
Jason Thomas BCom
Royal Lepage Summit Realty
2611 Ellwood Dr S.W., Edmonton, Alberta
P: 780.499.5696
F: 780.431.1600
Email
Royal Lepage Summit Realty
2611 Ellwood Dr S.W., Edmonton, Alberta
P: 780.499.5696
F: 780.431.1600
Edmonton Homes For Sale
For more information on this Edmonton area home for sale or any other please contact me.
Courtesy of Nationwide Realty Corp.
Data was last updated 2025-06-25 at 20:18:11 GMT
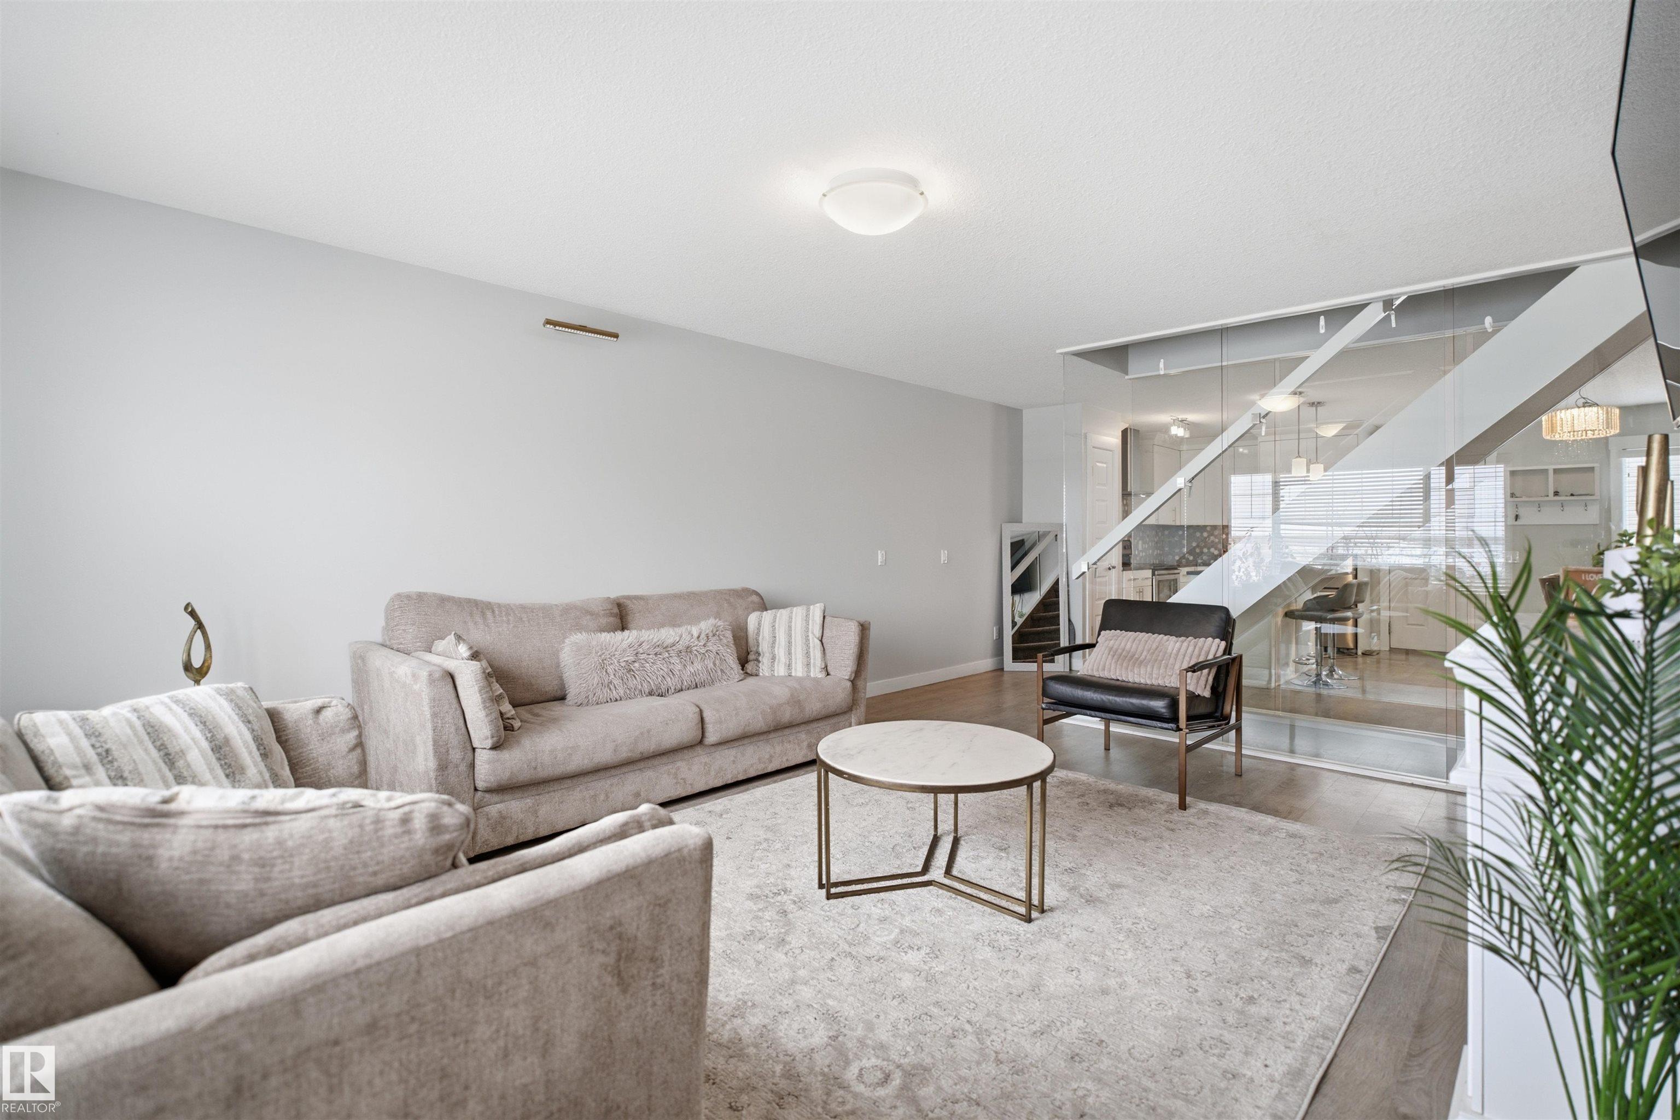

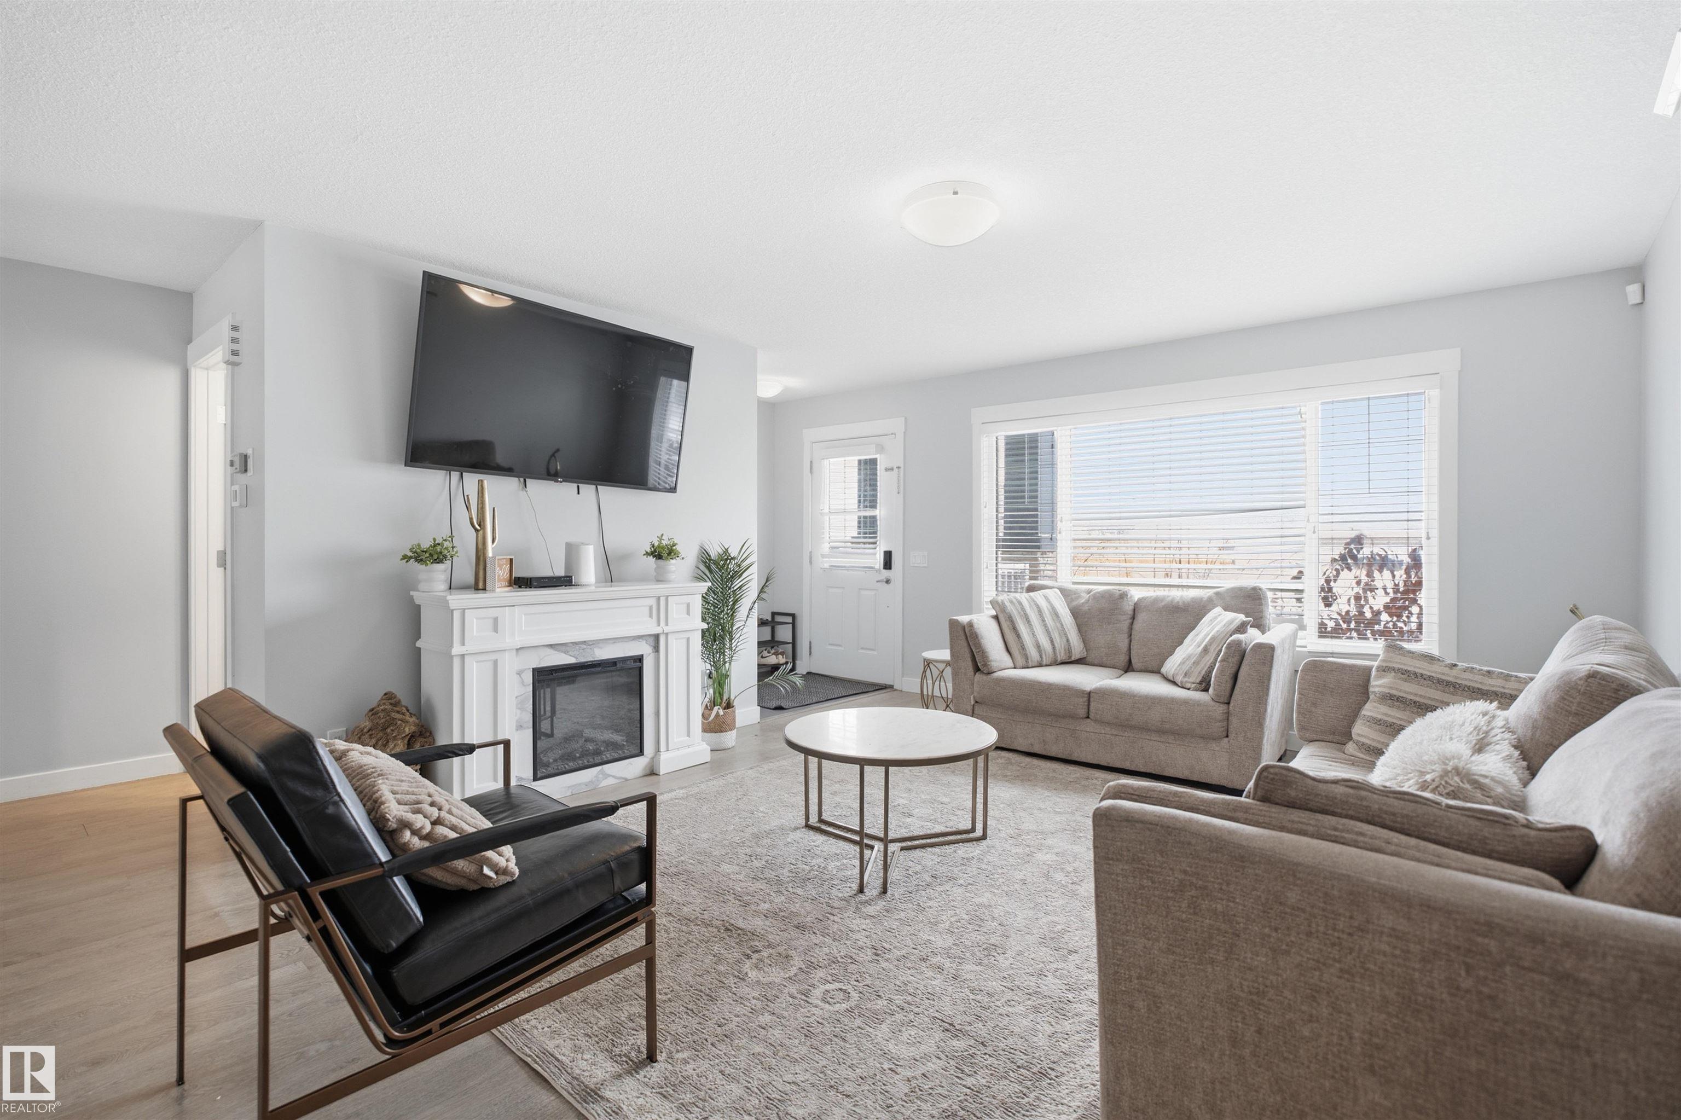


STUNNING GLASS STAIRCASE, OPEN LIVING & GREAT VALUE IN McCONACHIE! Offered at $457,900 this inviting 3 SPACIOUS-bedroom home features FRESH INTERIOR PAINT, a DOUBLE-CAR GARAGE, DECK & PARTIALLY FINISHED BASEMENT! A bright foyer welcomes you into a spacious open-concept main floor, highlighted by a striking glass-railed central staircase that creates an impressive sense of space. The stylish L-shaped kitchen features an island, granite countertops, tall cabinetry, tile backsplash, chimney-style hood fan & stainless steel appliances. Enjoy easy-care laminate flooring on the main level and tile in the bathrooms. Upstairs, the primary bedroom offers a 4-piece ensuite with double sinks and a double shower, while two additional bedrooms feature built-in display shelving. The basement offers flexible space with potential to personalize. Located in the desirable McConachie community, close to schools, shopping and everyday amenities. A wonderful combination of STYLE, SPACE & VALUE!
Listing Information
- Prop. Type:
- Detached Single Family
- Property Style:
- 2 Storey
- Status:
- Active
- City:
- Edmonton
- MLS® Number:
- E4515748
- Bedrooms:
- 3
- Neighbourhood:
- McConachie Area
- Area:
- Edmonton
- Province:
- Alberta
- Listing Price:
- $457,900
General Information
- Year Built:
- 2017
- Total Square Feet:
- 1423ft2
Additional Information
- Basement Dev:
- Full, Partially Finished
- Parking:
- Double Garage Detached
VIP-Only Information
- Sign-Up or Log-in to view full listing details:
- Sign-Up / Log In
This property is listed by Nationwide Realty Corp and provided here courtesy of
Jason Thomas BCom.
For more information or to schedule a viewing please contact Jason Thomas BCom.

Data is deemed reliable but is not guaranteed accurate by the REALTORS® Association of Edmonton.


 Office Phone:
 Fax:
 Email:
