
Jason Thomas BCom
Royal Lepage Summit Realty
2611 Ellwood Dr S.W., Edmonton, Alberta
P: 780.499.5696
F: 780.431.1600
Email
Royal Lepage Summit Realty
2611 Ellwood Dr S.W., Edmonton, Alberta
P: 780.499.5696
F: 780.431.1600
Edmonton Homes For Sale
For more information on this Edmonton area home for sale or any other please contact me.
Courtesy of MaxWell Polaris.
Data was last updated 2025-06-25 at 20:18:11 GMT
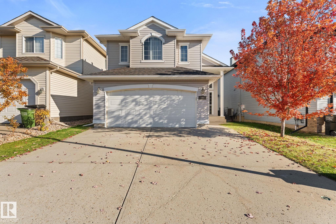
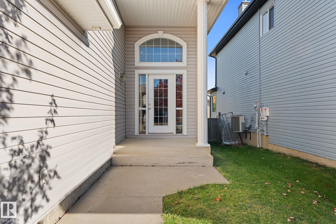
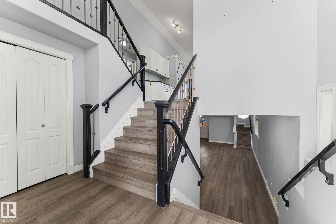
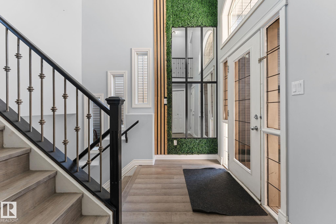
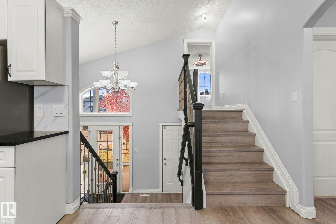
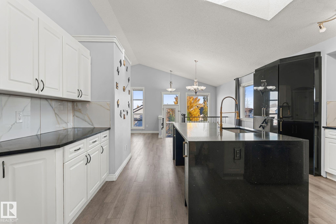
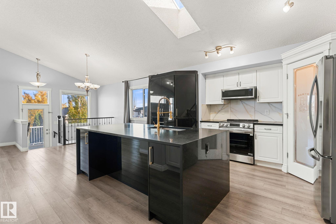
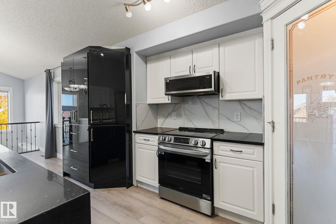
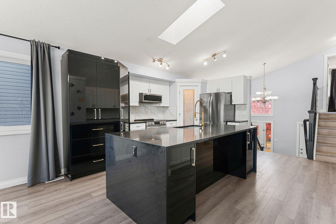
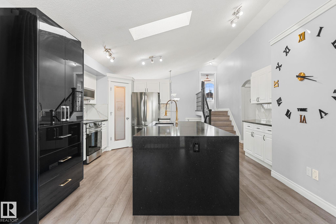
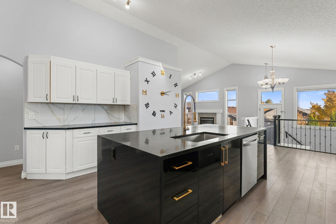
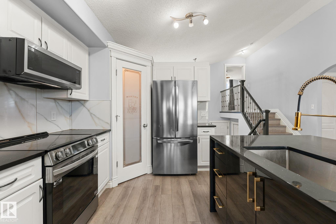
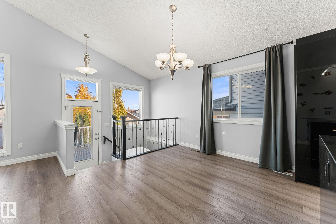
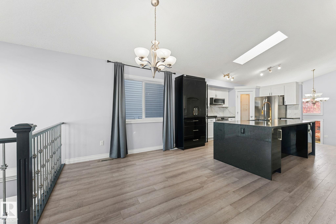
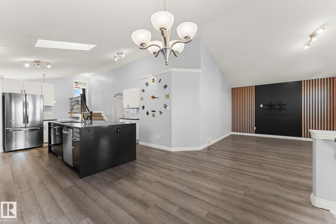
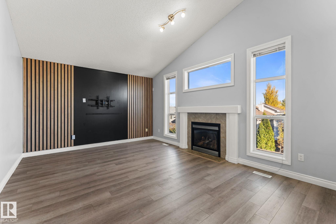
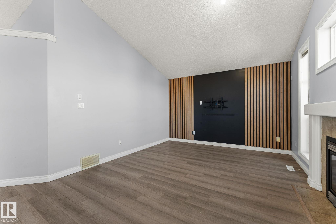
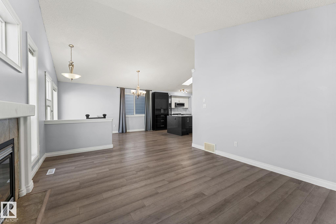
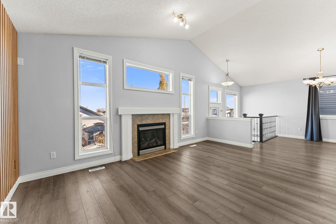
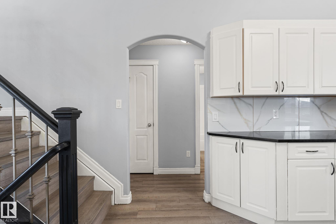
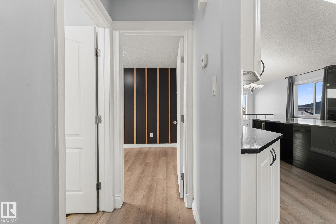
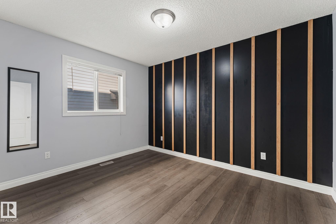
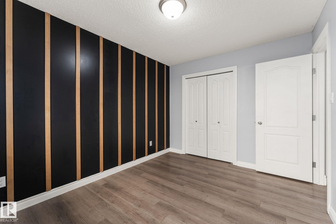
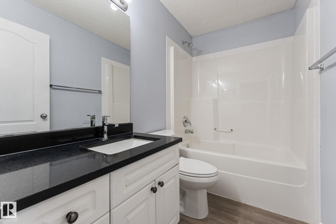
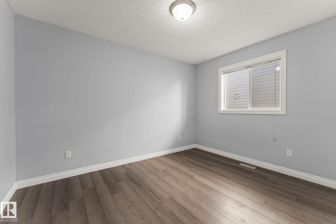
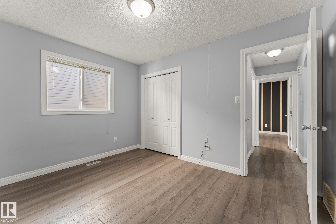
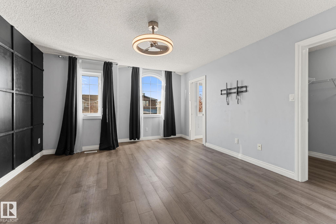
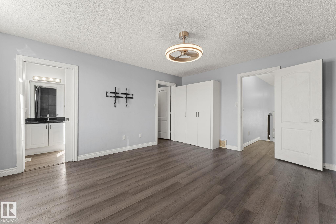
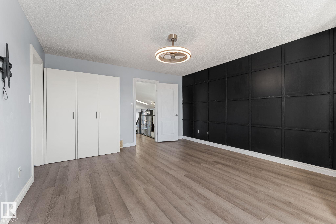
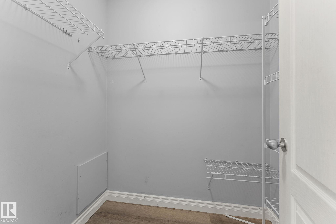
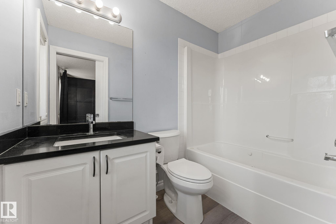
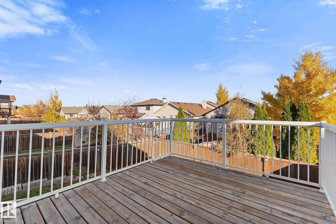
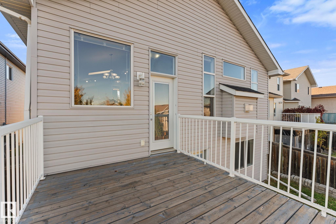
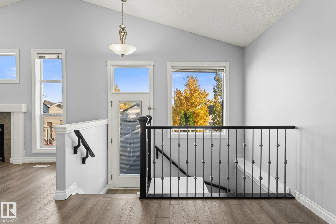
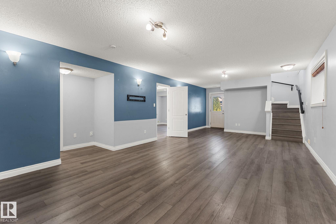
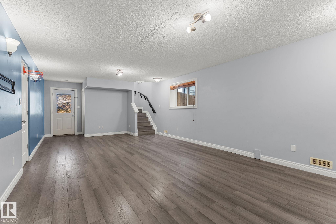
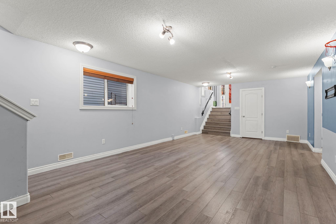
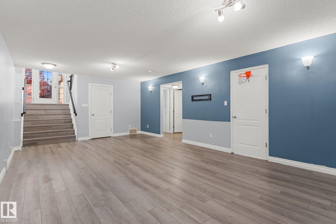
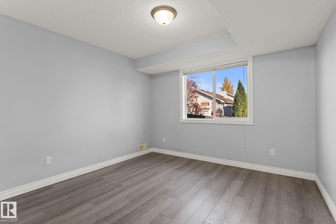
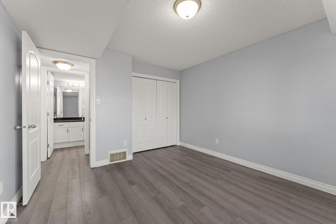
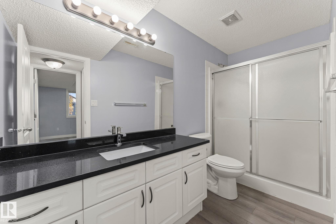
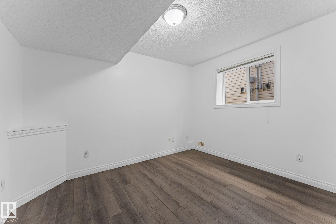
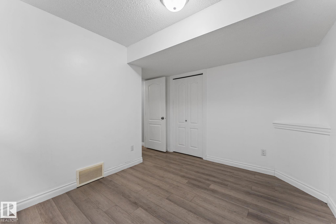
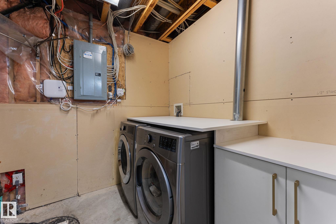
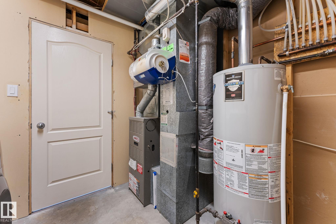
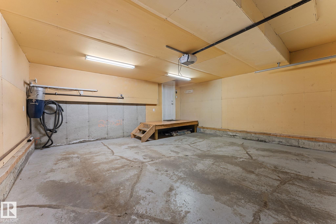
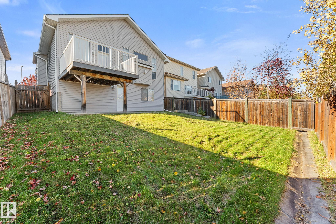
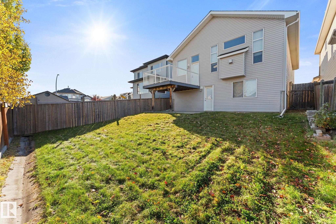
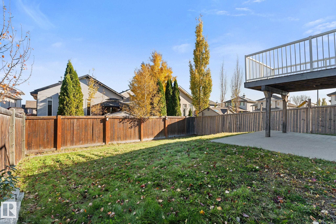
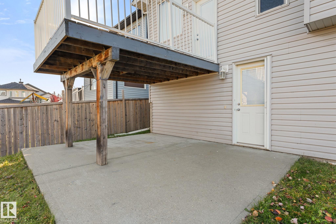
Welcome to this beautiful bi-level with a walkout basement, offering 3+2 bedrooms and 3 full baths?perfect for a growing family! The bright, open-concept main floor features vaulted ceilings and a beautifully renovated kitchen that flows seamlessly into the dining and living areas, making it ideal for everyday living and entertaining. Extensive upgrades completed in 2024 include an updated kitchen and bathrooms, new countertops, new vinyl flooring, fresh paint and new shingles. A few steps up, the private primary suite features a walk-in closet and spacious ensuite with a Jacuzzi tub. Two additional bedrooms and a full bath complete the main level. The fully finished basement offers a huge family room, two additional bedrooms and a full bath. The walkout provides direct access to the backyard, extending your living and entertaining space outdoors. Enjoy the main-floor deck, concrete patio below and a good-sized backyard with plenty of room for the kids to play.
Listing Information
- Prop. Type:
- Detached Single Family
- Property Style:
- Bi-Level
- Status:
- Active
- City:
- Edmonton
- MLS® Number:
- E4513899
- Bedrooms:
- 5
- Neighbourhood:
- Brintnell
- Area:
- Edmonton
- Province:
- Alberta
- Listing Price:
- $550,000
General Information
- Year Built:
- 2005
- Total Square Feet:
- 1541ft2
Additional Information
- Basement Dev:
- Full, Finished
- Parking:
- Double Garage Attached
VIP-Only Information
- Sign-Up or Log-in to view full listing details:
- Sign-Up / Log In
This property is listed by MaxWell Polaris and provided here courtesy of
Jason Thomas BCom.
For more information or to schedule a viewing please contact Jason Thomas BCom.

Data is deemed reliable but is not guaranteed accurate by the REALTORS® Association of Edmonton.


 Office Phone:
 Fax:
 Email:
