
Jason Thomas BCom
Royal Lepage Summit Realty
2611 Ellwood Dr S.W., Edmonton, Alberta
P: 780.499.5696
F: 780.431.1600
Email
Royal Lepage Summit Realty
2611 Ellwood Dr S.W., Edmonton, Alberta
P: 780.499.5696
F: 780.431.1600
Edmonton Homes For Sale
For more information on this Edmonton area home for sale or any other please contact me.
Courtesy of RE/MAX Elite.
Data was last updated 2025-06-25 at 20:18:11 GMT

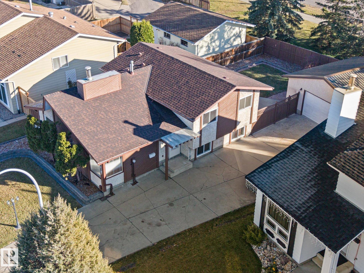
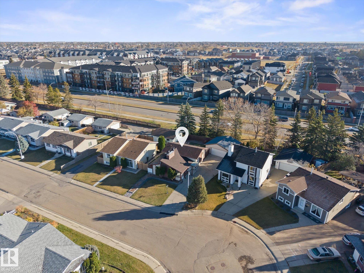
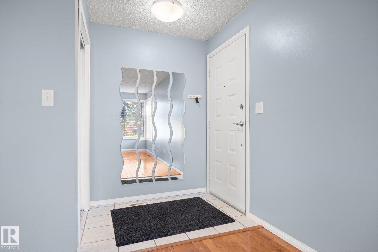
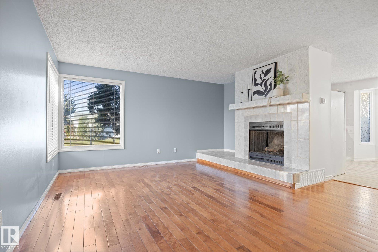
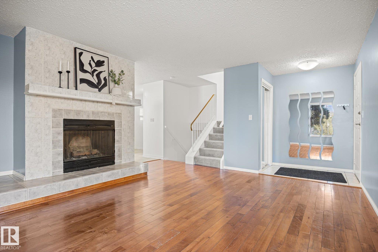

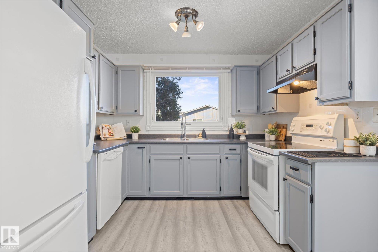
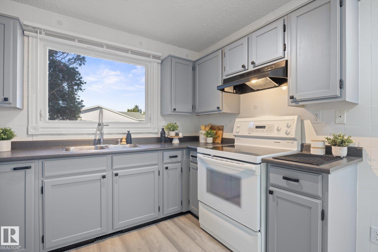
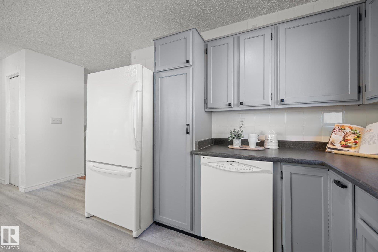
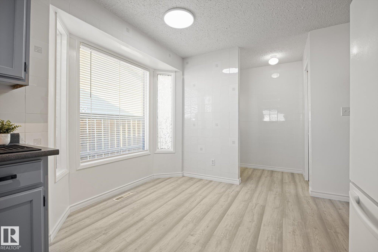

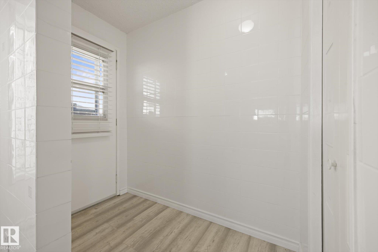
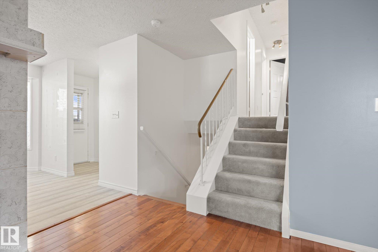
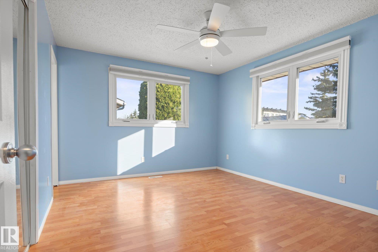
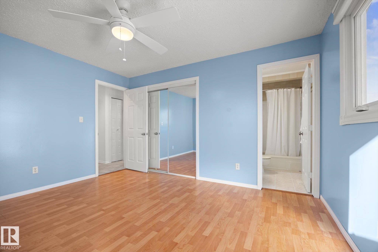
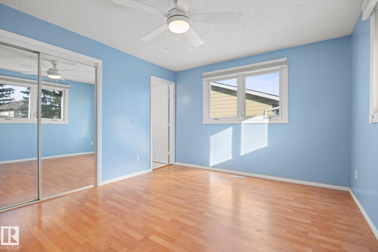
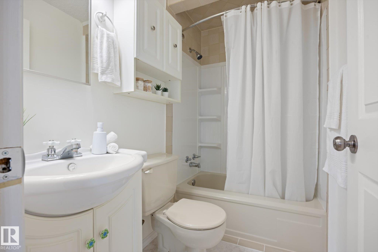

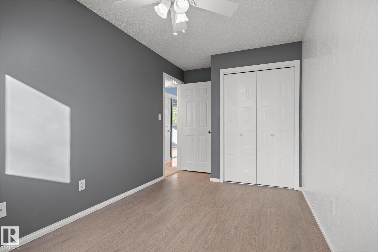
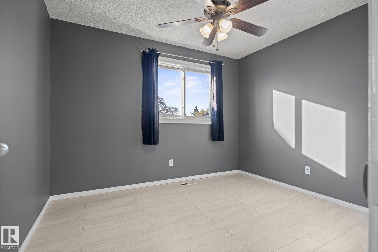
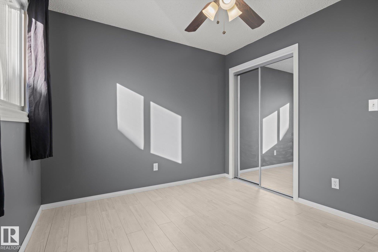
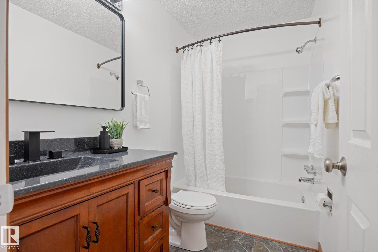
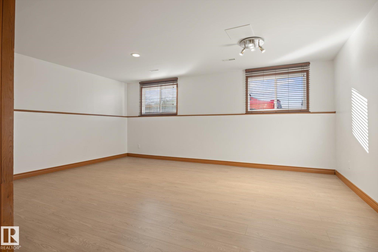
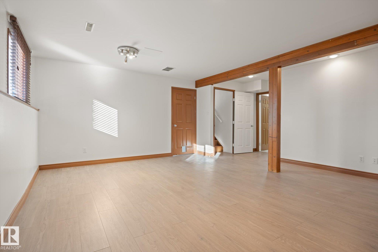
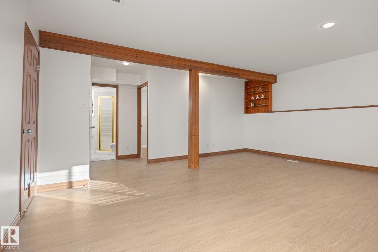
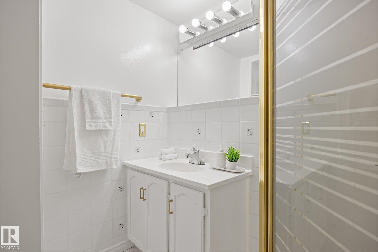


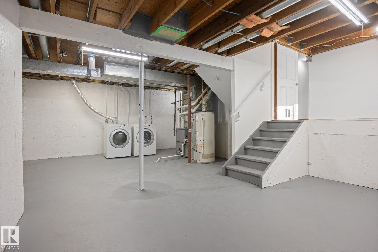
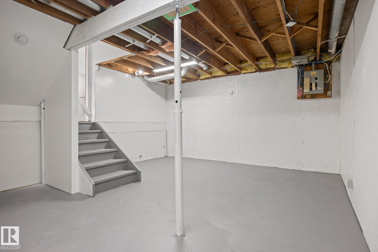
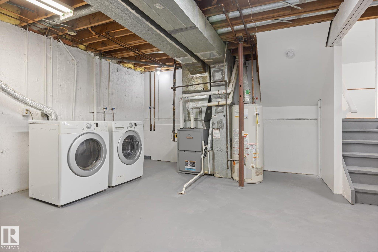
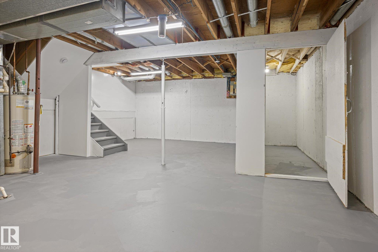

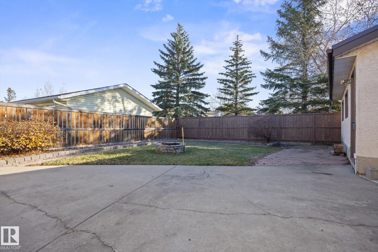
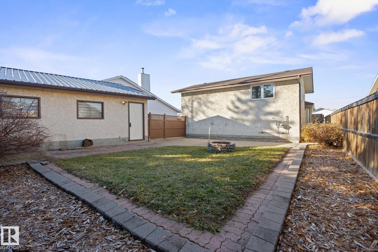
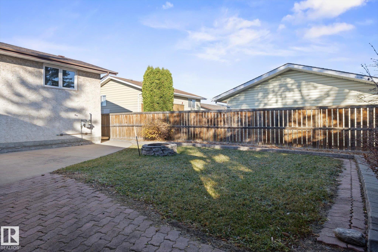
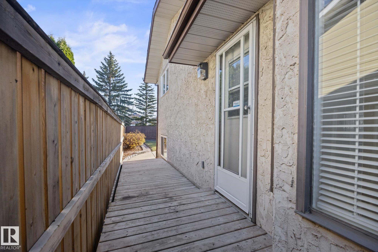
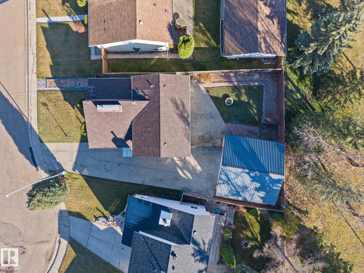
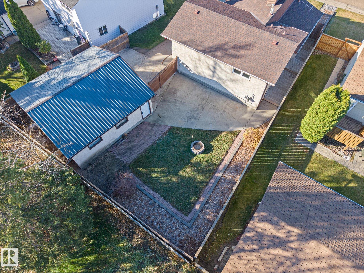
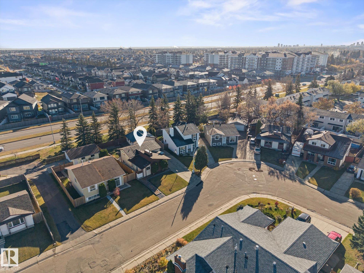
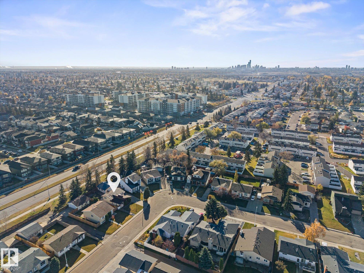
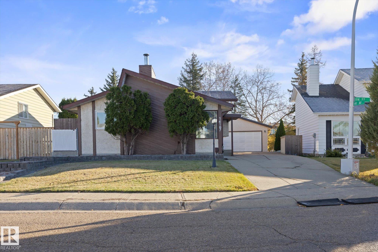
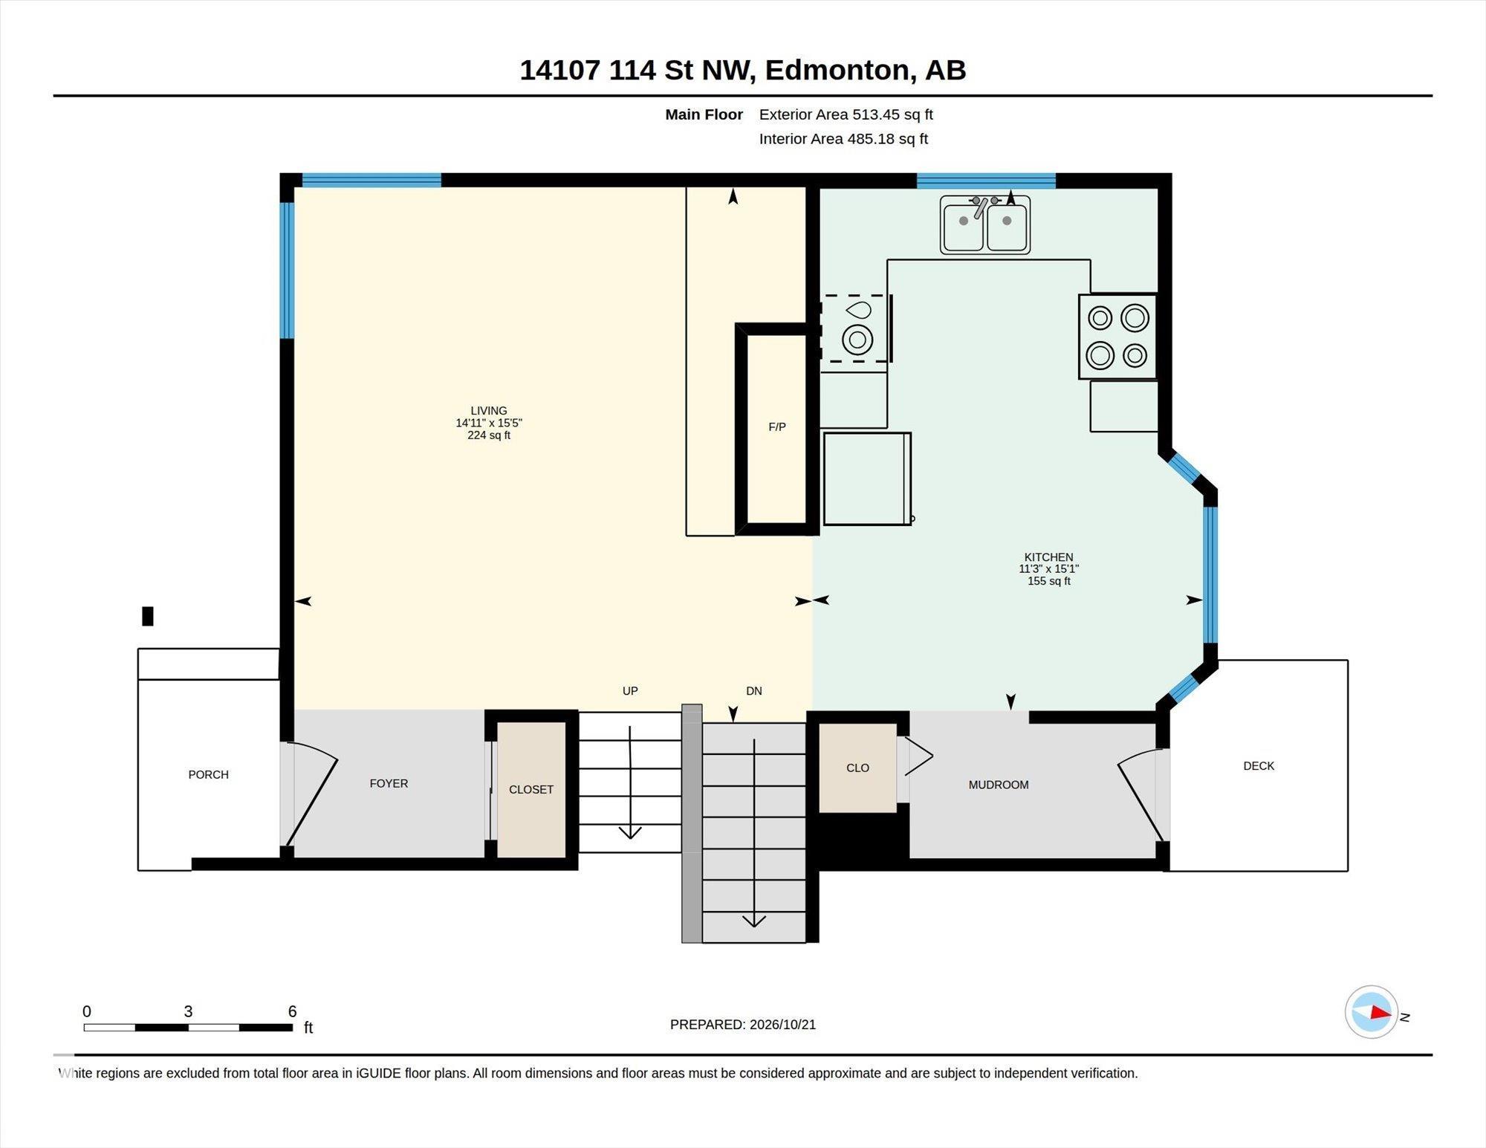
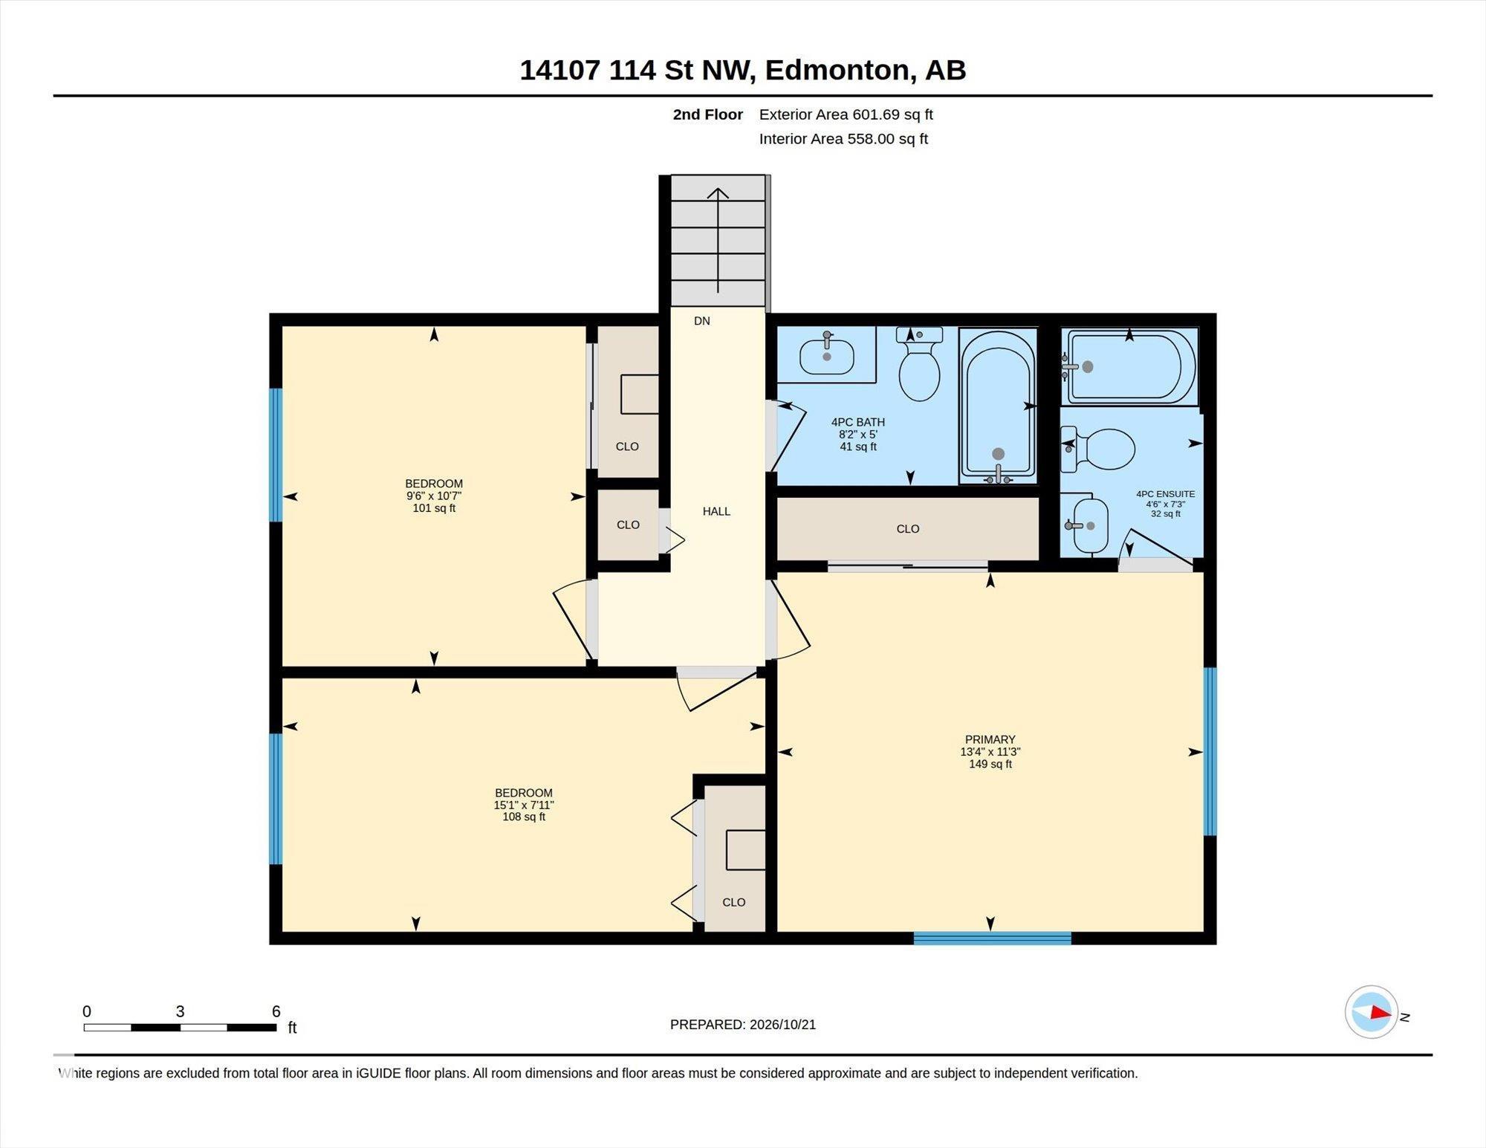
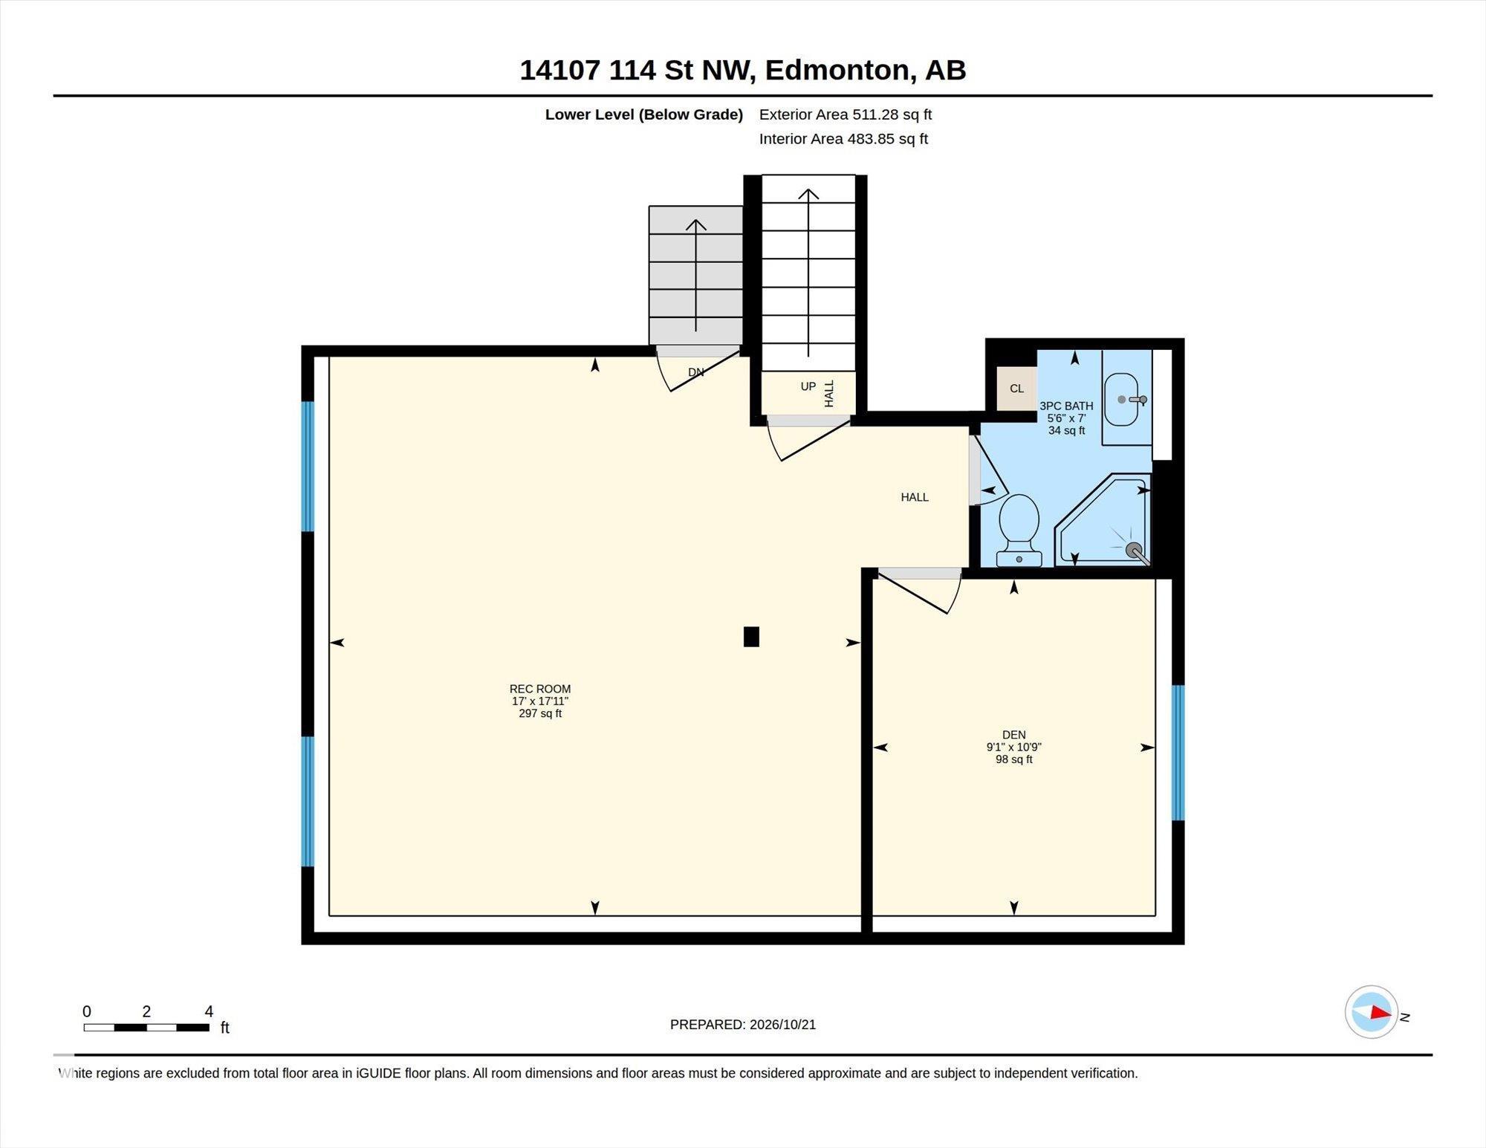
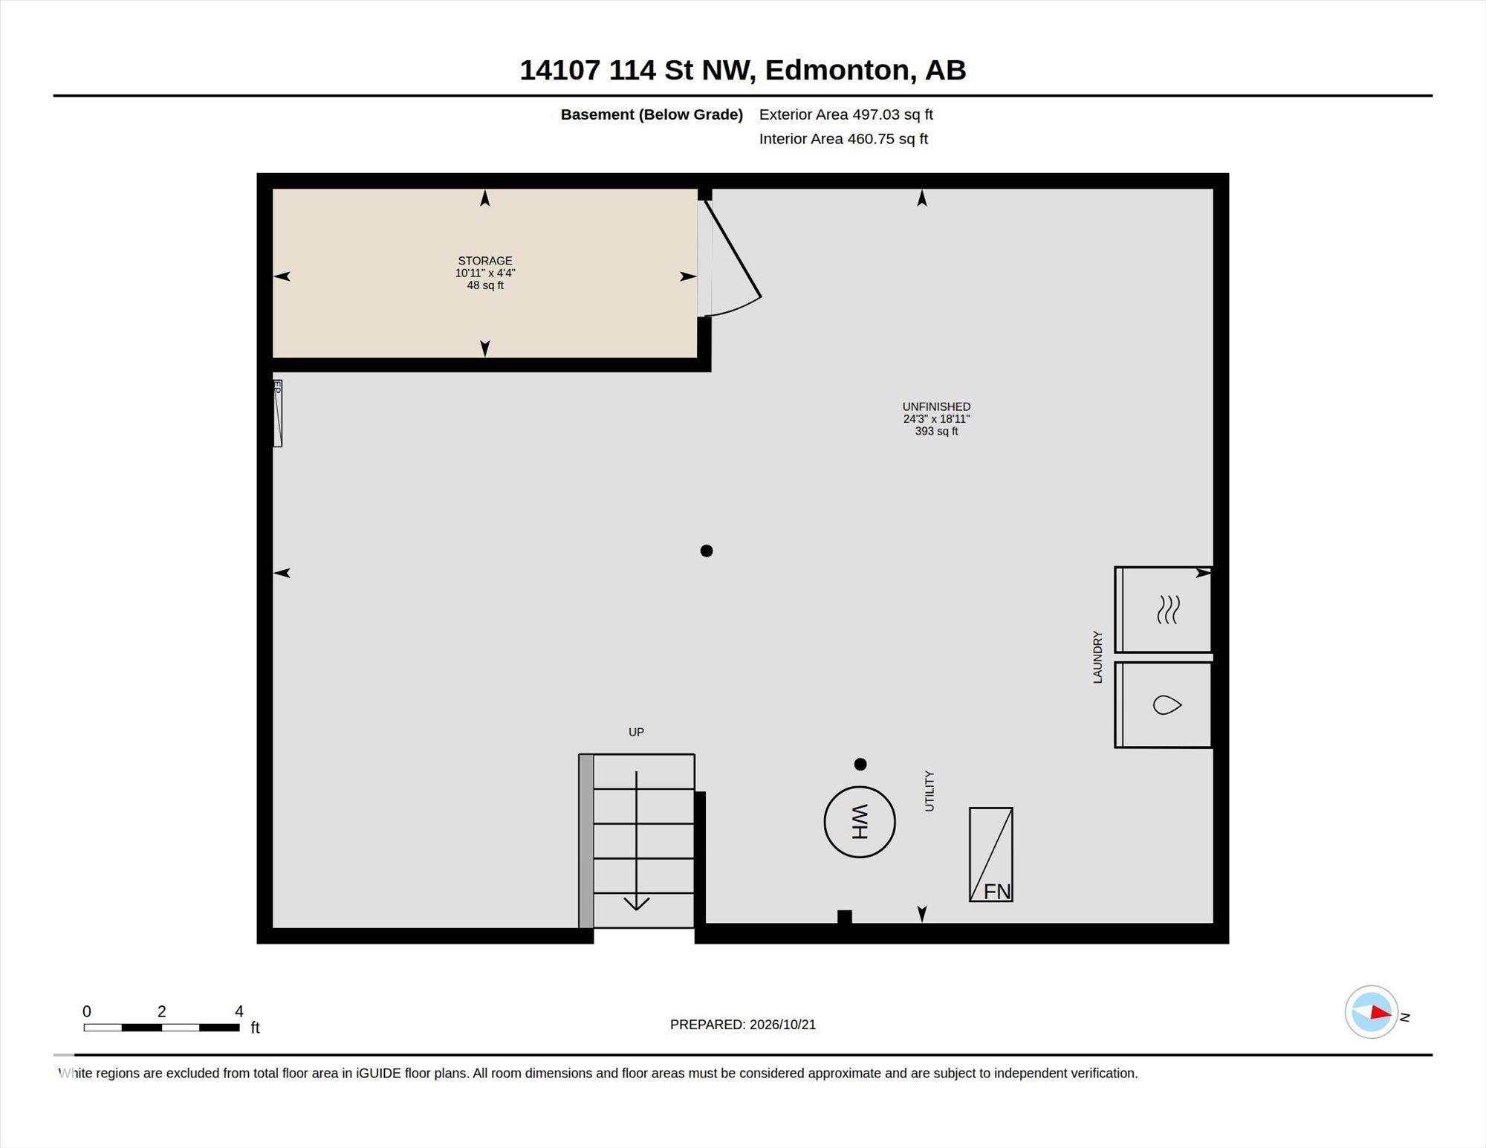
Quick Possession Available! Offering just over 1,115 sq. ft. of above-grade living space, this 4-level split home features renovations throughout, 4 bedrooms & a rare 3 full bathrooms, including a 4pc ensuite. Recent updates include a brand new roof on the home & detached garage, new flooring & paint throughout, windows, furnace & more! The main level welcomes you with a living area featuring a wood-burning fireplace & hardwood floors. The updated kitchen boasts a modern look & flows into the dining area. Upstairs are 3 good-sized bedrooms & 2 full 4pc bathrooms, including a fully renovated main bathroom. The finished lower level offers a 4th bedroom, the 3rd full bathroom & a spacious family room perfect for watching the game or enjoying family movie nights! The unfinished basement awaits your imagination. An oversized 24ft x 24ft double detached garage, extended driveway, quiet street & ample street parking complete this move-in-ready home!
Listing Information
- Prop. Type:
- Detached Single Family
- Property Style:
- 4 Level Split
- Status:
- Active
- City:
- Edmonton
- MLS® Number:
- E4513884
- Bedrooms:
- 4
- Neighbourhood:
- Carlisle
- Area:
- Edmonton
- Province:
- Alberta
- Listing Price:
- $450,000
General Information
- Year Built:
- 1979
- Total Square Feet:
- 1115ft2
Additional Information
- Basement Dev:
- Full, Unfinished
- Parking:
- Double Garage Detached, Over Sized
VIP-Only Information
- Sign-Up or Log-in to view full listing details:
- Sign-Up / Log In
This property is listed by RE/MAX Elite and provided here courtesy of
Jason Thomas BCom.
For more information or to schedule a viewing please contact Jason Thomas BCom.

Data is deemed reliable but is not guaranteed accurate by the REALTORS® Association of Edmonton.


 Office Phone:
 Fax:
 Email:
