
Jason Thomas BCom
Royal Lepage Summit Realty
2611 Ellwood Dr S.W., Edmonton, Alberta
P: 780.499.5696
F: 780.431.1600
Email
Royal Lepage Summit Realty
2611 Ellwood Dr S.W., Edmonton, Alberta
P: 780.499.5696
F: 780.431.1600
Edmonton Homes For Sale
For more information on this Edmonton area home for sale or any other please contact me.
Courtesy of MaxWell Devonshire Realty.
Data was last updated 2025-06-25 at 20:18:11 GMT
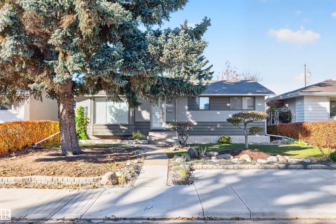
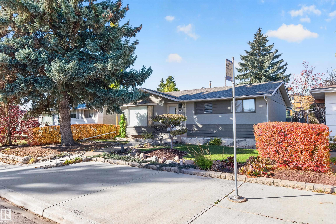
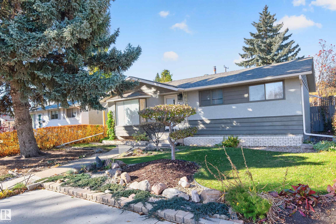
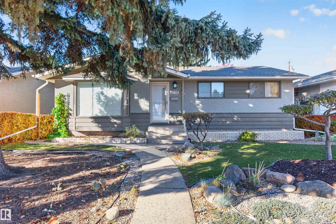
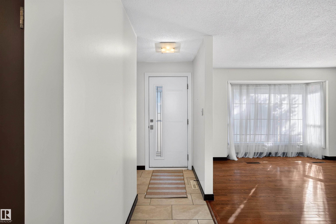
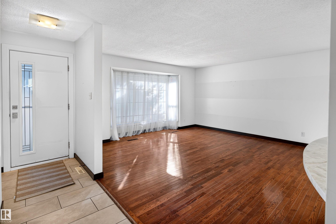
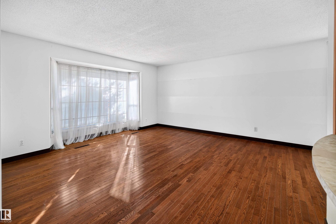
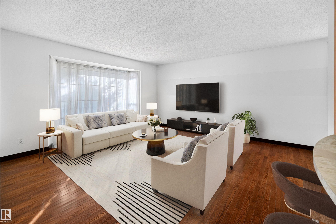
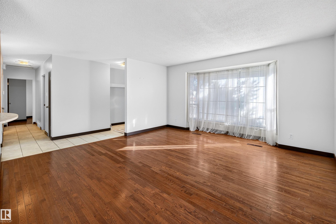
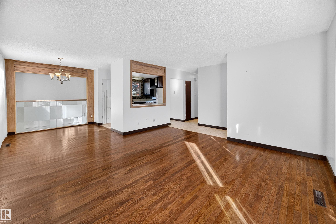
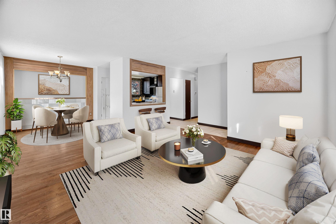
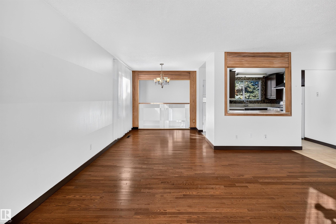
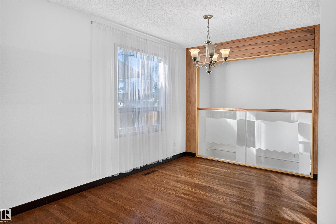
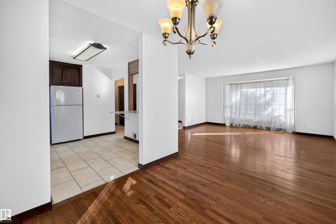
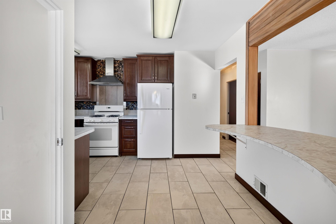
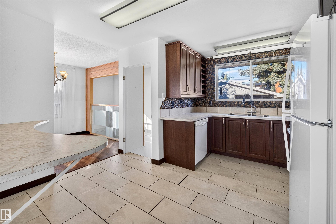
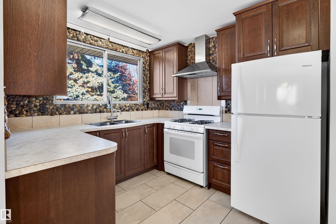
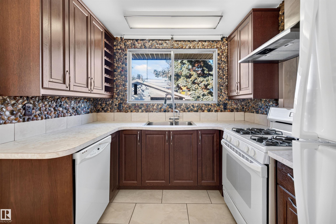
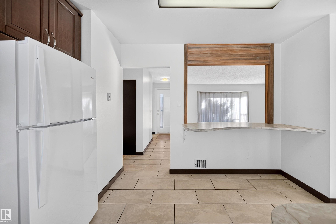
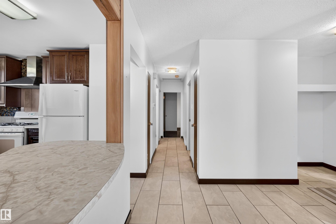
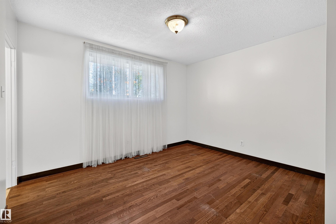
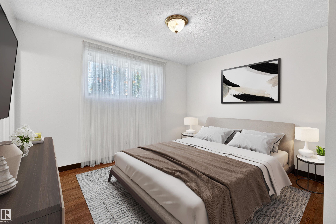
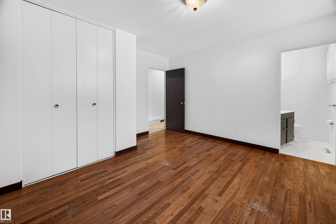
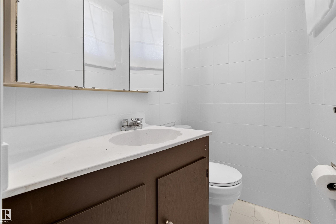
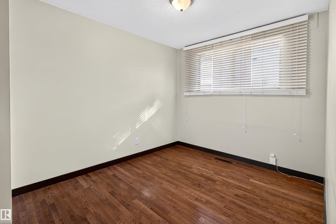
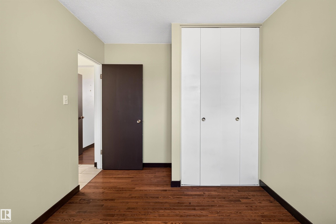
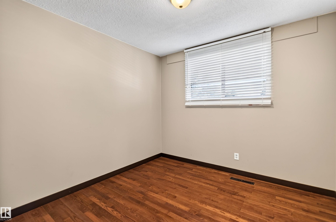
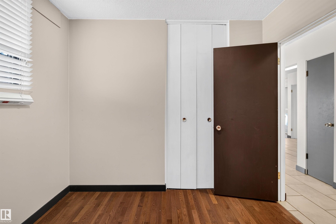
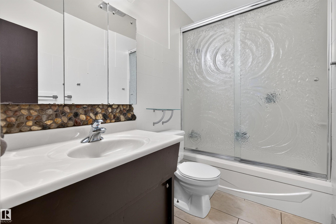
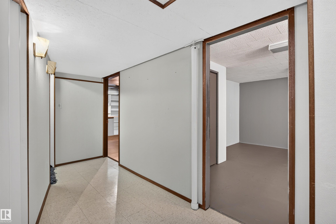
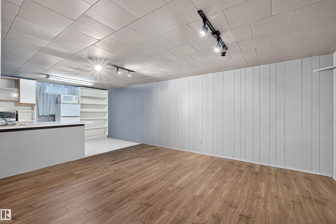
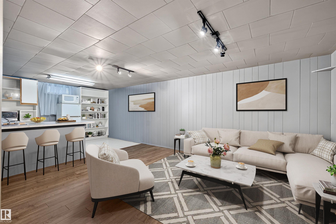

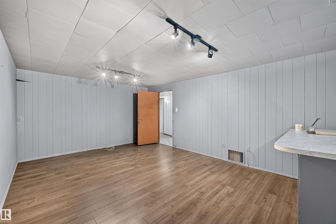
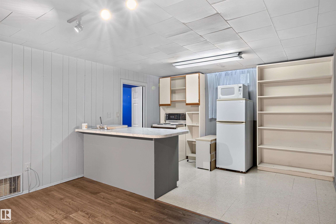
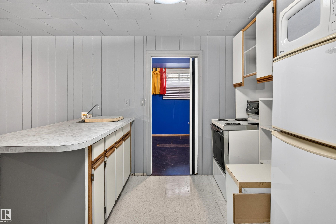
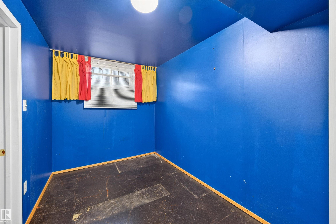
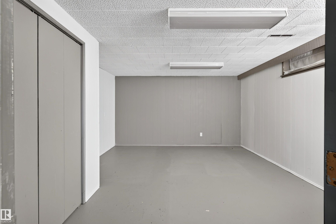
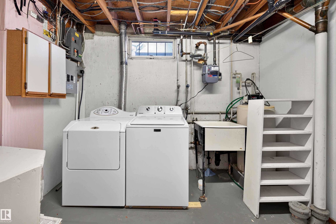
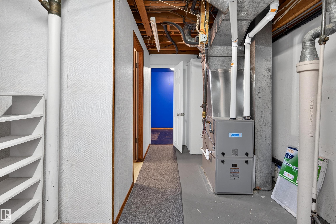
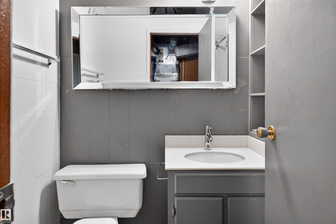
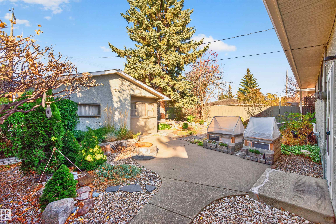
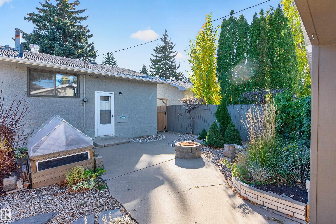
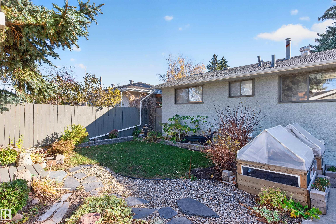
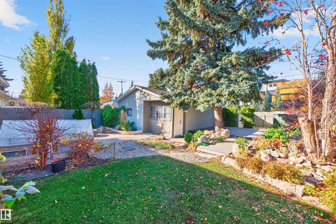
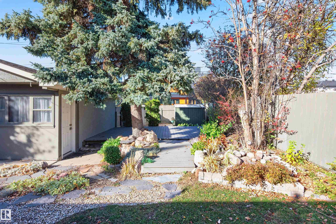
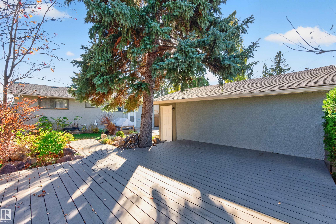
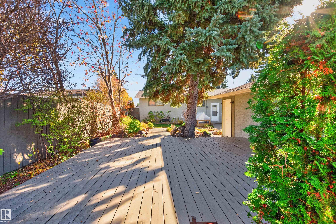
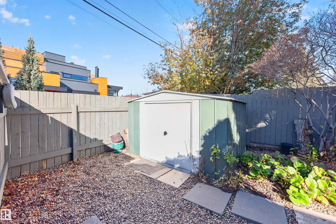
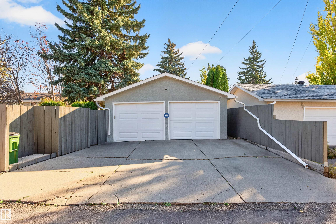
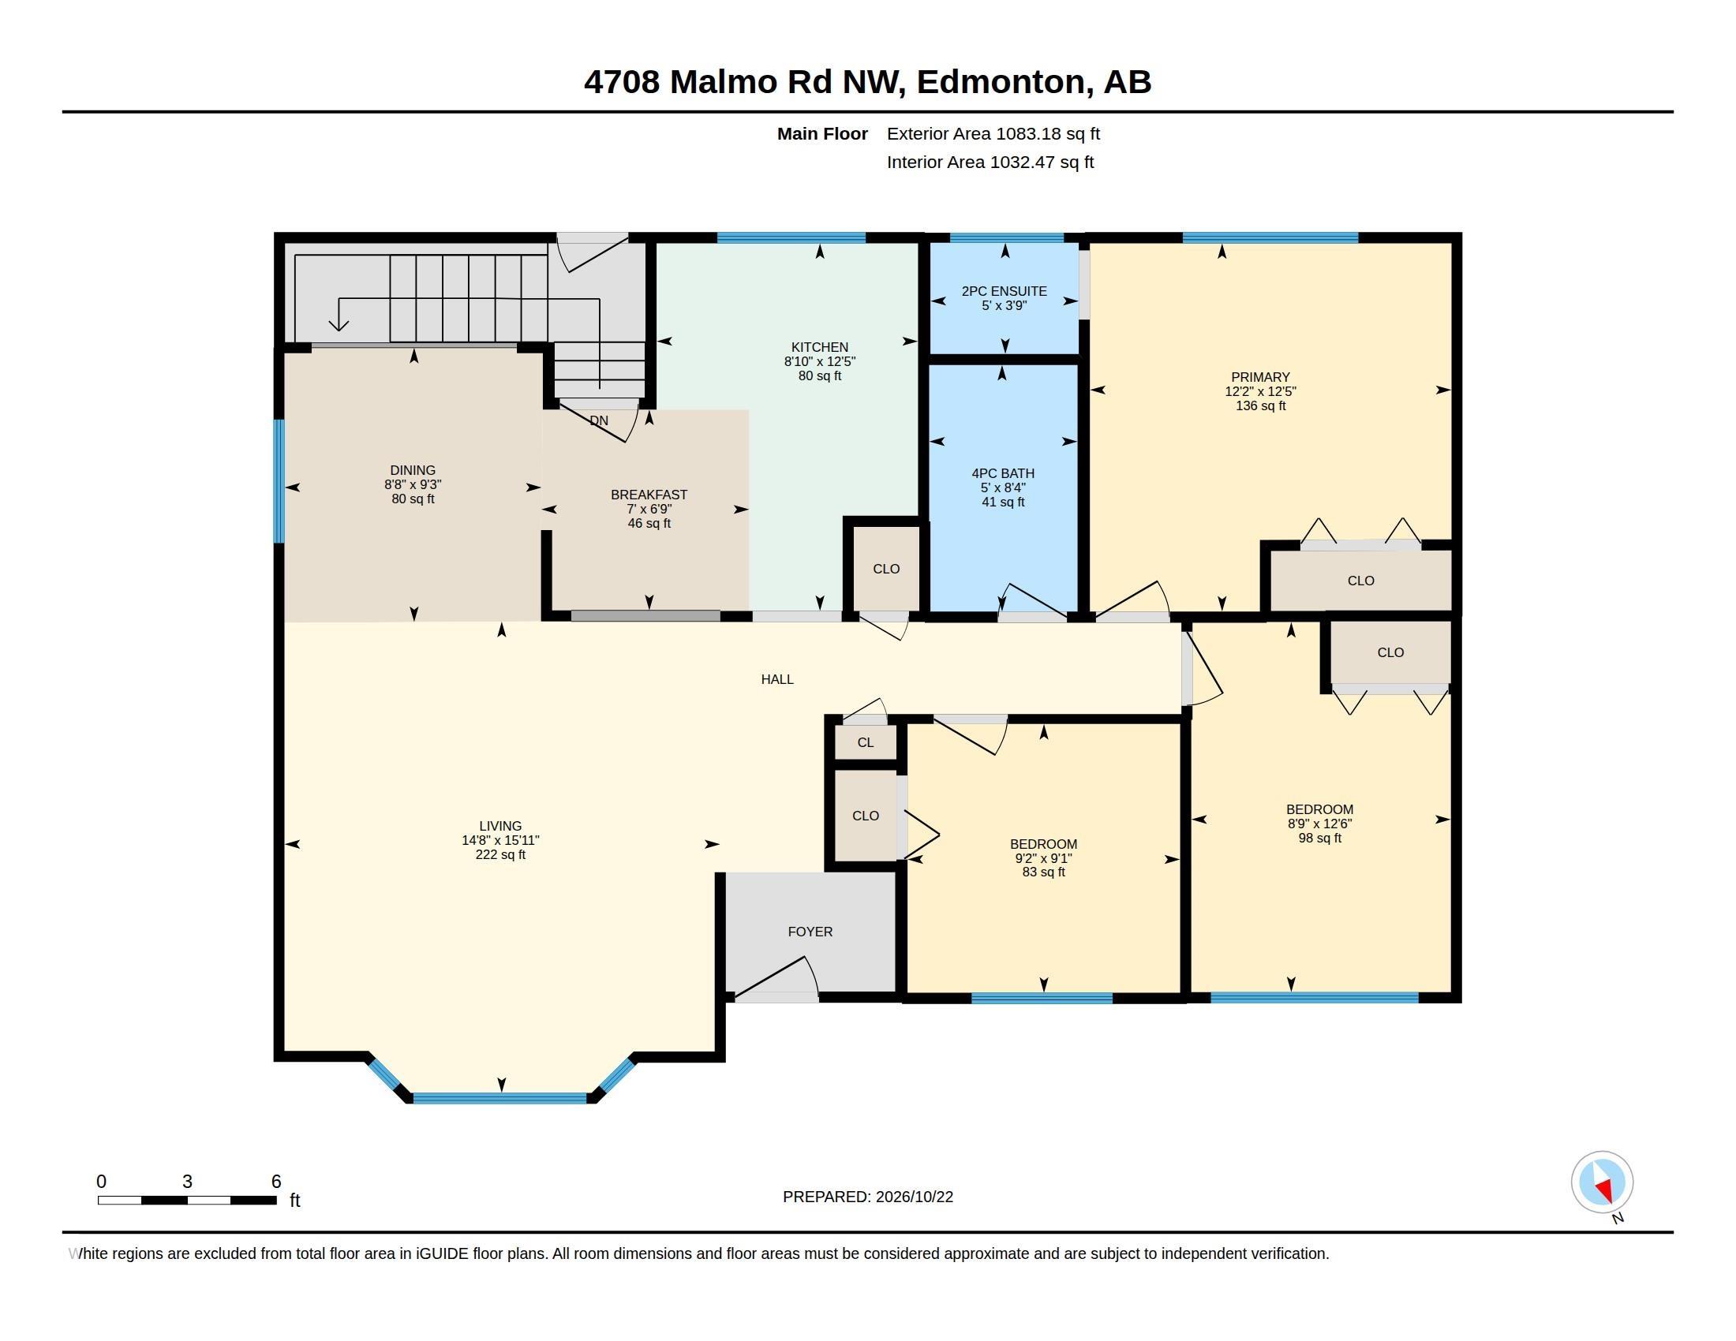
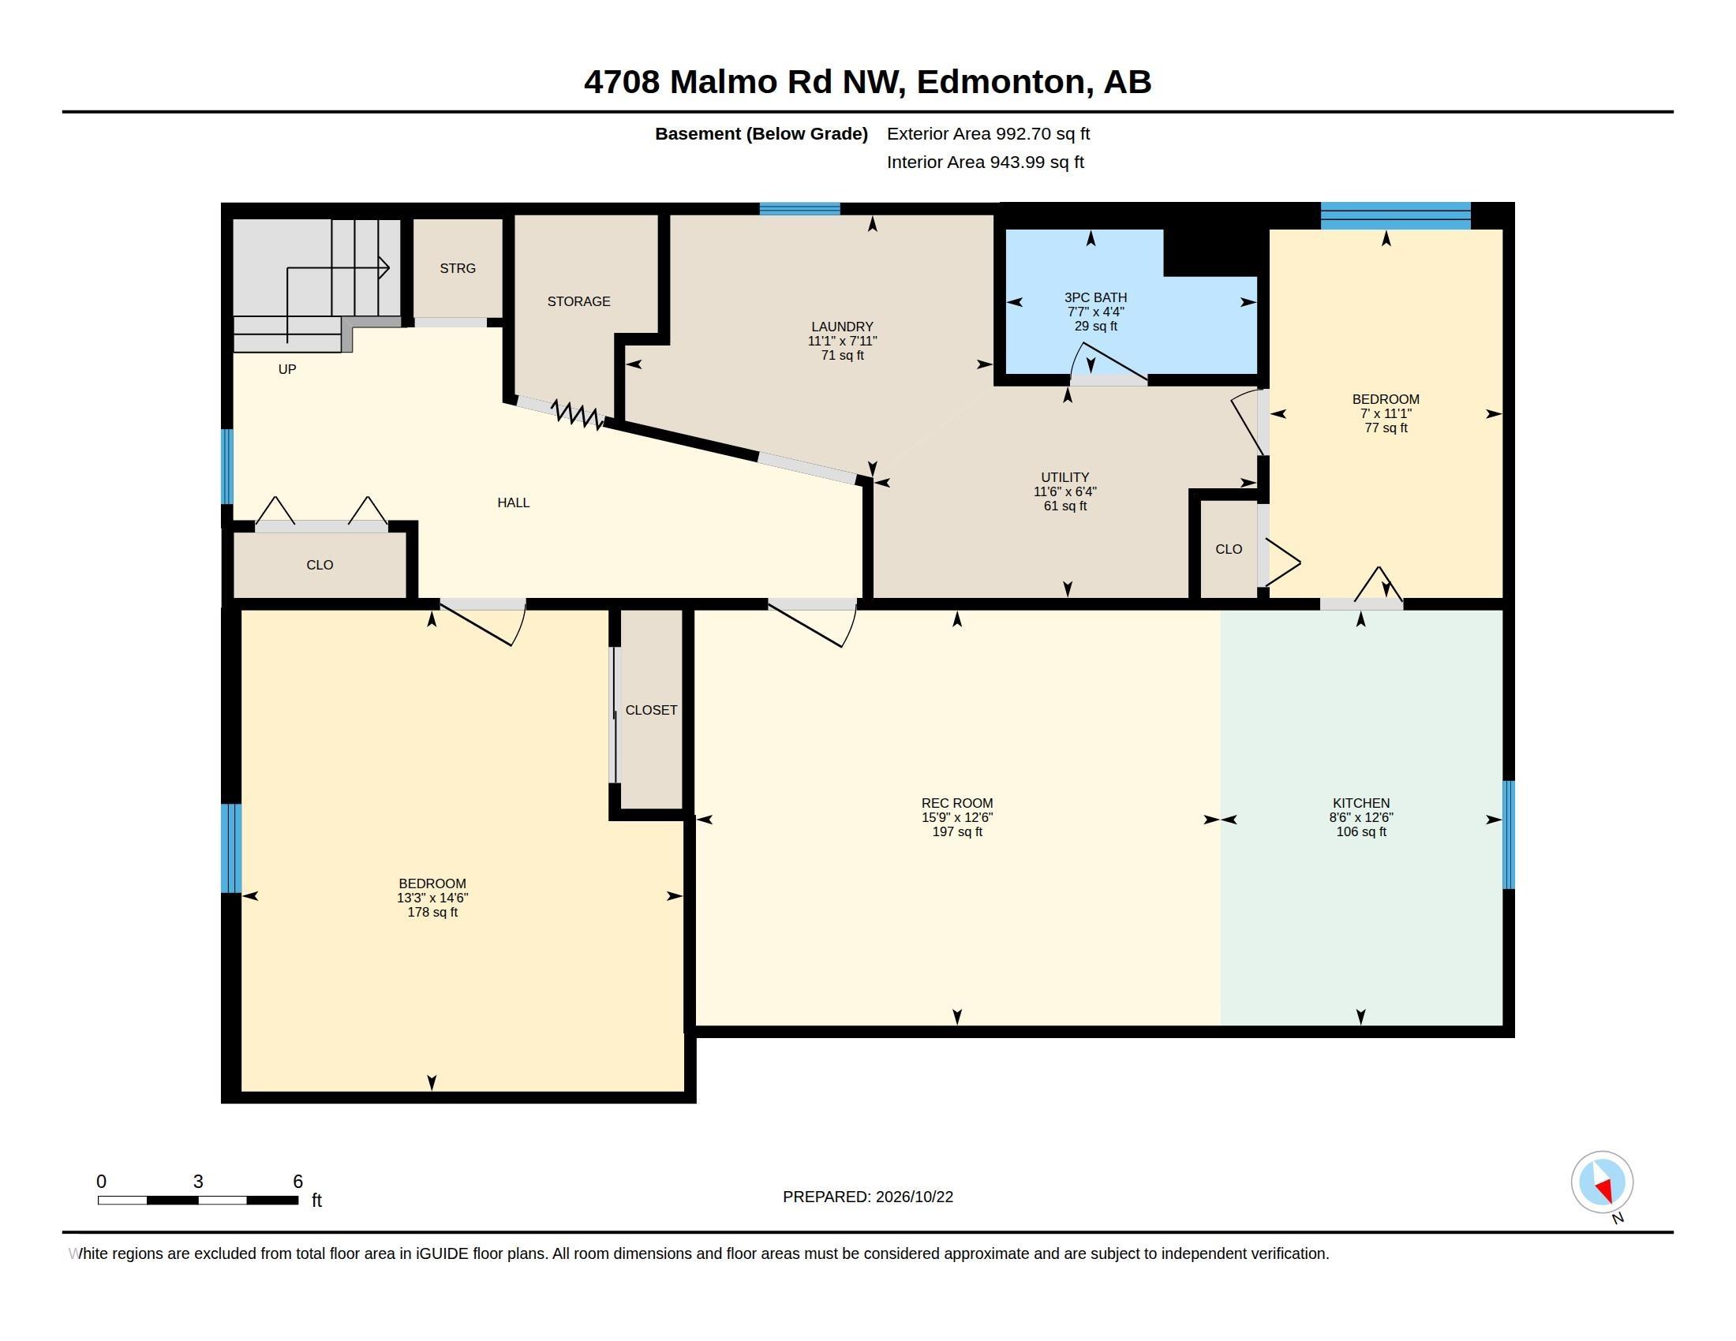
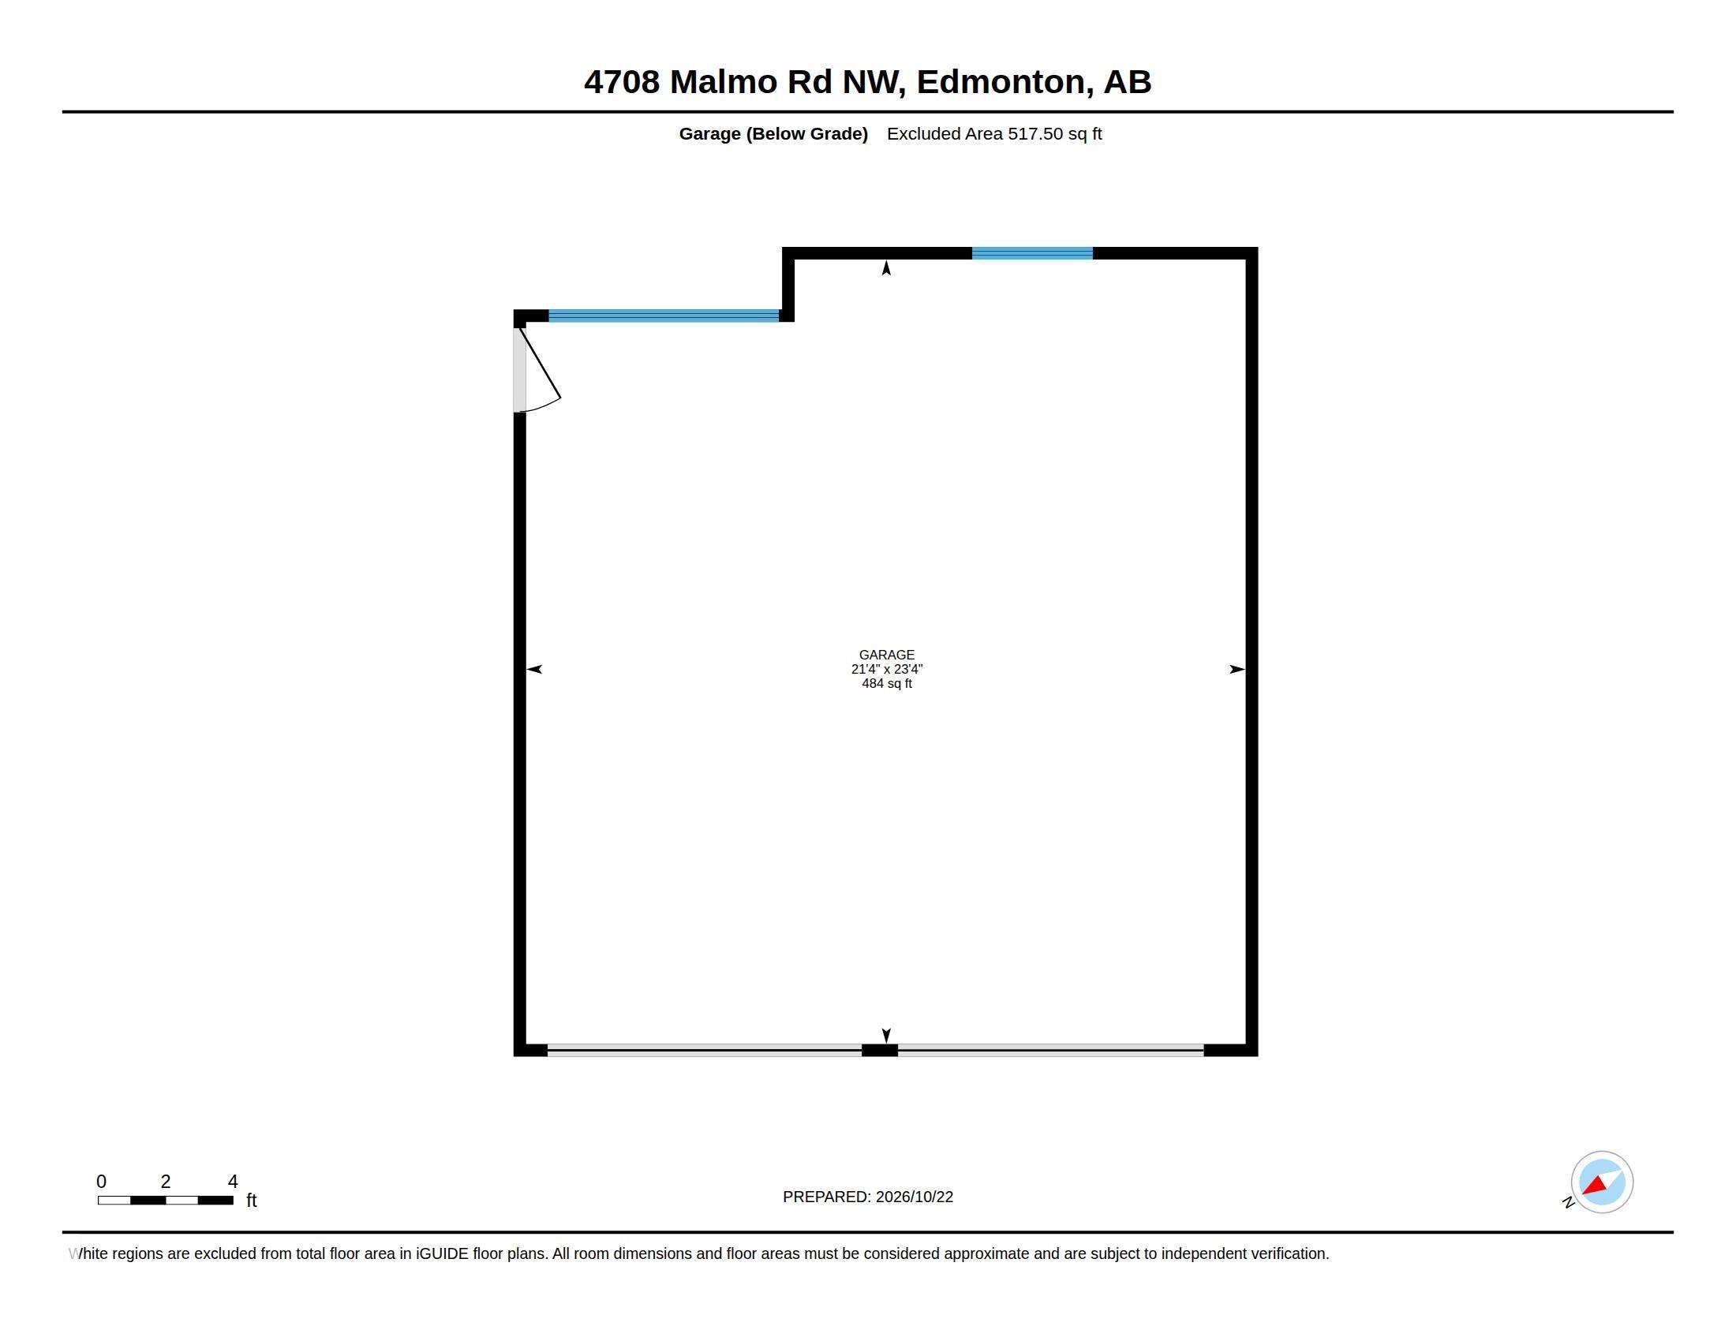
Location! Location! Location! This updated south-facing 5-bedroom, 2.5-bath home offers an exceptional layout and true pride of ownership in the mature & highly desirable neighbourhood of Malmo Plains. An on-demand public bus stop is just steps from the front door.The main level features stunning hardwood & porcelain tile flooring throughout. The renovated kitchen (2017) includes solid oak cabinets, unique spring rock back splash, a gas stove, and newer appliances. The fully developed basement has 2 additional bedrooms and 3-piece bathroom; ideal for extended family. Upgrades include a newer high-efficiency furnace, updated eaves & soffits, exterior & garage overhead doors. Outside, enjoy low-maintenance professional landscaping, a concrete patio, large wooden deck, & 2 storage sheds, plus oversized, insulated double garage. Close to Southgate Mall, the LRT station, top-rated schools, U of A & parks! Some photos virtual stagged. Quick possession available. Offered at $548.888.
Listing Information
- Prop. Type:
- Detached Single Family
- Property Style:
- Bungalow
- Status:
- Active
- City:
- Edmonton
- MLS® Number:
- E4513851
- Bedrooms:
- 5
- Neighbourhood:
- Malmo Plains
- Area:
- Edmonton
- Province:
- Alberta
- Listing Price:
- $548,888
General Information
- Year Built:
- 1963
- Total Square Feet:
- 1083ft2
Additional Information
- Basement Dev:
- Full, Finished
- Parking:
- Double Garage Detached, Insulated
VIP-Only Information
- Sign-Up or Log-in to view full listing details:
- Sign-Up / Log In
This property is listed by MaxWell Devonshire Realty and provided here courtesy of
Jason Thomas BCom.
For more information or to schedule a viewing please contact Jason Thomas BCom.

Data is deemed reliable but is not guaranteed accurate by the REALTORS® Association of Edmonton.


 Office Phone:
 Fax:
 Email:
