
Jason Thomas BCom
Royal Lepage Summit Realty
2611 Ellwood Dr S.W., Edmonton, Alberta
P: 780.499.5696
F: 780.431.1600
Email
Royal Lepage Summit Realty
2611 Ellwood Dr S.W., Edmonton, Alberta
P: 780.499.5696
F: 780.431.1600
Edmonton Homes For Sale
For more information on this Edmonton area home for sale or any other please contact me.
Courtesy of MaxWell Polaris.
Data was last updated 2025-06-25 at 20:18:11 GMT
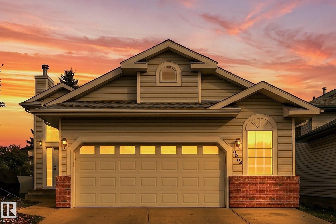
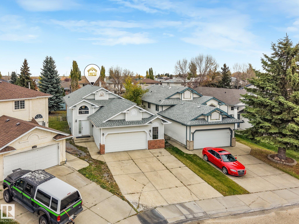
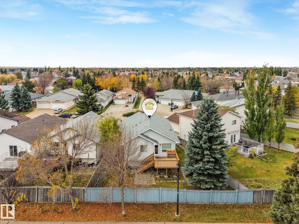
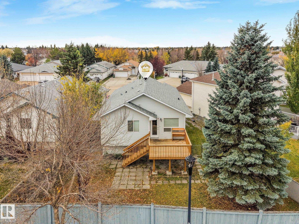
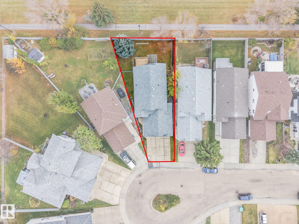
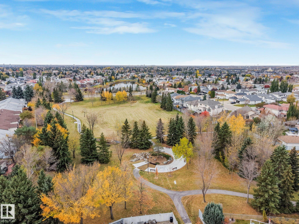
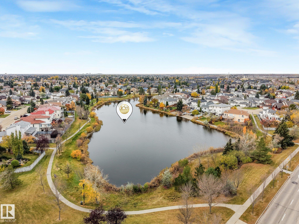
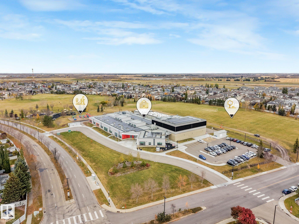
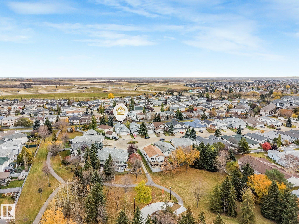
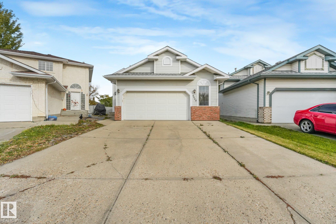
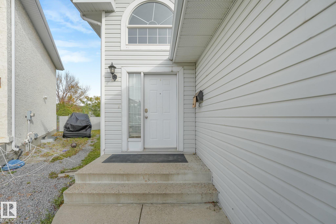
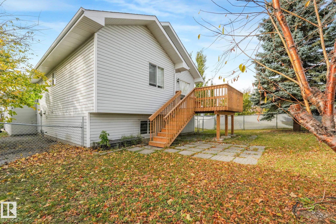
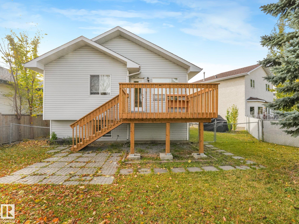
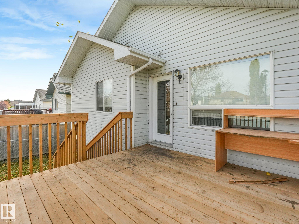
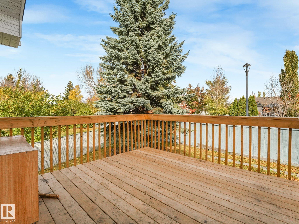
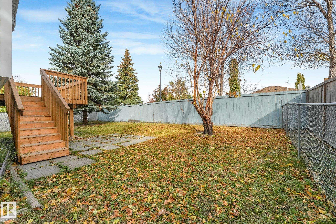
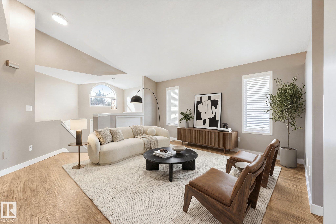
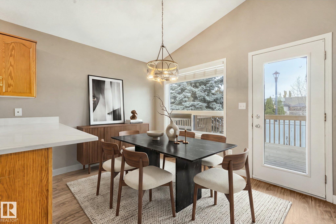
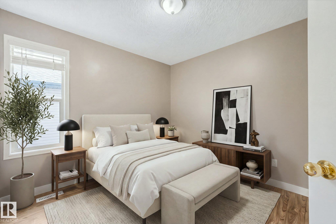
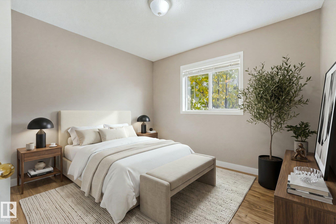
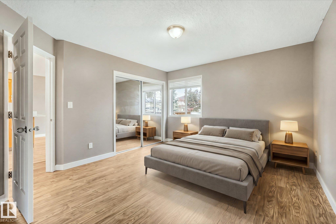
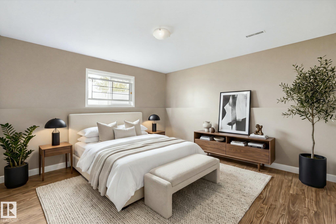
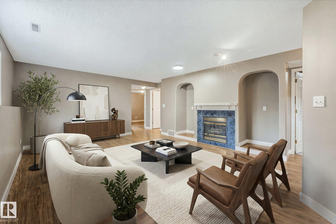
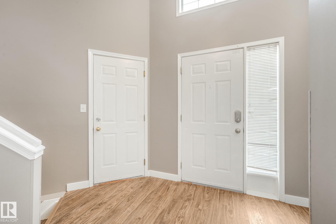
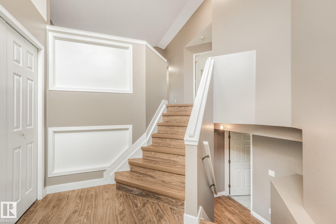
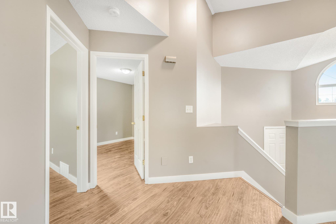
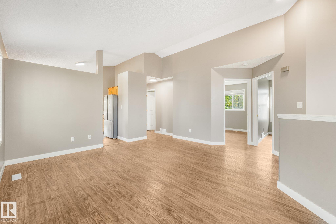
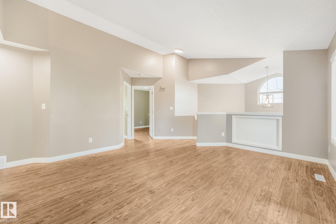
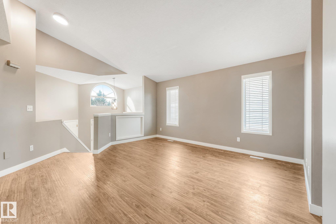
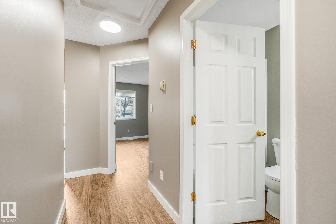
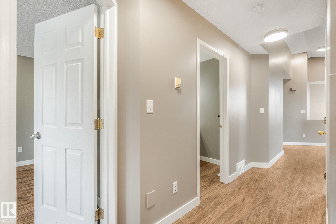
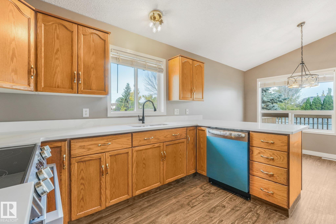
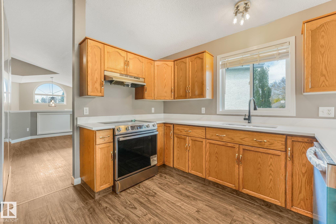
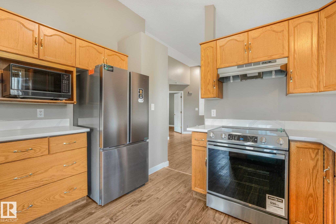
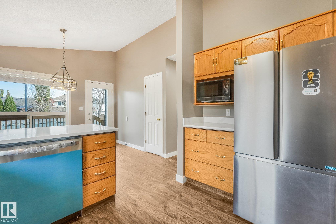
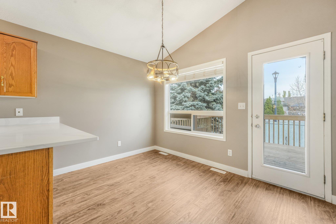
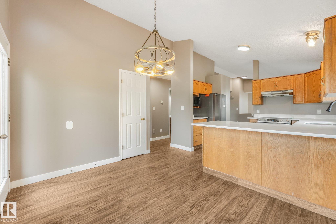
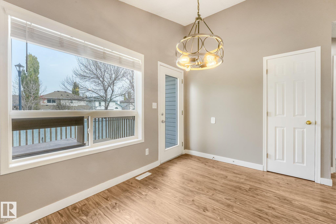
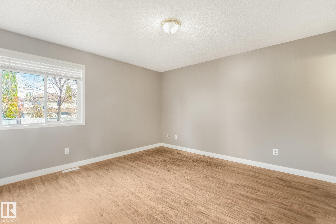
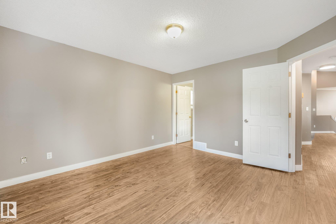
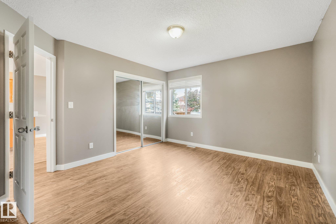
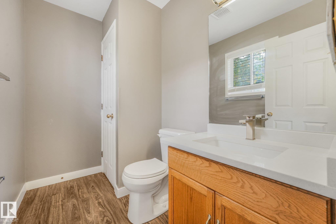
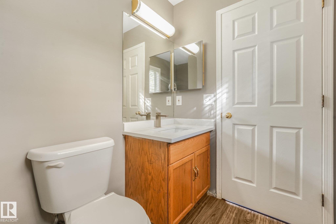
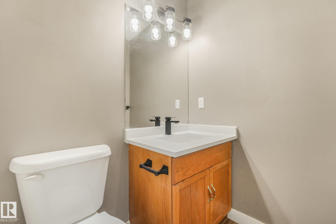
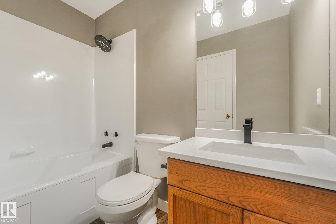
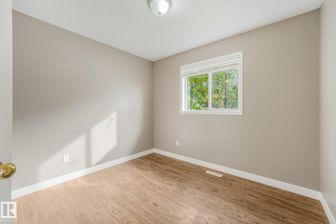
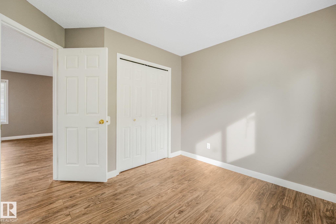
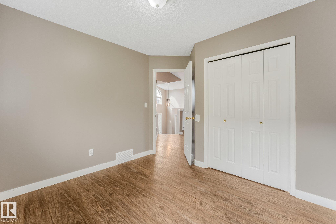
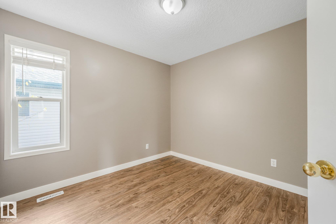
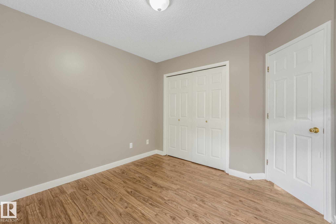
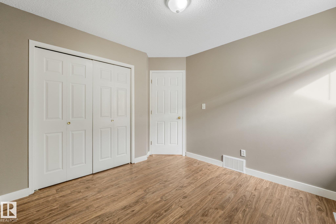
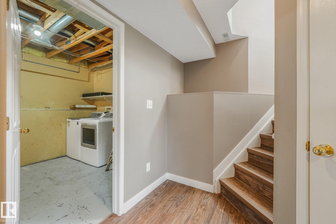
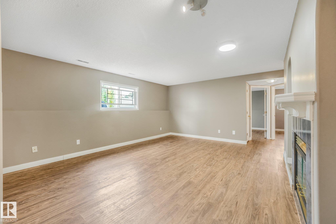
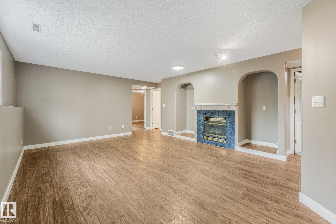
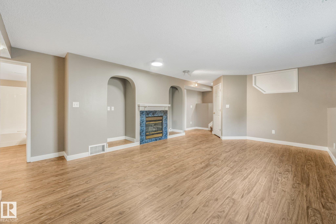
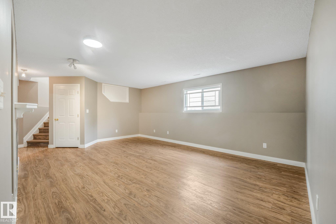
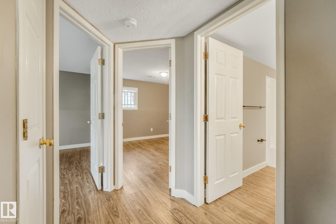
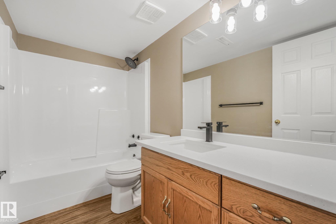
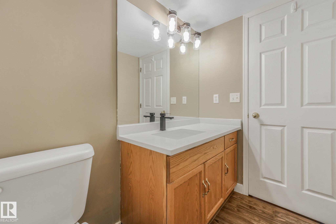
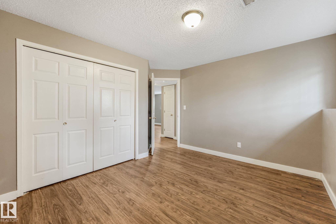
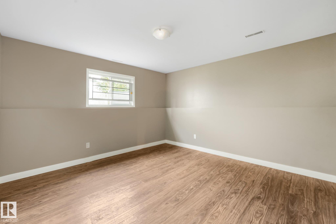
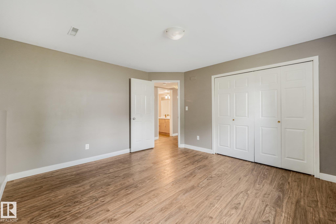
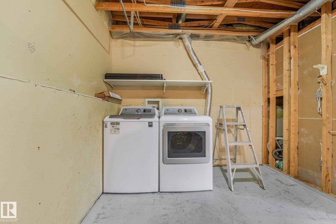
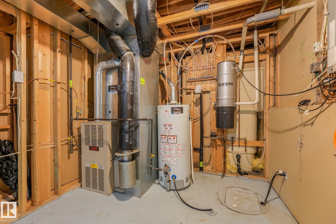
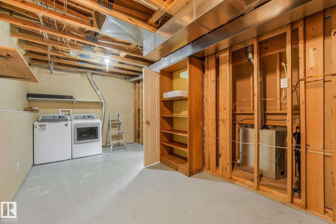
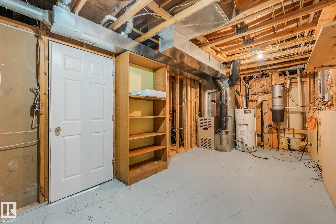
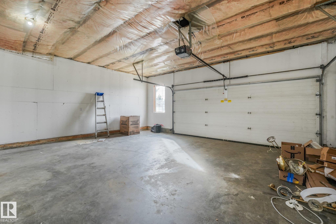
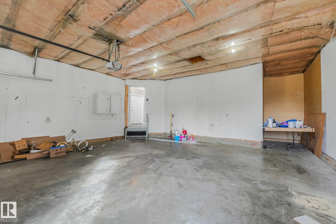
Welcome to the highly desirable family-friendly community of Castlebrook! This beautifully updated bi-level home offers a functional layout with incredible space, featuring spacious 5 bedrooms & 2.5 bathrooms, including a convenient 2-piece ensuite in the primary bedroom. With 1,223 sq. ft. above grade RMS and an expansive 1,109 sq. ft. below-grade area, there is plenty of room for a growing family or flexible living arrangements. Step inside to discover extensive modern upgrades throughout, including brand-new quartz countertops in both the kitchen & bathrooms, a new refrigerator, stove & dishwasher, all-new light fixtures, and refreshed bathtubs paired with new faucets & showerheads. Major mechanical and structural updates provide complete peace of mind, featuring new roof shingles & a brand-new back deck perfect for outdoor entertaining. Outside, you?ll love the convenience of an oversized garage providing ample parking & storage. Located just 2 minutes from Anthony Henday Drive, commuting is a breeze.
Listing Information
- Prop. Type:
- Detached Single Family
- Property Style:
- Bi-Level
- Status:
- Active
- City:
- Edmonton
- MLS® Number:
- E4513794
- Bedrooms:
- 5
- Neighbourhood:
- Elsinore
- Area:
- Edmonton
- Province:
- Alberta
- Listing Price:
- $525,000
General Information
- Year Built:
- 1996
- Total Square Feet:
- 1223ft2
Additional Information
- Basement Dev:
- Full, Finished
- Parking:
- Double Garage Attached, Over Sized
VIP-Only Information
- Sign-Up or Log-in to view full listing details:
- Sign-Up / Log In
This property is listed by MaxWell Polaris and provided here courtesy of
Jason Thomas BCom.
For more information or to schedule a viewing please contact Jason Thomas BCom.

Data is deemed reliable but is not guaranteed accurate by the REALTORS® Association of Edmonton.


 Office Phone:
 Fax:
 Email:
