
Jason Thomas BCom
Royal Lepage Summit Realty
2611 Ellwood Dr S.W., Edmonton, Alberta
P: 780.499.5696
F: 780.431.1600
Email
Royal Lepage Summit Realty
2611 Ellwood Dr S.W., Edmonton, Alberta
P: 780.499.5696
F: 780.431.1600
Edmonton Homes For Sale
For more information on this Edmonton area home for sale or any other please contact me.
Courtesy of Flight Realty.
Data was last updated 2025-06-25 at 20:18:11 GMT
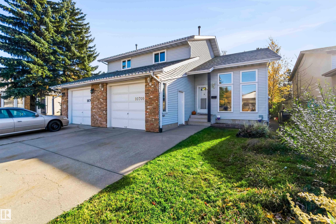
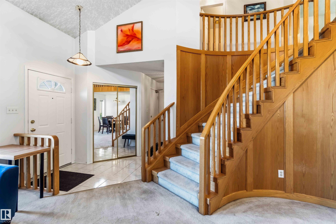
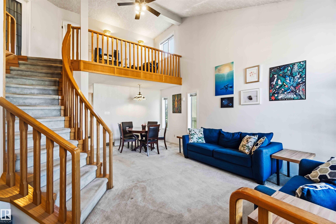
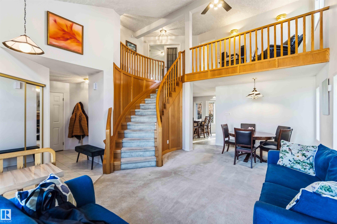
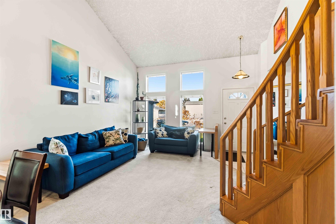
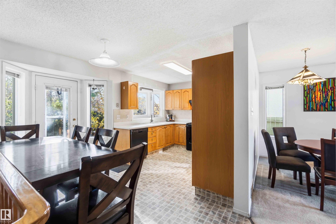
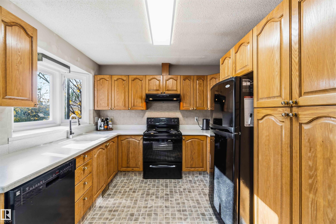
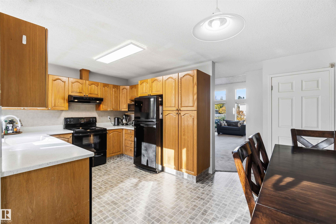
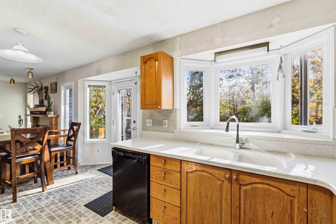
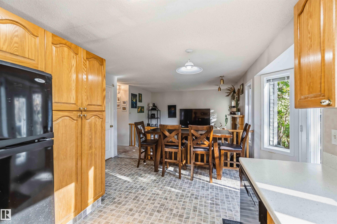
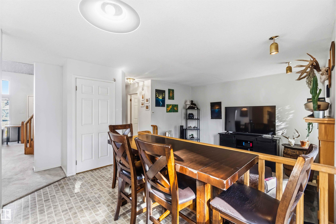
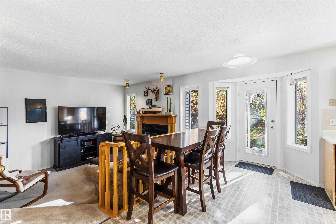
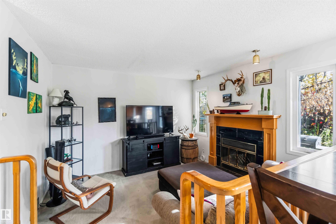
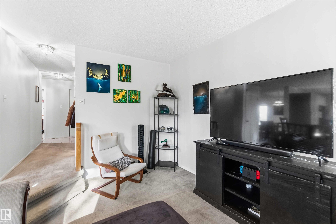
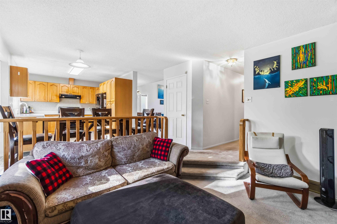
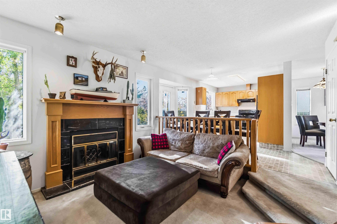
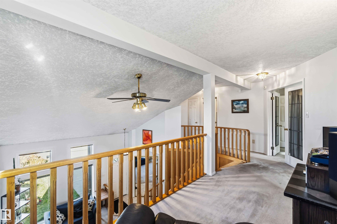
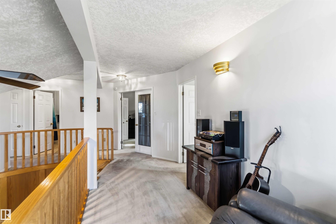
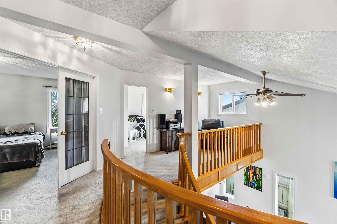
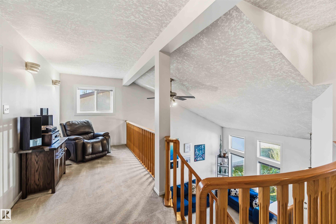
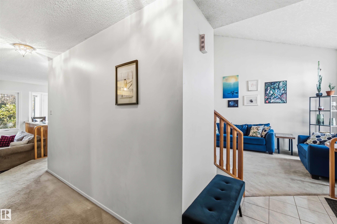
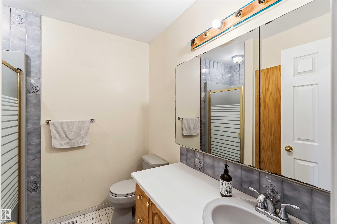
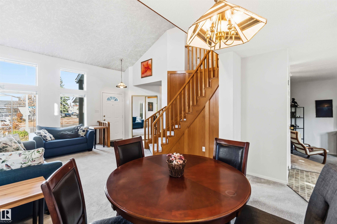
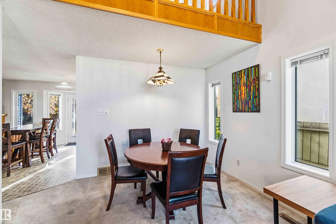
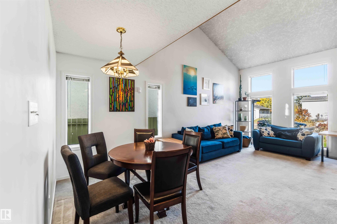
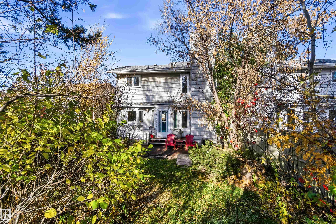
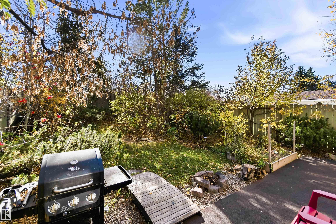
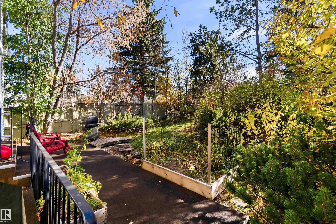
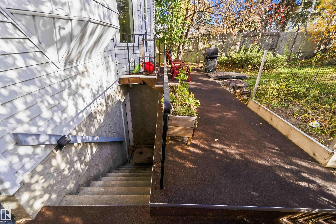
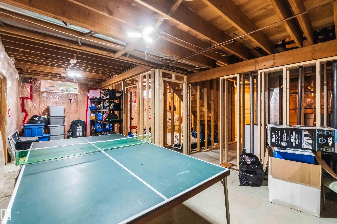
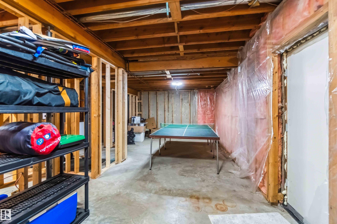
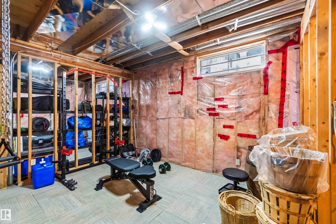
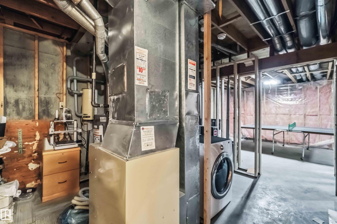
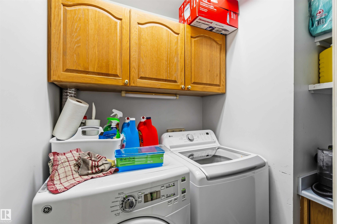
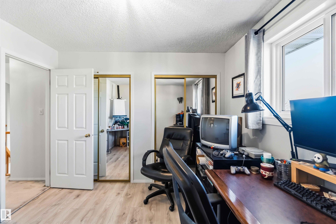
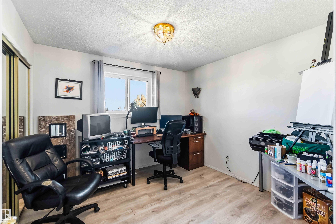
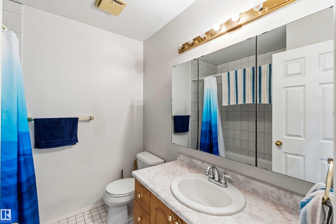
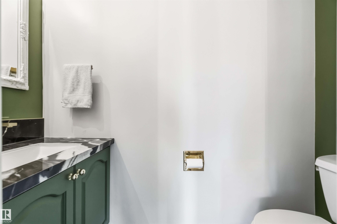
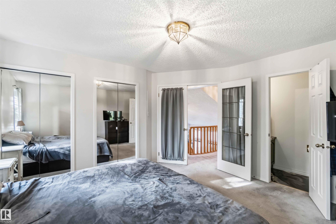
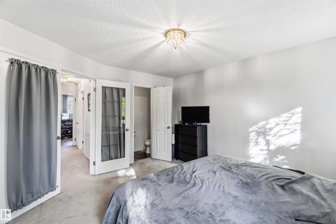
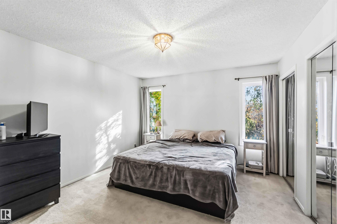
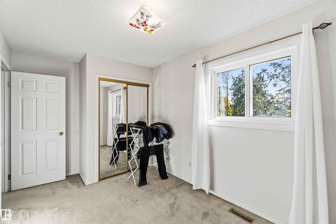
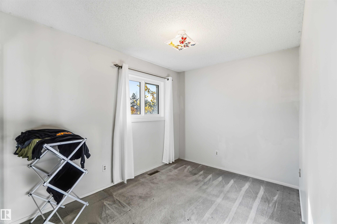
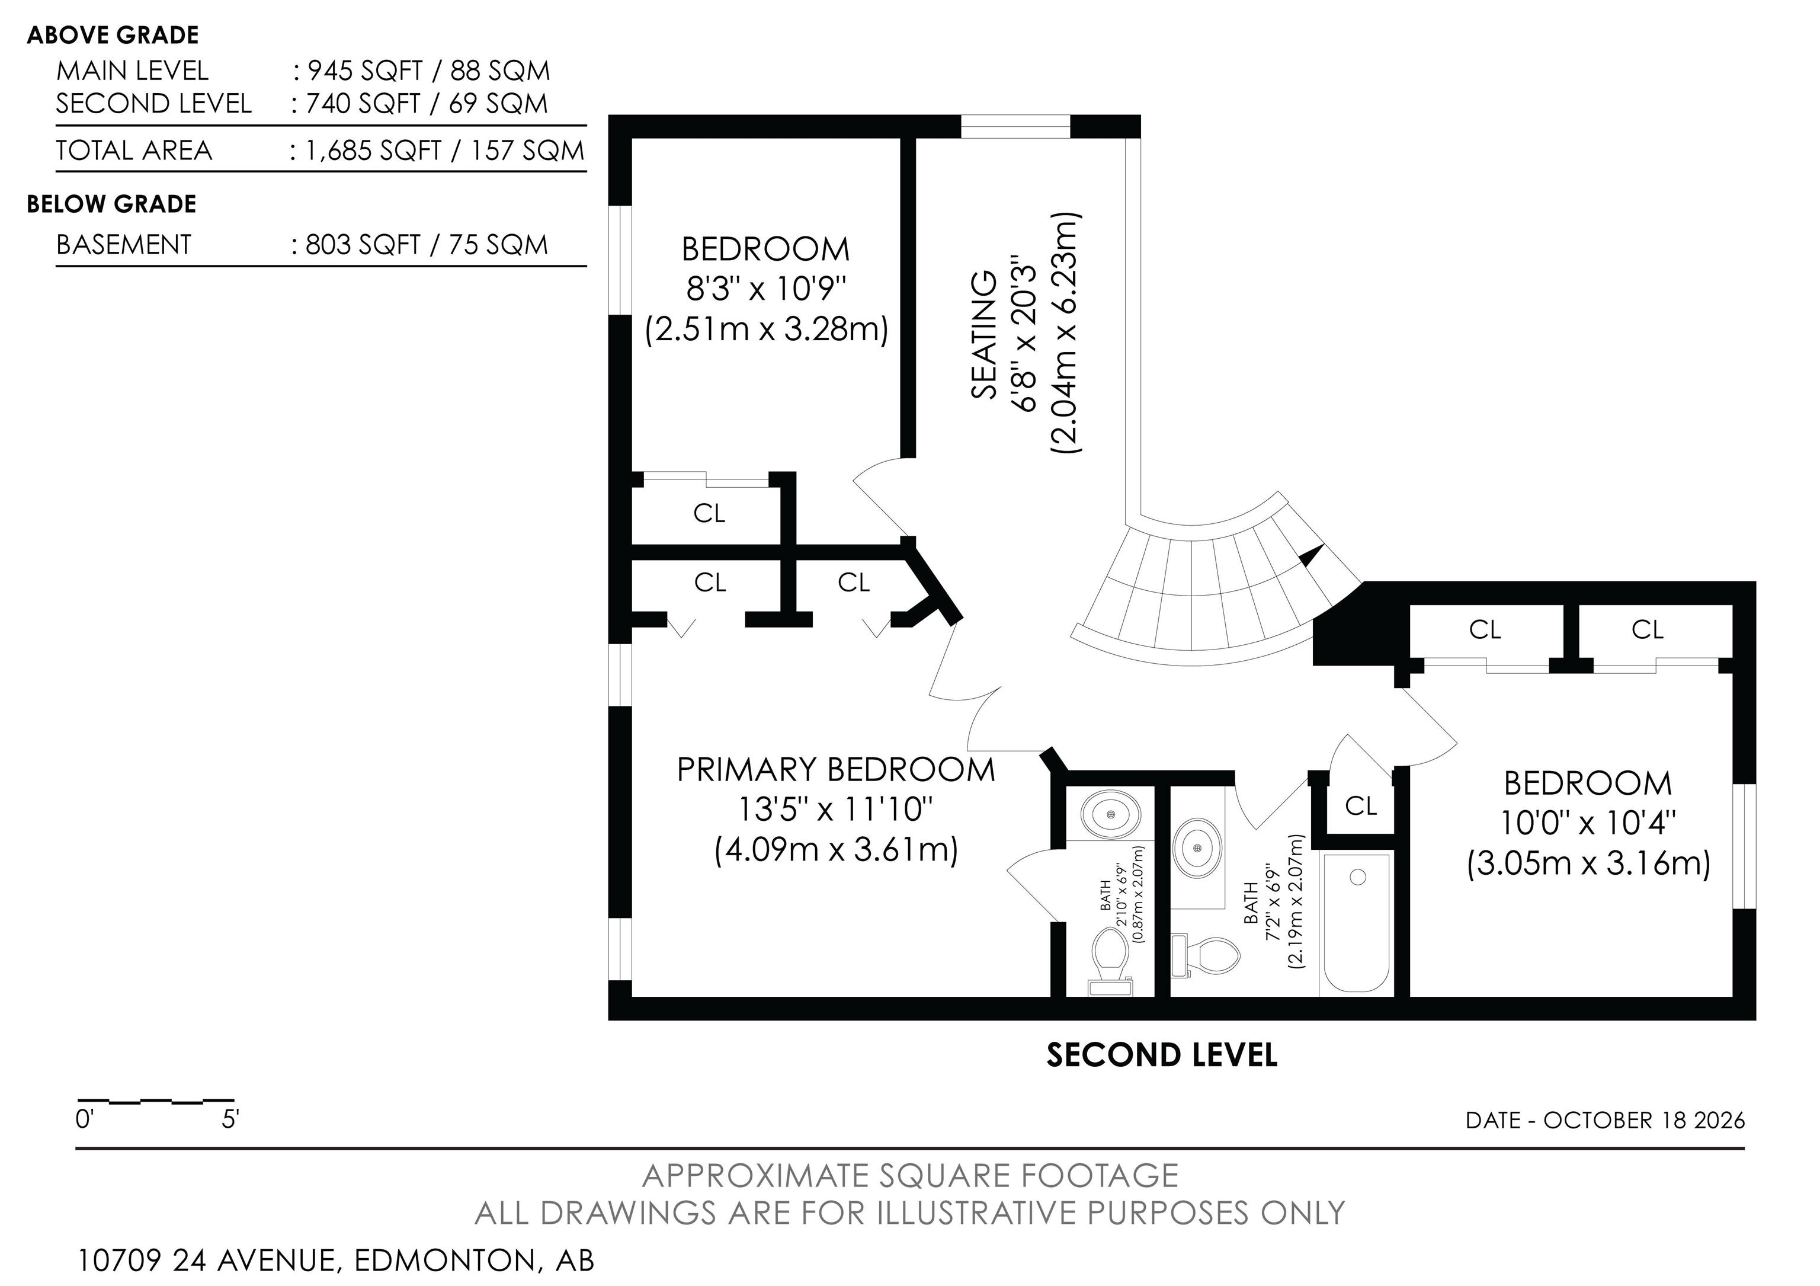
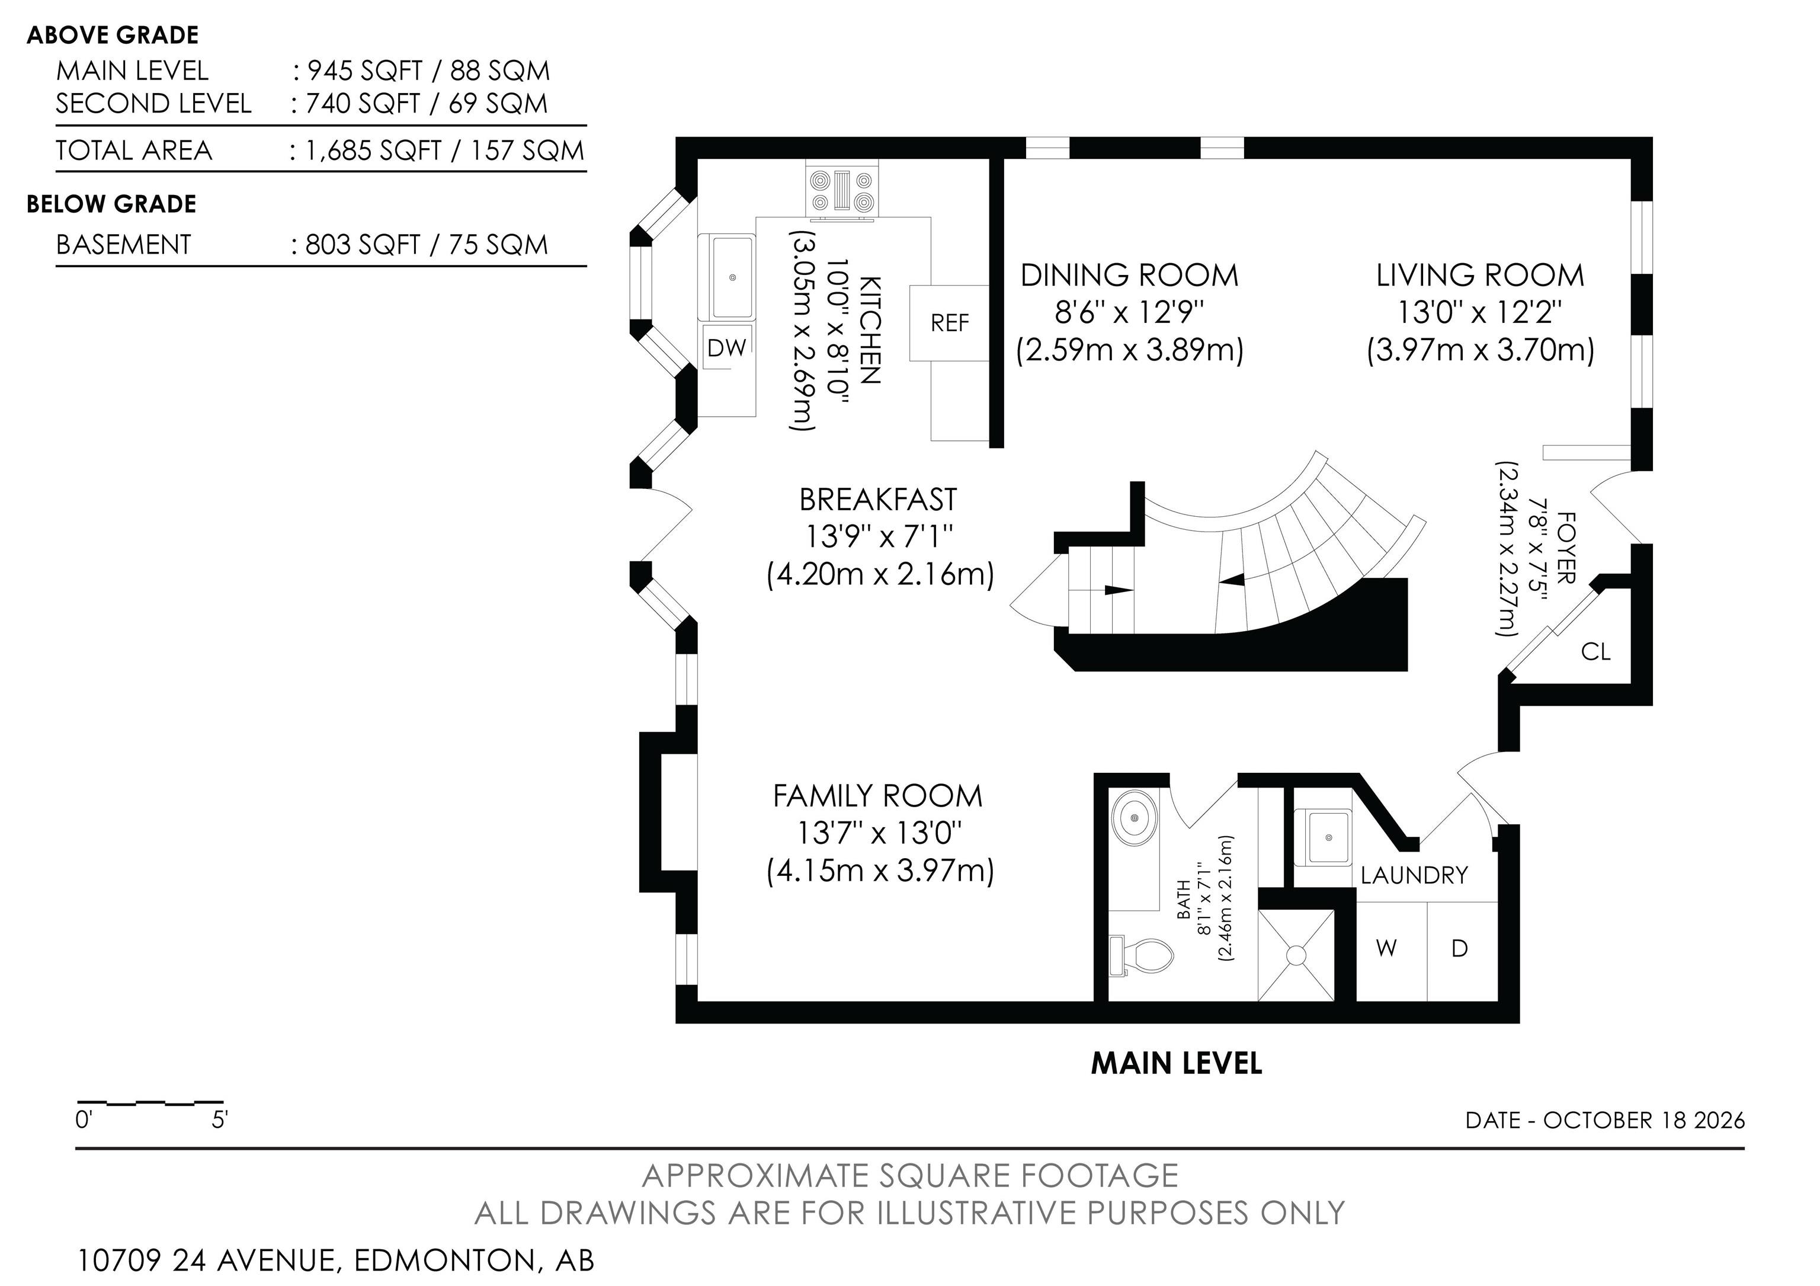
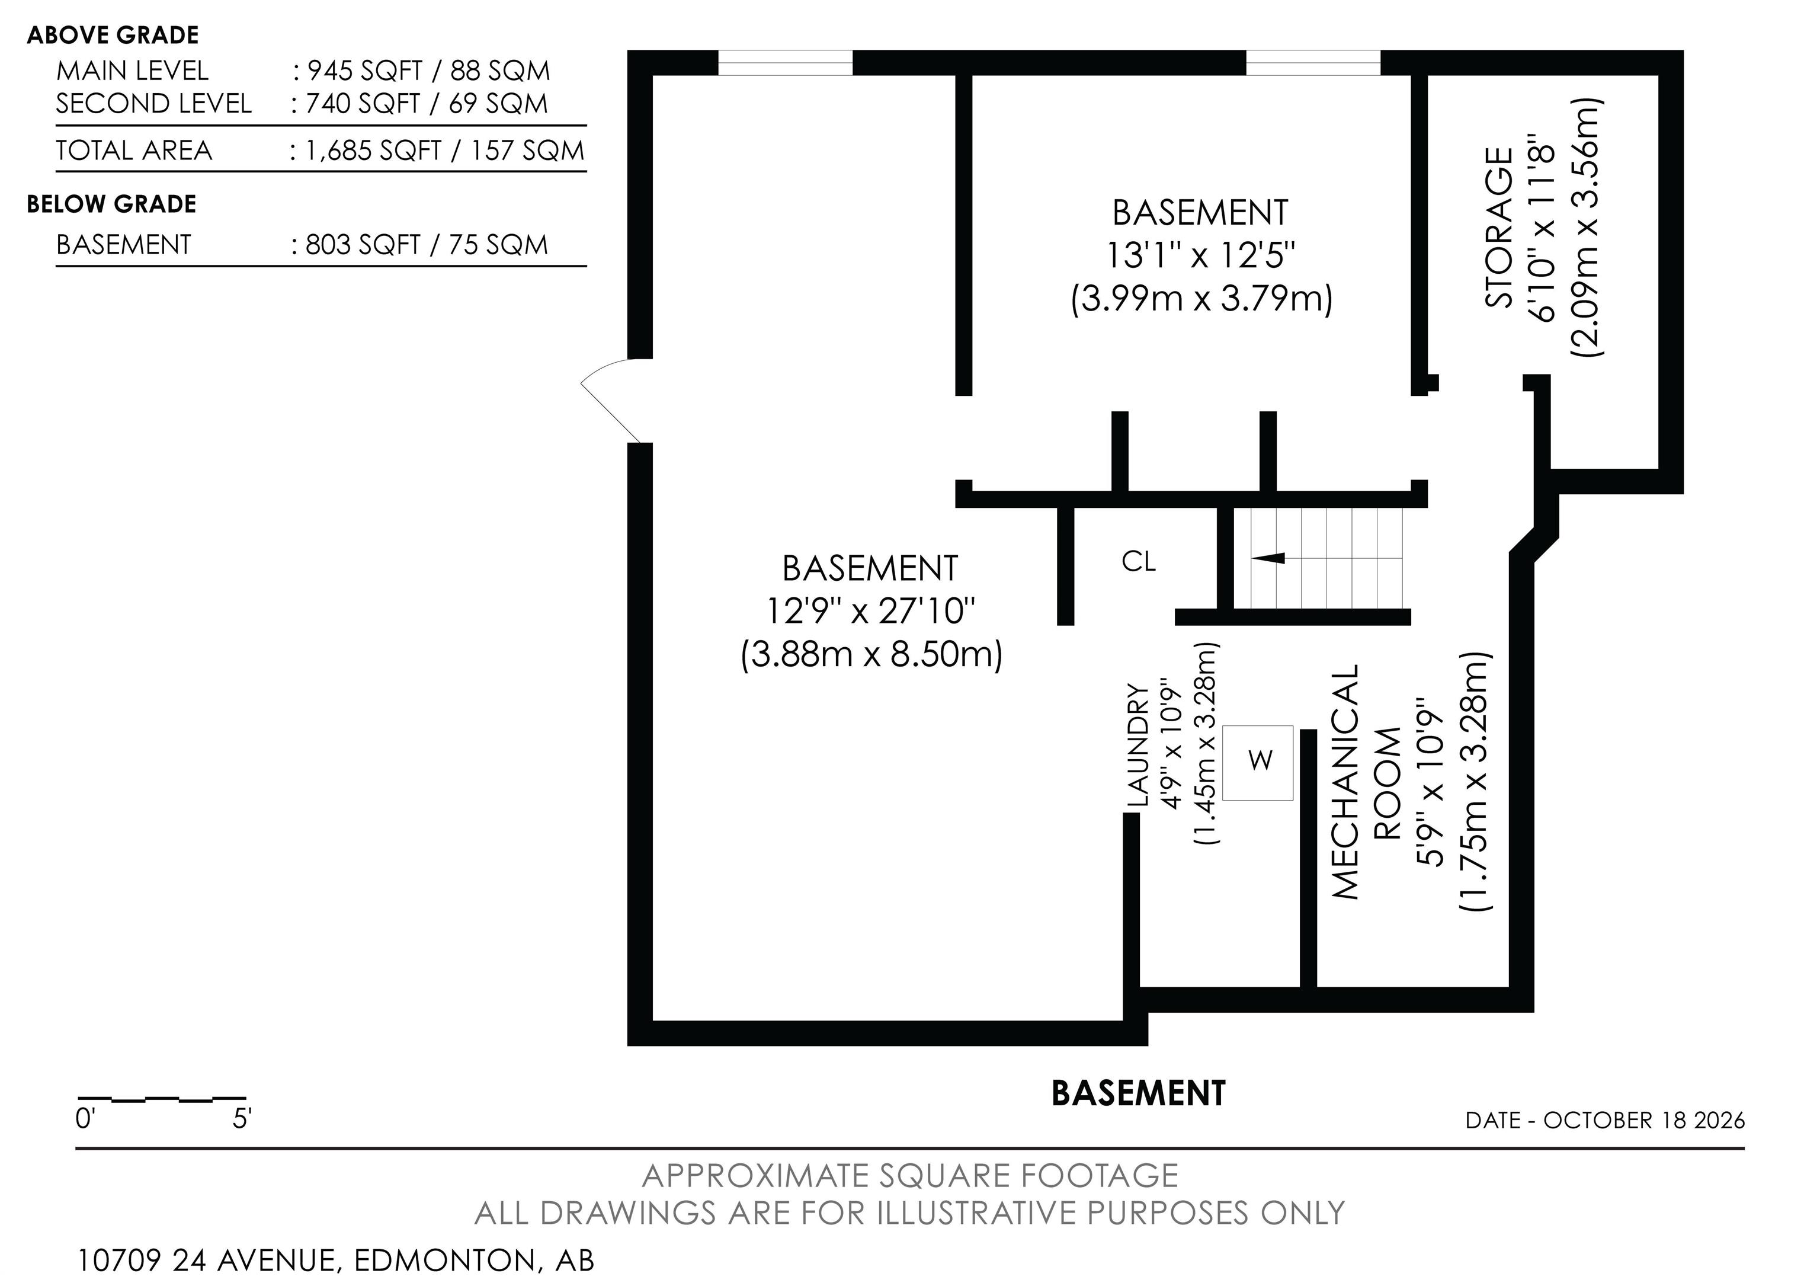
Urban Convenience Meets Park-Like Serenity in Ermineskin! Welcome home to this striking 2-storey duplex offering a perfect balance of architectural elegance and daily convenience. The bright main floor boasts vaulted ceilings, a beautiful curved staircase, and a practical main-floor laundry room leading to the single attached garage. Upstairs, an open loft den overlooks the living area, providing an ideal home office or cozy library. With 3 bedrooms and 3 bathrooms, there is plenty of space for a growing family. Steeped in natural light, the south-facing backyard is a private oasis. Fully landscaped to resemble a Jasper Park-like setting, it is perfect for relaxing or entertaining. A separate entrance to the basement offers immense future potential for custom additional living space. Walk to top neighborhood schools, grocery stores, South Common, and public transit. Quick access to Calgary Trail and Gateway Boulevard. Don?t miss out, won?t last!
Listing Information
- Prop. Type:
- Duplex
- Property Style:
- 2 Storey
- Status:
- Active
- City:
- Edmonton
- MLS® Number:
- E4513789
- Bedrooms:
- 3
- Neighbourhood:
- Ermineskin
- Area:
- Edmonton
- Province:
- Alberta
- Listing Price:
- $415,000
General Information
- Year Built:
- 1986
- Total Square Feet:
- 1690ft2
Additional Information
- Basement Dev:
- Full, Unfinished
- Parking:
- Single Garage Attached
VIP-Only Information
- Sign-Up or Log-in to view full listing details:
- Sign-Up / Log In
This property is listed by Flight Realty and provided here courtesy of
Jason Thomas BCom.
For more information or to schedule a viewing please contact Jason Thomas BCom.

Data is deemed reliable but is not guaranteed accurate by the REALTORS® Association of Edmonton.


 Office Phone:
 Fax:
 Email:
