
Jason Thomas BCom
Royal Lepage Summit Realty
2611 Ellwood Dr S.W., Edmonton, Alberta
P: 780.499.5696
F: 780.431.1600
Email
Royal Lepage Summit Realty
2611 Ellwood Dr S.W., Edmonton, Alberta
P: 780.499.5696
F: 780.431.1600
Edmonton Homes For Sale
For more information on this Edmonton area home for sale or any other please contact me.
Courtesy of Stone And Sling Realty Group.
Data was last updated 2025-06-25 at 20:18:11 GMT
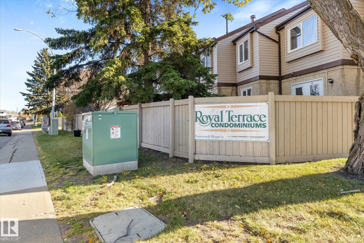
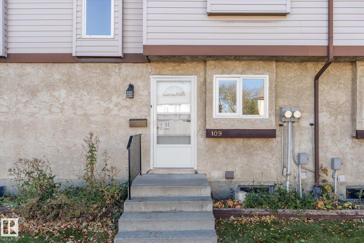
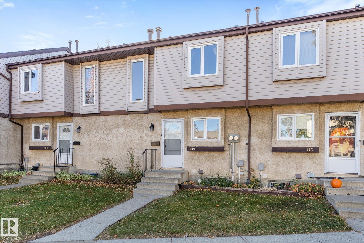
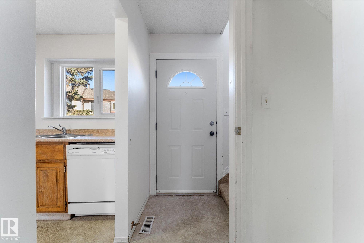
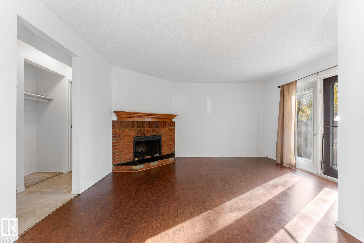
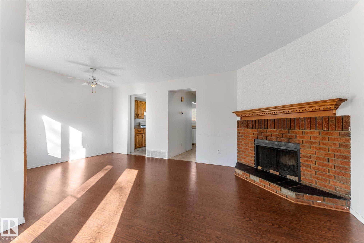
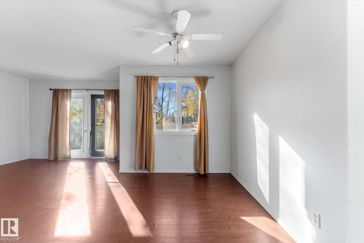
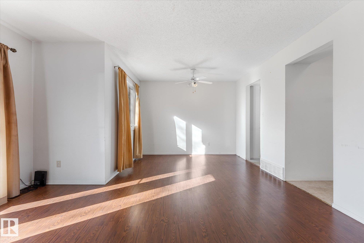
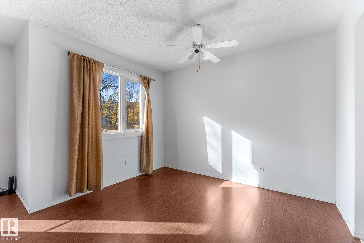
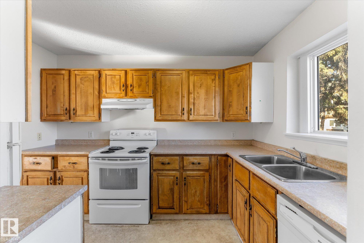
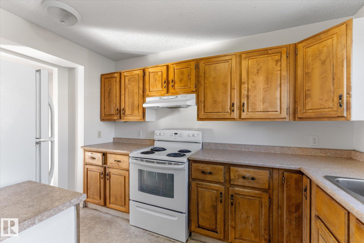
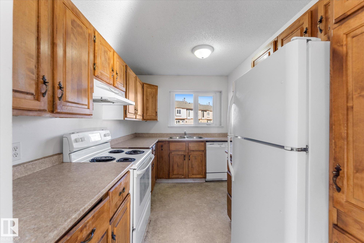
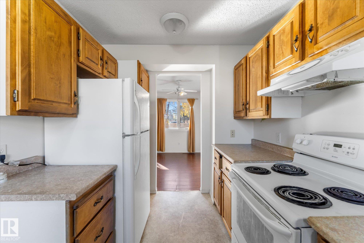
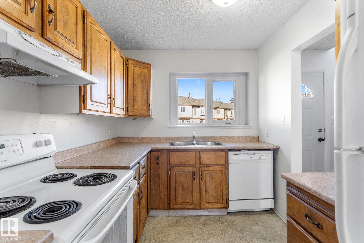
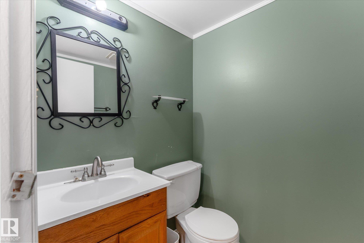
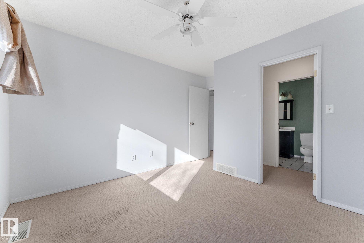
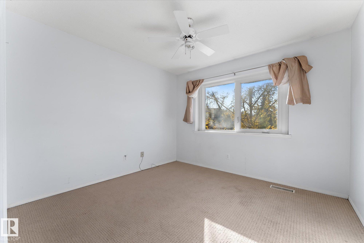
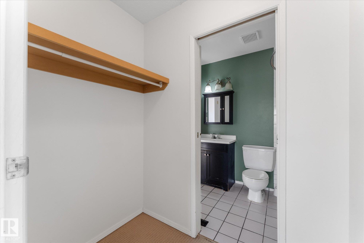
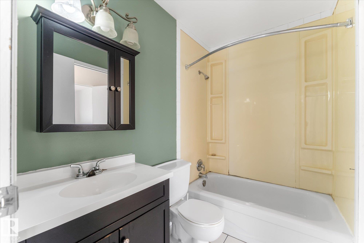
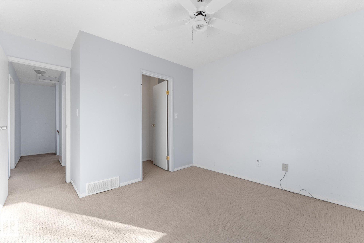
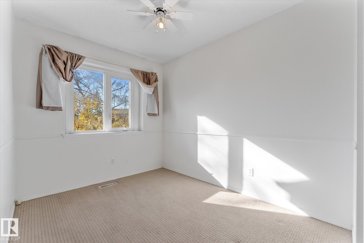
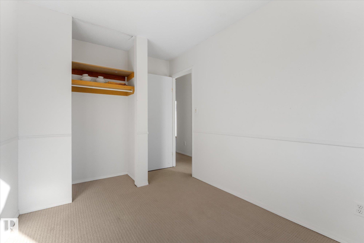
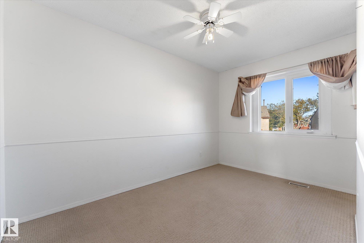
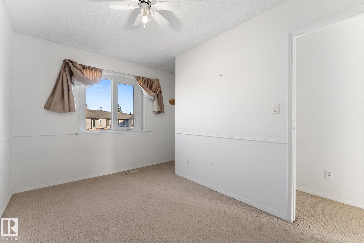
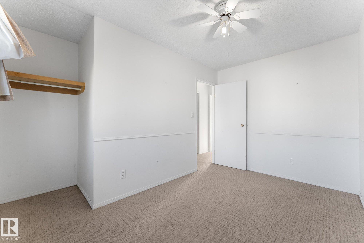
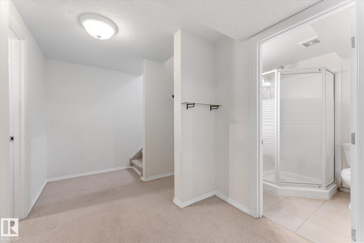
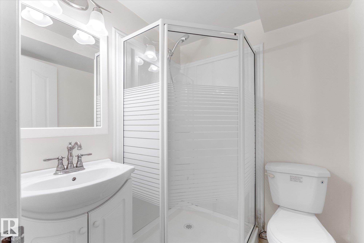
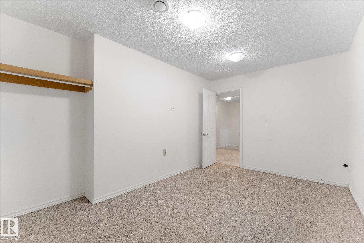
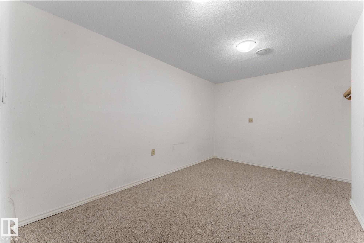
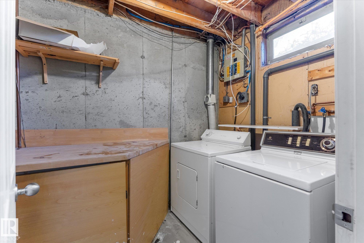
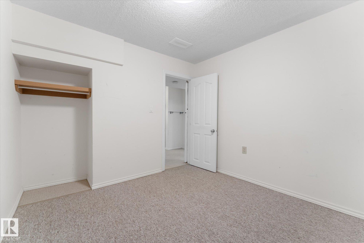
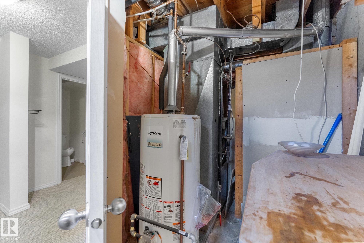
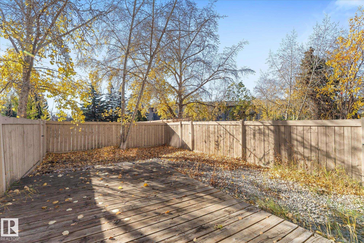
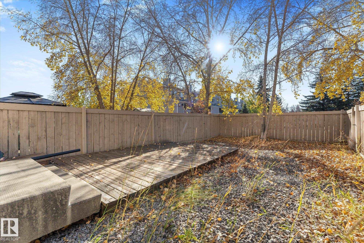
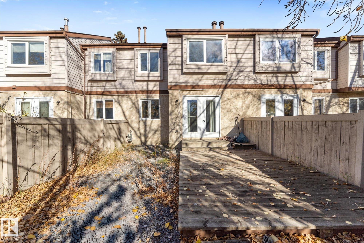
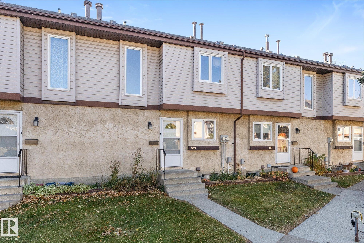
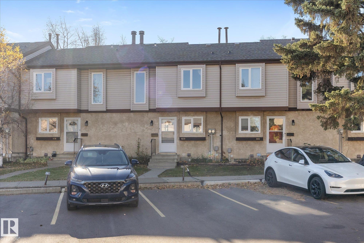
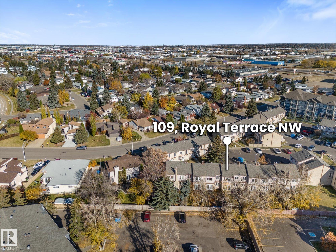
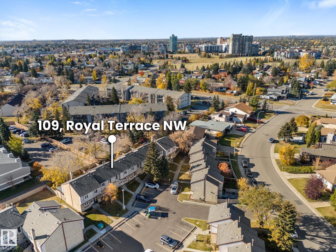
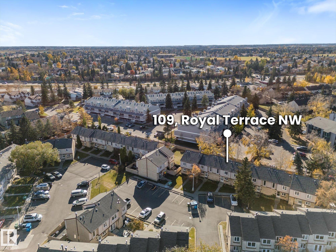
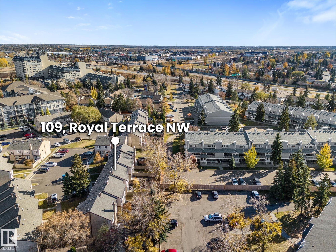
Located in the beautiful community of Ermineskin, this desirable townhouse offers 3 bedrooms upstairs plus 2 basement rooms, 2.5 bathrooms and 2 parkings stalls. The pet friendly complex is quiet, family friendly, well maintained with vinyl windows and a healthy reserve fund. The main floor features a functional layout with a walk through kitchen and an open dining area leading into bright & sunny living room. There is a wonderful wood burning fireplace feature wall in the living room with patio doors opening to the landscaped fenced yard. The master bedroom has a walk through closet that leads to the bathroom. The basement is finished with one of the rare opportunities to have another full bathroom in a townhome today! Located with easy access to schools, parks, Century Park ETS, South Common, IKEA, and major commuter routes on Anthony Henday and Whitemud Freeway. Just a little TLC will make this home everything you are looking for!
Listing Information
- Prop. Type:
- Townhouse
- Property Style:
- 2 Storey
- Status:
- Active
- City:
- Edmonton
- MLS® Number:
- E4513784
- Bedrooms:
- 3
- Neighbourhood:
- Ermineskin
- Area:
- Edmonton
- Province:
- Alberta
- Listing Price:
- $219,000
General Information
- Year Built:
- 1978
- Total Square Feet:
- 1074ft2
Additional Information
- Basement Dev:
- Full, Finished
- Parking:
- 2 Outdoor Stalls
VIP-Only Information
- Sign-Up or Log-in to view full listing details:
- Sign-Up / Log In
This property is listed by Stone And Sling Realty Group and provided here courtesy of
Jason Thomas BCom.
For more information or to schedule a viewing please contact Jason Thomas BCom.

Data is deemed reliable but is not guaranteed accurate by the REALTORS® Association of Edmonton.


 Office Phone:
 Fax:
 Email:
