
Jason Thomas BCom
Royal Lepage Summit Realty
2611 Ellwood Dr S.W., Edmonton, Alberta
P: 780.499.5696
F: 780.431.1600
Email
Royal Lepage Summit Realty
2611 Ellwood Dr S.W., Edmonton, Alberta
P: 780.499.5696
F: 780.431.1600
Edmonton Homes For Sale
For more information on this Edmonton area home for sale or any other please contact me.
Courtesy of Kic Realty.
Data was last updated 2025-06-25 at 20:18:11 GMT
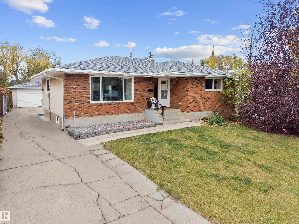
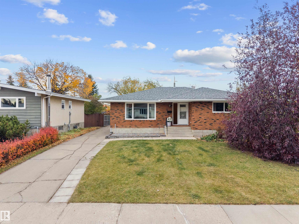
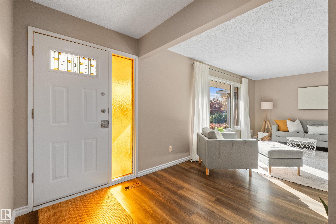
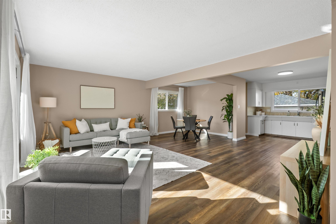
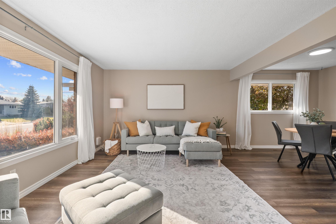
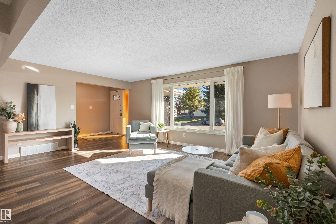

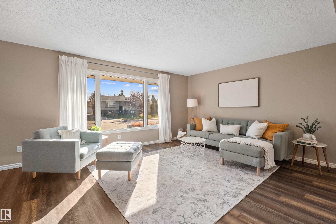

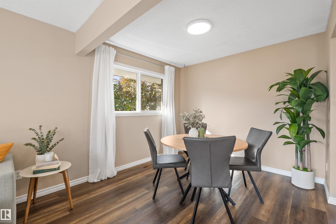
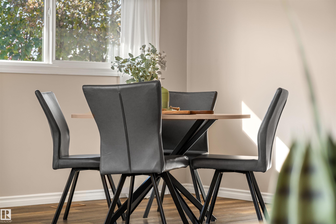

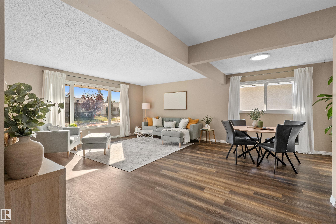
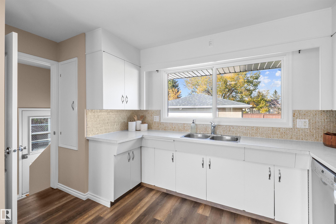
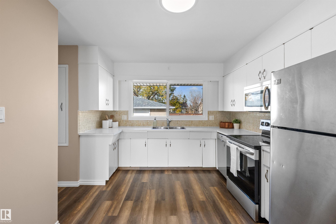
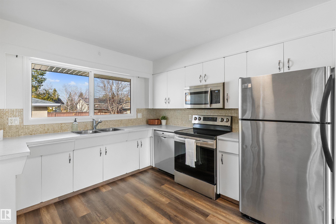
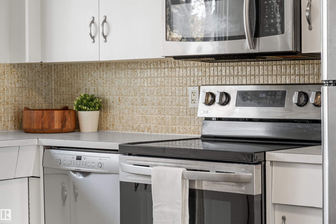
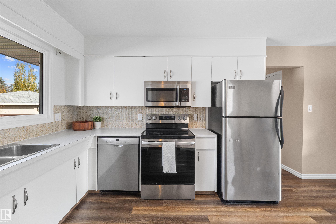
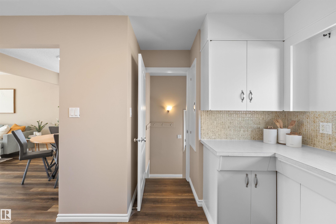
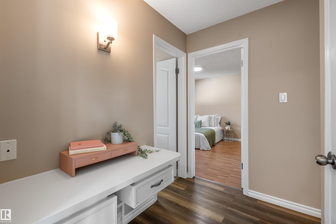

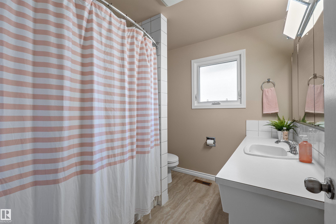
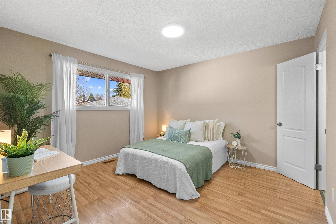

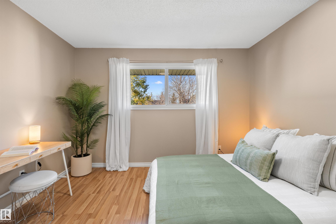
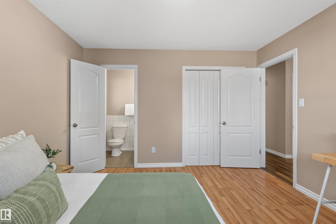
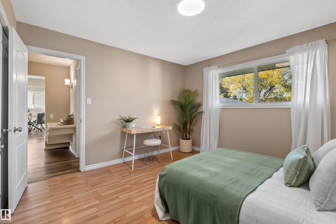
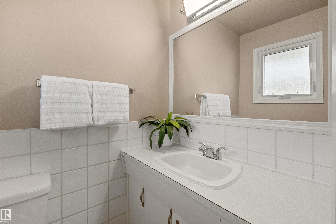
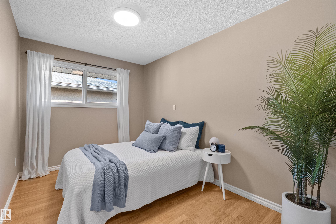
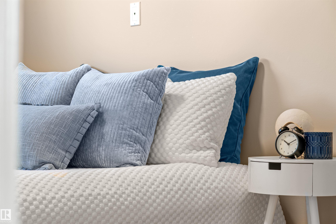
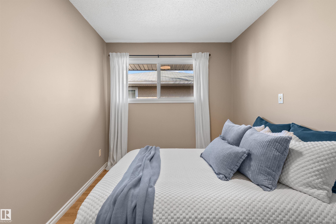
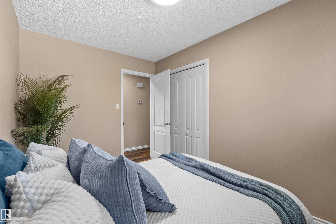
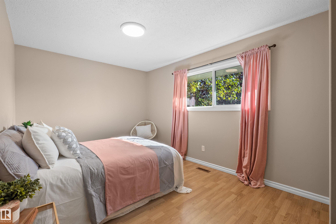
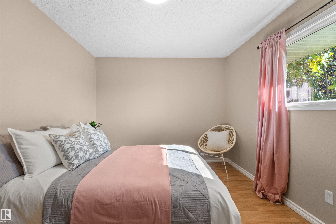

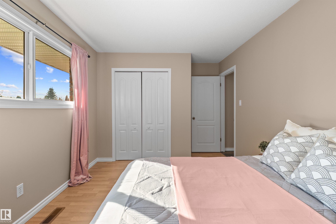
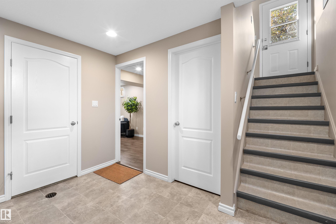
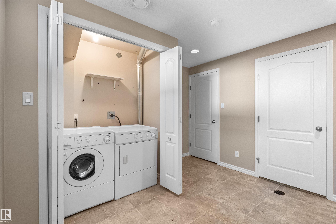
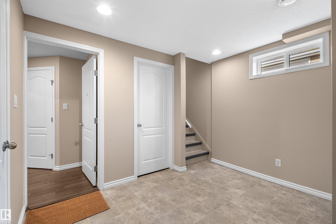
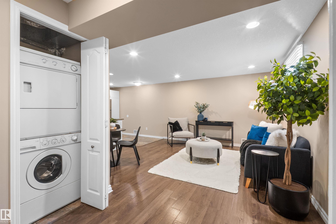
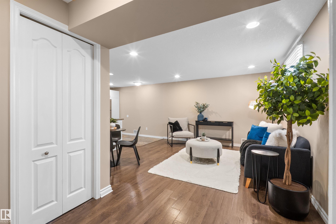
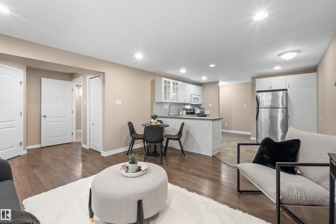

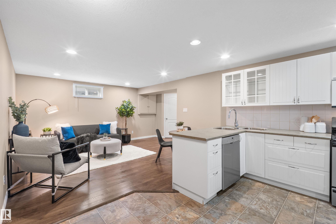
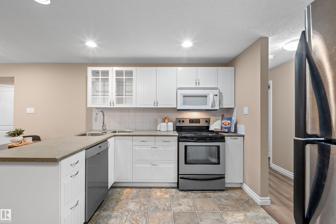
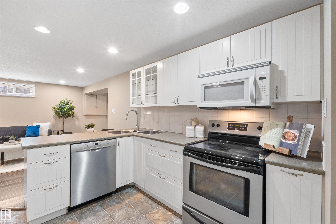
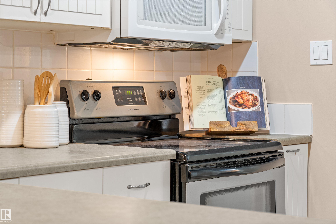
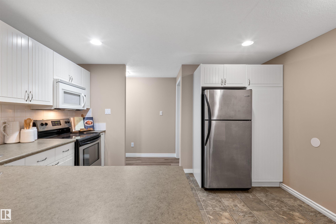

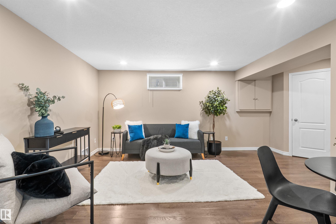
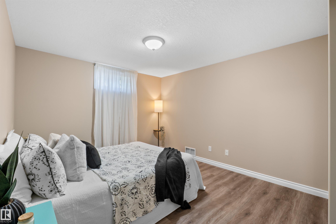
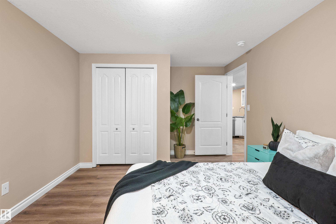

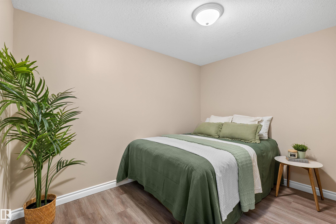
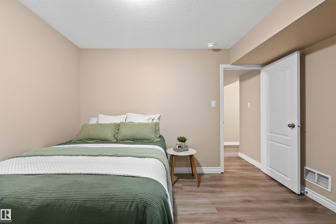
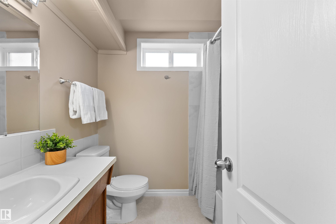
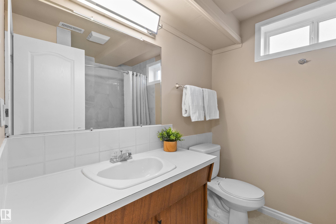

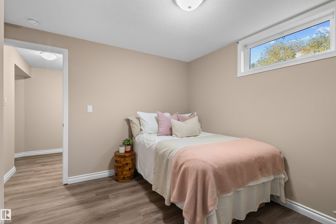
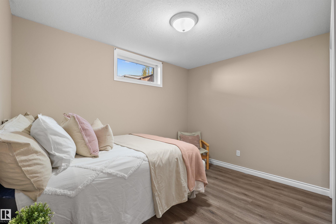
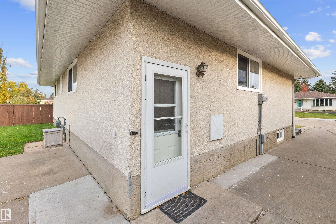
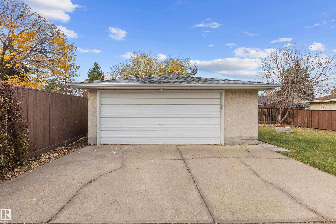
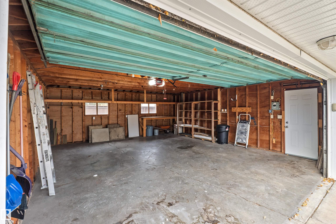
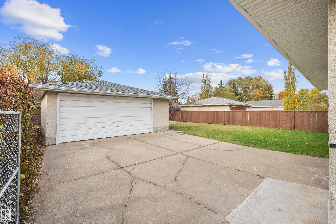
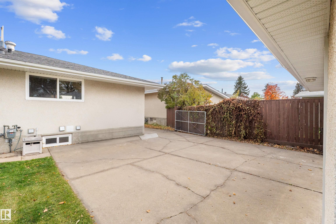
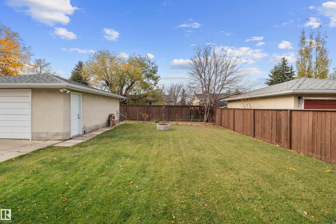
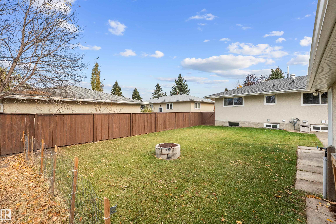
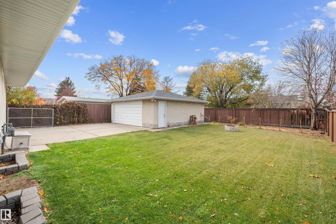
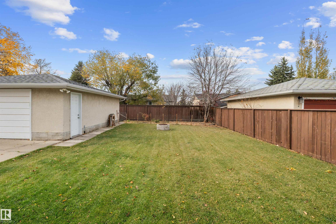
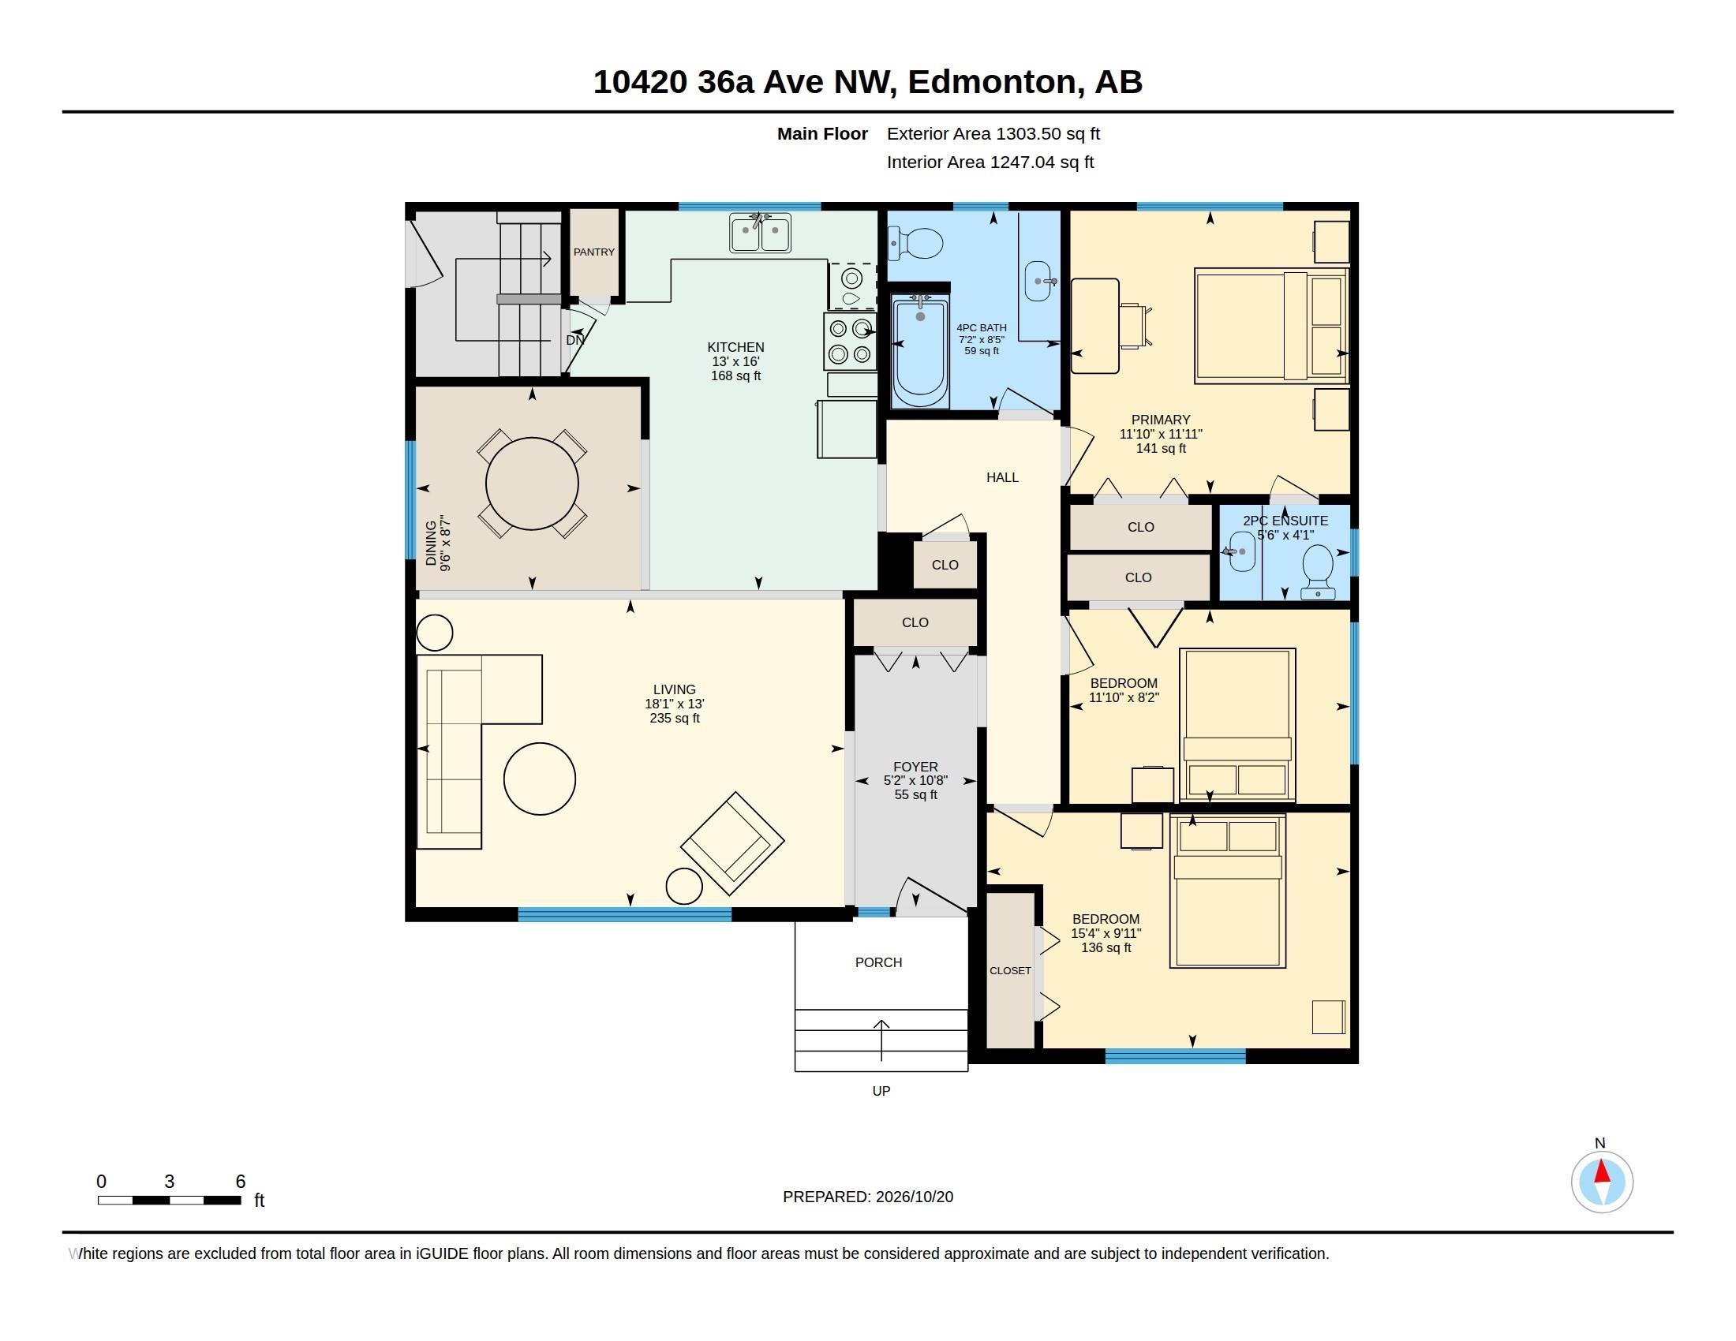
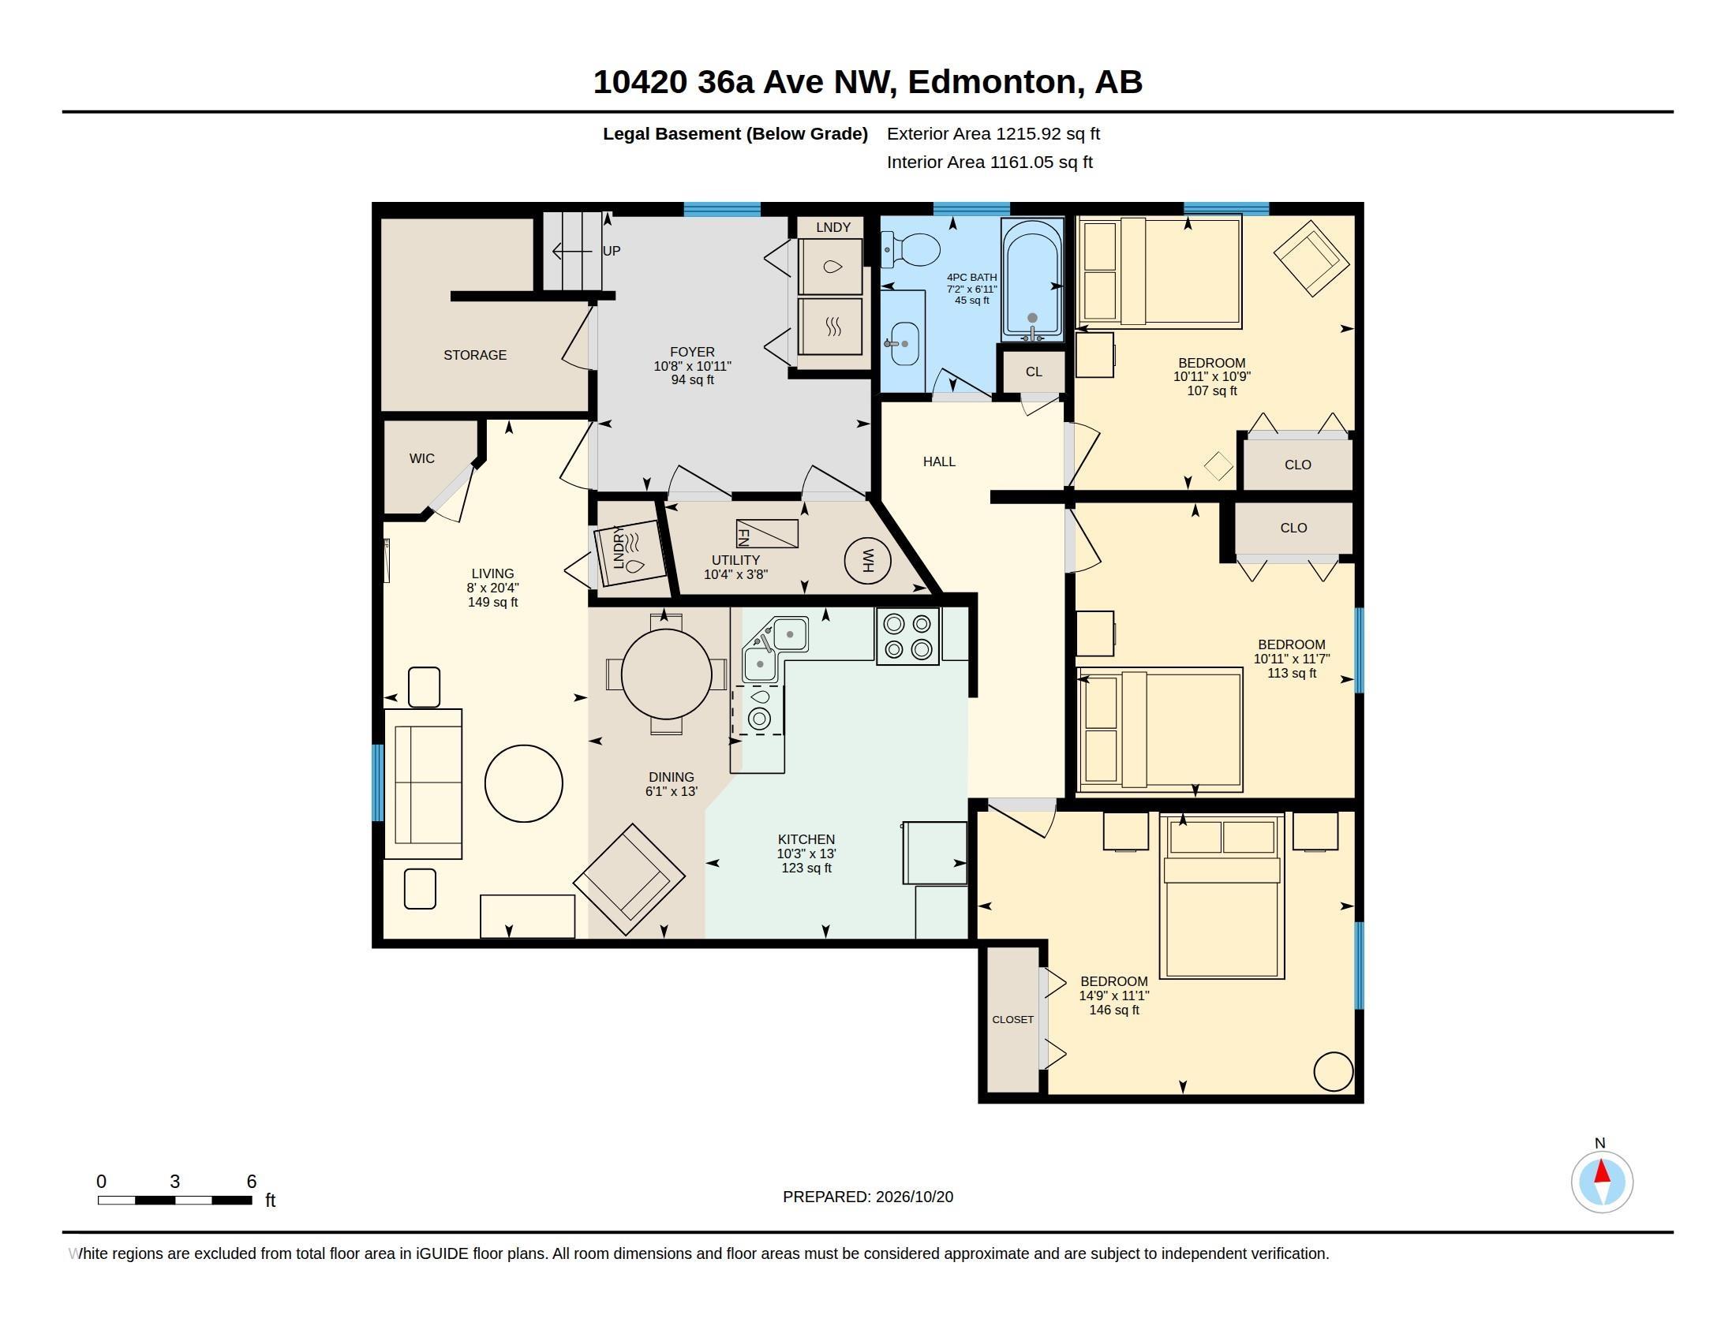
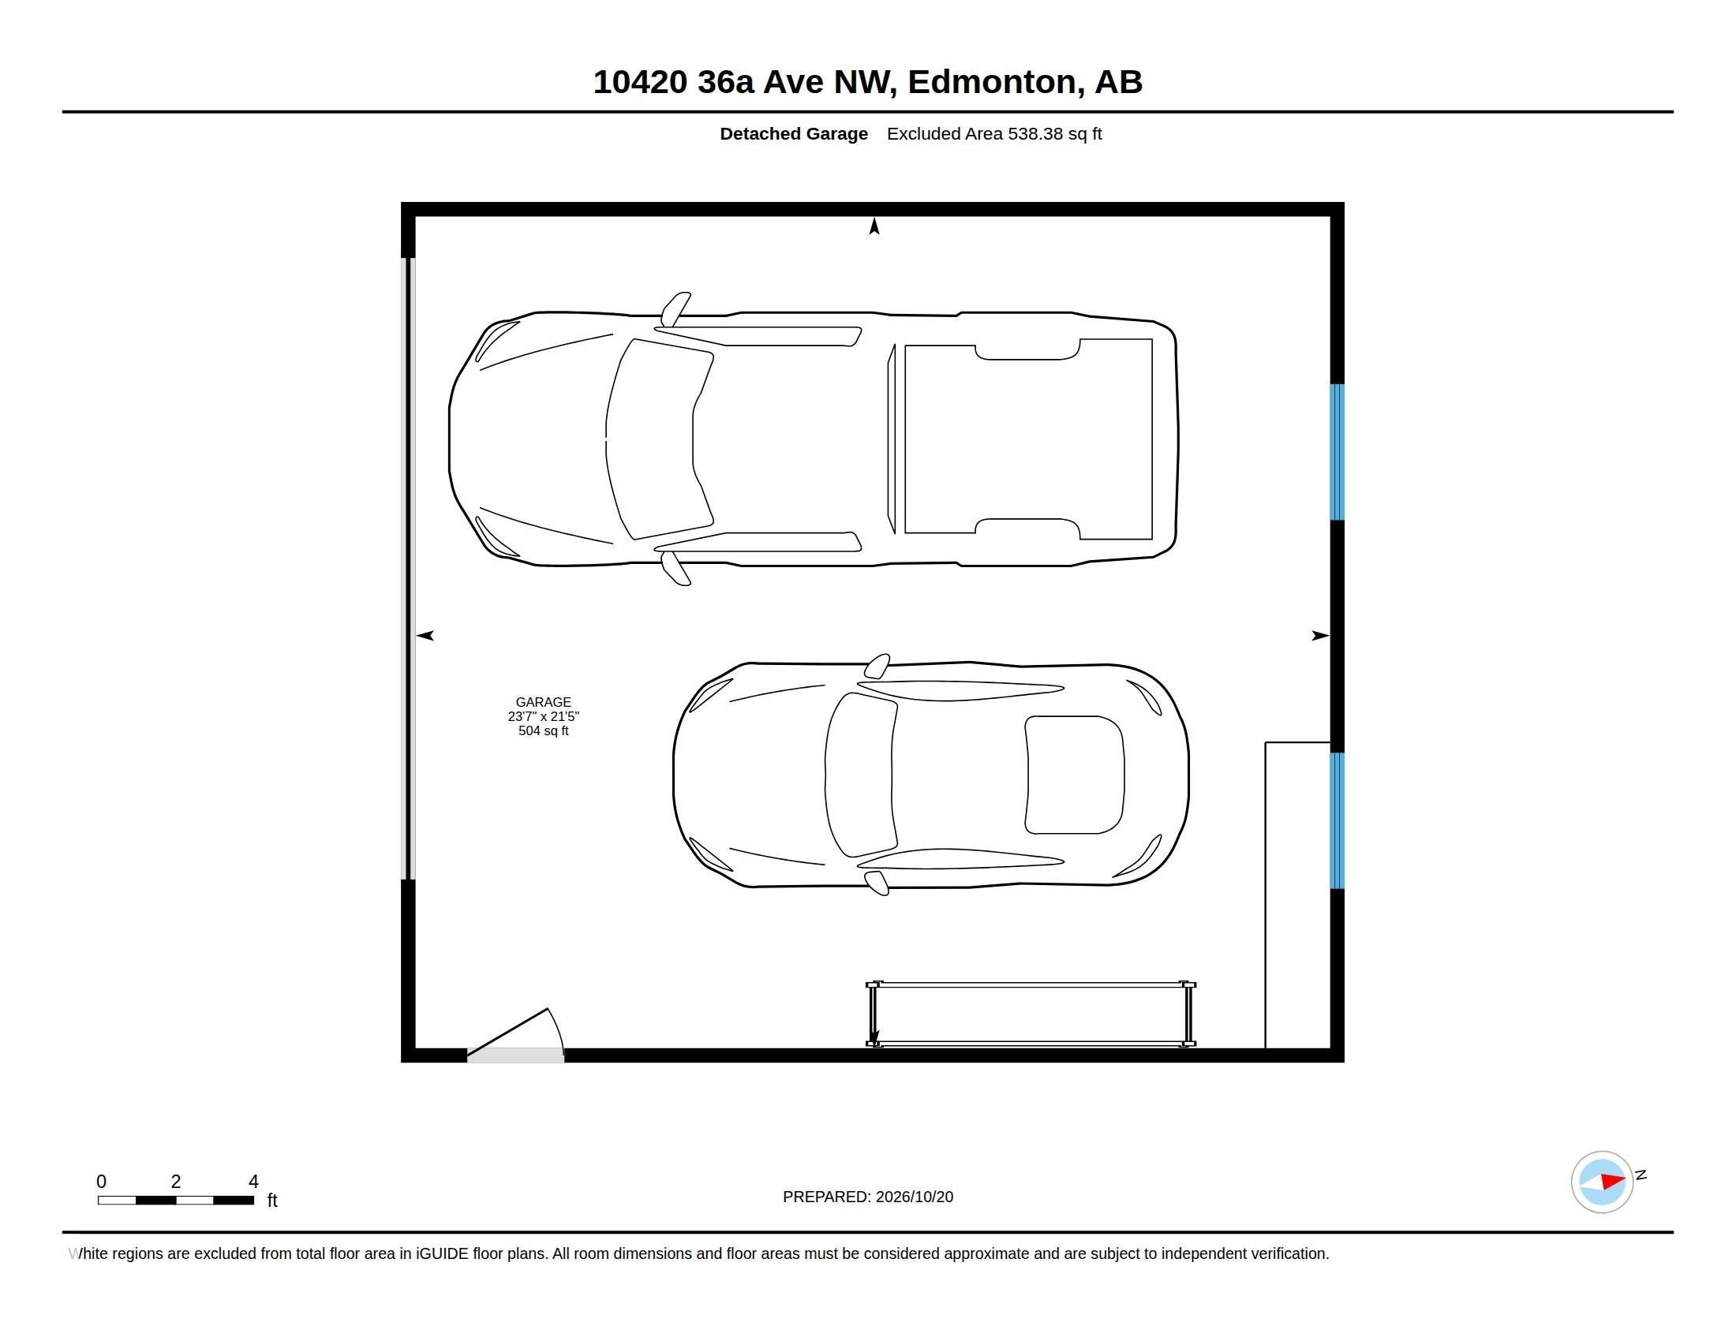
What if your next home could give you the space your family needs, while helping pay your mortgage? Welcome to this opportunity in Duggan! Imagine room for everyone with 6 generously sized bedrooms, 3 bathrooms, 2 kitchens, 2 living rooms and 2 separate laundry areas! The main floor offers 3 spacious bedrooms and comfortable living spaces, while the fully developed LEGAL BASEMENT SUITE WITH ITS OWN PRIVATE SIDE ENTRANCE opens the door to so many possibilities! Perfect for extended family, rental income or having extra space to call your own. Fresh paint and new vinyl flooring in the basement make this home move-in ready, while the large lot and oversized double garage offer plenty of room for parking, storage and outdoor enjoyment. And with parks and schools just a short walk away, the location is another reason to fall in love! With flexible living options, income potential and a fantastic location in an established neighbourhood, this is a home that offers more than just space. It's an opportunity!
Listing Information
- Prop. Type:
- Detached Single Family
- Property Style:
- Bungalow
- Status:
- Active
- City:
- Edmonton
- MLS® Number:
- E4513691
- Bedrooms:
- 6
- Neighbourhood:
- Duggan
- Area:
- Edmonton
- Province:
- Alberta
- Listing Price:
- $510,000
General Information
- Year Built:
- 1972
- Total Square Feet:
- 1304ft2
Additional Information
- Basement Dev:
- Full, Finished
- Parking:
- Double Garage Detached, Over Sized
VIP-Only Information
- Sign-Up or Log-in to view full listing details:
- Sign-Up / Log In
This property is listed by Kic Realty and provided here courtesy of
Jason Thomas BCom.
For more information or to schedule a viewing please contact Jason Thomas BCom.

Data is deemed reliable but is not guaranteed accurate by the REALTORS® Association of Edmonton.


 Office Phone:
 Fax:
 Email:
