
Jason Thomas BCom
Royal Lepage Summit Realty
2611 Ellwood Dr S.W., Edmonton, Alberta
P: 780.499.5696
F: 780.431.1600
Email
Royal Lepage Summit Realty
2611 Ellwood Dr S.W., Edmonton, Alberta
P: 780.499.5696
F: 780.431.1600
Edmonton Homes For Sale
For more information on this Edmonton area home for sale or any other please contact me.
Courtesy of RE/MAX Excellence.
Data was last updated 2025-06-25 at 20:18:11 GMT

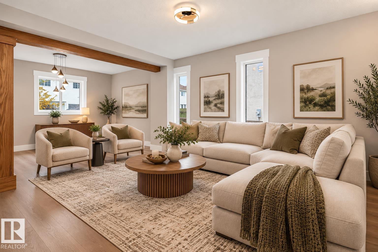


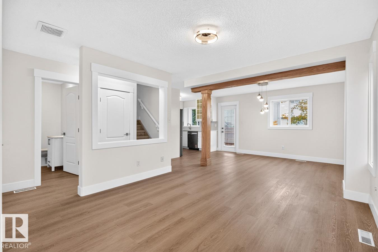
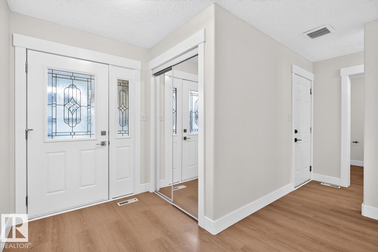

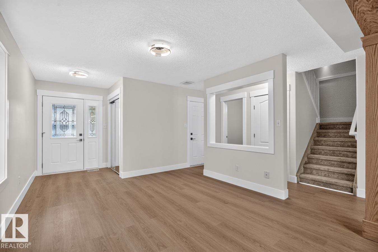

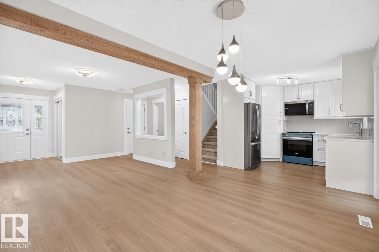

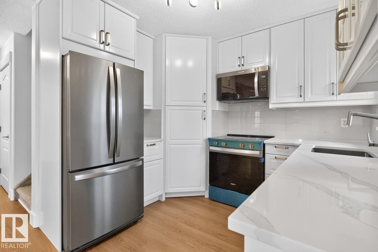
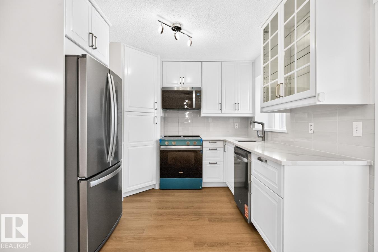
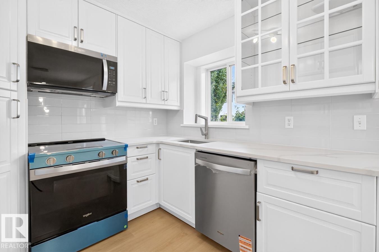


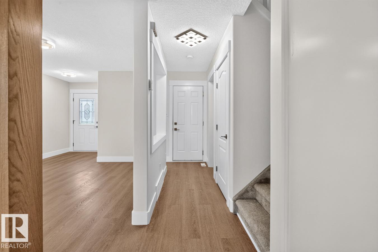
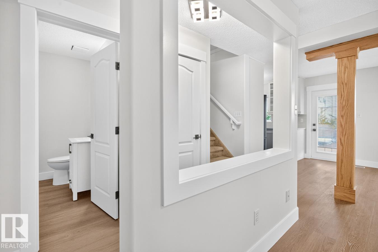
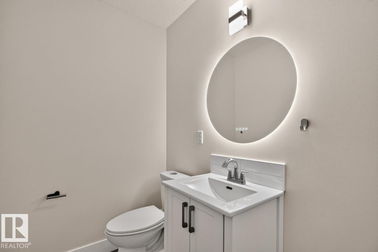
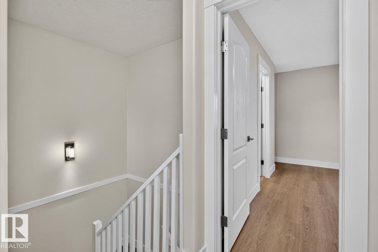

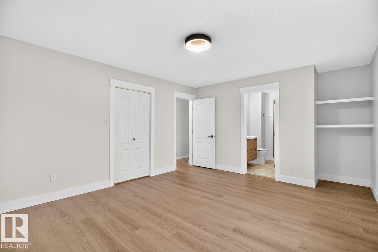
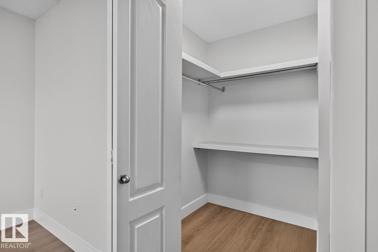
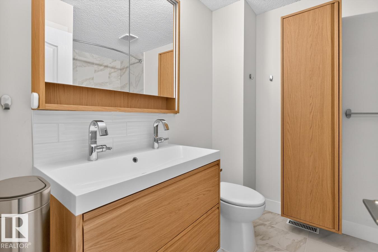
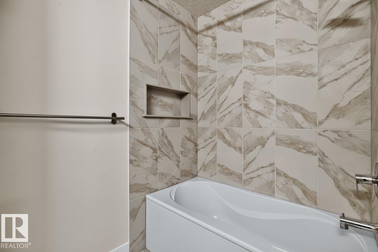
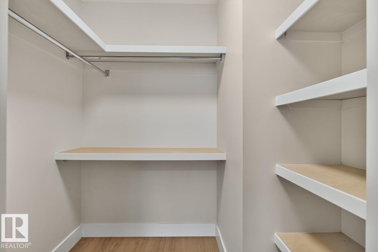

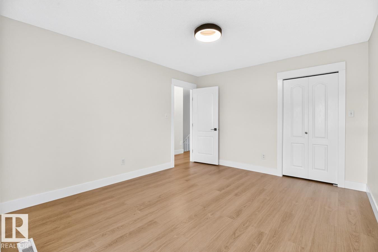
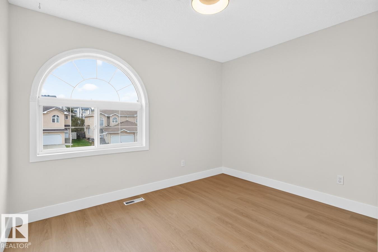
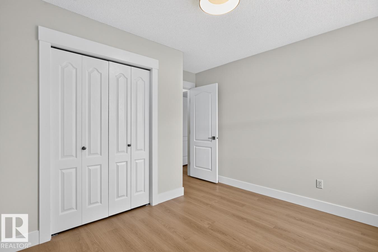
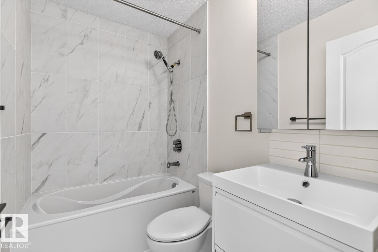
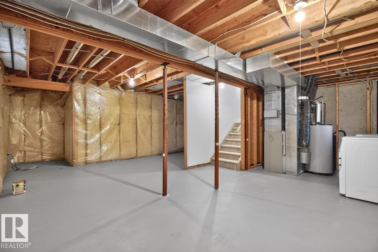
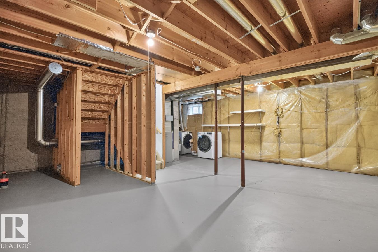
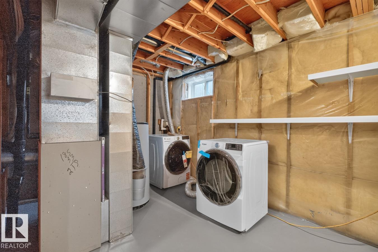
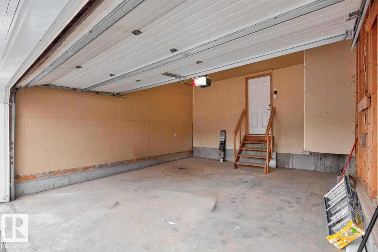
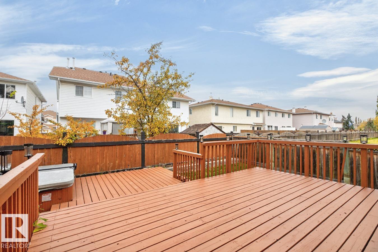
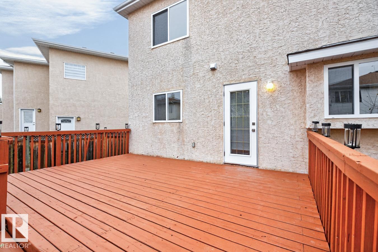
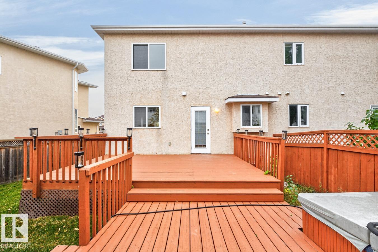
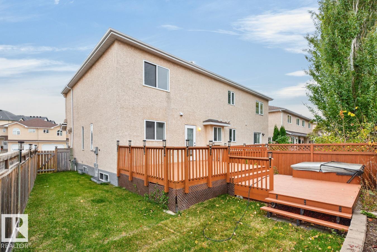
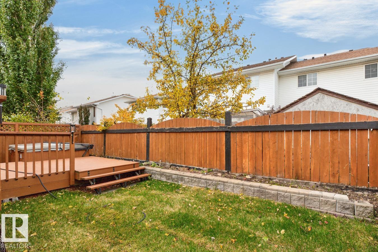
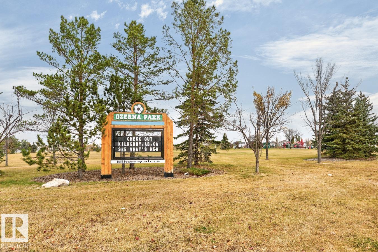
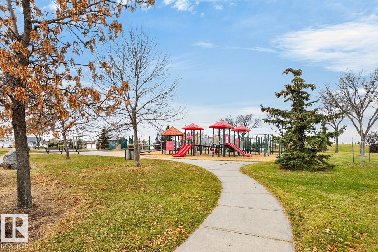
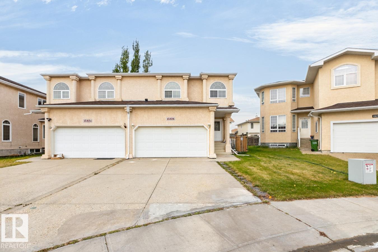
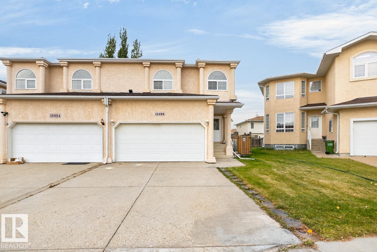
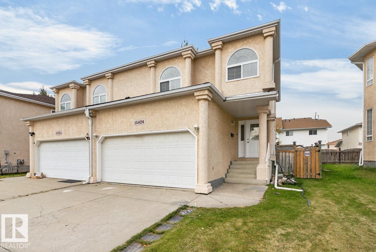
MOVE-IN READY in Ozerna! This beautifully UPDATED home is tucked into a fantastic location, steps from parks, trails & amenities. Step inside to NEW vinyl flooring and a bright, sun-filled living room flowing seamlessly into the dining area. The NEW kitchen is sure to impress with crisp white cabinetry, quartz countertops, S/S NEW appliances & corner pantry. NEW washer and dryer. NEW flooring continues upstairs to the KING-SIZED primary retreat featuring a W/I closet & upgraded ensuite. Two additional bedrooms are both generous in size?one with its own W/I closet?plus a beautifully RENOVATED 4pc bath. NEW ROOF. The unfinished basement offers plenty of room to create the space YOU need. Outside, enjoy the fenced & landscaped yard with an entertaining-sized TIERED DECK?perfect for summer BBQs & relaxing with friends. The backyard features a hot tub, perfect for year-round relaxation and entertaining. Stylish, updated & ready to enjoy. Simply move in and make it HOME! Some pictures virtually staged.
Listing Information
- Prop. Type:
- Duplex
- Property Style:
- 2 Storey
- Status:
- Active
- City:
- Edmonton
- MLS® Number:
- E4513549
- Bedrooms:
- 3
- Neighbourhood:
- Ozerna
- Area:
- Edmonton
- Province:
- Alberta
- Listing Price:
- $399,900
General Information
- Year Built:
- 1998
- Total Square Feet:
- 1445ft2
Additional Information
- Basement Dev:
- Full, Unfinished
- Parking:
- Double Garage Attached
VIP-Only Information
- Sign-Up or Log-in to view full listing details:
- Sign-Up / Log In
This property is listed by RE/MAX Excellence and provided here courtesy of
Jason Thomas BCom.
For more information or to schedule a viewing please contact Jason Thomas BCom.

Data is deemed reliable but is not guaranteed accurate by the REALTORS® Association of Edmonton.


 Office Phone:
 Fax:
 Email:
