
Jason Thomas BCom
Royal Lepage Summit Realty
2611 Ellwood Dr S.W., Edmonton, Alberta
P: 780.499.5696
F: 780.431.1600
Email
Royal Lepage Summit Realty
2611 Ellwood Dr S.W., Edmonton, Alberta
P: 780.499.5696
F: 780.431.1600
Edmonton Homes For Sale
For more information on this Edmonton area home for sale or any other please contact me.
Courtesy of Lux Real Estate Inc.
Data was last updated 2025-06-25 at 20:18:11 GMT
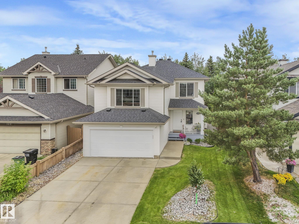
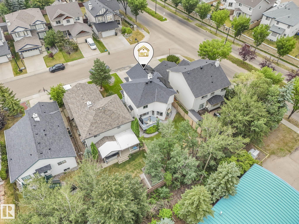
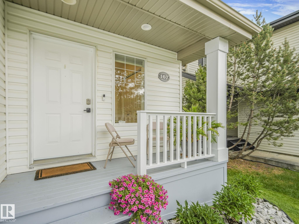
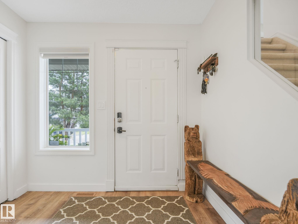
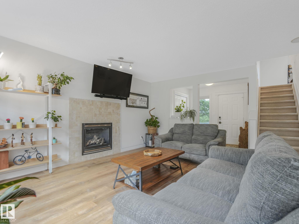
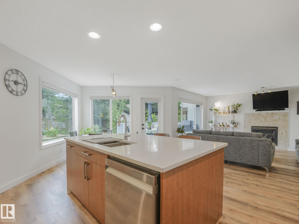
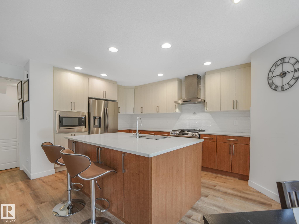
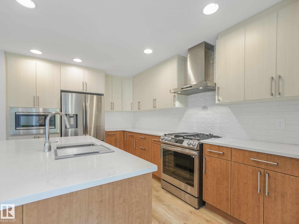
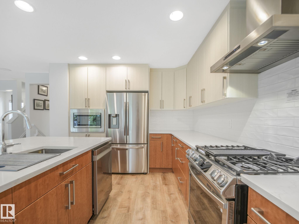
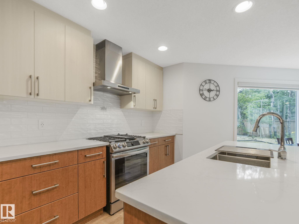
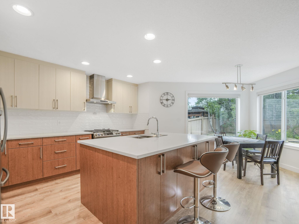
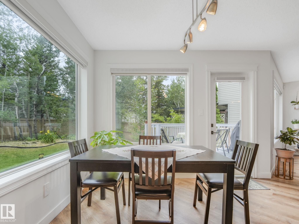
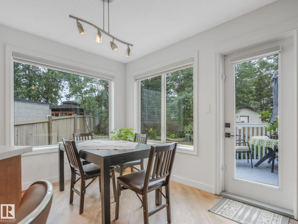
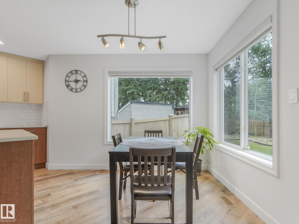
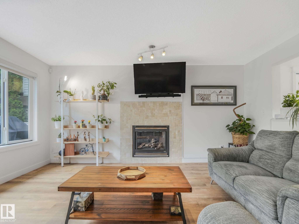
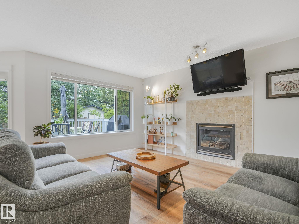
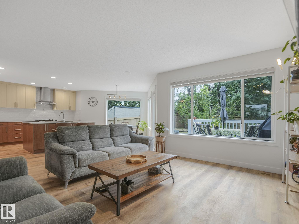
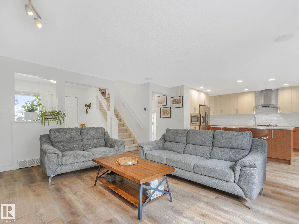
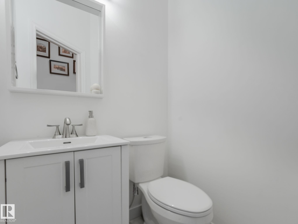
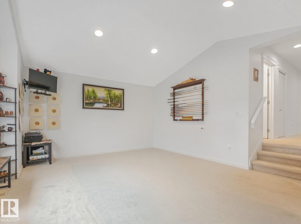
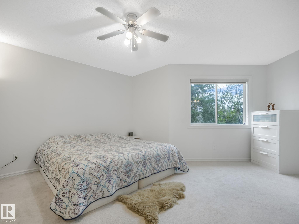
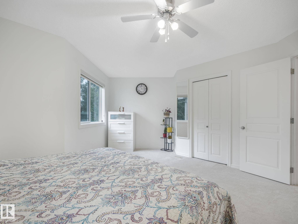
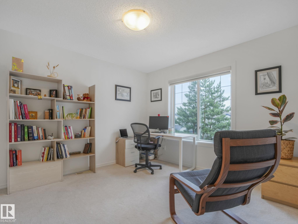
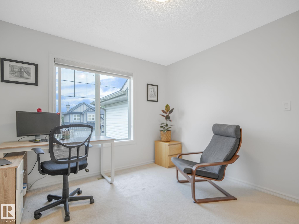
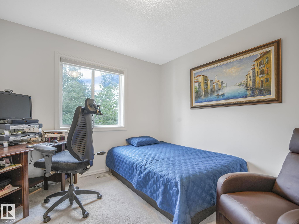
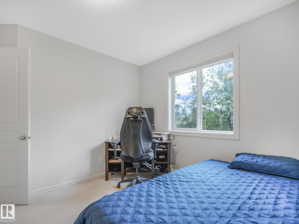
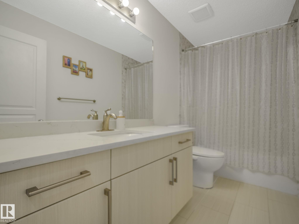
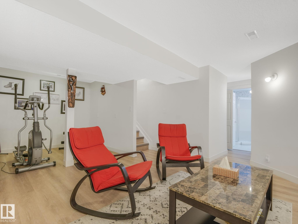
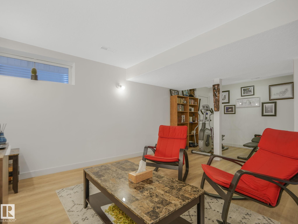

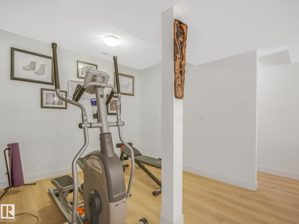
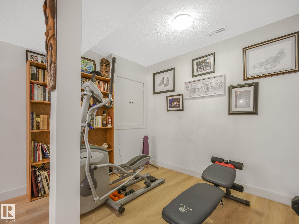
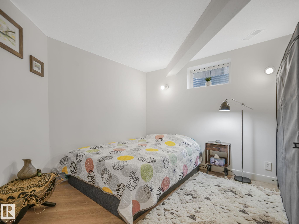
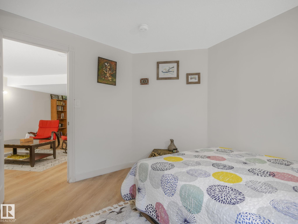
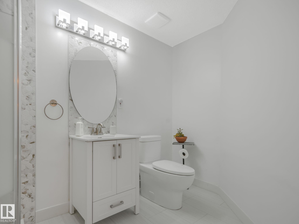
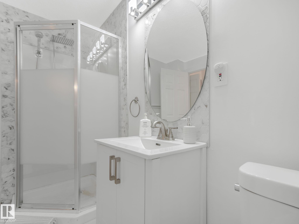
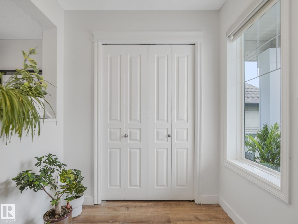
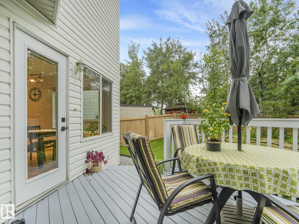
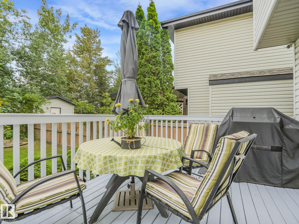
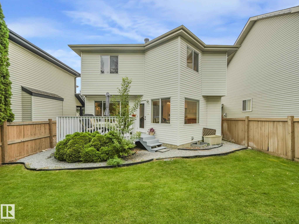
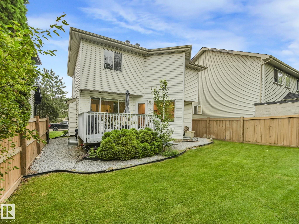
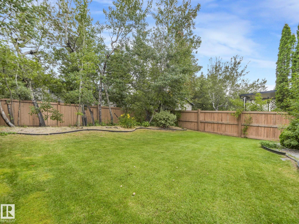
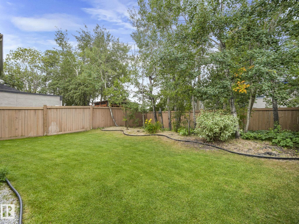
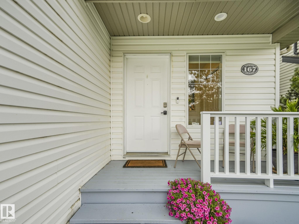
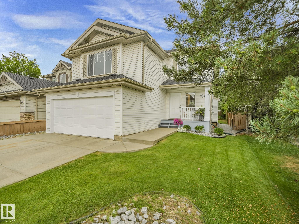
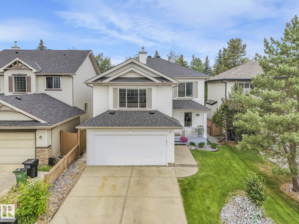
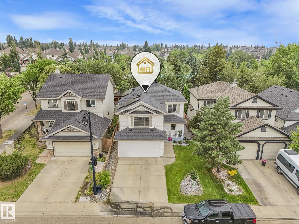
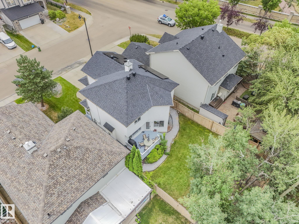
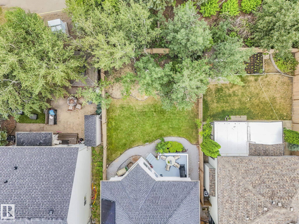
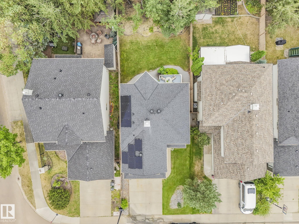
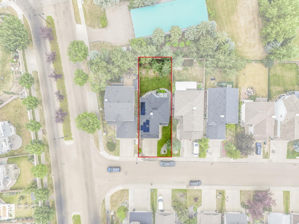
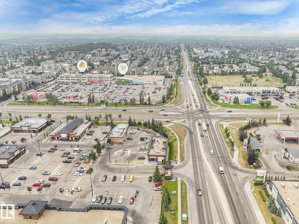

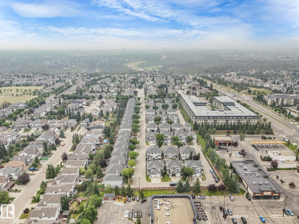

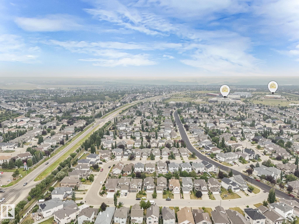
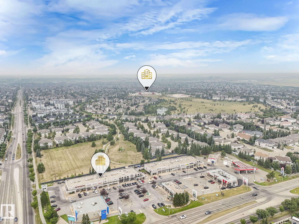
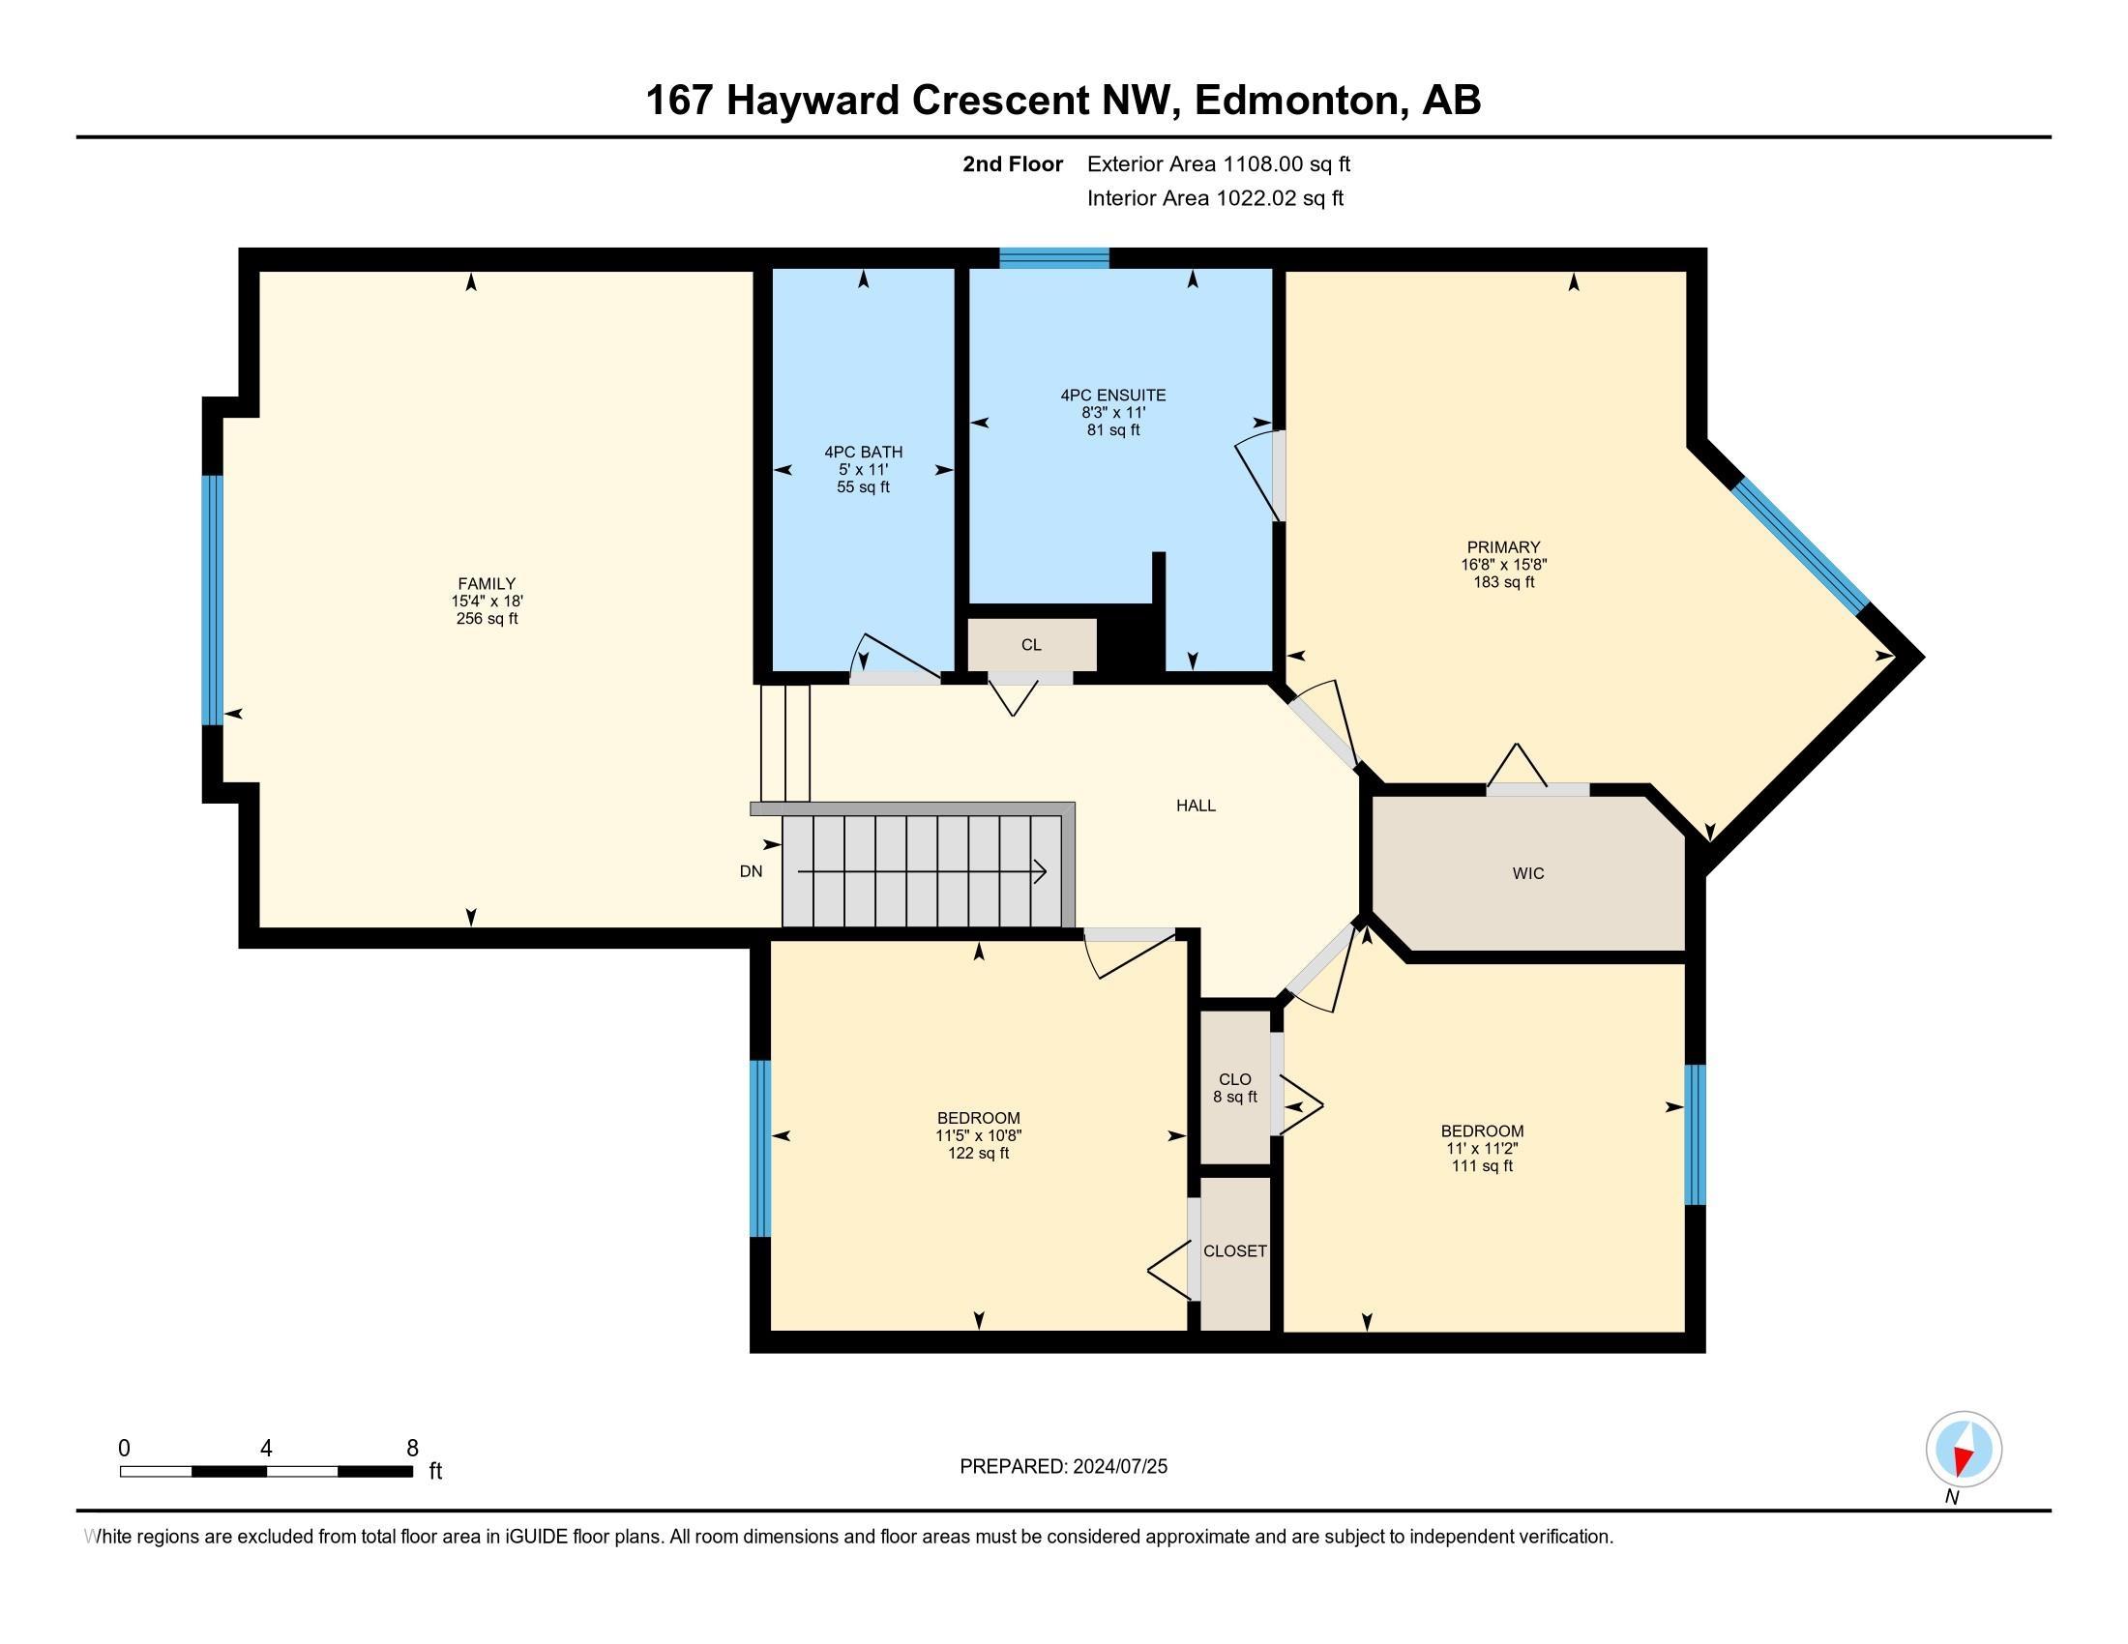
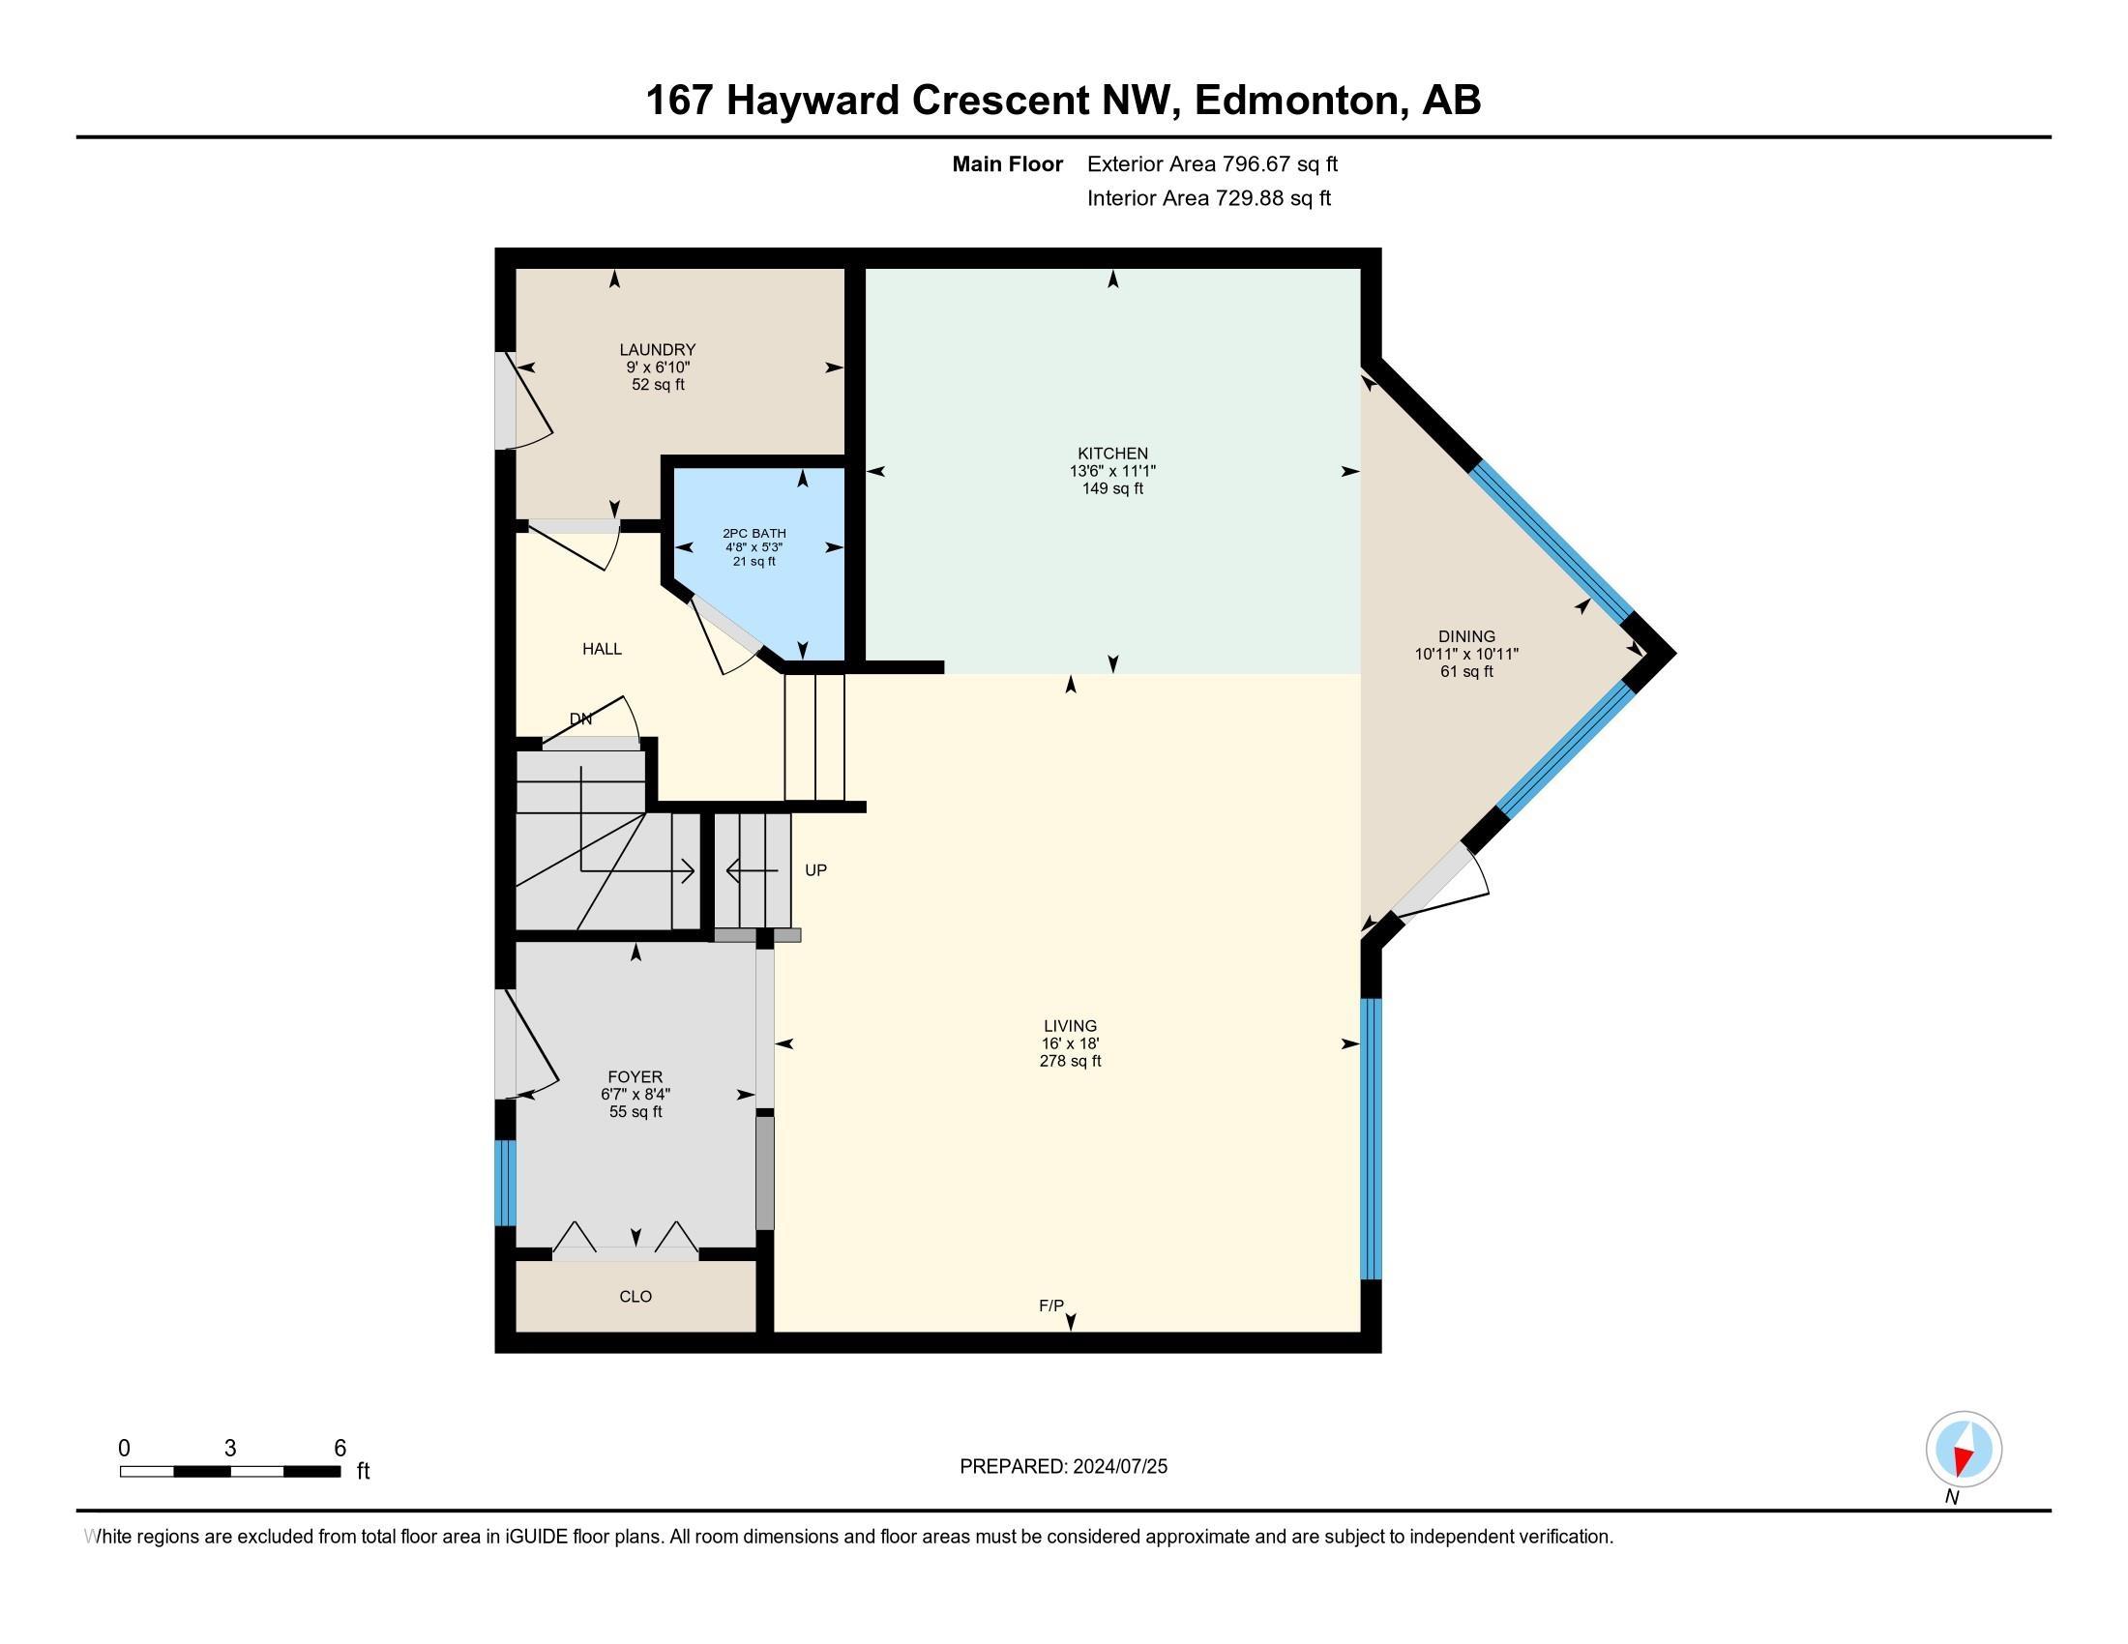
Welcome to this thoughtfully renewed 4 BEDROOM, 4 BATHROOM two-storey on a quiet Hodgson crescent in the desirable Terwillegar Heights area! Featuring BRAND NEW CARPET and NEW FLOORING throughout, a NEW ROOF, and a REMODELED KITCHEN with quartz island and backsplash, this light-filled home has been systematically updated since 2021. The open-concept main floor connects the kitchen, dining and living areas with a gas fireplace, plus a convenient half bath and main-floor laundry. Upstairs offers a generous primary suite with walk-in closet and renewed ensuite, two additional bedrooms, and a HUGE second-floor bonus room. The fully finished basement adds the 4th bedroom, rec room, and 3-piece bath. All 4 BATHROOMS have been fully renewed. Step outside to the refurbished deck and BEAUTIFULLY LANDSCAPED LOT with a huge backyard, NO NEIGHBOURS BEHIND, and mature trees for ultimate PRIVACY. Complete with a 3.65 kW GRID-TIED SOLAR system, EV charging in the double attached garage, and easy access to Riverbend.
Listing Information
- Prop. Type:
- Detached Single Family
- Property Style:
- 2 Storey
- Status:
- Active
- Condo/HOA Fee:
- $200.00
- City:
- Edmonton
- MLS® Number:
- E4513548
- Bedrooms:
- 4
- Neighbourhood:
- Hodgson
- Area:
- Edmonton
- Province:
- Alberta
- Listing Price:
- $649,900
General Information
- Year Built:
- 2003
- Total Square Feet:
- 1905ft2
Additional Information
- Basement Dev:
- Full, Finished
- Parking:
- Double Garage Attached, EV Charging Station
VIP-Only Information
- Sign-Up or Log-in to view full listing details:
- Sign-Up / Log In
This property is listed by Lux Real Estate Inc and provided here courtesy of
Jason Thomas BCom.
For more information or to schedule a viewing please contact Jason Thomas BCom.

Data is deemed reliable but is not guaranteed accurate by the REALTORS® Association of Edmonton.


 Office Phone:
 Fax:
 Email:
