
Jason Thomas BCom
Royal Lepage Summit Realty
2611 Ellwood Dr S.W., Edmonton, Alberta
P: 780.499.5696
F: 780.431.1600
Email
Royal Lepage Summit Realty
2611 Ellwood Dr S.W., Edmonton, Alberta
P: 780.499.5696
F: 780.431.1600
Edmonton Homes For Sale
For more information on this Edmonton area home for sale or any other please contact me.
Courtesy of Exp Realty.
Data was last updated 2025-06-25 at 20:18:11 GMT
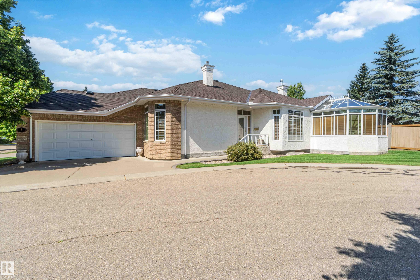
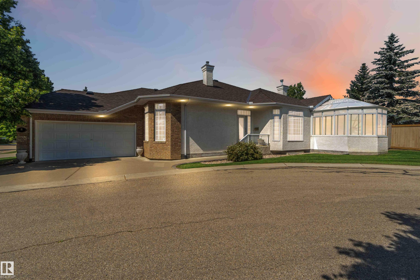
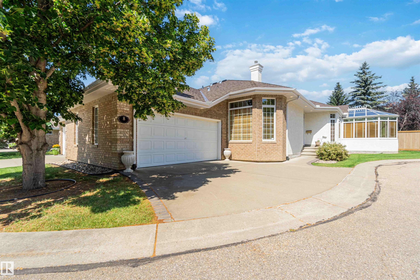
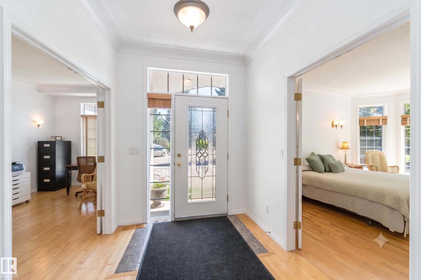
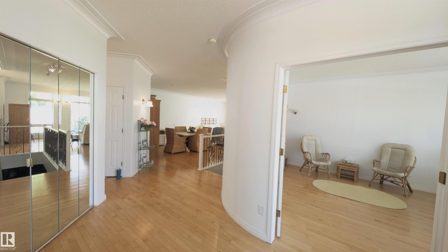
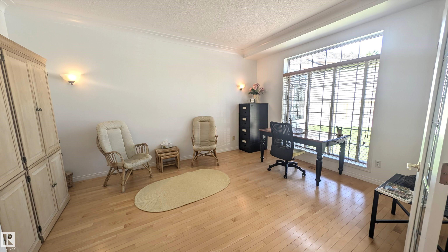
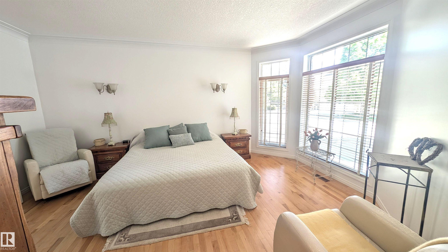
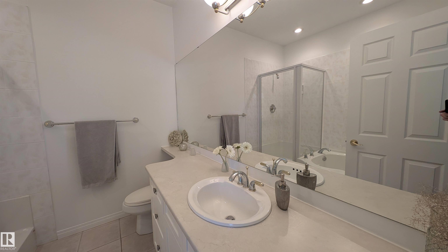
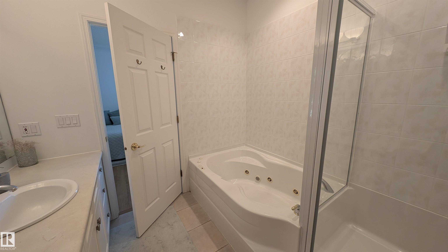
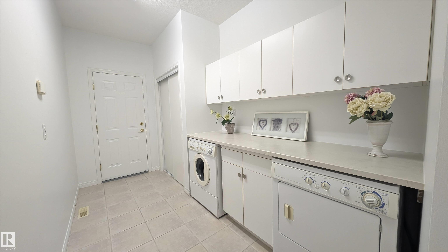
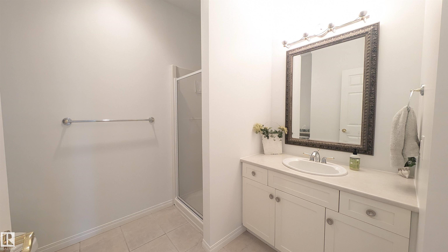
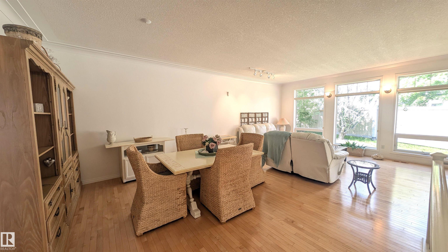
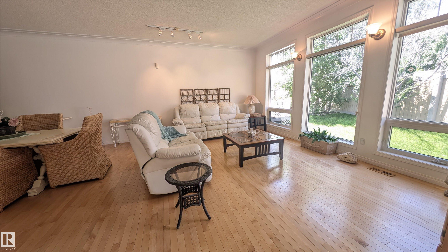
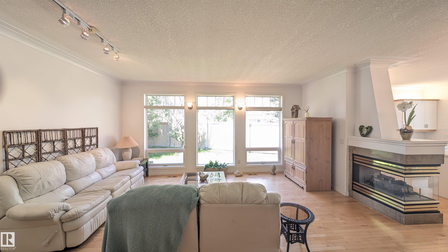
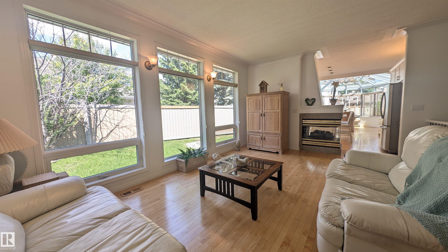
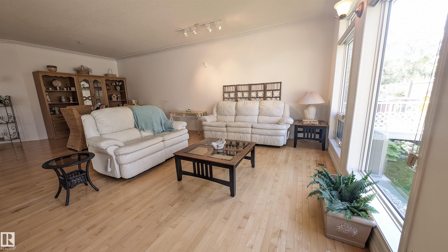
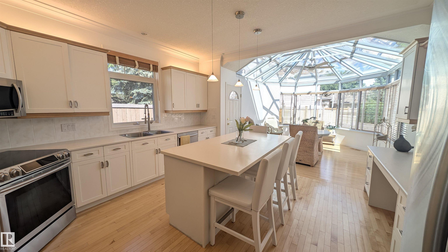
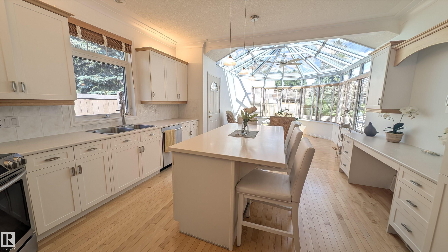
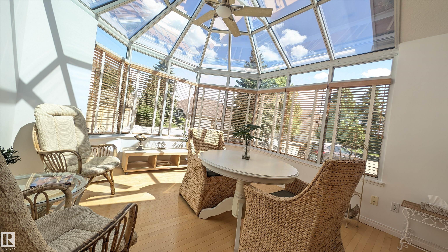
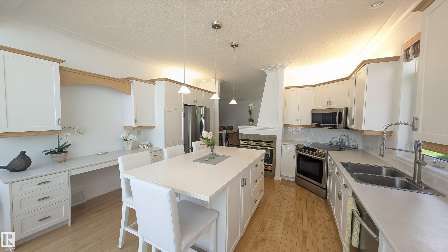
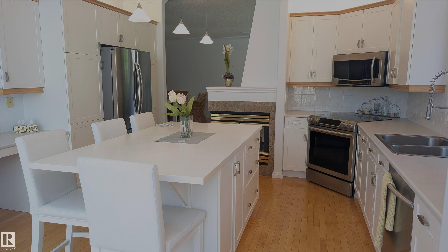
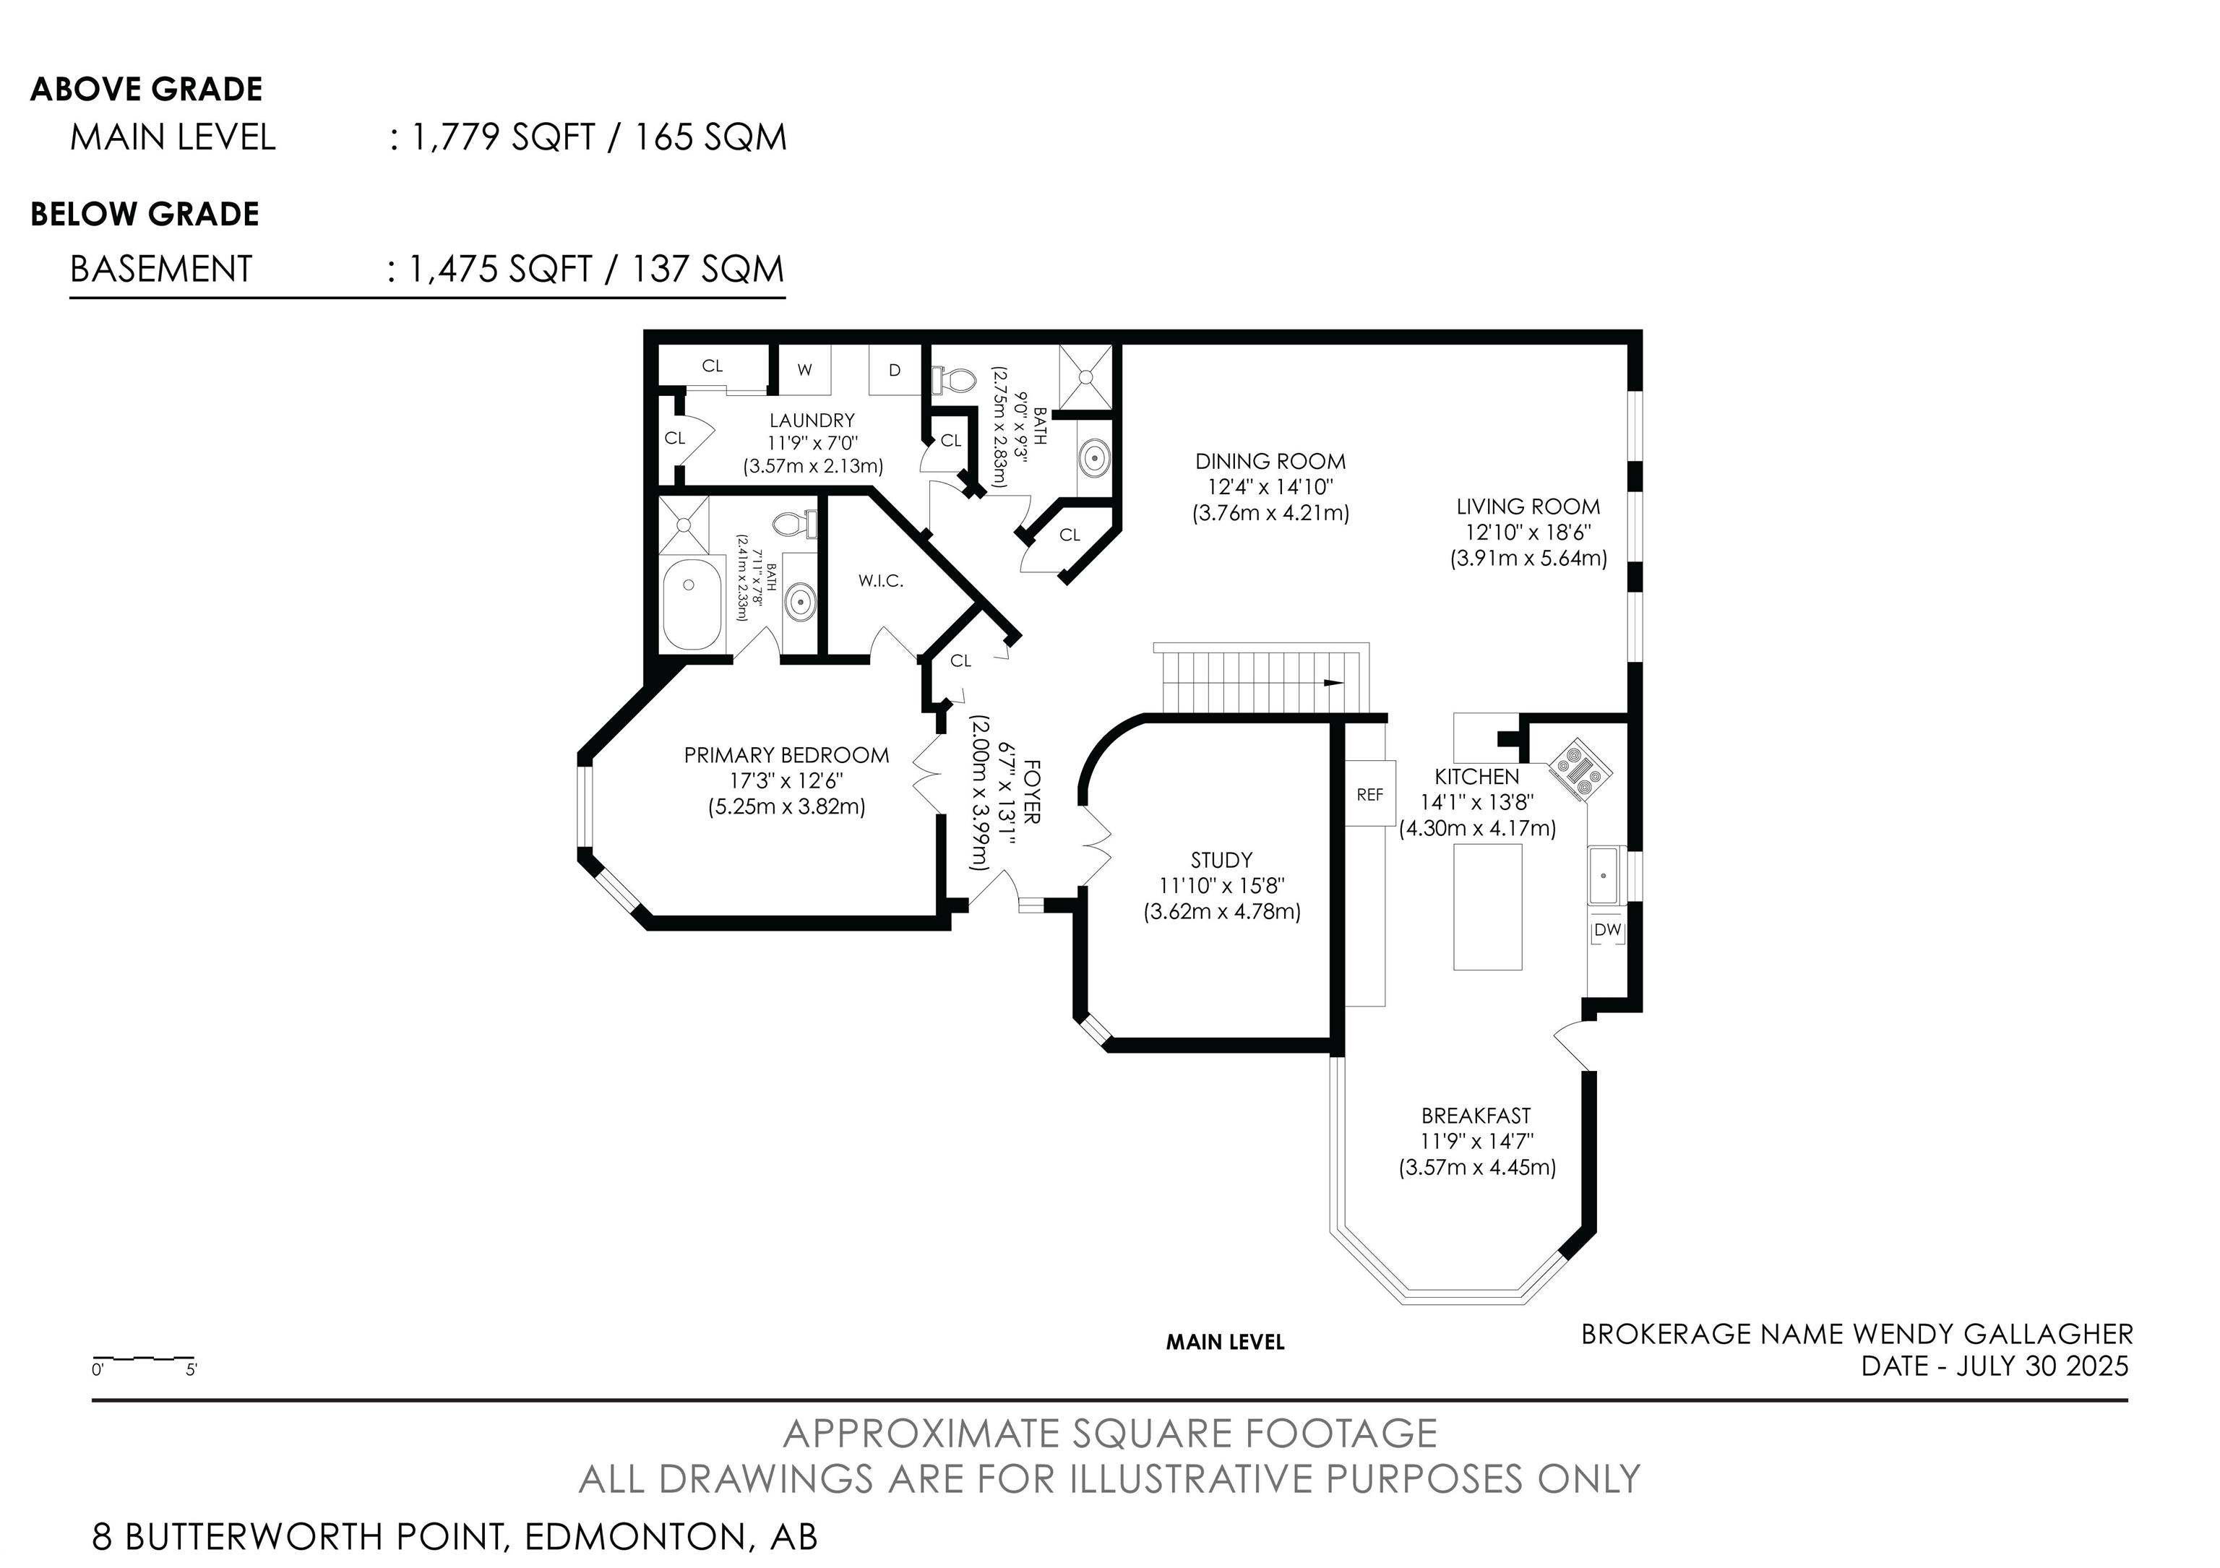
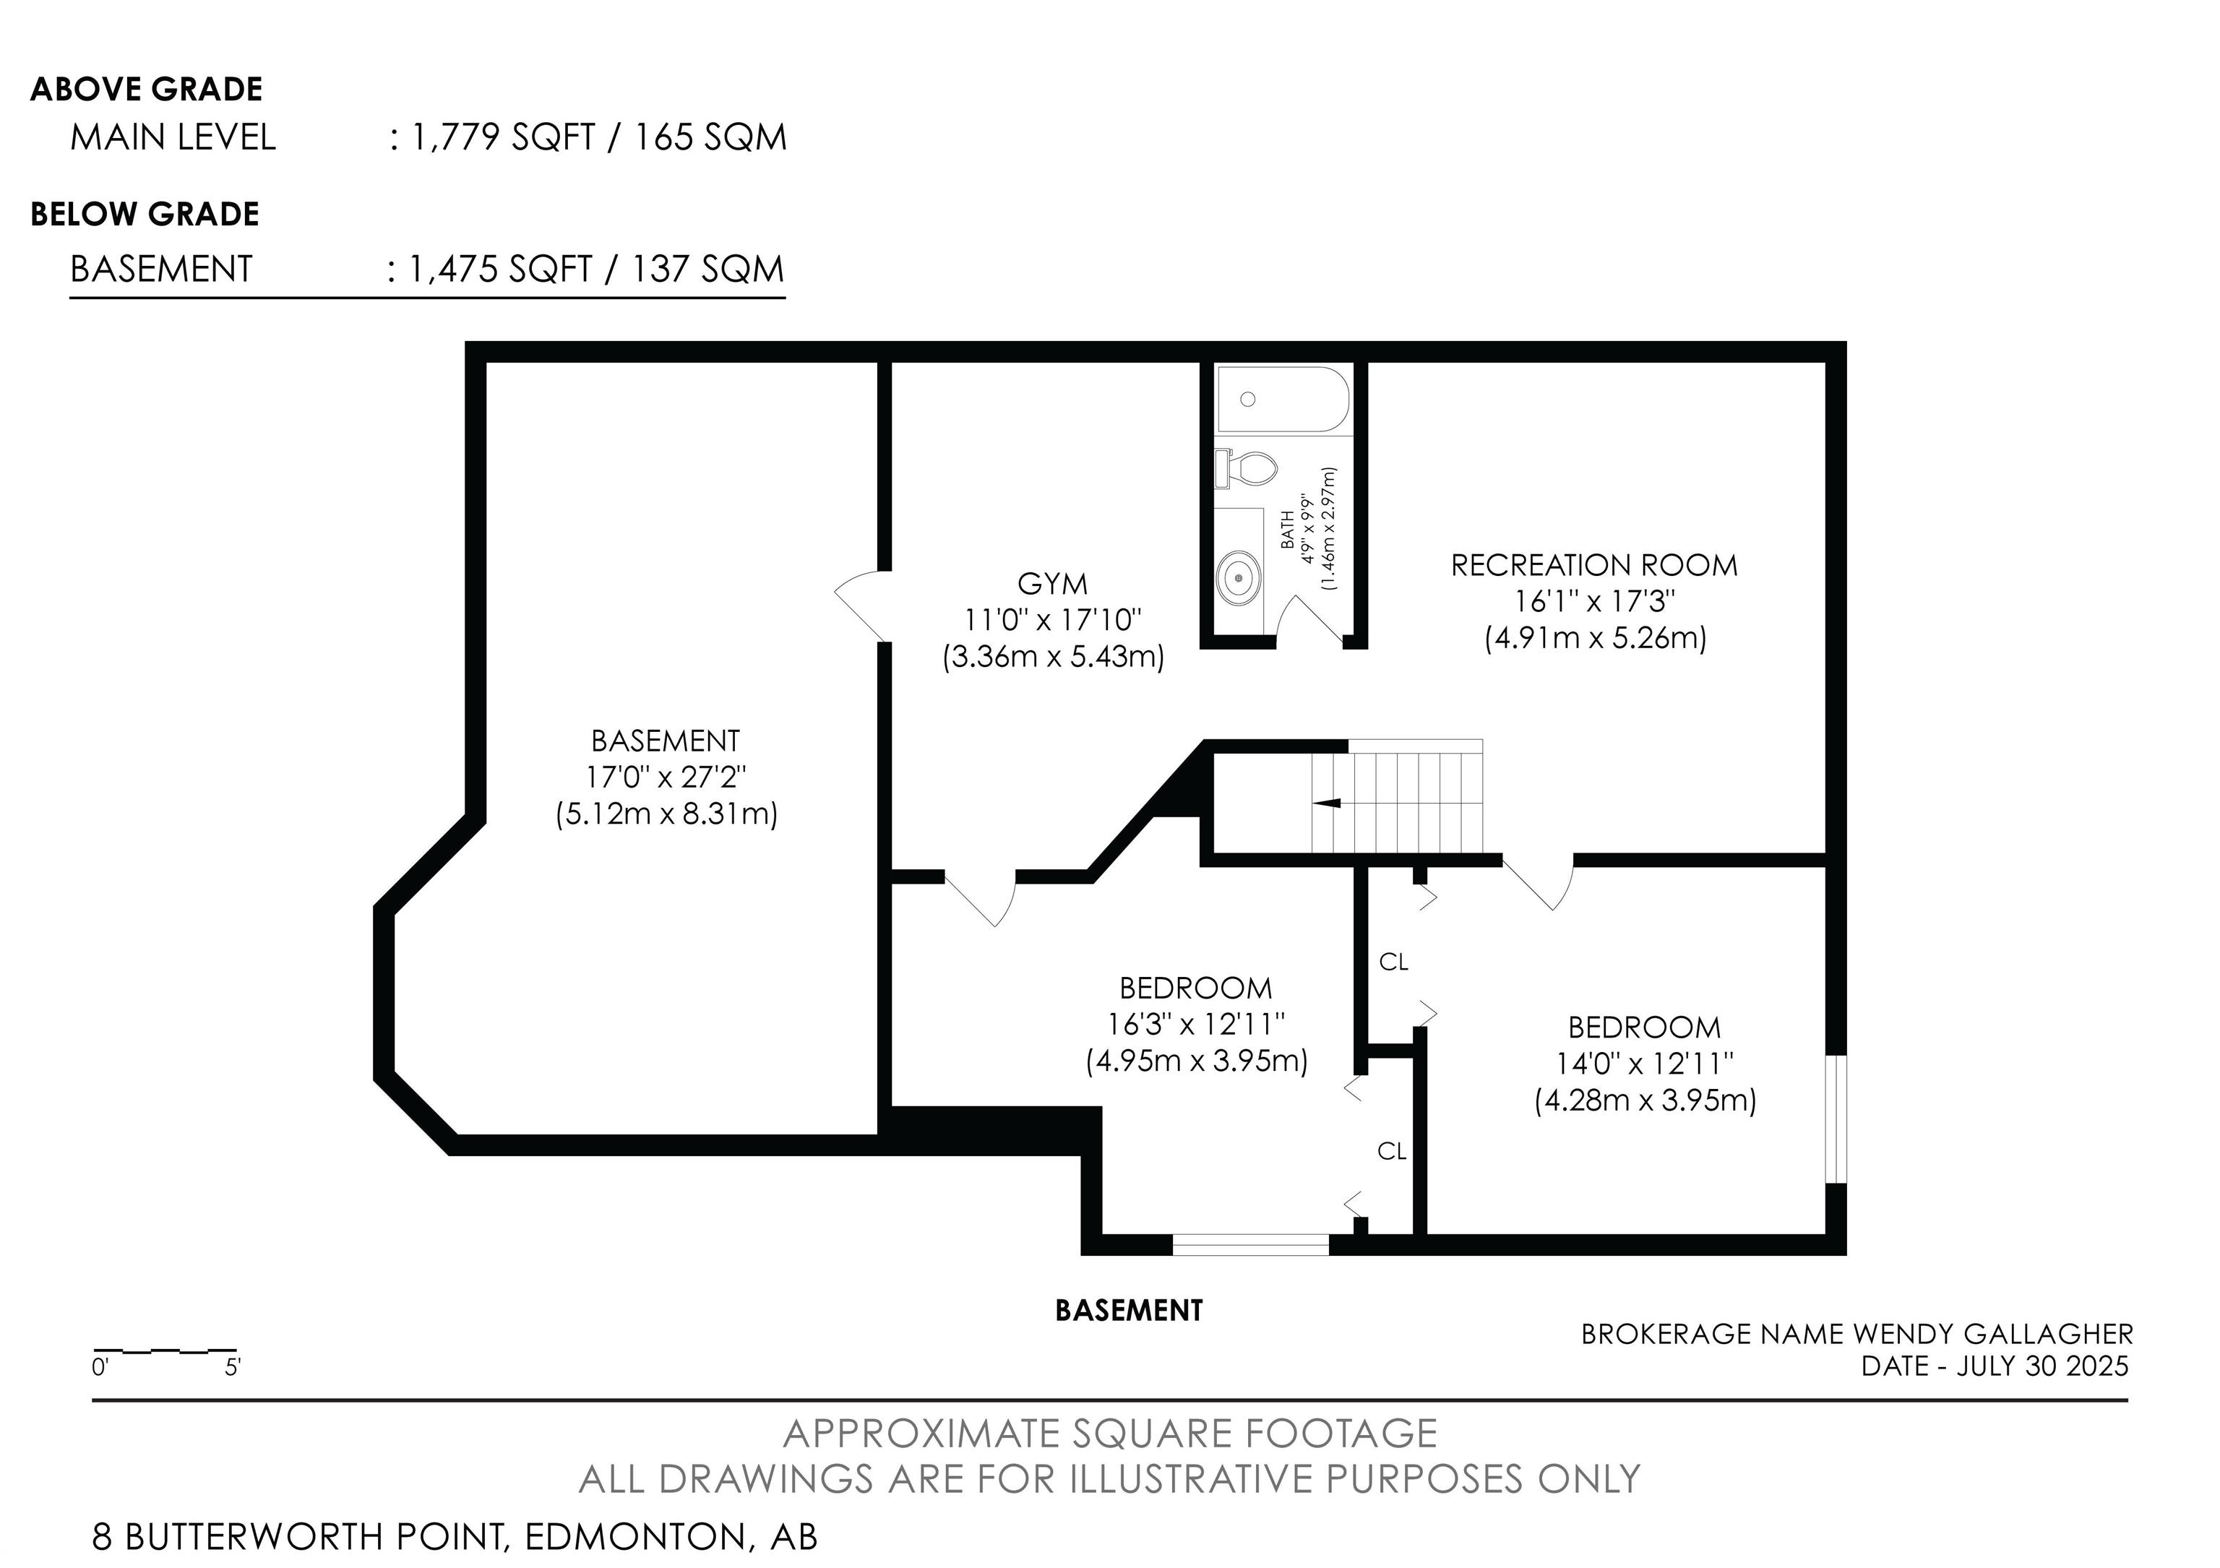
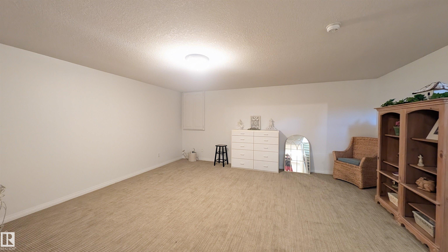
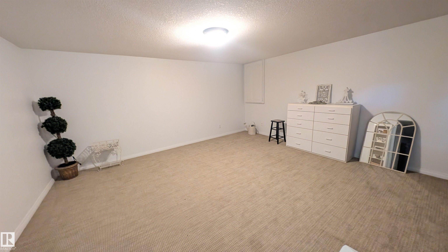
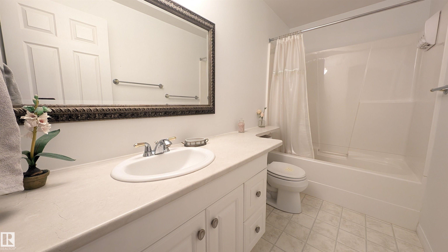
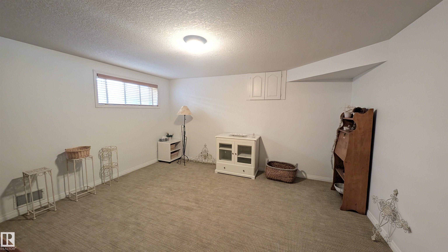
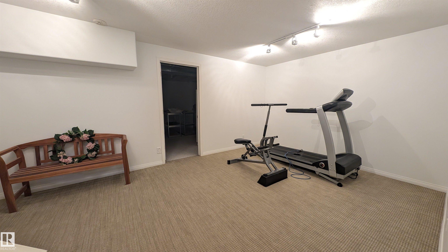
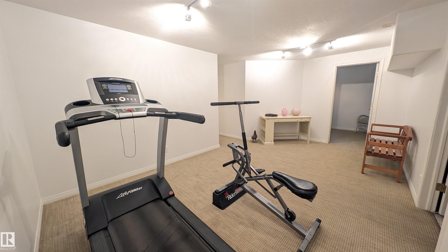
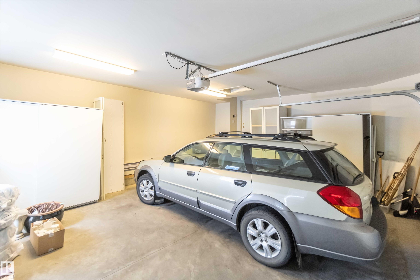
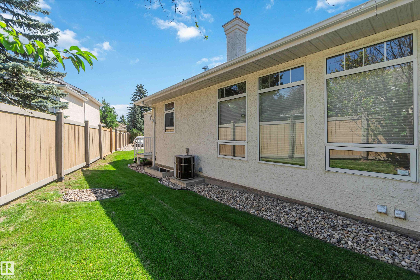
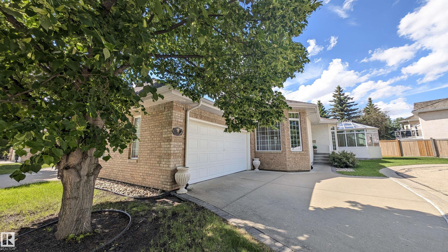
Tucked in a quiet Brookview cul-de-sac, this 50+ half-duplex bungalow offers easy, low-maintenance living built around a fantastic open-concept floor plan. With single-level main floor living and wide, flowing sightlines, moving through the home is effortless, making it ideal for aging in place. The bright main floor features hardwood floors, large picture windows, and a spacious kitchen with stainless steel appliances, abundant cabinetry, and a quartz island with seating. The stunning glass conservatory flows into the sunlit living and dining areas. Everything you need is on one level: a primary retreat with a spa-like ensuite (jetted soaker tub and separate shower), home office/den, main bath, storage room, and a generous laundry room with direct garage access. The finished basement adds a large rec room, 2 bedrooms, perfect for family/guests, a full bath, a gym/office area, and ample storage. Freshly painted, with central A/C, an oversized heated double garage, and ravine trails nearby. Welcome Home!
Listing Information
- Prop. Type:
- Duplex
- Property Style:
- Bungalow
- Status:
- Active
- Condo/HOA Fee:
- $157.50
- City:
- Edmonton
- MLS® Number:
- E4513538
- Bedrooms:
- 3
- Neighbourhood:
- Bulyea Heights
- Area:
- Edmonton
- Province:
- Alberta
- Listing Price:
- $549,900
General Information
- Year Built:
- 1998
- Total Square Feet:
- 1776ft2
Additional Information
- Basement Dev:
- Full, Finished
- Parking:
- Double Garage Attached
VIP-Only Information
- Sign-Up or Log-in to view full listing details:
- Sign-Up / Log In
This property is listed by Exp Realty and provided here courtesy of
Jason Thomas BCom.
For more information or to schedule a viewing please contact Jason Thomas BCom.

Data is deemed reliable but is not guaranteed accurate by the REALTORS® Association of Edmonton.


 Office Phone:
 Fax:
 Email:
