
Jason Thomas BCom
Royal Lepage Summit Realty
2611 Ellwood Dr S.W., Edmonton, Alberta
P: 780.499.5696
F: 780.431.1600
Email
Royal Lepage Summit Realty
2611 Ellwood Dr S.W., Edmonton, Alberta
P: 780.499.5696
F: 780.431.1600
Edmonton Homes For Sale
For more information on this Edmonton area home for sale or any other please contact me.
Courtesy of Honestdoor Inc.
Data was last updated 2025-06-25 at 20:18:11 GMT
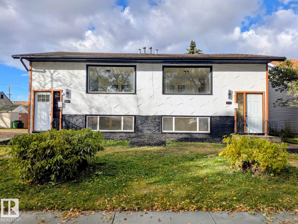
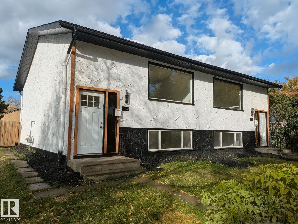
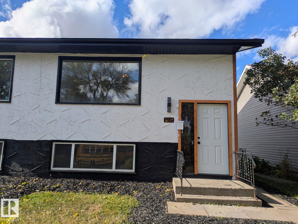
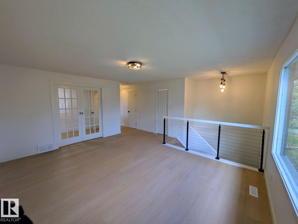
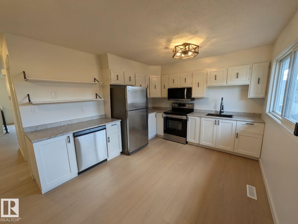
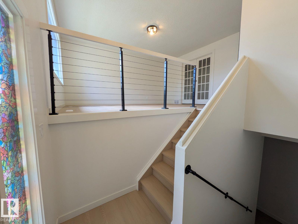
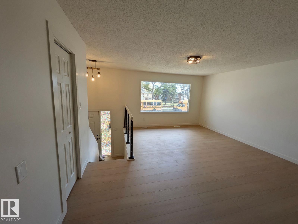
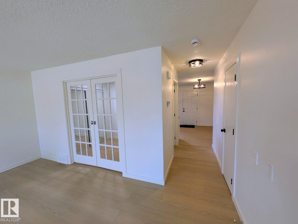
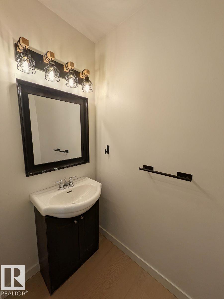
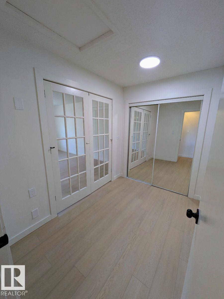
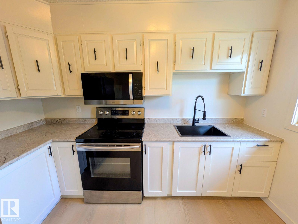
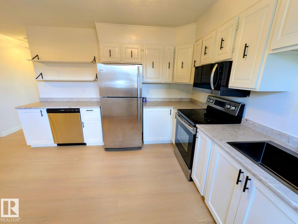
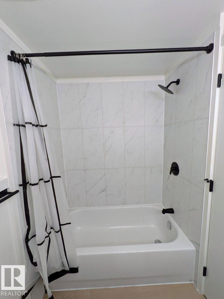
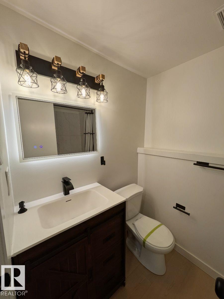
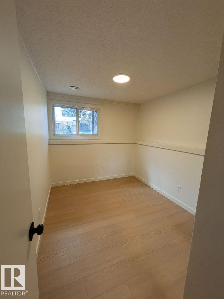
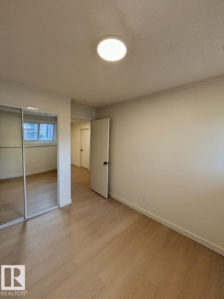
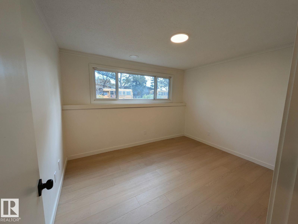
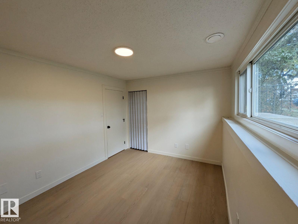
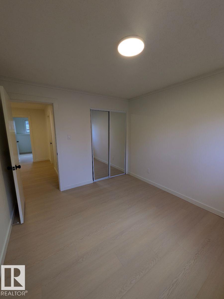
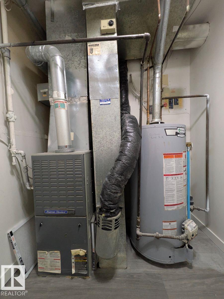
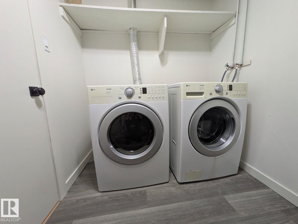
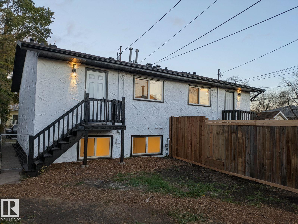
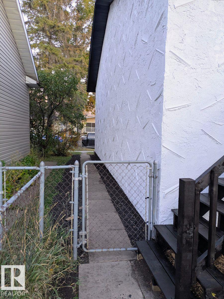
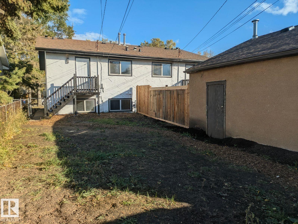
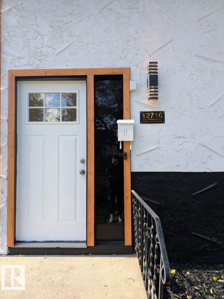
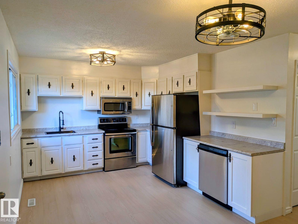
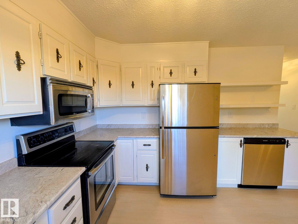
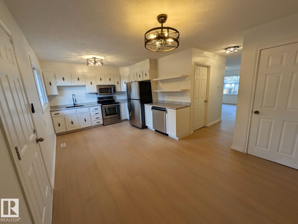
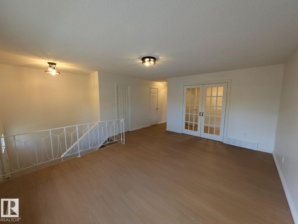
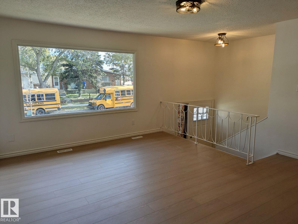
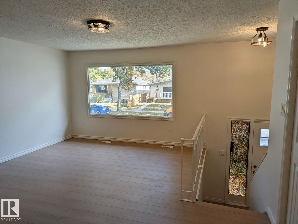
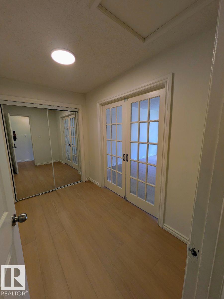
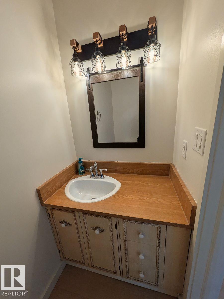
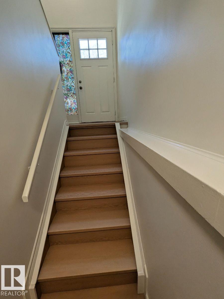
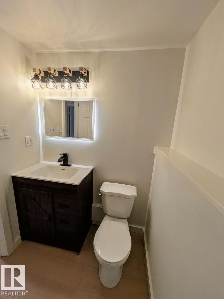
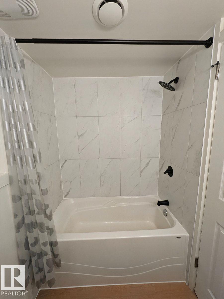
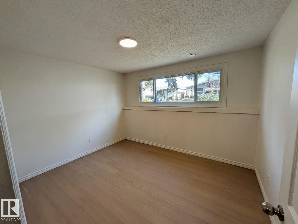
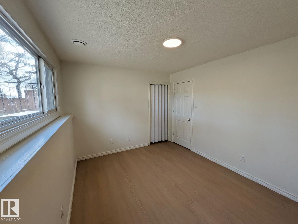
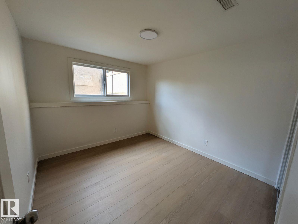
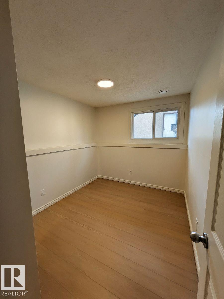
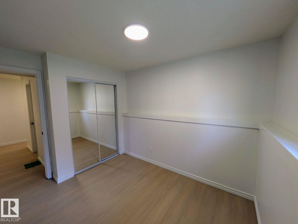
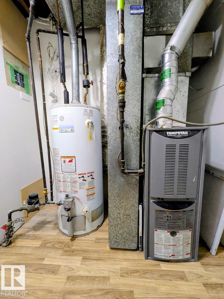
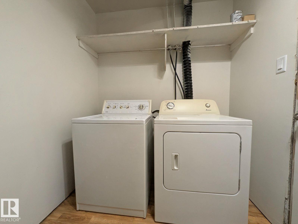
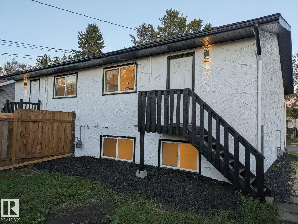
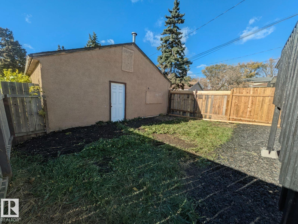
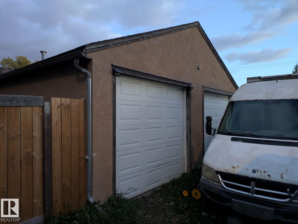
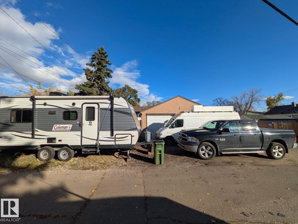
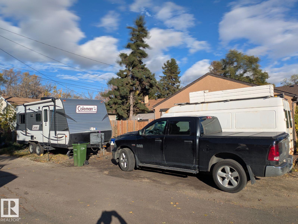
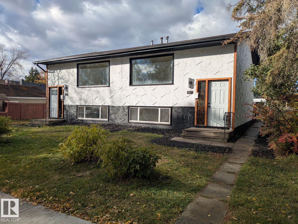
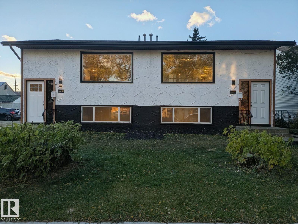
Visit the Listing Brokerage (and/or listing REALTOR®) website to obtain additional information. ENTIRE RENOVATED SIDE-BY-SIDE DUPLEX + DOUBLE GARAGE & TRAILER PARKING! Outstanding investment or live-in rental opportunity in Edmonton's Calder neighbourhood! Own BOTH residences on ONE title. Live in one and rent the other, or rent both for income! Each beautifully refreshed home offers 3 bedrooms, a den, 1.5 bathrooms, kitchen, dining and living areas. That's 6 bedrooms, 2 dens, 2 kitchens and 4 bathrooms combined! Extensive updates include bright white kitchens, s/s appliances, modern flooring, stylish lighting and contemporary finishes. Both residences are move-in ready. Previously rented for $1,900/month per side, excluding utilities, BEFORE renovations. The OVERSIZED DBLE DET. GARAGE offers flexible possession, with additional room for TRAILER/RV PARKING at the rear! Ideal for investors and homeowners looking to offset their mortgage. TWO HOMES, ONE PROPERTY, MULTIPLE OPPORTUNITIES!
Listing Information
- Prop. Type:
- Duplex
- Property Style:
- Bi-Level
- Status:
- Active
- City:
- Edmonton
- MLS® Number:
- E4513529
- Bedrooms:
- 6
- Neighbourhood:
- Calder
- Area:
- Edmonton
- Province:
- Alberta
- Listing Price:
- $599,000
General Information
- Year Built:
- 1977
- Total Square Feet:
- 1419ft2
Additional Information
- Basement Dev:
- Full, Finished
- Parking:
- Double Garage Detached, RV Parking
VIP-Only Information
- Sign-Up or Log-in to view full listing details:
- Sign-Up / Log In
This property is listed by Honestdoor Inc and provided here courtesy of
Jason Thomas BCom.
For more information or to schedule a viewing please contact Jason Thomas BCom.

Data is deemed reliable but is not guaranteed accurate by the REALTORS® Association of Edmonton.


 Office Phone:
 Fax:
 Email:
