
Jason Thomas BCom
Royal Lepage Summit Realty
2611 Ellwood Dr S.W., Edmonton, Alberta
P: 780.499.5696
F: 780.431.1600
Email
Royal Lepage Summit Realty
2611 Ellwood Dr S.W., Edmonton, Alberta
P: 780.499.5696
F: 780.431.1600
Edmonton Homes For Sale
For more information on this Edmonton area home for sale or any other please contact me.
Courtesy of Now Real Estate Group.
Data was last updated 2025-06-25 at 20:18:11 GMT
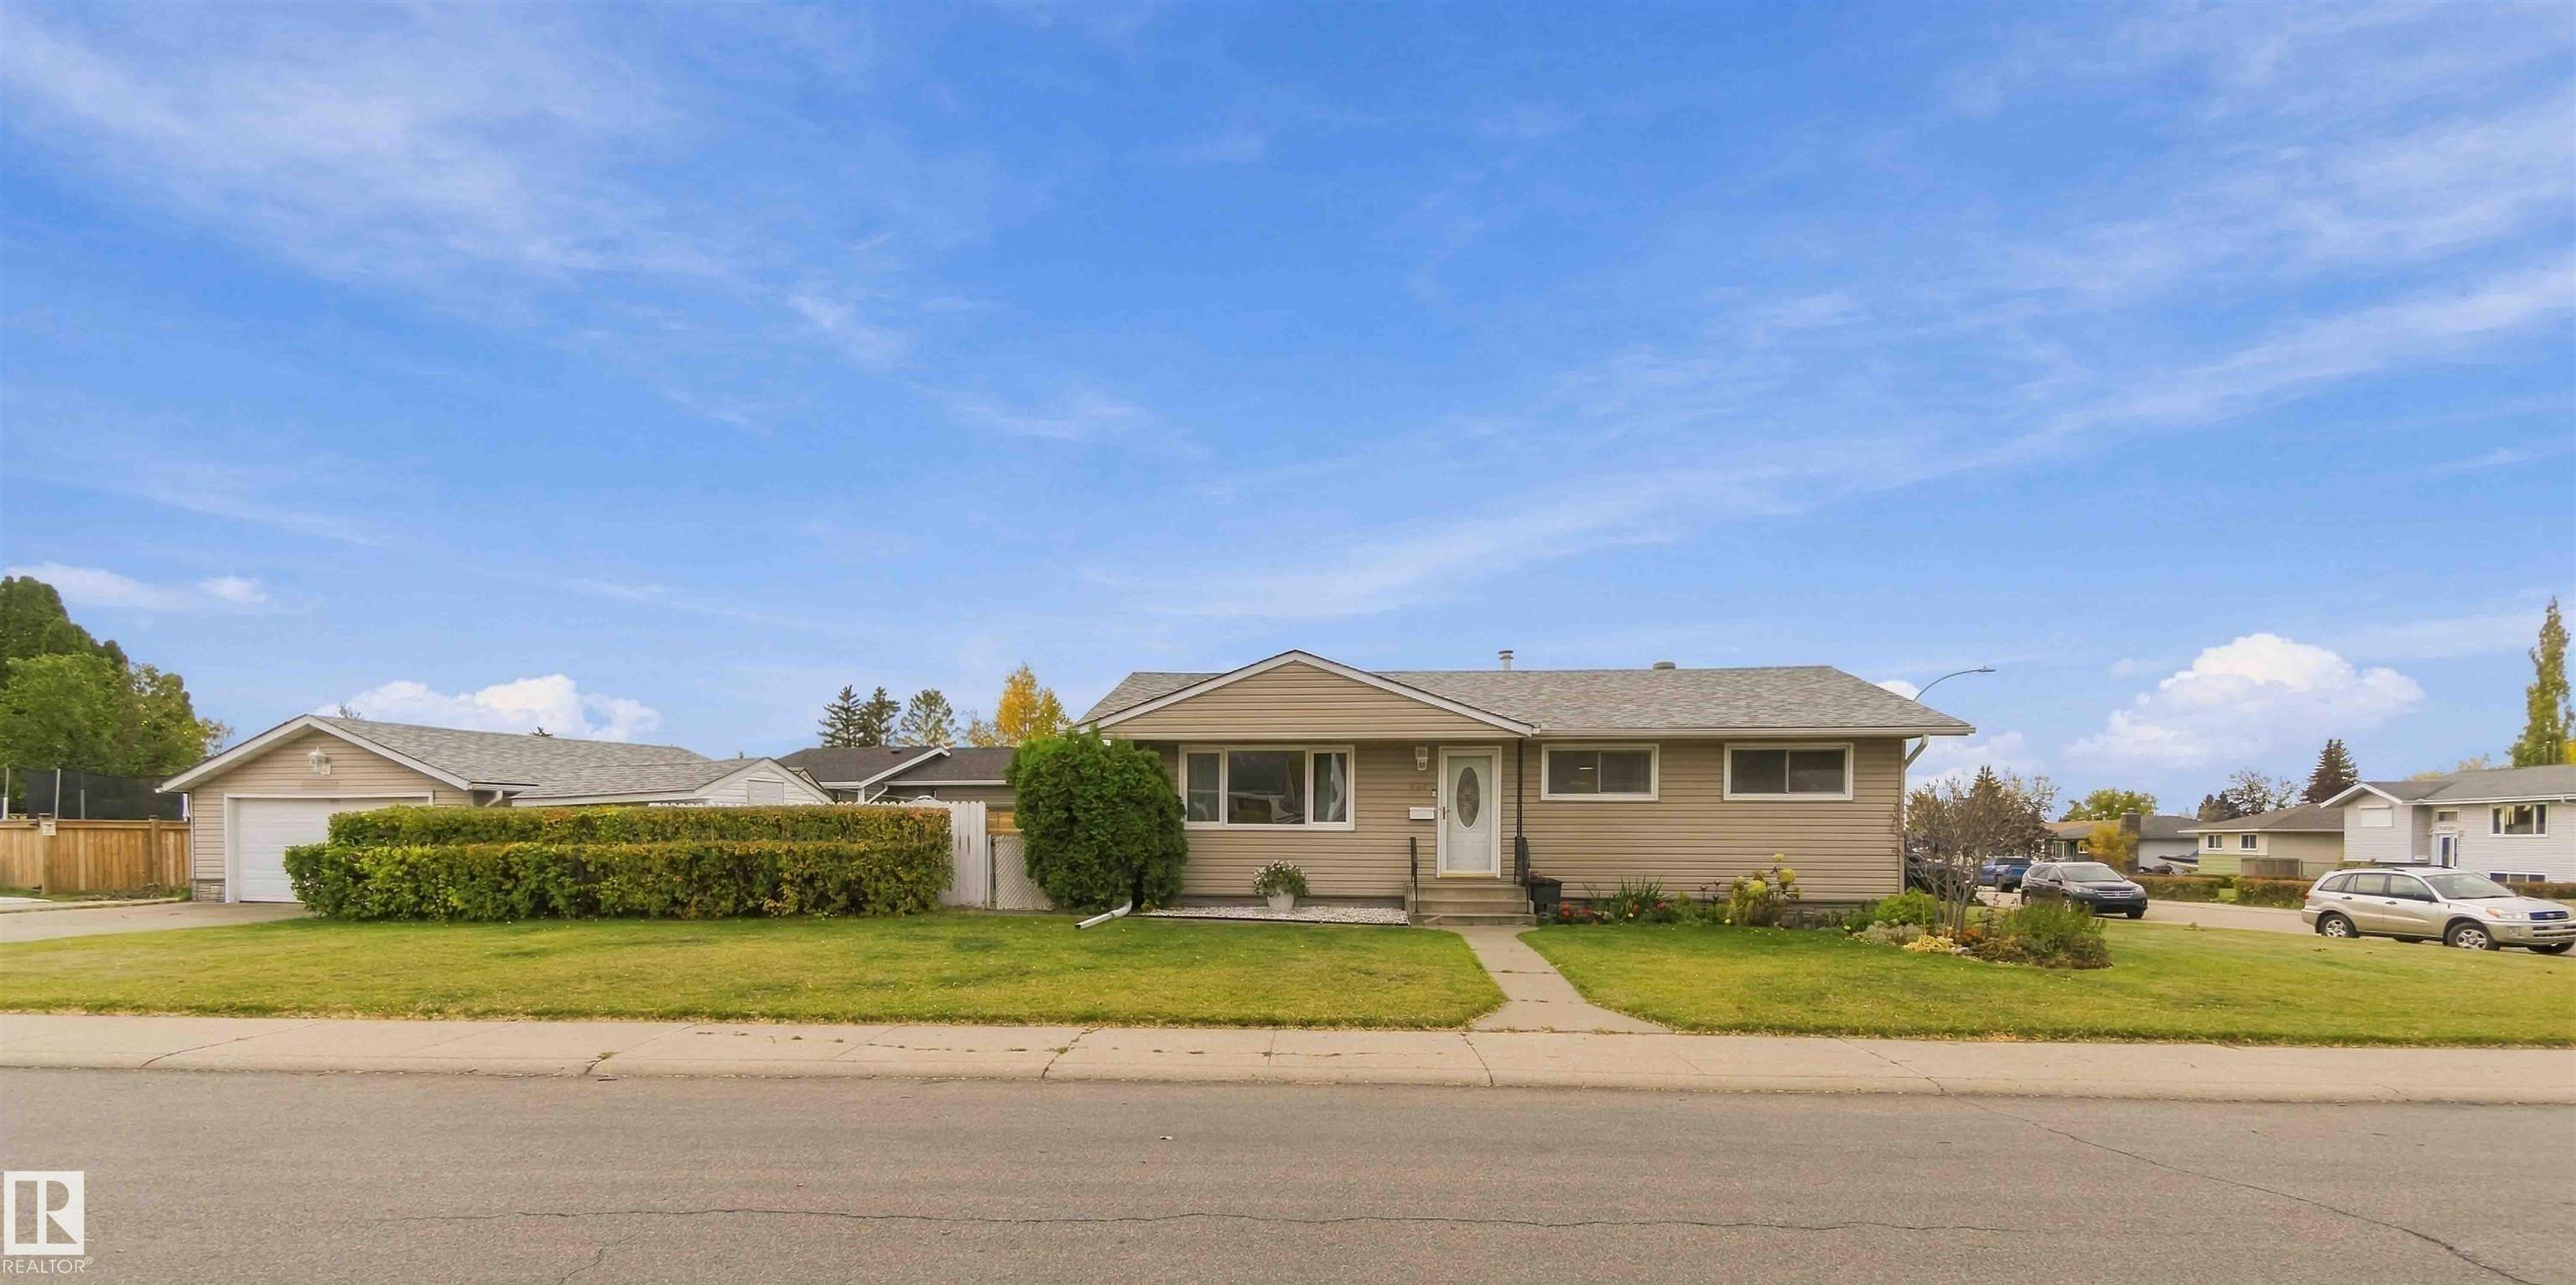


Welcome to the sought-after Community of Mcleod, where this beautiful BUNGALOW home w/ Dbl Detached Garage & generous cement driveway, boasting many UPGRADES, is nestled on a large, landscaped, fenced CORNER LOT situated on a picturesque, mature tree-lined expansive street. Upon entrance, this home impresses! Modern front entrance niche welcomes you to the ideal, main level layout, Freshly Painted(2025) neutral palette, NEW, 12mm Laminate flooring throughout (2025). Generous Living Area moves seamlessly to the Dining & Kitchen. Down the hall finds good-size Primary + 2 additional Bedrooms, 4-pc Full Bath w/ marble countertop & tub. Basement level presents big, open space perfect for your Rec Room comfort & entertainment. Laundry Room plus additional Storage. Spacious 3-pc Full Bath & additional Bedroom. Basement Vinyl Plank & Paint (Sept 2026), Hot H20 Tank(July 2025), Furnace (2022), Washer (2024), Roof-Home & Garage (2024), Vinyl Siding & Vinyl Windows (1999). MANY Amenties, Bustop & FireHydrant nearby
Listing Information
- Prop. Type:
- Detached Single Family
- Property Style:
- Bungalow
- Status:
- Active
- City:
- Edmonton
- MLS® Number:
- E4513498
- Bedrooms:
- 4
- Neighbourhood:
- Mcleod
- Area:
- Edmonton
- Province:
- Alberta
- Listing Price:
- $489,000
General Information
- Year Built:
- 1968
- Total Square Feet:
- 1189ft2
Additional Information
- Basement Dev:
- Full, Finished
- Parking:
- Double Garage Detached
VIP-Only Information
- Sign-Up or Log-in to view full listing details:
- Sign-Up / Log In
This property is listed by Now Real Estate Group and provided here courtesy of
Jason Thomas BCom.
For more information or to schedule a viewing please contact Jason Thomas BCom.

Data is deemed reliable but is not guaranteed accurate by the REALTORS® Association of Edmonton.


 Office Phone:
 Fax:
 Email:
