
Jason Thomas BCom
Royal Lepage Summit Realty
2611 Ellwood Dr S.W., Edmonton, Alberta
P: 780.499.5696
F: 780.431.1600
Email
Royal Lepage Summit Realty
2611 Ellwood Dr S.W., Edmonton, Alberta
P: 780.499.5696
F: 780.431.1600
Edmonton Homes For Sale
For more information on this Edmonton area home for sale or any other please contact me.
Courtesy of RE/MAX Real Estate.
Data was last updated 2025-06-25 at 20:18:11 GMT
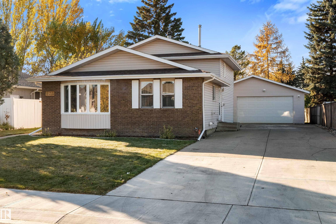
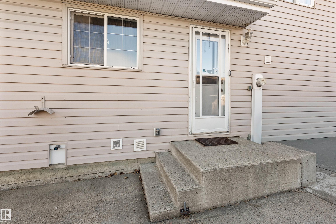
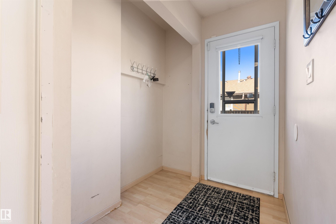

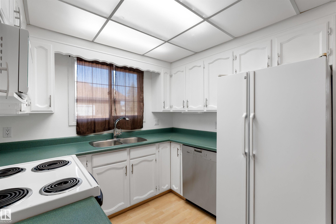
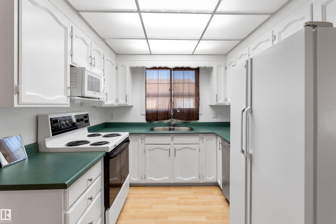
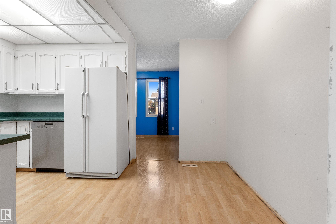
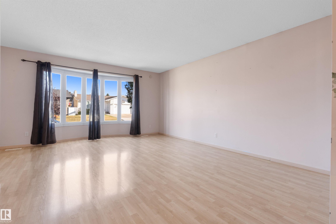
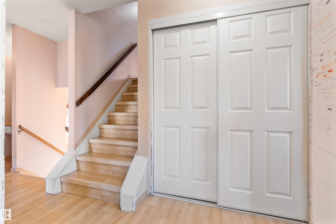
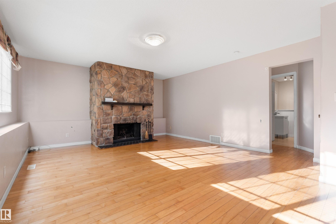
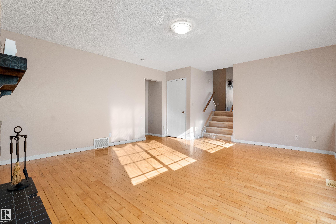
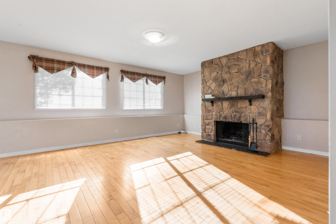
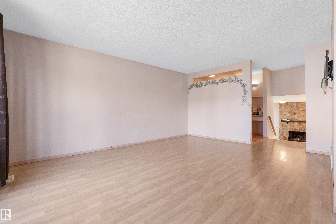
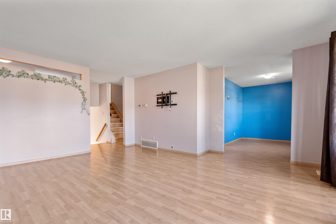


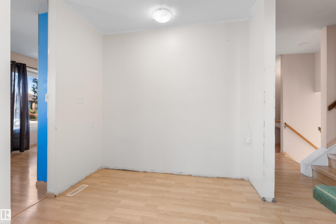
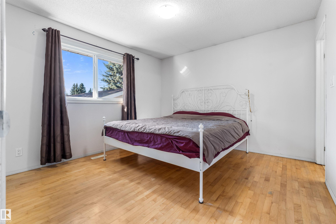
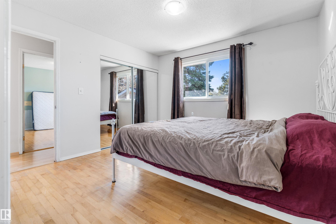
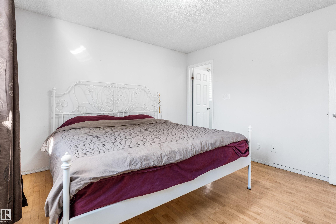
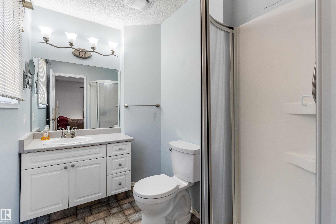
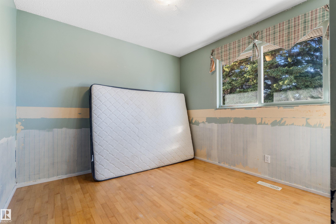
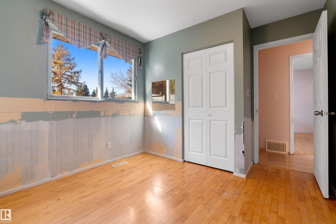
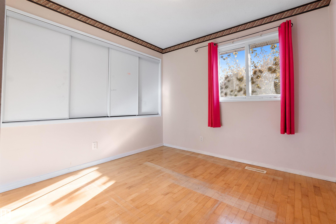
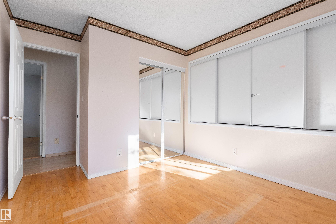
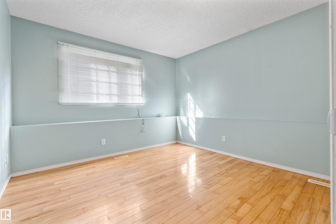
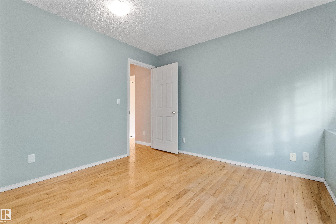
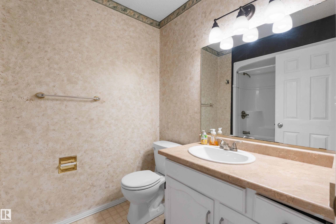
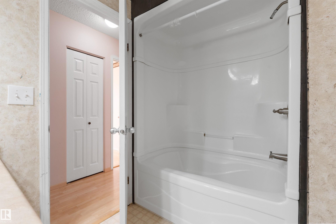
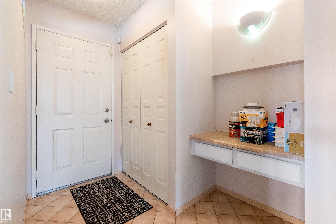

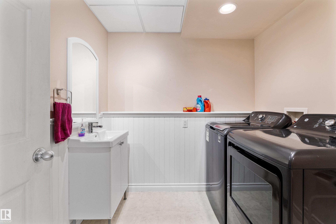
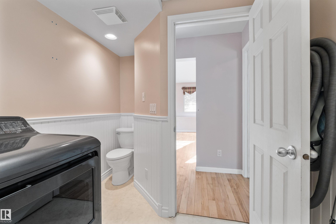
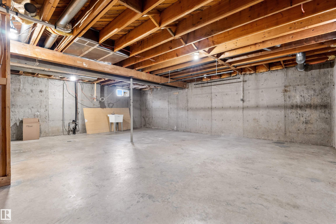
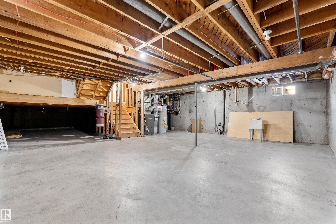
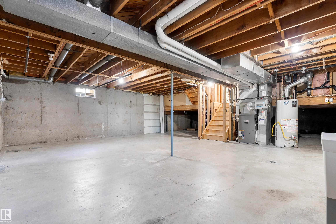
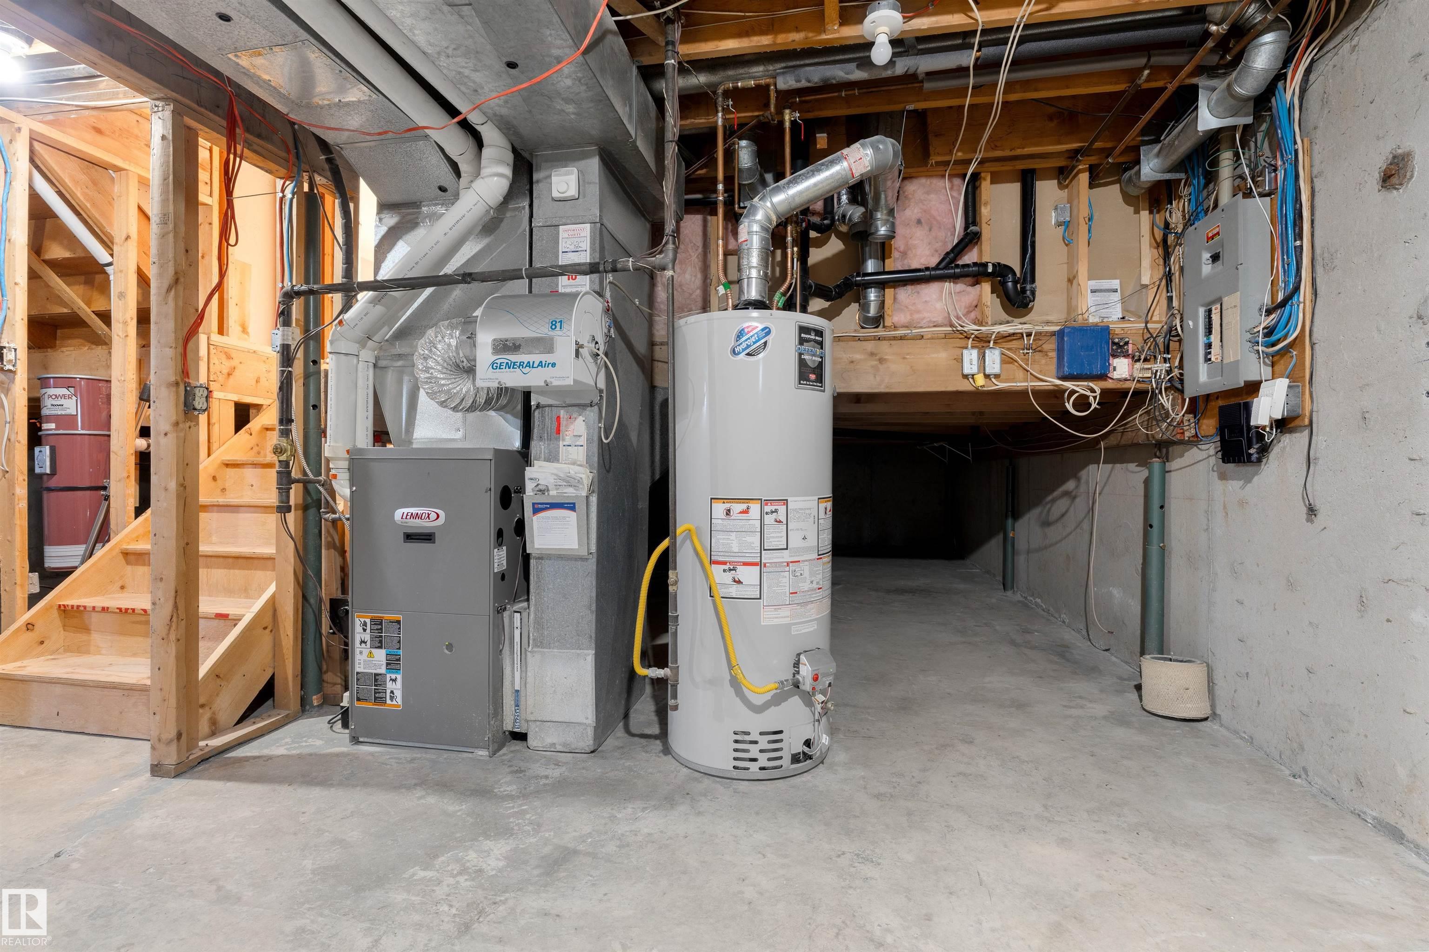
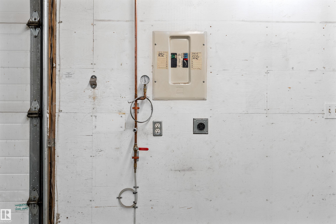
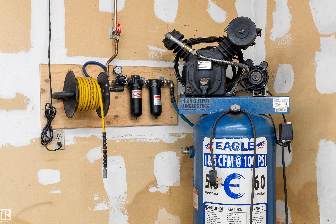
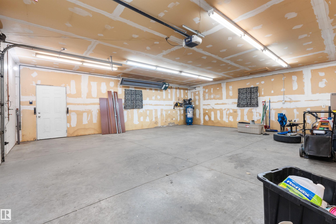
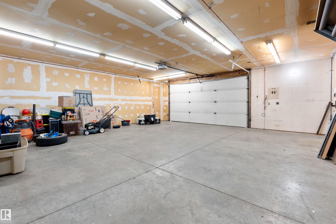

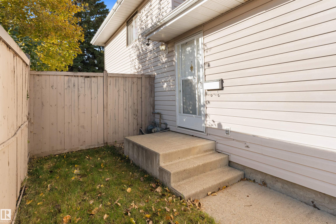
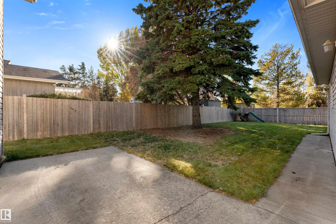
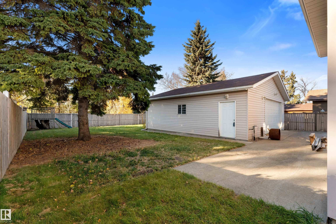
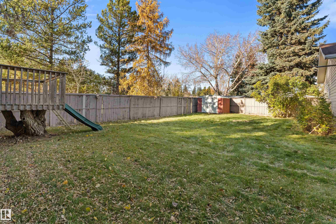
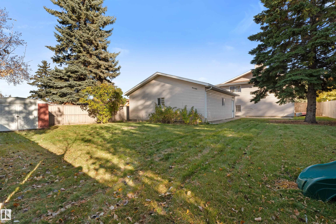
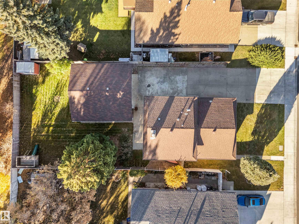
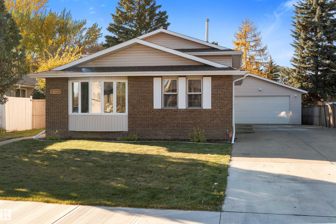

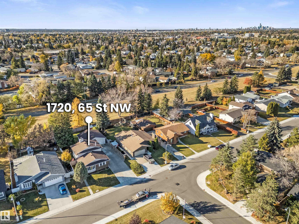
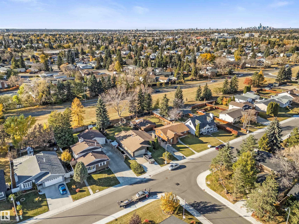
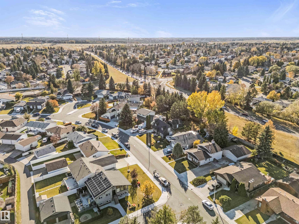
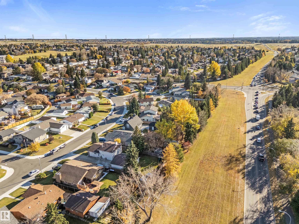
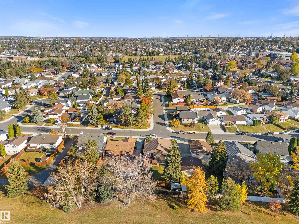
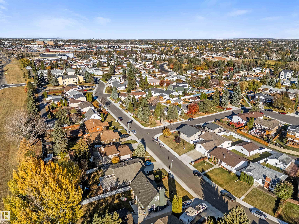
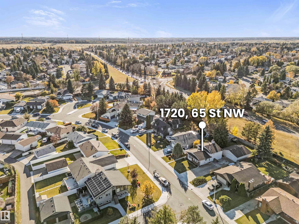
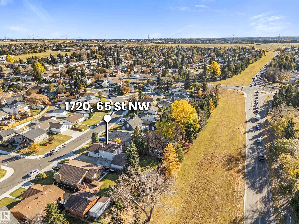

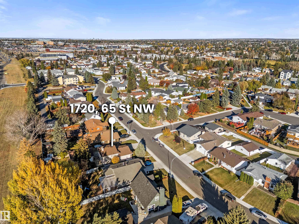
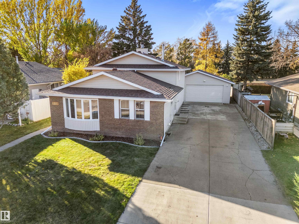
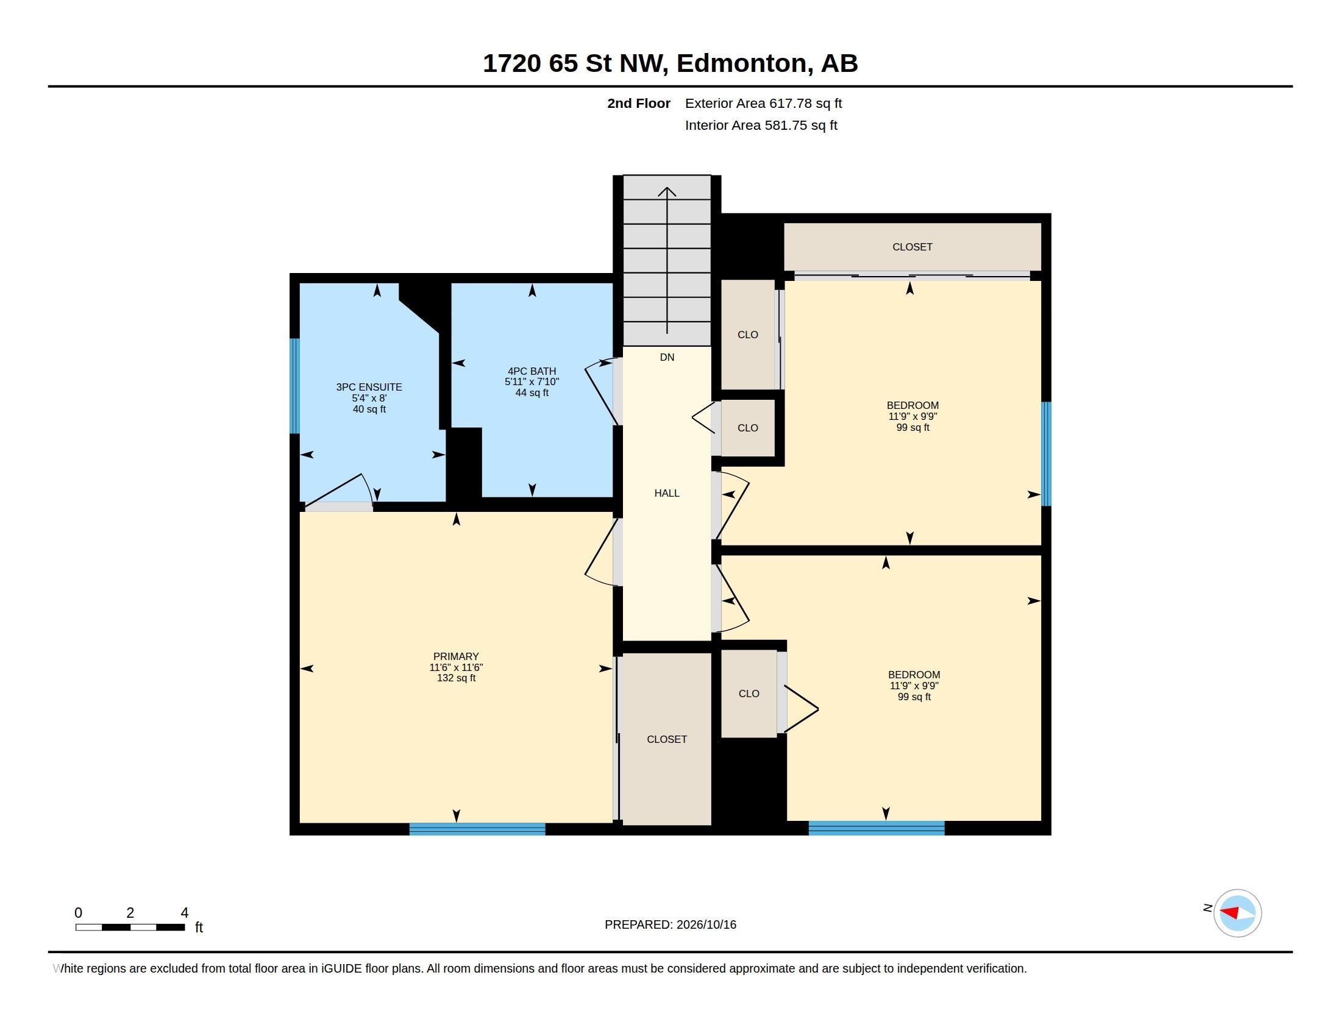
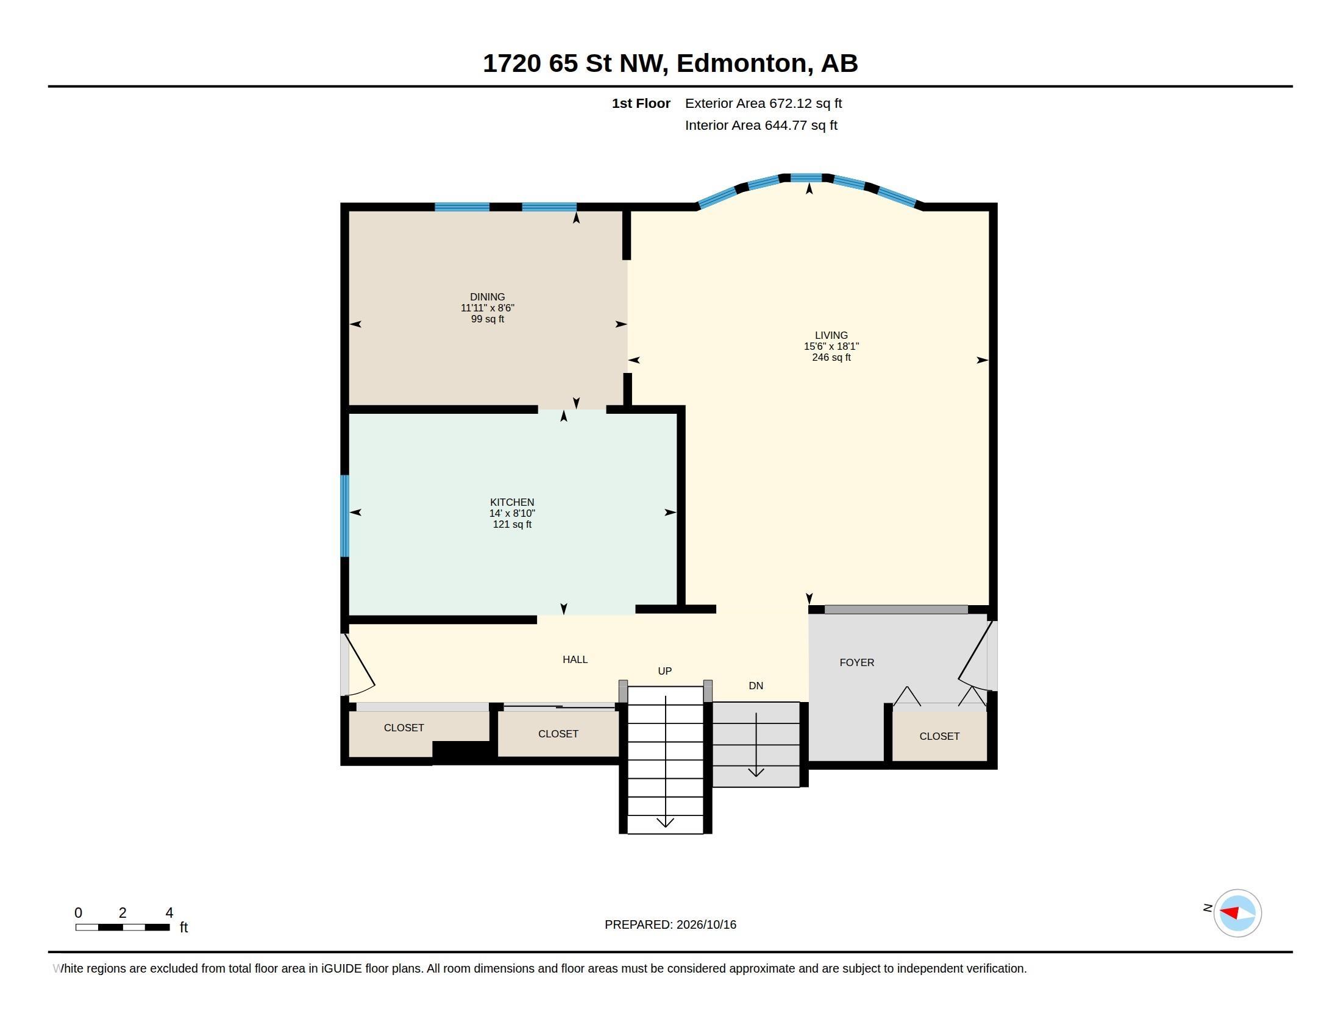
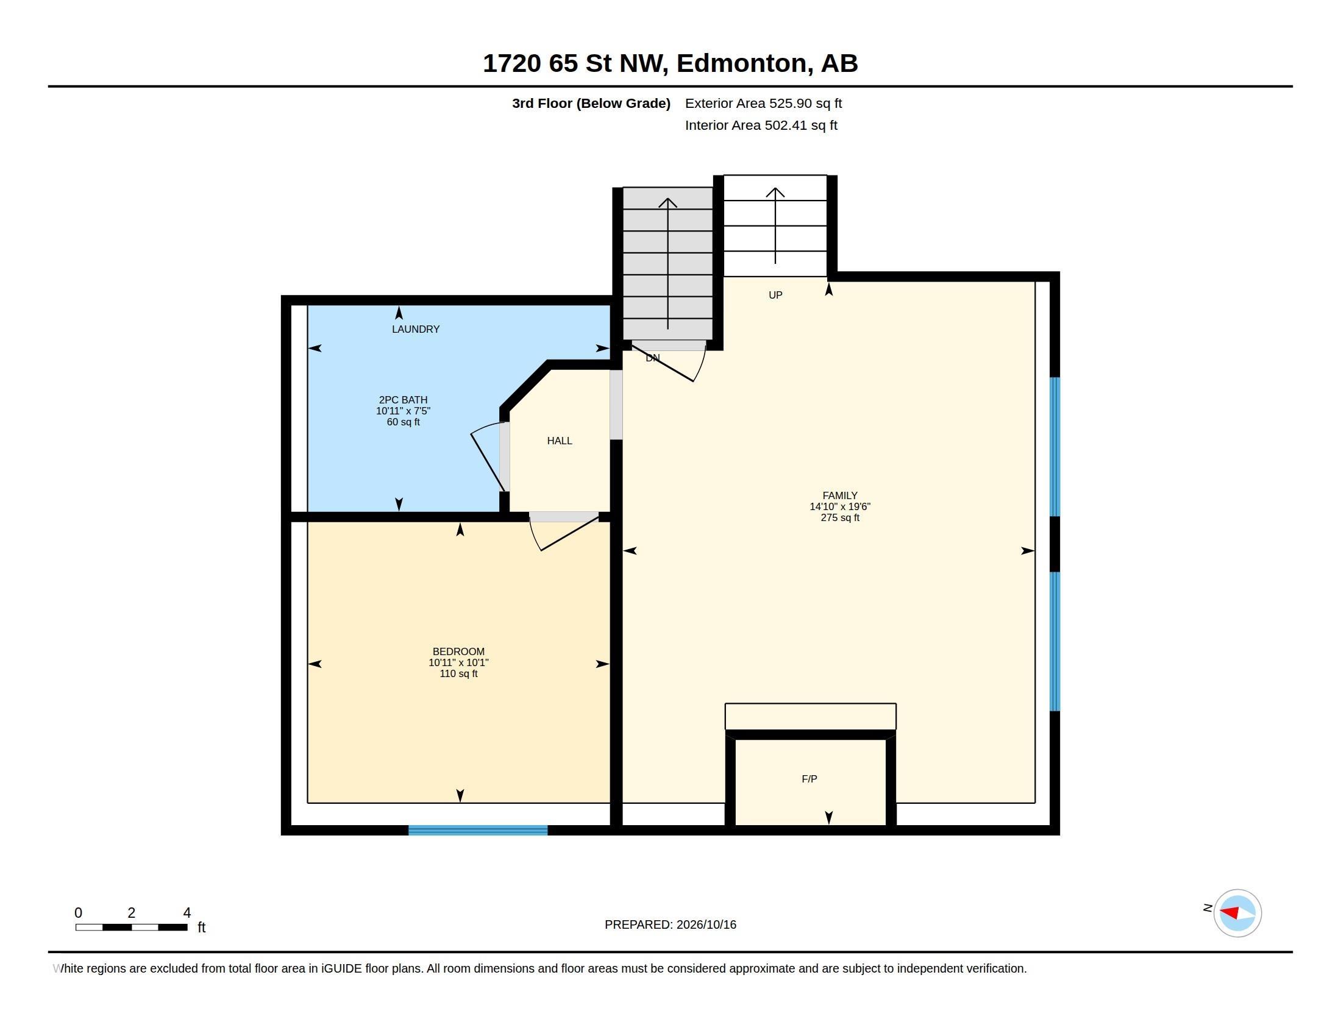
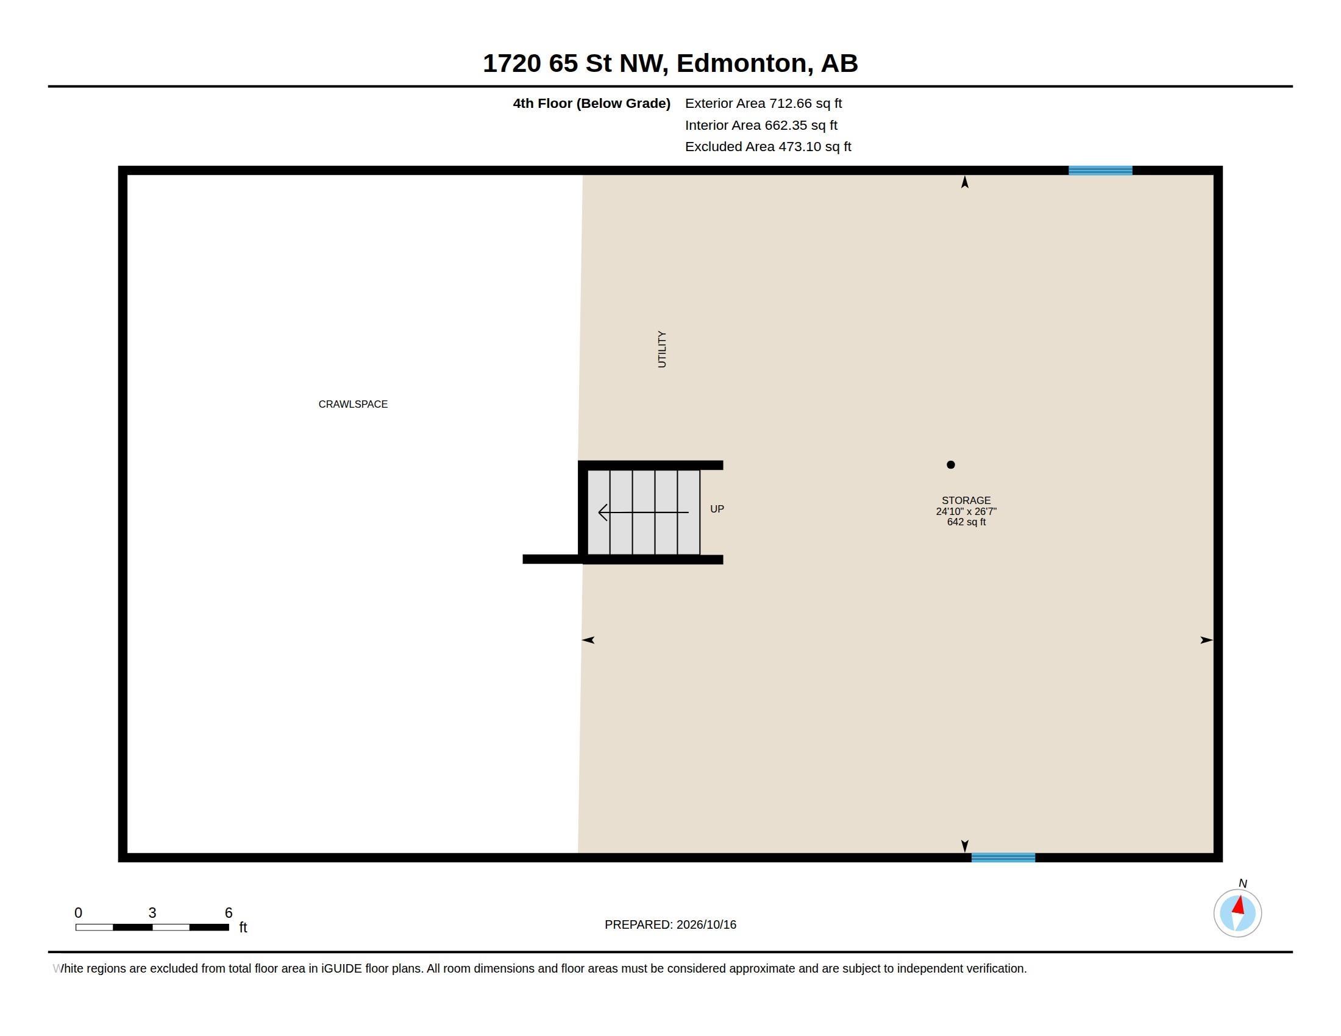
Spacious 1289 sq.ft. 4-level split home, backing a green space in the heart of Meyokumin. Bright and open with great natural light as you enter, this home features 4 bedrooms, 2.5 bathrooms with nice upgrades throughout. The main floor features a large living room, dining and kitchen with views of the yard. The uppper level has 2 large bedrooms with a primary suite complete with a 3-piece ensuite. The lower level is finished with a recreation room, wood-burning fireplace, two more bedrooms and laundry area. One more level down is unfinished and awaits your vision for development. Outside, the massive 780 sq.m. lot is fully-landscaped and fenced with a large driveway and plenty of parking. The 28'x30' double detached garage is impressive and is insulated, drywalled, heated and complete with 220' v. Upgrades to the home include vinyl siding, windows, furnace, hot water tank and shingles. Great potential in this well maintained home that is close to schools, transportation, shopping and more - view today!
Listing Information
- Prop. Type:
- Detached Single Family
- Property Style:
- 4 Level Split
- Status:
- Active
- City:
- Edmonton
- MLS® Number:
- E4513491
- Bedrooms:
- 4
- Neighbourhood:
- Meyokumin
- Area:
- Edmonton
- Province:
- Alberta
- Listing Price:
- $419,900
General Information
- Year Built:
- 1978
- Total Square Feet:
- 1290ft2
Additional Information
- Basement Dev:
- Full, Unfinished
- Parking:
- 220 Volt Wiring, Double Garage Detached, Heated, Insulated, Over Sized, Parking Pad Cement/Paved
VIP-Only Information
- Sign-Up or Log-in to view full listing details:
- Sign-Up / Log In
This property is listed by RE/MAX Real Estate and provided here courtesy of
Jason Thomas BCom.
For more information or to schedule a viewing please contact Jason Thomas BCom.

Data is deemed reliable but is not guaranteed accurate by the REALTORS® Association of Edmonton.


 Office Phone:
 Fax:
 Email:
