
Jason Thomas BCom
Royal Lepage Summit Realty
2611 Ellwood Dr S.W., Edmonton, Alberta
P: 780.499.5696
F: 780.431.1600
Email
Royal Lepage Summit Realty
2611 Ellwood Dr S.W., Edmonton, Alberta
P: 780.499.5696
F: 780.431.1600
Edmonton Homes For Sale
For more information on this Edmonton area home for sale or any other please contact me.
Courtesy of Exp Realty.
Data was last updated 2025-06-25 at 20:18:11 GMT
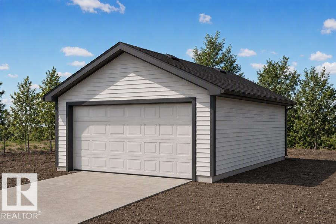
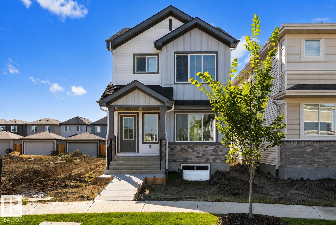
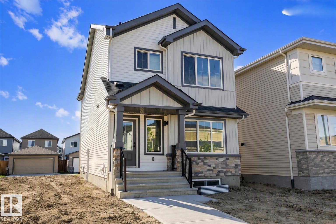
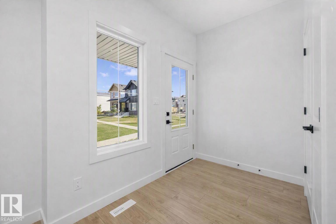
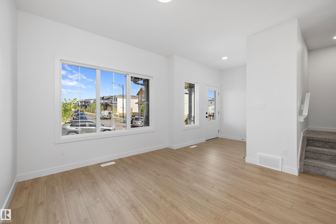
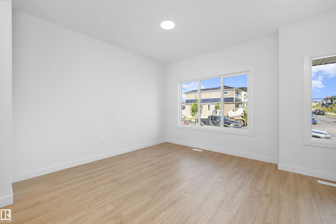
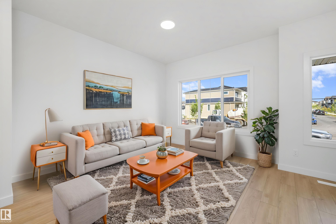
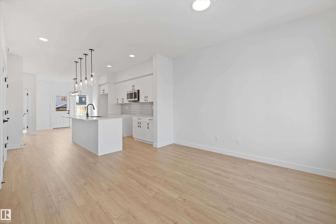
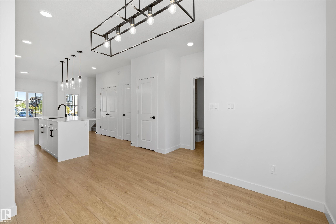
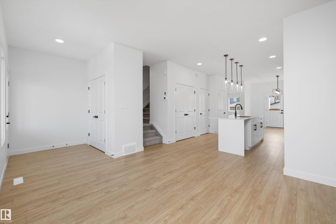
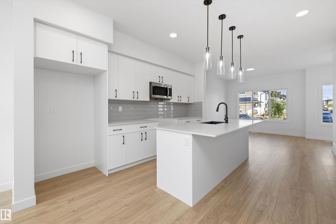
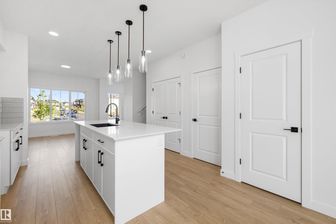
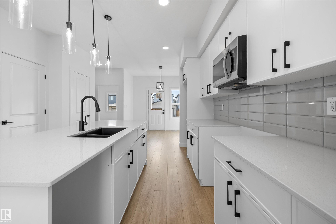
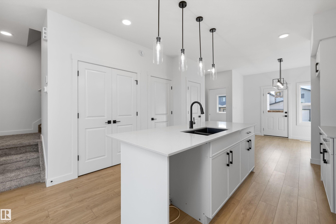
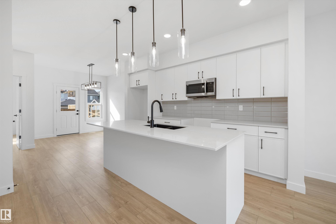
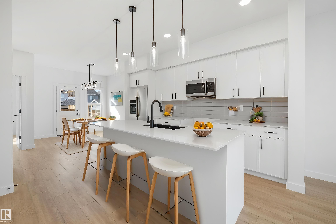
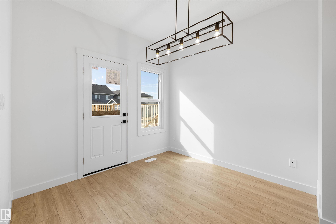
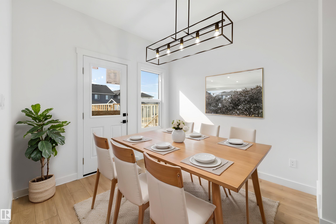
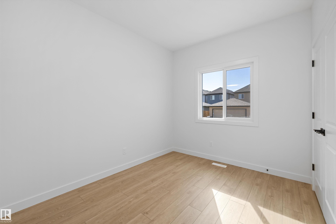
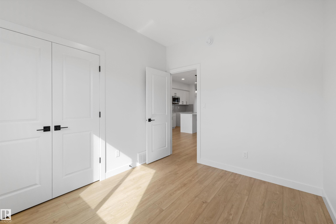
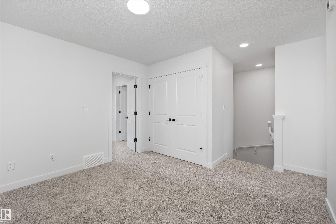
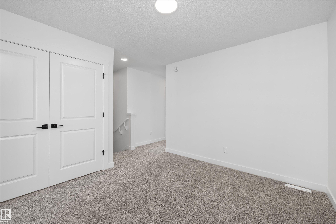
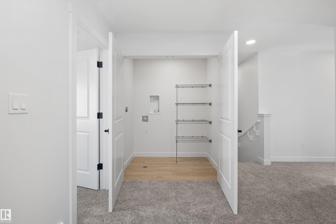
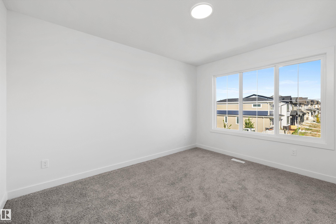
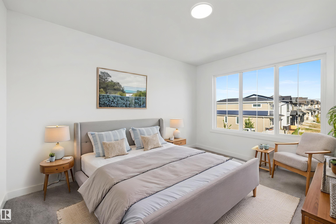
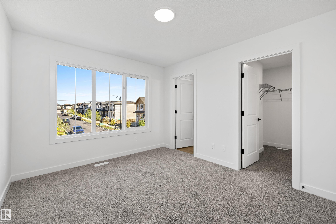
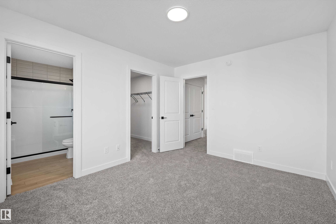
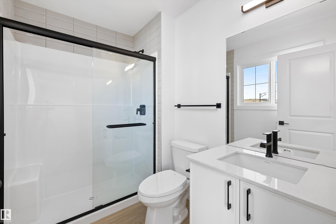
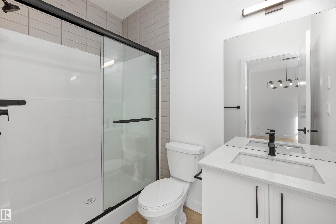
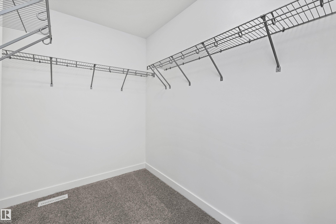
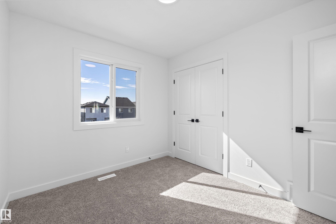
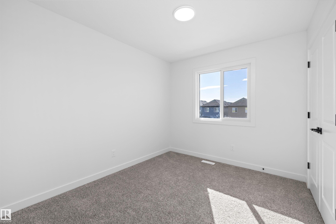
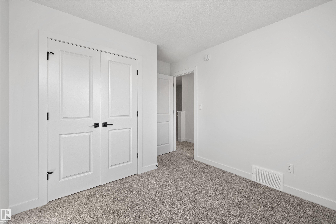
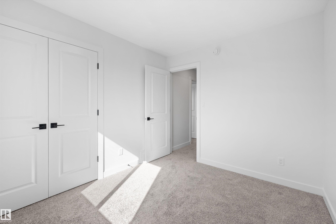
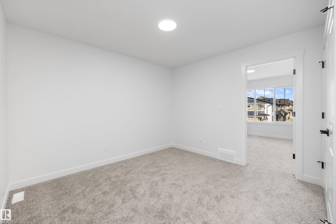
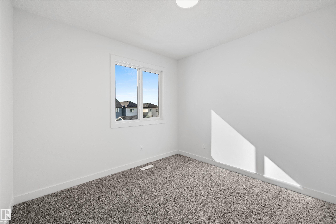
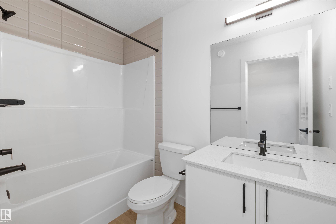
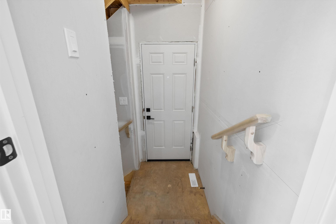
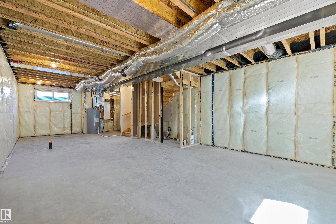
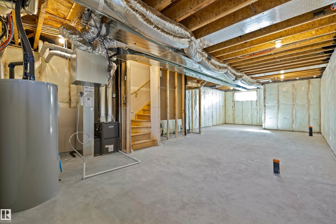
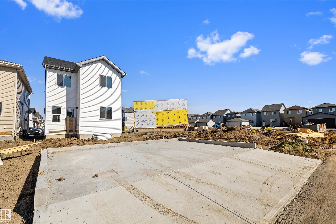
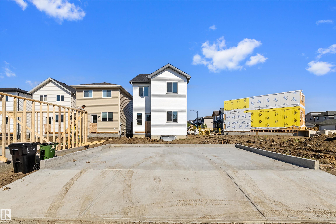
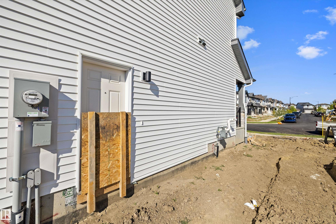
Detached garage included; under construction. Garage image for illustration only. This thoughtfully designed 1,615 sq ft home blends modern style with everyday functionality. The main floor features 9-ft ceilings, luxury vinyl plank flooring, a welcoming foyer, and a bright great room. The kitchen boasts quartz countertops, an island with a flush eating ledge, Silgranit undermount sink, pendant lighting, OTR microwave, upgraded soft-close cabinetry, full-height tile backsplash, and pantry. A sunny rear nook opens to the backyard. A main-floor bedroom and 3-piece bath with a stand-up shower add versatility. Upstairs, the primary suite offers a walk-in closet and 3-piece ensuite, alongside two additional bedrooms, a full bath, and laundry closet. Additional features include a separate side entrance, 9-ft basement ceilings, black fixtures, basement rough-ins.
Listing Information
- Prop. Type:
- Detached Single Family
- Property Style:
- 2 Storey
- Status:
- Active
- City:
- Edmonton
- MLS® Number:
- E4513437
- Bedrooms:
- 4
- Neighbourhood:
- McConachie Area
- Area:
- Edmonton
- Province:
- Alberta
- Listing Price:
- $522,600
General Information
- Year Built:
- 2026
- Total Square Feet:
- 1611ft2
Additional Information
- Basement Dev:
- Full, Unfinished
- Parking:
- Double Garage Detached
VIP-Only Information
- Sign-Up or Log-in to view full listing details:
- Sign-Up / Log In
This property is listed by Exp Realty and provided here courtesy of
Jason Thomas BCom.
For more information or to schedule a viewing please contact Jason Thomas BCom.

Data is deemed reliable but is not guaranteed accurate by the REALTORS® Association of Edmonton.


 Office Phone:
 Fax:
 Email:
