
Jason Thomas BCom
Royal Lepage Summit Realty
2611 Ellwood Dr S.W., Edmonton, Alberta
P: 780.499.5696
F: 780.431.1600
Email
Royal Lepage Summit Realty
2611 Ellwood Dr S.W., Edmonton, Alberta
P: 780.499.5696
F: 780.431.1600
Edmonton Homes For Sale
For more information on this Edmonton area home for sale or any other please contact me.
Courtesy of Mozaic Realty Group.
Data was last updated 2025-06-25 at 20:18:11 GMT
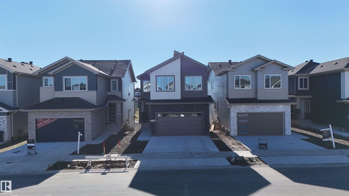
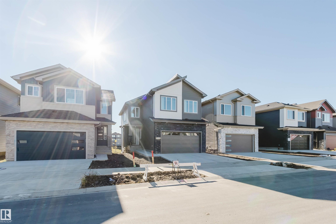
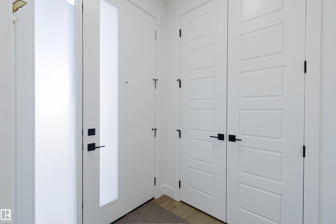
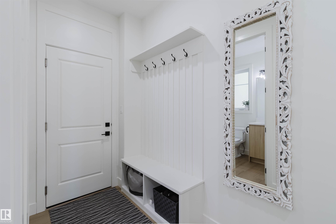
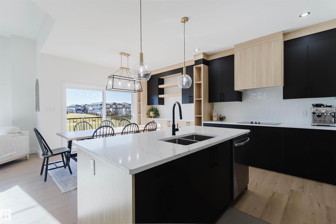
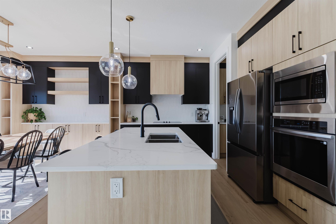
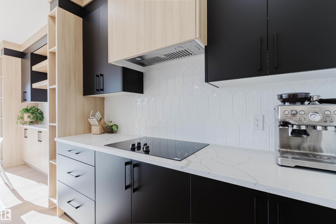
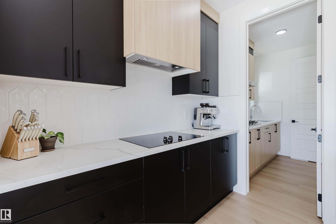
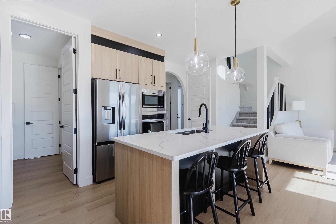
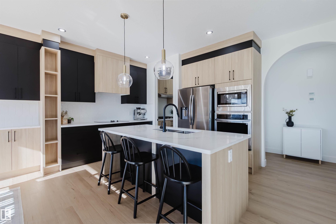
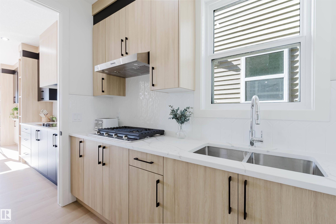
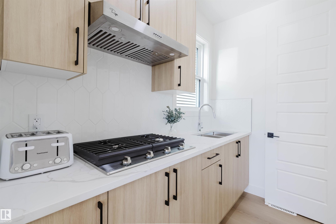
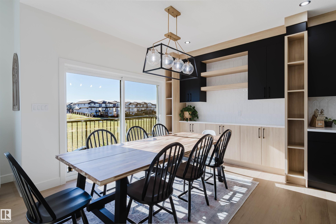
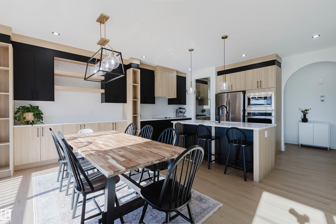
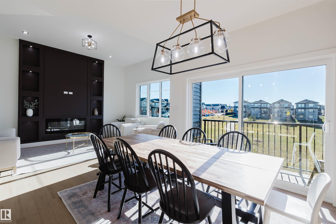
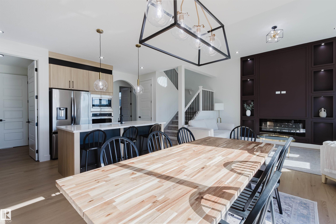
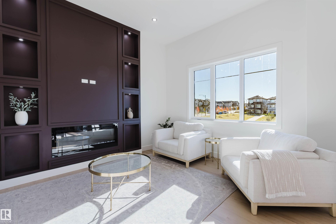
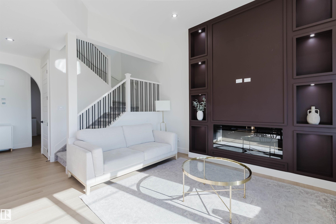
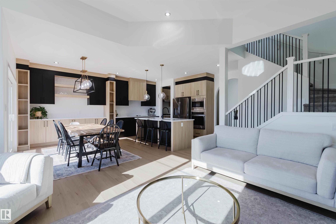
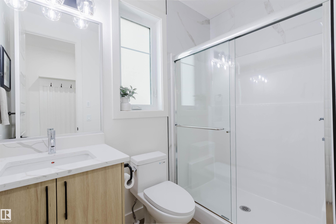
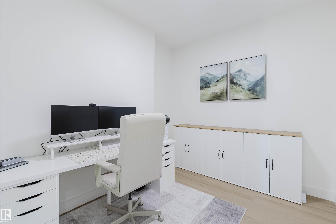
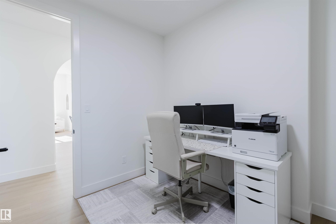
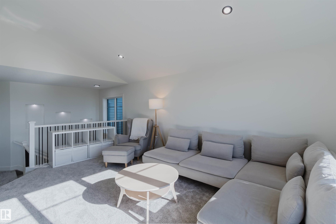
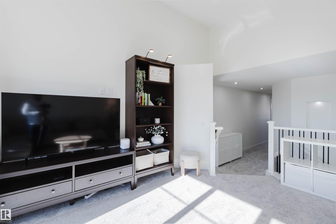
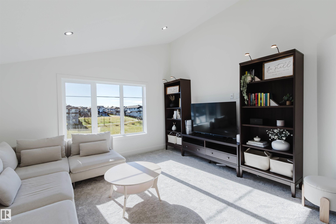
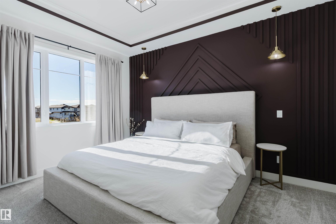
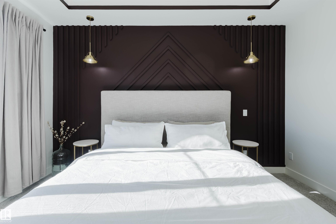
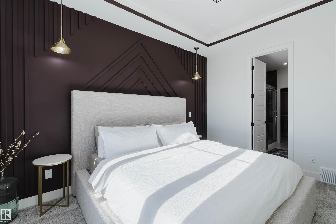
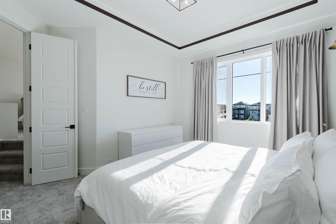
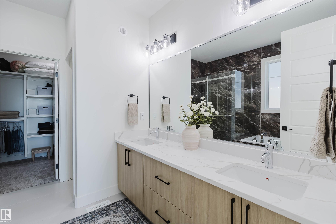
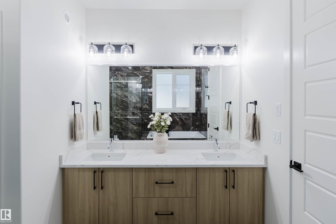
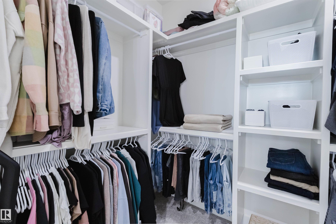
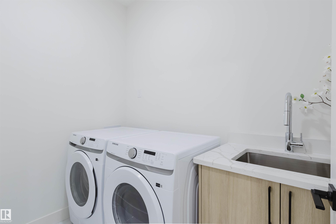
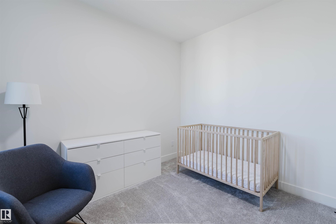
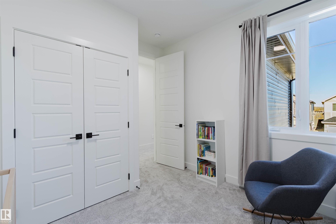
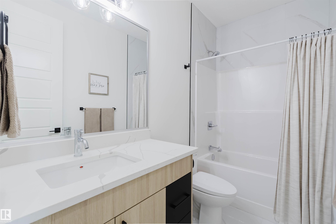
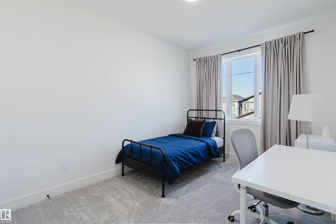
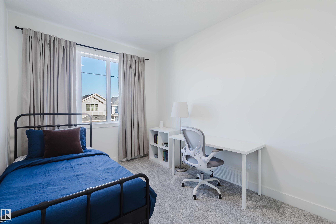
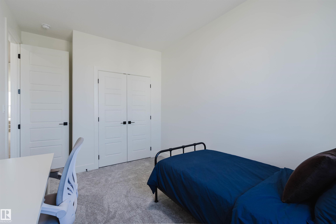
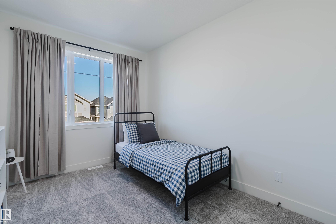
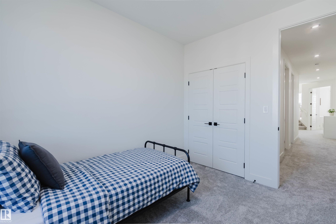
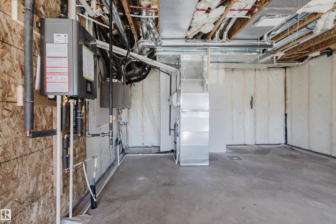
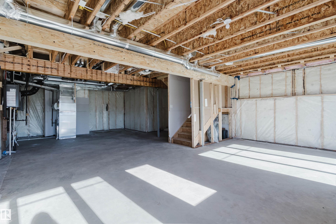
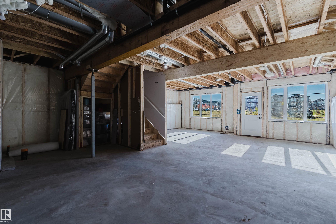
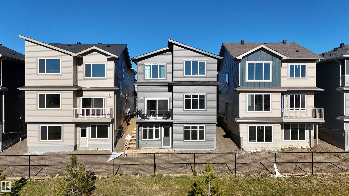
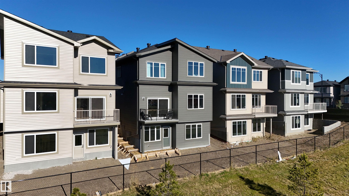
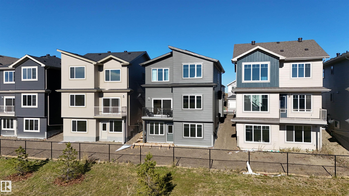
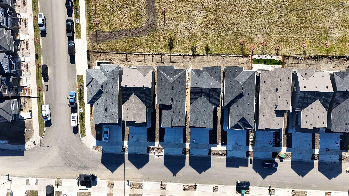
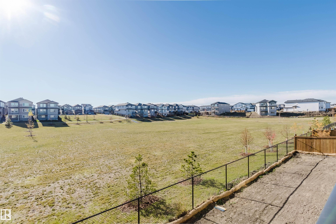
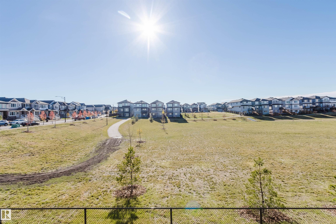
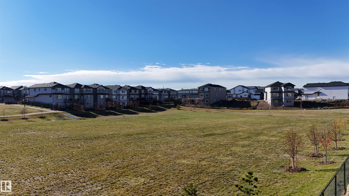
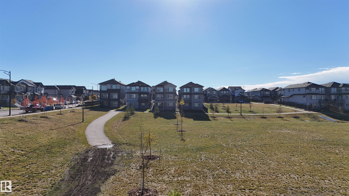
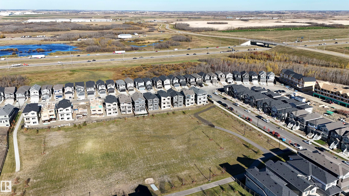
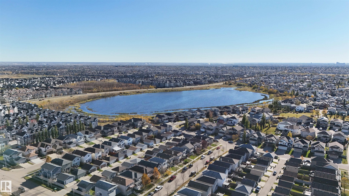
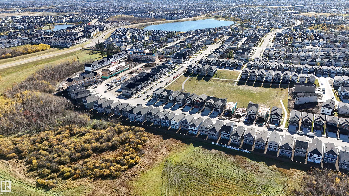
Welcome to this stunning BRAND-NEW WALKOUT home backing onto GREEN SPACE! Thoughtfully designed to blend modern style, comfort, and everyday luxury, this home features 9' ceilings, 8' doors, and luxury vinyl plank flooring. The living room showcases a striking FEATURE WALL and fireplace, creating a warm, inviting focal point. The gorgeous kitchen features extended dining cabinetry and a separate SPICE KITCHEN, perfect for entertaining. A MAIN-FLOOR DEN/BEDROOM and full 4-piece bath offer added flexibility. Upstairs boasts 4 spacious bedrooms, a BONUS ROOM, 4-piece bath, and convenient laundry with a sink. The primary retreat features a luxurious 5-piece ensuite with a soaker tub and a large walk-in closet. The WALKOUT BASEMENT offers endless possibilities for future development. Enjoy a beautiful GREEN SPACE backdrop, generous living areas, and a home designed for both everyday living and memorable gatherings! Modern luxury, exceptional space, and a beautiful backdrop?welcome home!
Listing Information
- Prop. Type:
- Detached Single Family
- Property Style:
- 2 Storey
- Status:
- Active
- City:
- Edmonton
- MLS® Number:
- E4513386
- Bedrooms:
- 4
- Neighbourhood:
- Klarvatten
- Area:
- Edmonton
- Province:
- Alberta
- Listing Price:
- $697,000
General Information
- Year Built:
- 2026
- Total Square Feet:
- 2252ft2
Additional Information
- Basement Dev:
- Full, Unfinished
- Parking:
- Double Garage Attached
VIP-Only Information
- Sign-Up or Log-in to view full listing details:
- Sign-Up / Log In
This property is listed by Mozaic Realty Group and provided here courtesy of
Jason Thomas BCom.
For more information or to schedule a viewing please contact Jason Thomas BCom.

Data is deemed reliable but is not guaranteed accurate by the REALTORS® Association of Edmonton.


 Office Phone:
 Fax:
 Email:
