
Jason Thomas BCom
Royal Lepage Summit Realty
2611 Ellwood Dr S.W., Edmonton, Alberta
P: 780.499.5696
F: 780.431.1600
Email
Royal Lepage Summit Realty
2611 Ellwood Dr S.W., Edmonton, Alberta
P: 780.499.5696
F: 780.431.1600
Edmonton Homes For Sale
For more information on this Edmonton area home for sale or any other please contact me.
Courtesy of RE/MAX Real Estate.
Data was last updated 2025-06-25 at 20:18:11 GMT
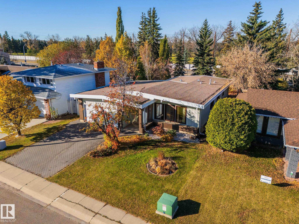

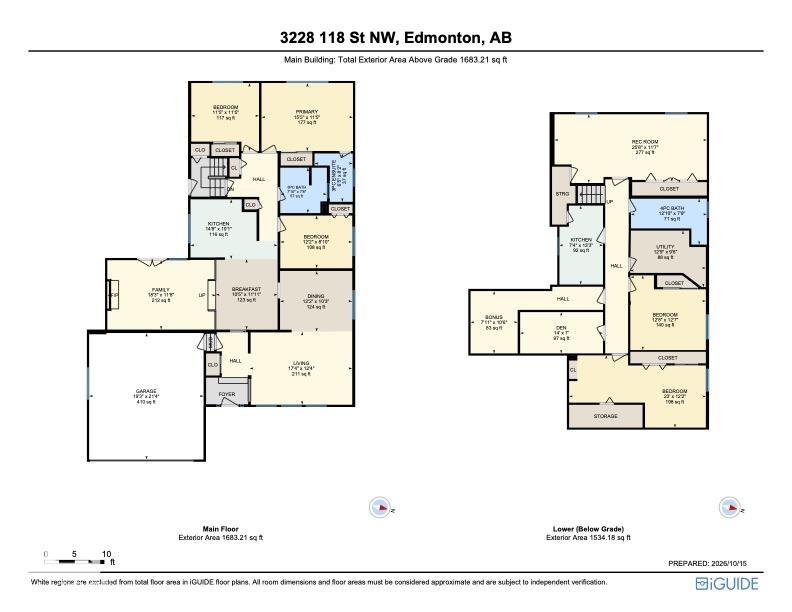
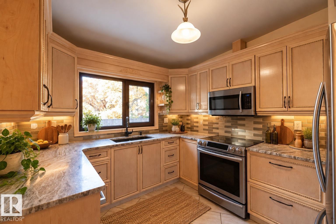
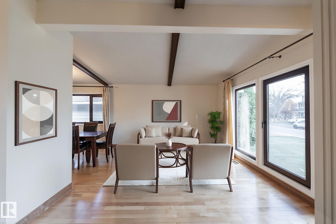
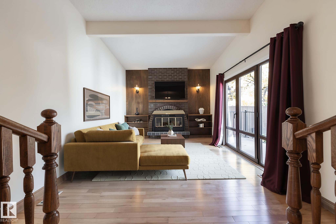
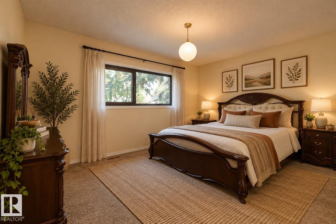
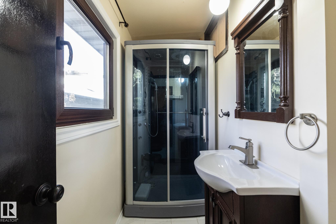
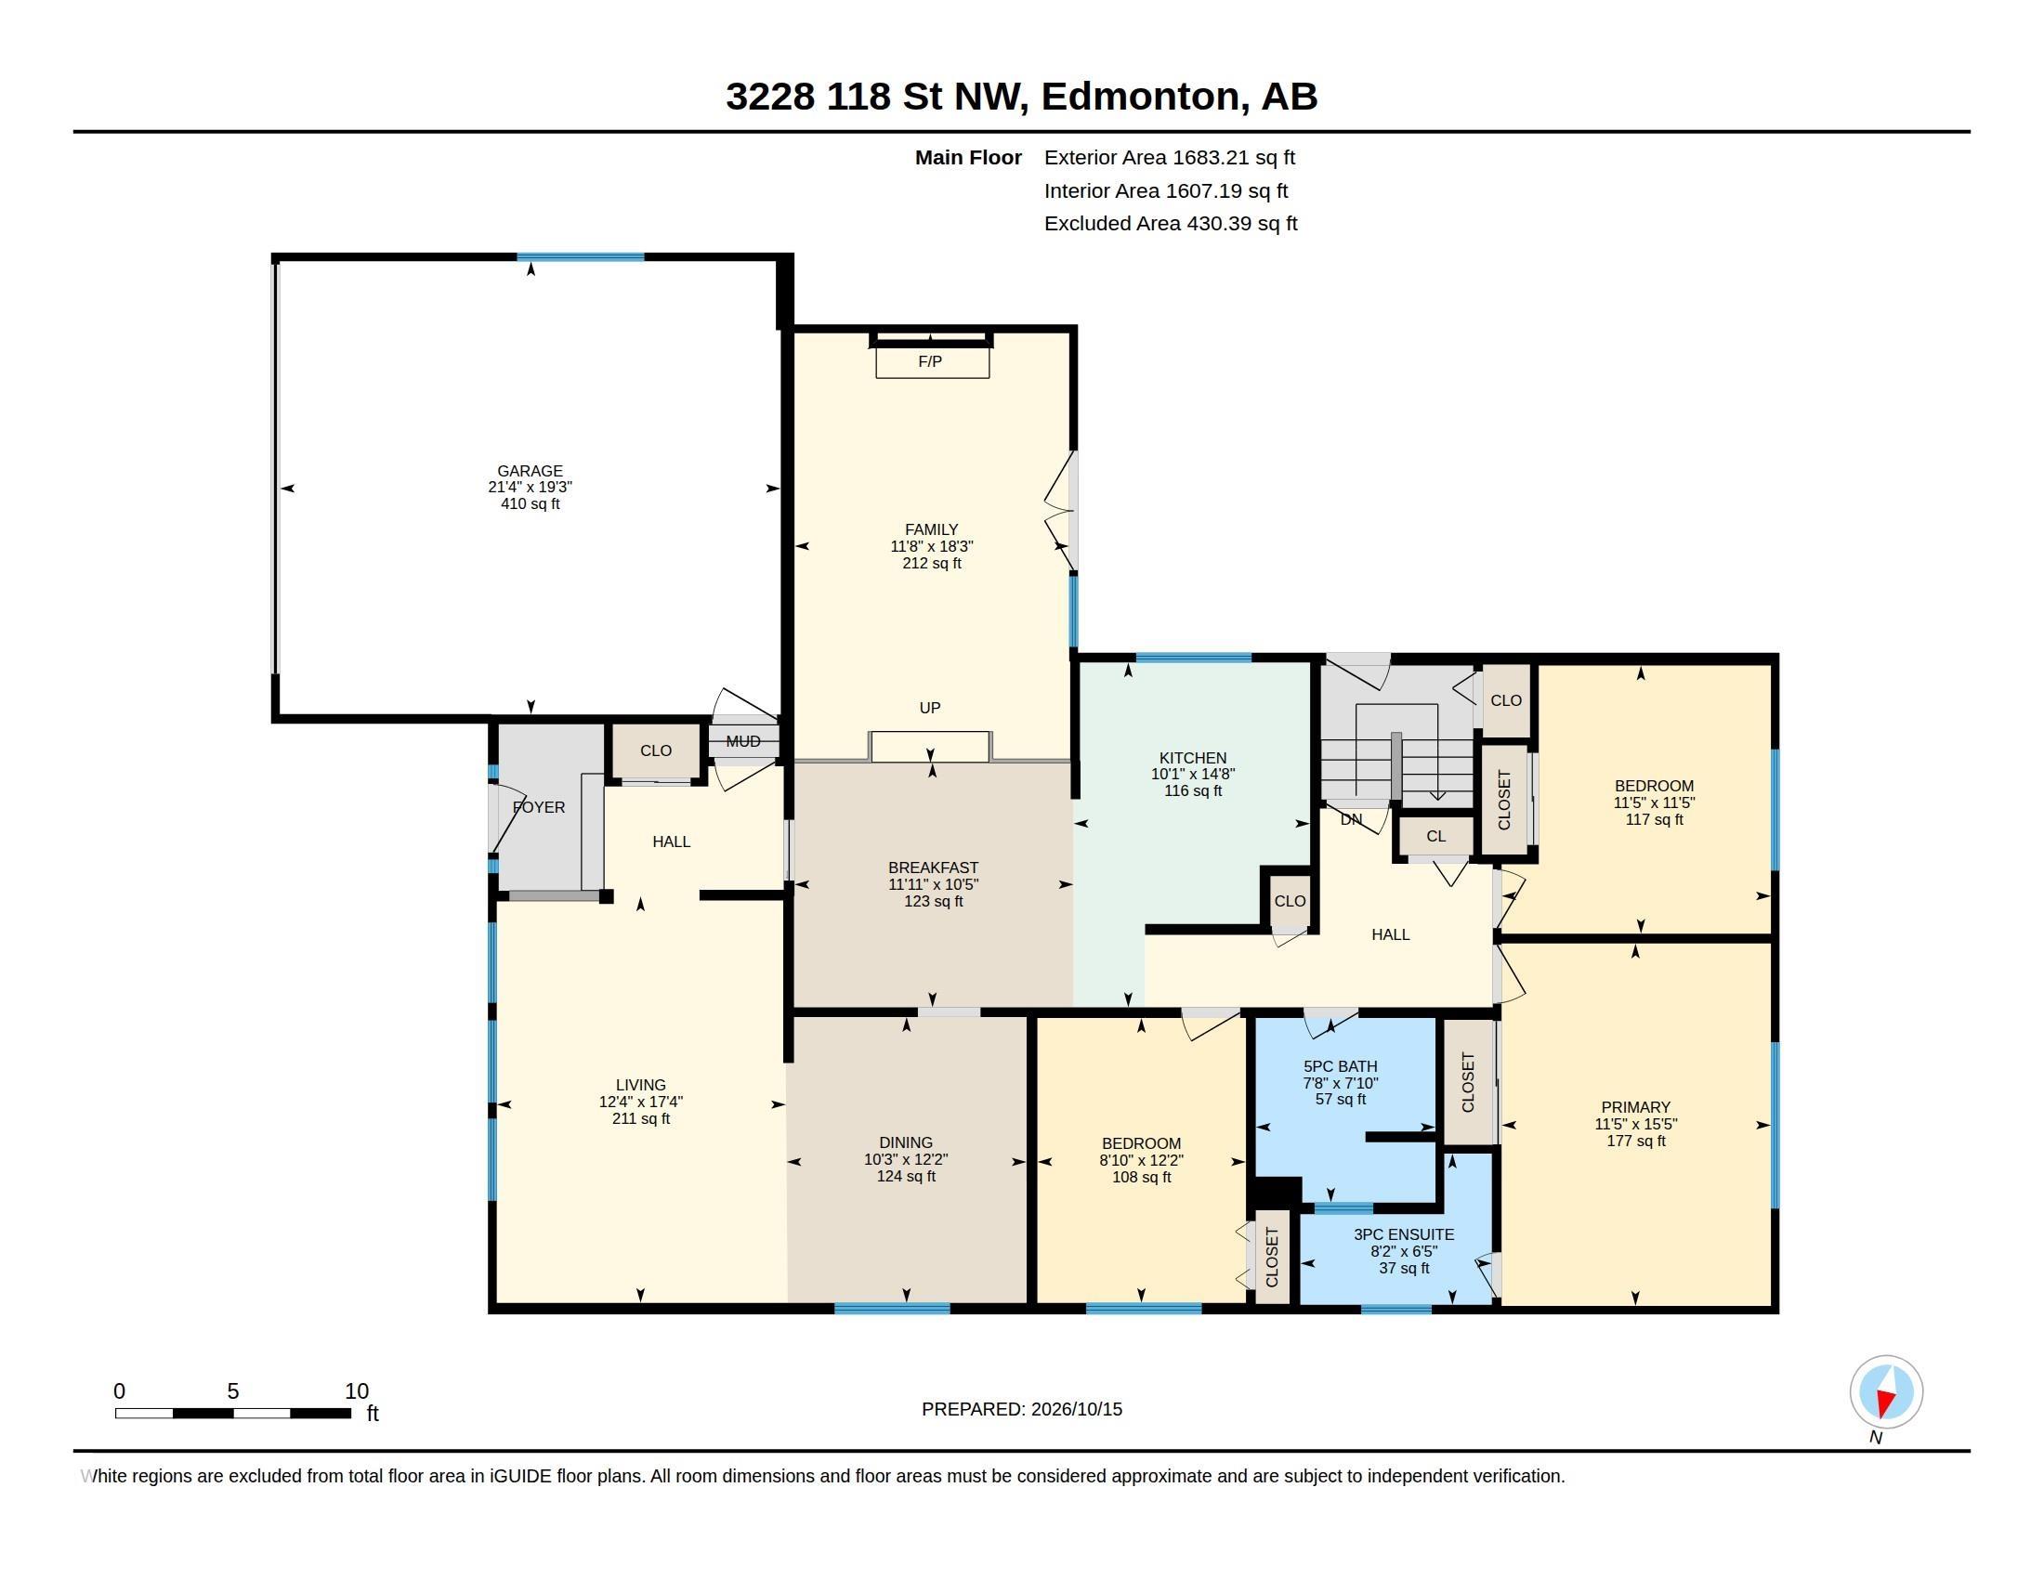
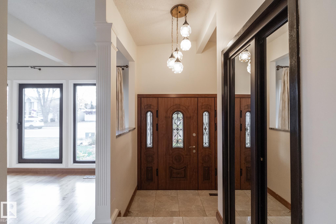

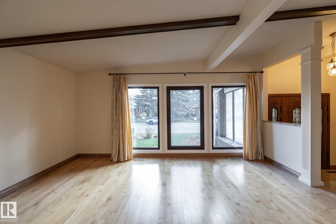
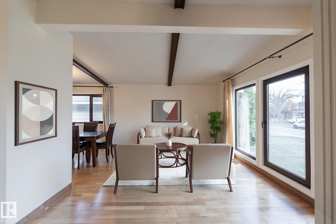
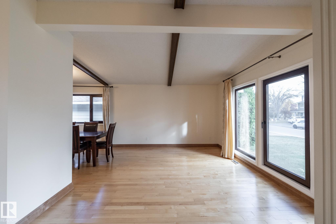
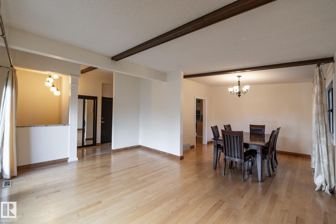
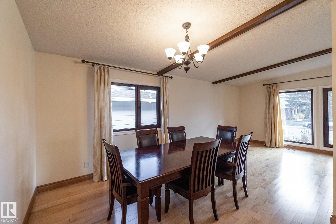
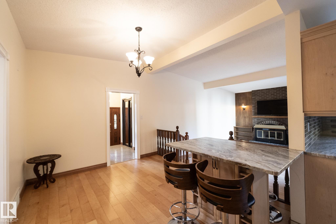
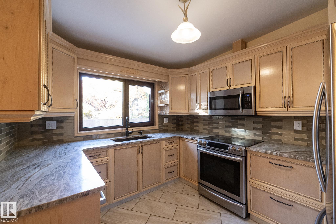
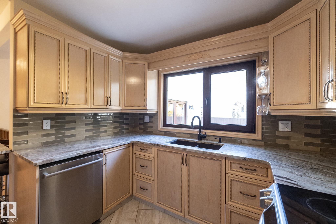
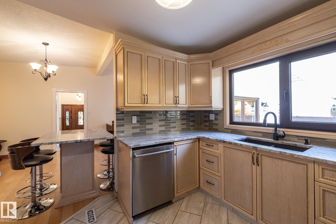
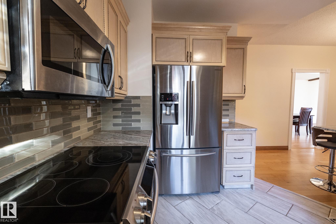
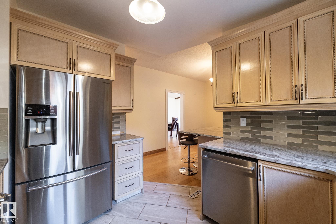
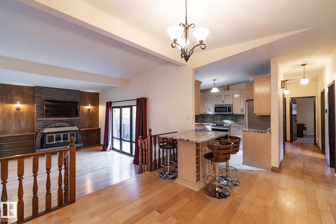
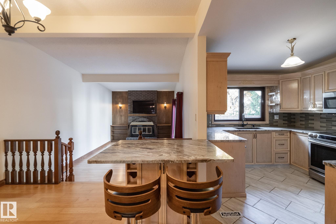
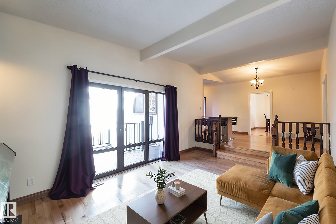
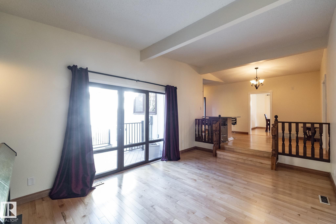
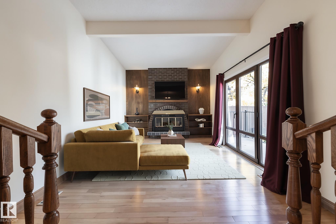
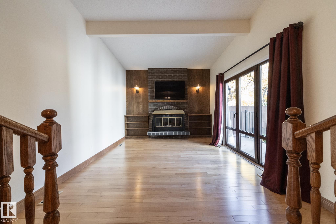
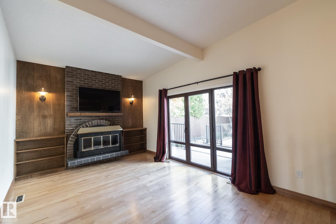
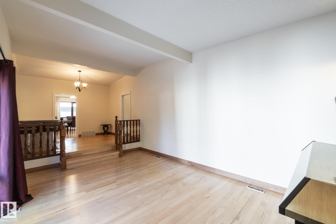
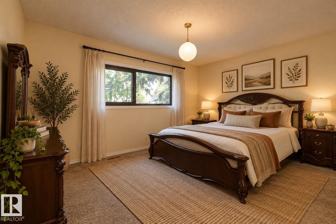
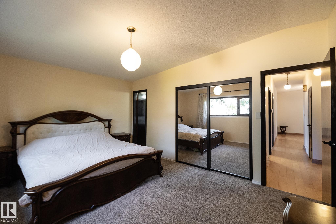
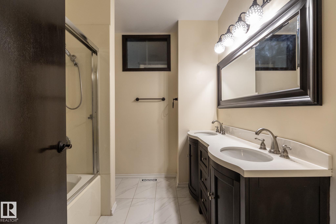
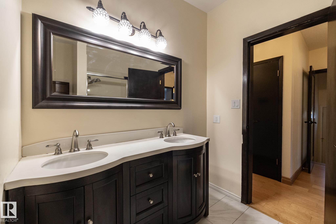


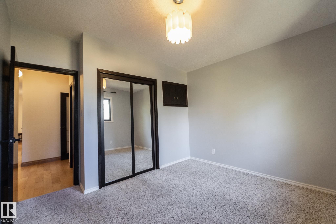
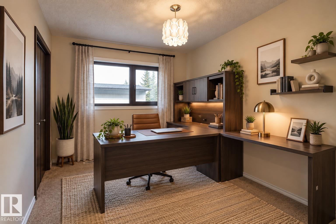
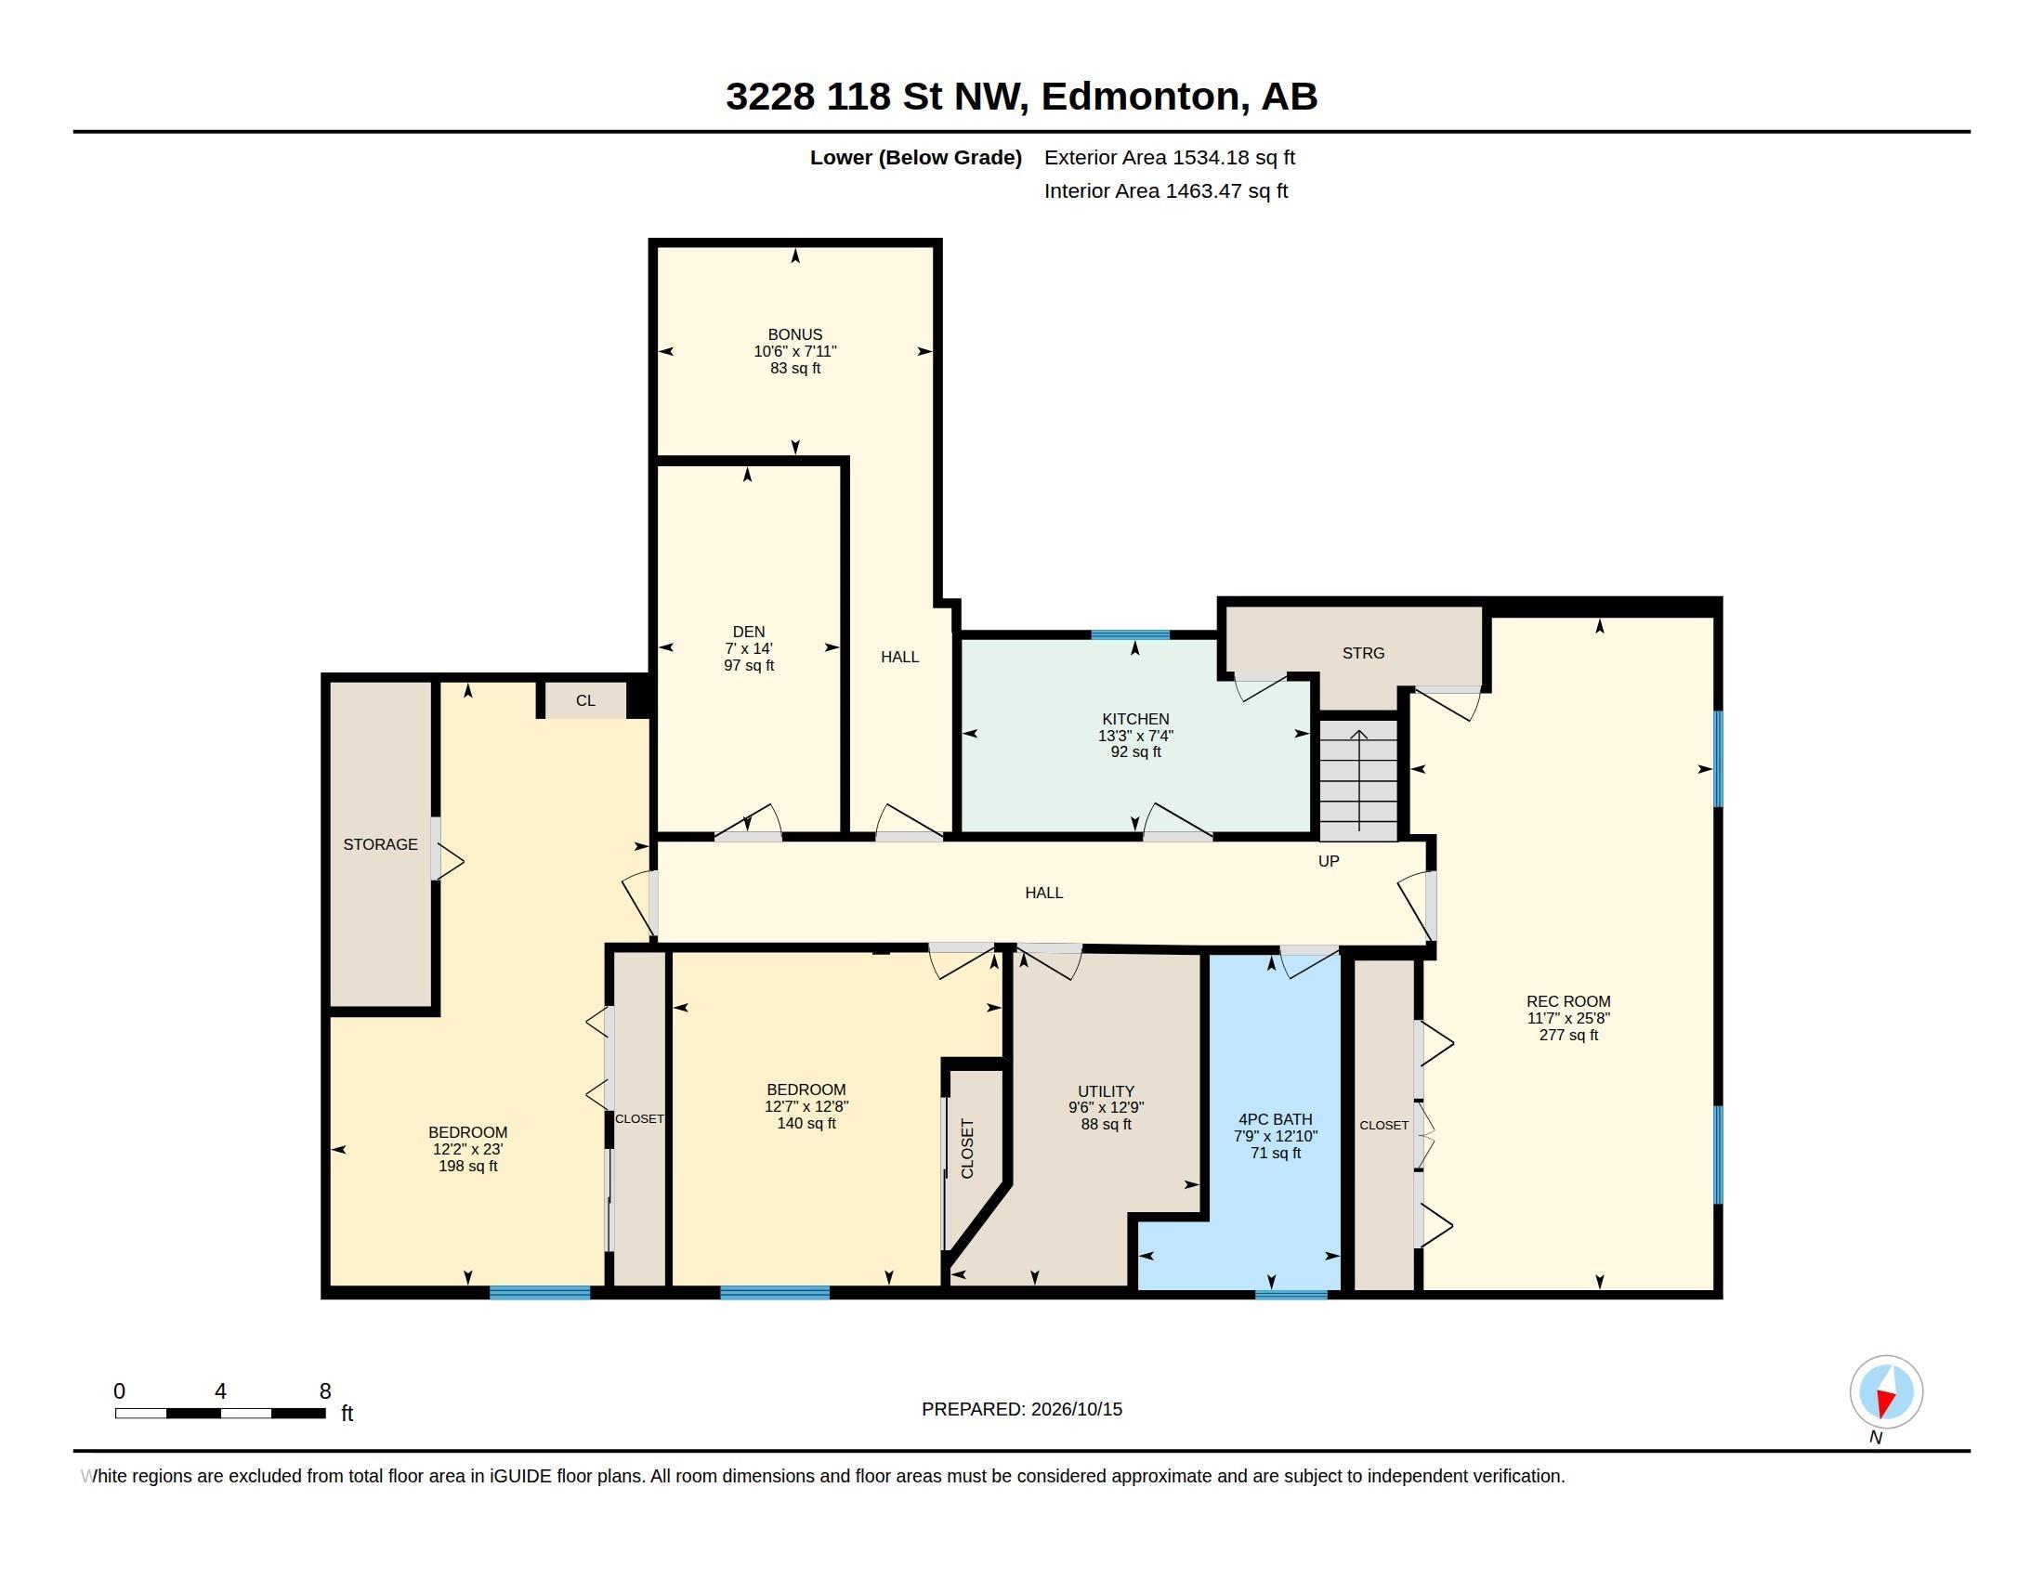
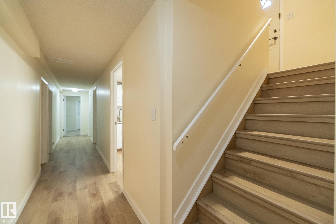

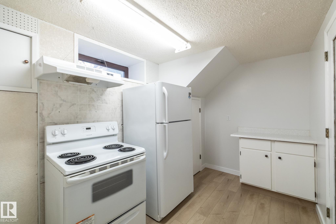
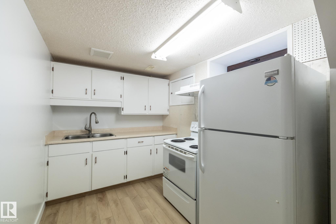
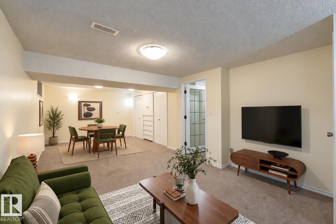
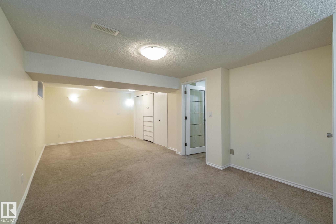
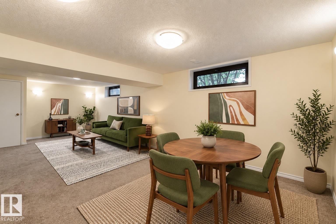
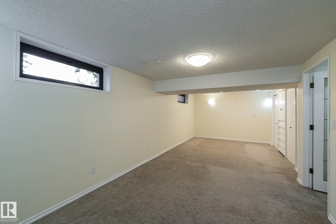
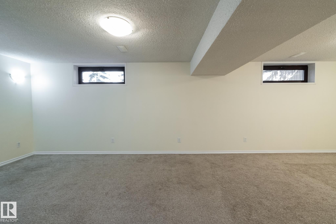
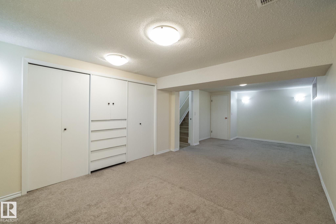
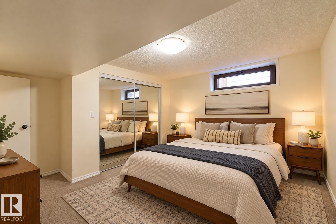
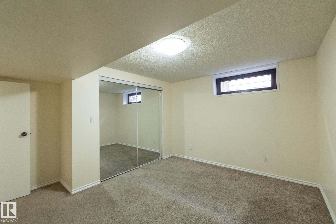
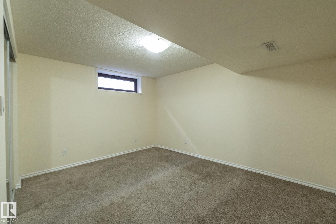
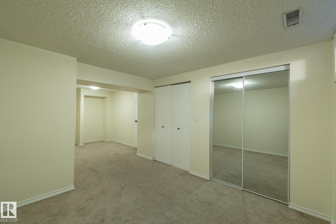
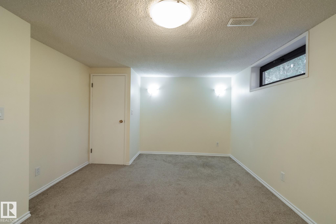
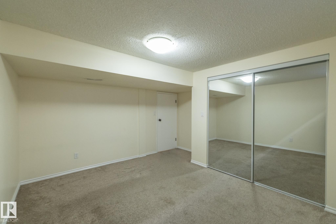
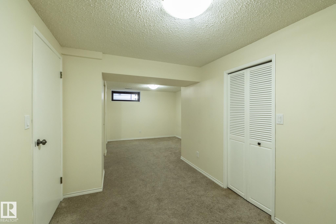

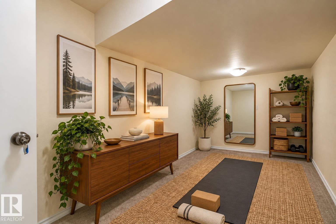
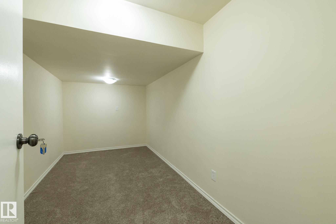
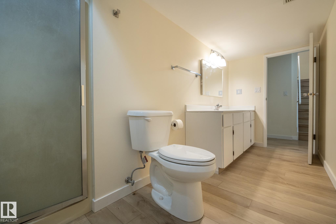
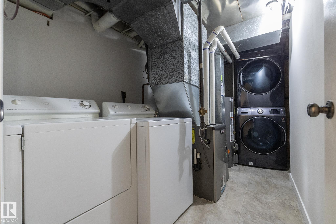
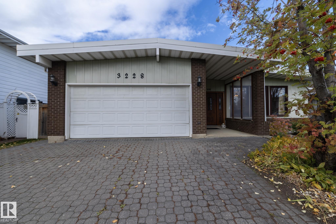

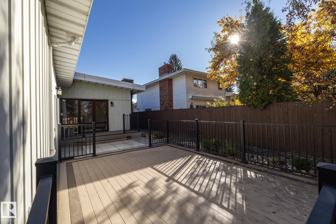

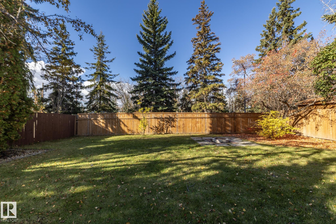
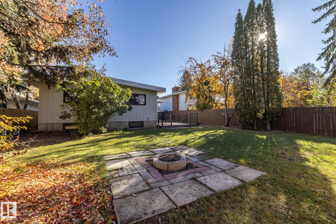

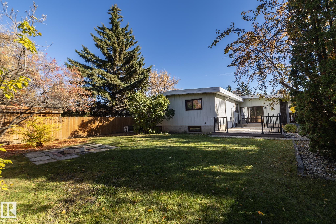
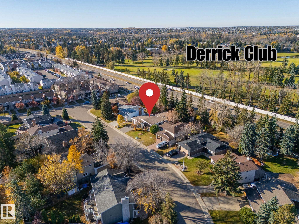
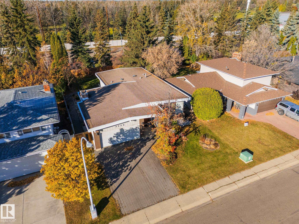
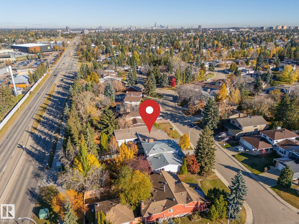

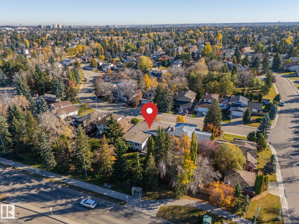
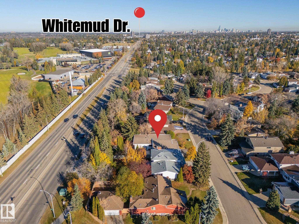
LOCATION, SPACE & QUALITY UPGRADES in sought-after SWEET GRASS! Just 2 blocks from Derrick Golf Club, this solid 1,680 sq. ft. OPEN-BEAM BUNGALOW offers 3+2 bedrooms, generous living spaces & a fully finished basement providing plenty of room for family & guests. The bright main floor features spacious rooms, a family room with FIREPLACE, hardwood & engineered hardwood flooring, plus an upgraded kitchen with PREMIUM GRANITE countertops, LeMans corner organizers & HEATED FLOORS. Quality improvements include REHAU TRIPLE-PANE WINDOWS, CENTRAL A/C, a handcrafted custom European entry door & MULTIFUNCTION STEAM SHOWER. Downstairs offers a large recreation room, additional kitchen area, 2 bedrooms, 3-pc bath & spacious laundry. Enjoy the fully fenced, mature treed yard, LOW-MAINTENANCE COMPOSITE DECK & DOUBLE ATTACHED GARAGE. Lovingly maintained by just its second owners, this home is close to excellent schools, shopping, transit, LRT access & year-round recreation.
Listing Information
- Prop. Type:
- Detached Single Family
- Property Style:
- Bungalow
- Status:
- Active
- City:
- Edmonton
- MLS® Number:
- E4513383
- Bedrooms:
- 5
- Neighbourhood:
- Sweet Grass
- Area:
- Edmonton
- Province:
- Alberta
- Listing Price:
- $635,000
General Information
- Year Built:
- 1975
- Total Square Feet:
- 1683ft2
Additional Information
- Basement Dev:
- Full, Finished
- Parking:
- Double Garage Attached
VIP-Only Information
- Sign-Up or Log-in to view full listing details:
- Sign-Up / Log In
This property is listed by RE/MAX Real Estate and provided here courtesy of
Jason Thomas BCom.
For more information or to schedule a viewing please contact Jason Thomas BCom.

Data is deemed reliable but is not guaranteed accurate by the REALTORS® Association of Edmonton.


 Office Phone:
 Fax:
 Email:
