
Jason Thomas BCom
Royal Lepage Summit Realty
2611 Ellwood Dr S.W., Edmonton, Alberta
P: 780.499.5696
F: 780.431.1600
Email
Royal Lepage Summit Realty
2611 Ellwood Dr S.W., Edmonton, Alberta
P: 780.499.5696
F: 780.431.1600
Edmonton Homes For Sale
For more information on this Edmonton area home for sale or any other please contact me.
Courtesy of One Percent Realty.
Data was last updated 2025-06-25 at 20:18:11 GMT
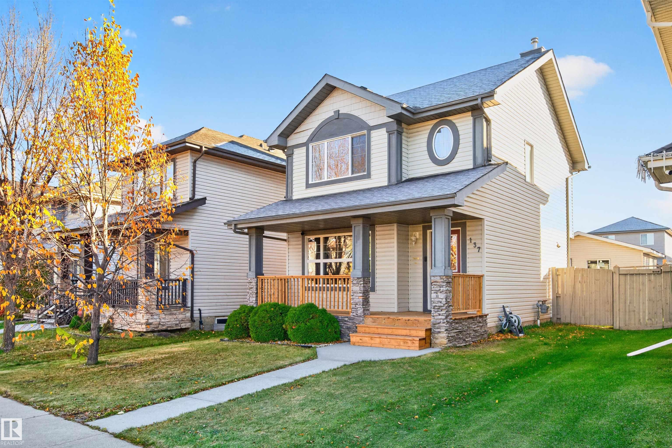
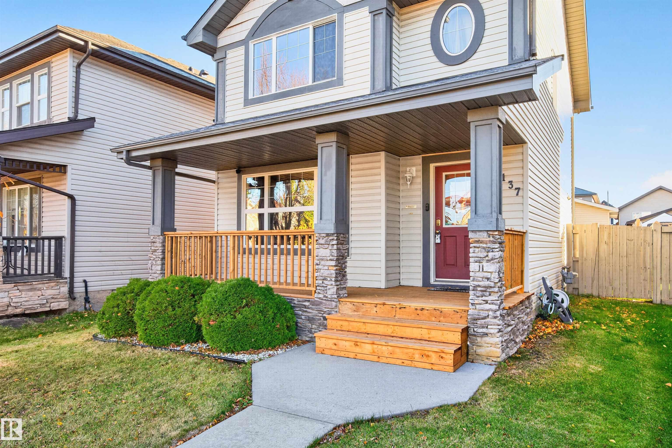
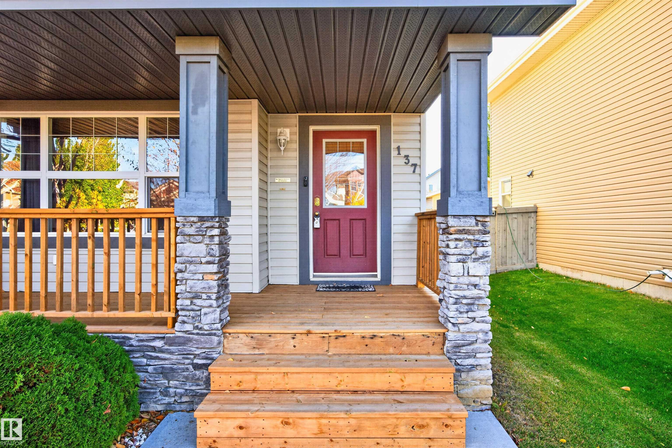
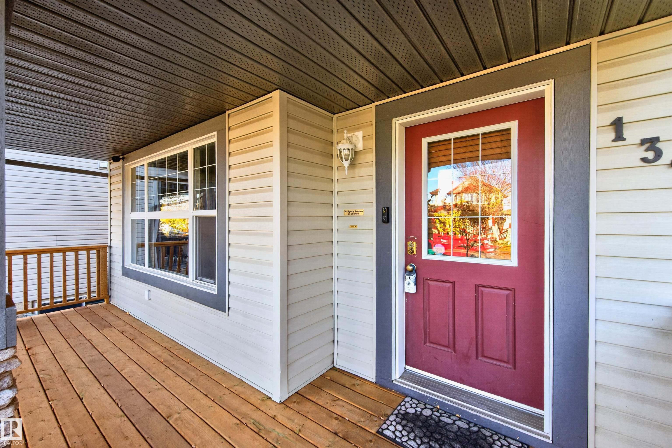
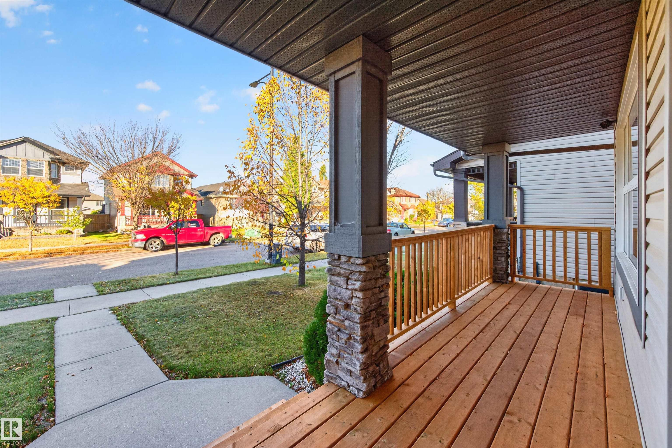

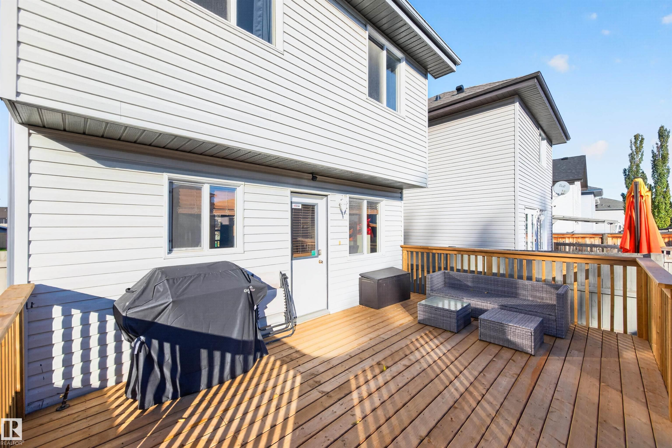
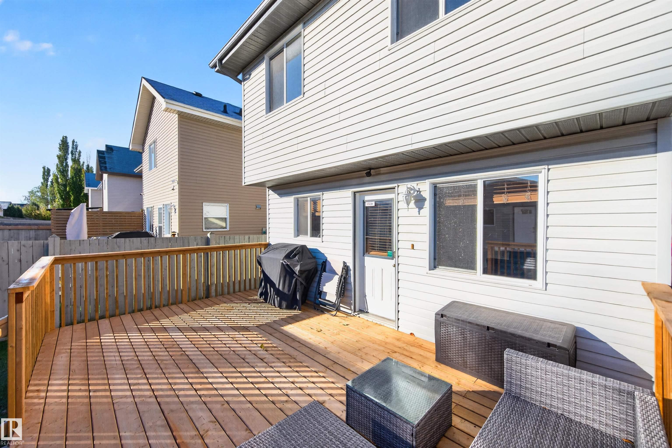


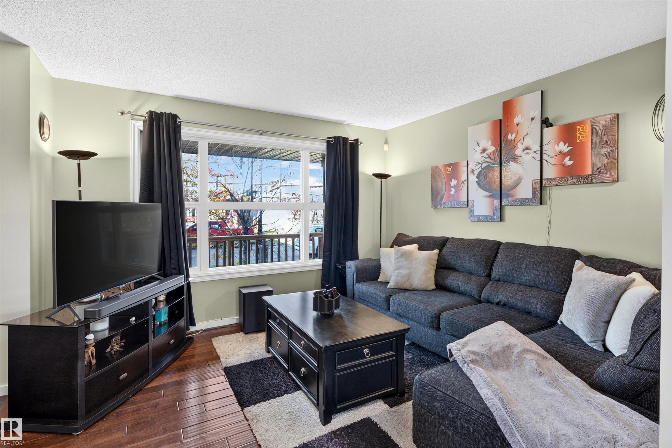


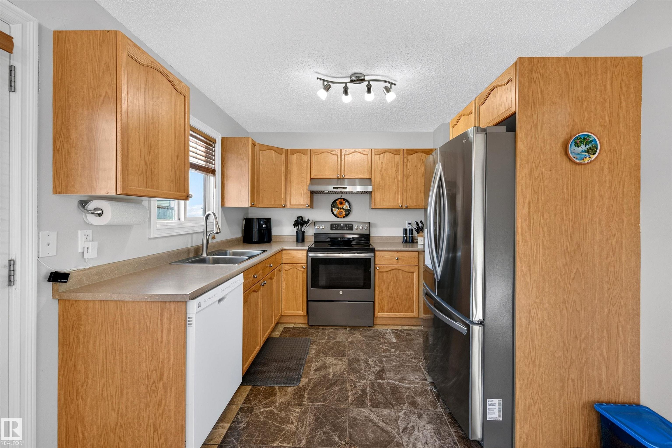
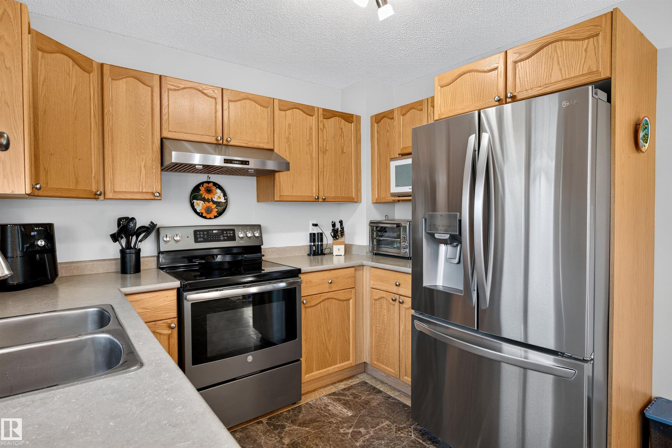


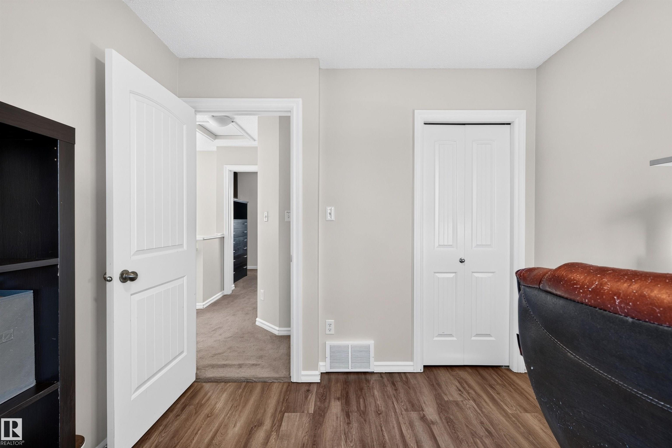
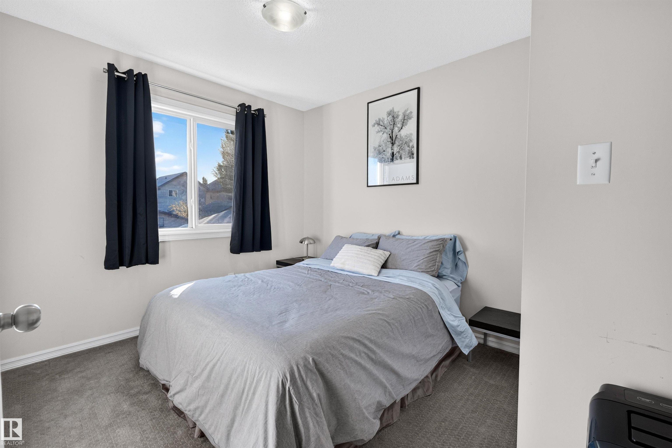


Have you been searching for a perfect starter home? Look no further! This home in Charlesworth could be the one! This well maintained property features 3 bedrooms, 1.5 baths and a large yard with a NEW DECK (2026). The Upper PRIMARY SUITE is KING SIZED with a spacious walk in closet & a window allowing lots of natural light in. On the main level you will find lots of storage in the well designed kitchen, Stainless Steel Appliances, ample counter space and a nice dining area that opens to the massive backyard deck. The fenced yard is great for entertaining, just hook up your GAS BBQ and invite the family over! Other updates include Shingles (2025), Hot Water Tank (2018) and a spot all ready for a future Hot Tub! The basement is insulated, open and ready for your development ideas. Enjoy double garage parking and a quiet neighborhood that is family friendly, close to schools and shopping. This home has everything a growing family would need.
Listing Information
- Prop. Type:
- Detached Single Family
- Property Style:
- 2 Storey
- Status:
- Active
- City:
- Edmonton
- MLS® Number:
- E4513327
- Bedrooms:
- 3
- Neighbourhood:
- Charlesworth
- Area:
- Edmonton
- Province:
- Alberta
- Listing Price:
- $409,900
General Information
- Year Built:
- 2006
- Total Square Feet:
- 1097ft2
Additional Information
- Basement Dev:
- Full, Unfinished
- Parking:
- Double Garage Detached
VIP-Only Information
- Sign-Up or Log-in to view full listing details:
- Sign-Up / Log In
This property is listed by One Percent Realty and provided here courtesy of
Jason Thomas BCom.
For more information or to schedule a viewing please contact Jason Thomas BCom.

Data is deemed reliable but is not guaranteed accurate by the REALTORS® Association of Edmonton.


 Office Phone:
 Fax:
 Email:
