
Jason Thomas BCom
Royal Lepage Summit Realty
2611 Ellwood Dr S.W., Edmonton, Alberta
P: 780.499.5696
F: 780.431.1600
Email
Royal Lepage Summit Realty
2611 Ellwood Dr S.W., Edmonton, Alberta
P: 780.499.5696
F: 780.431.1600
Edmonton Homes For Sale
For more information on this Edmonton area home for sale or any other please contact me.
Courtesy of Exp Realty.
Data was last updated 2025-06-25 at 20:18:11 GMT

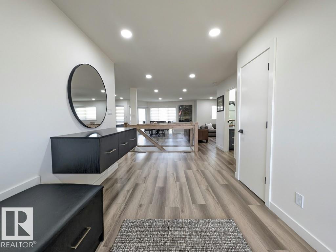
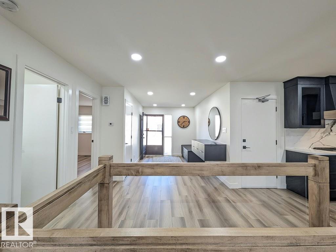
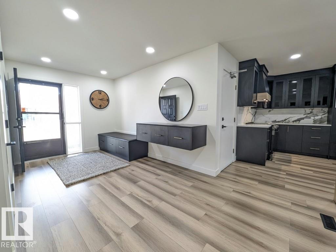
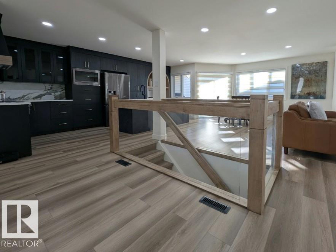
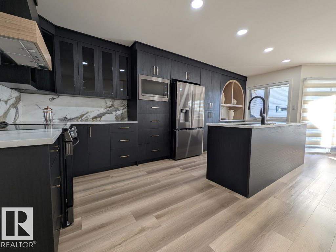

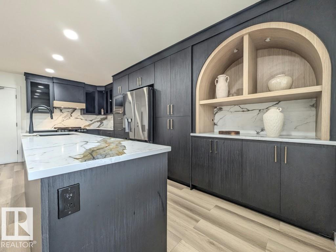
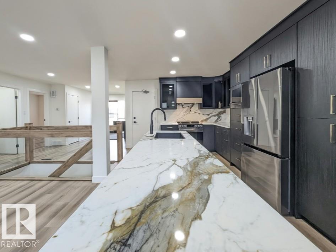
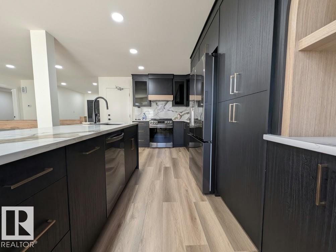
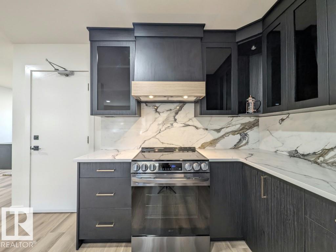
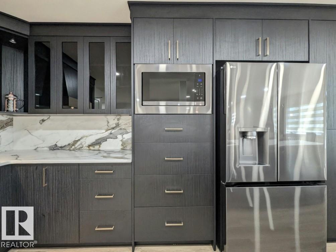

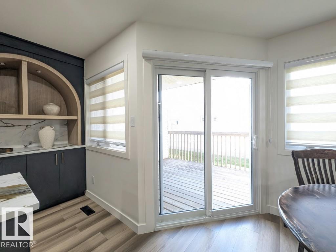


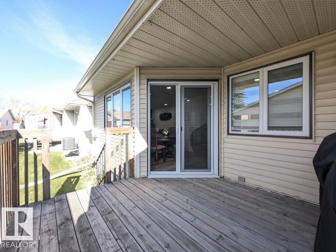
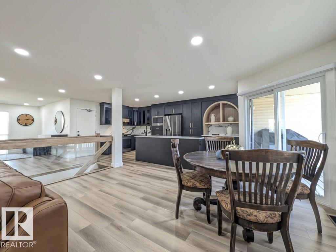
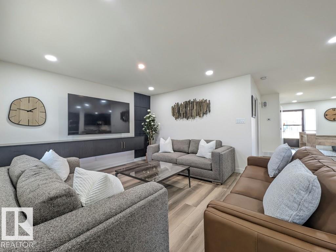
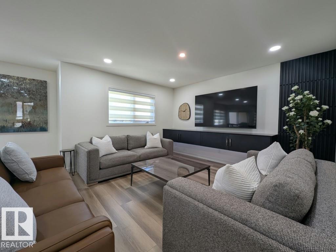

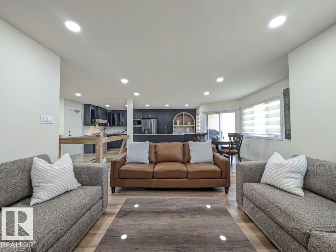
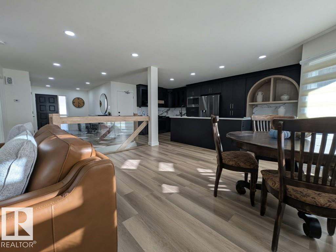
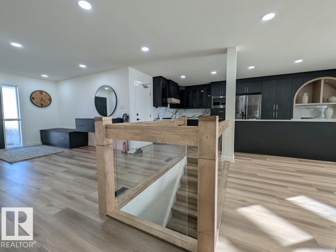

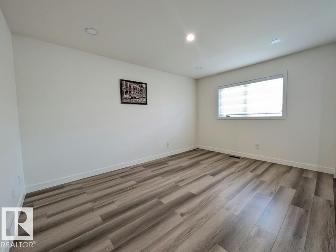
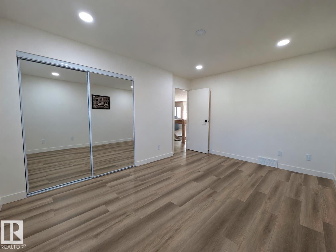
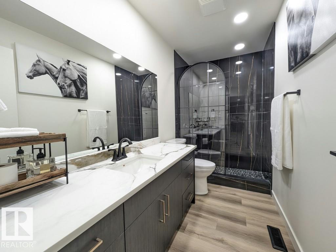
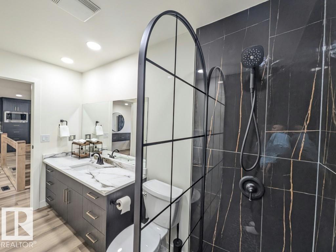
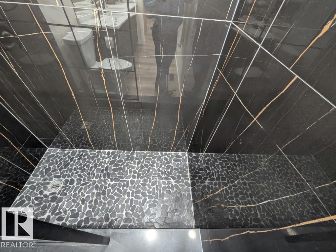
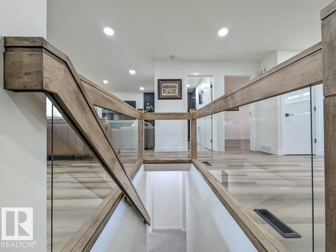
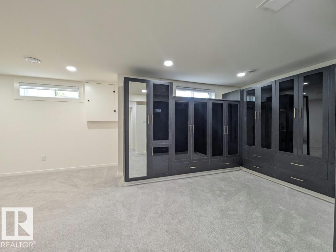
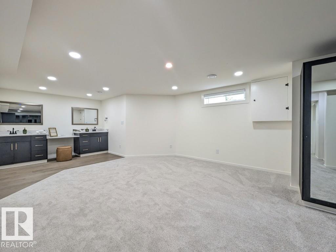
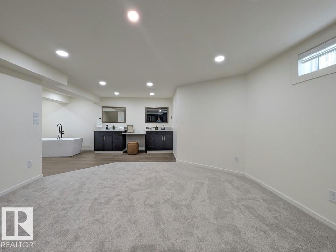
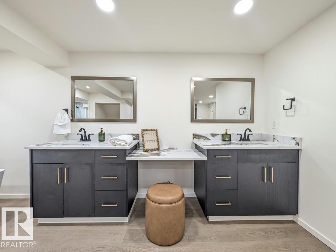
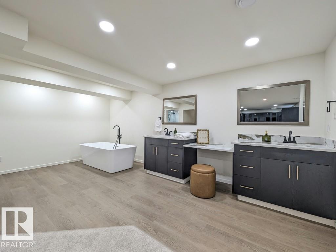
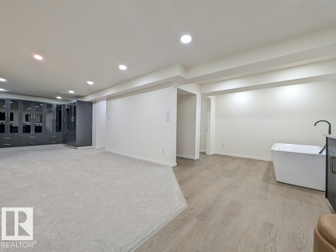
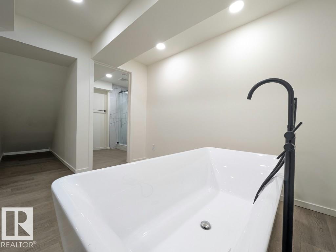
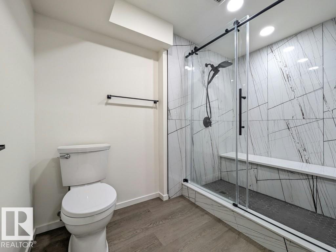
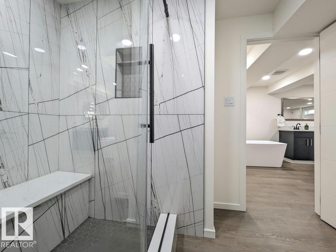
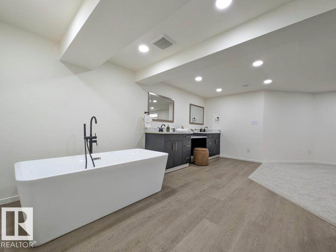
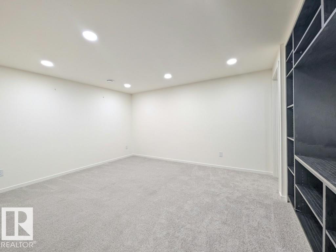
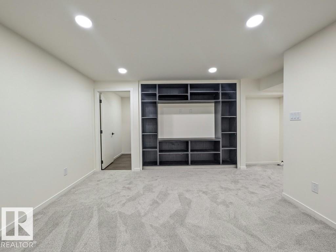
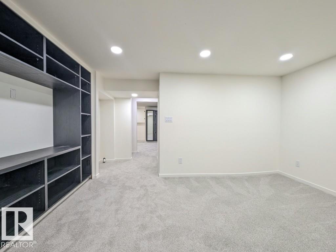
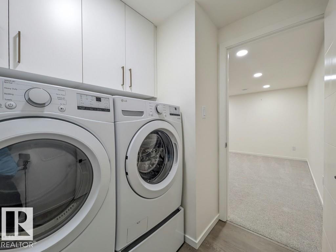
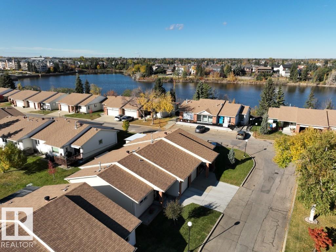
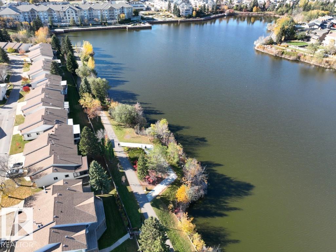
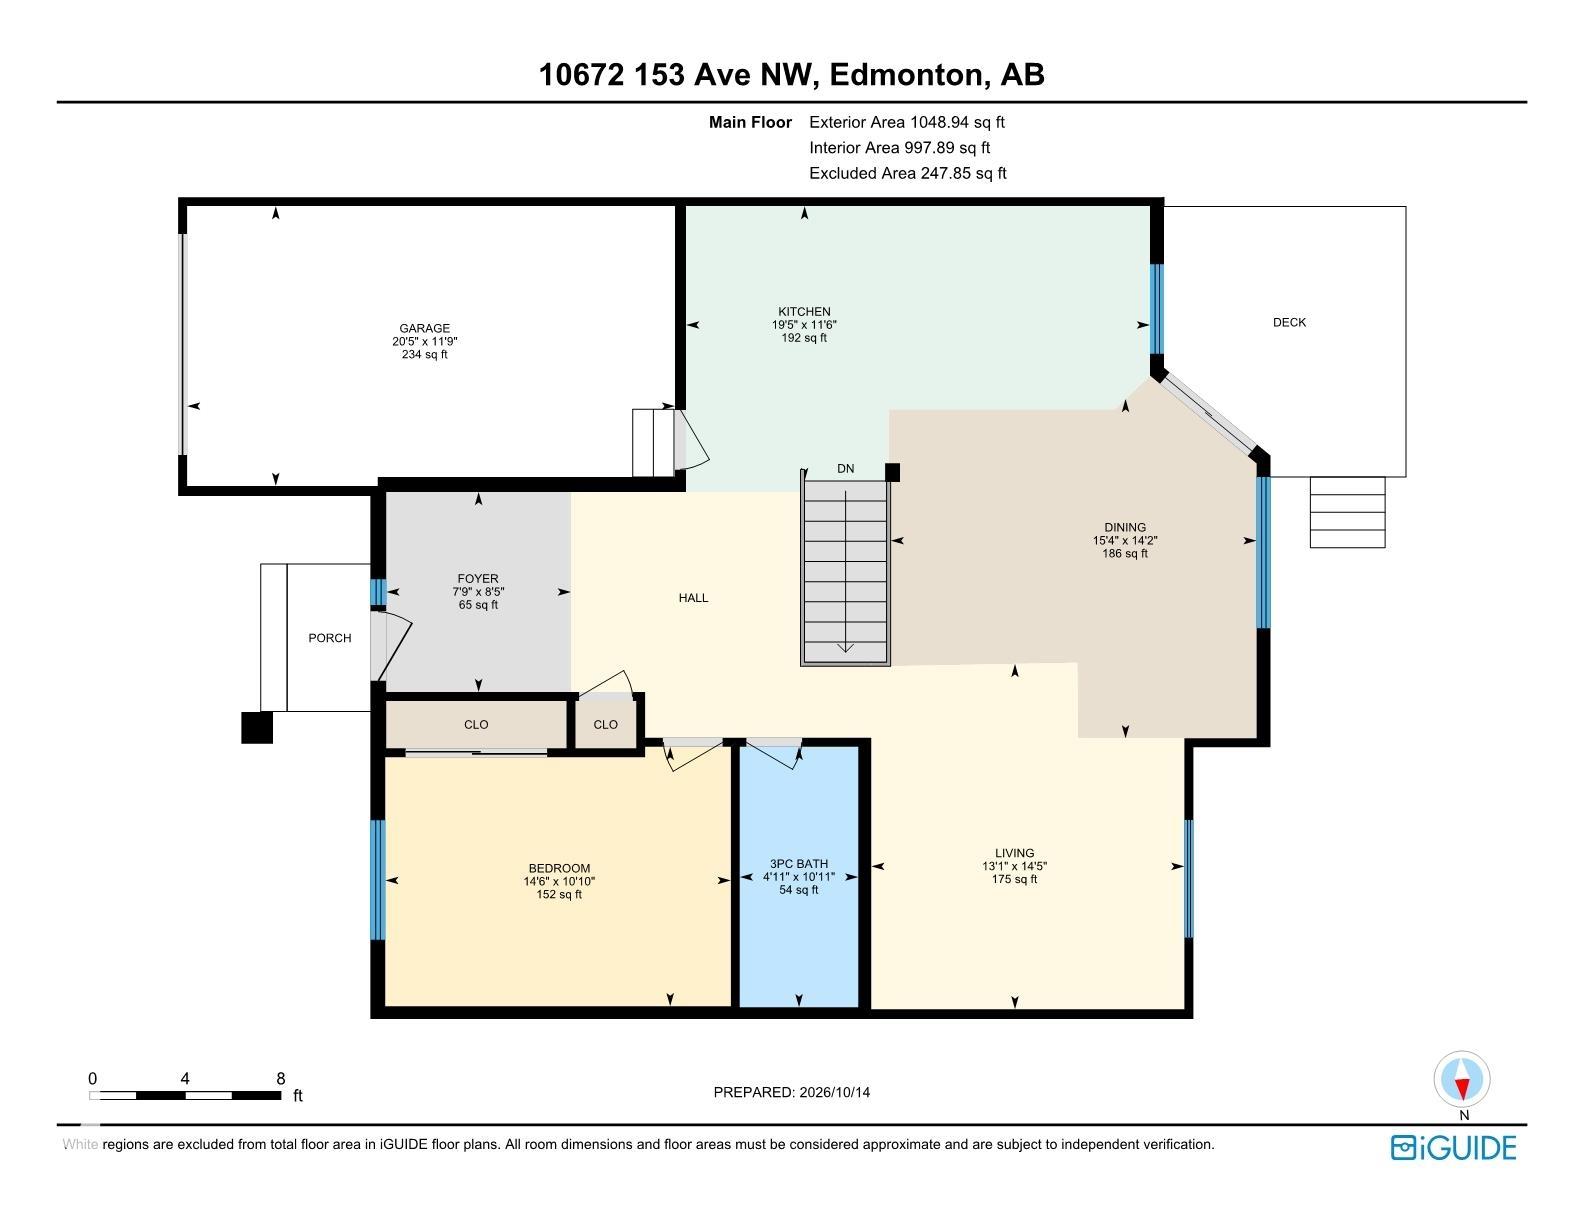
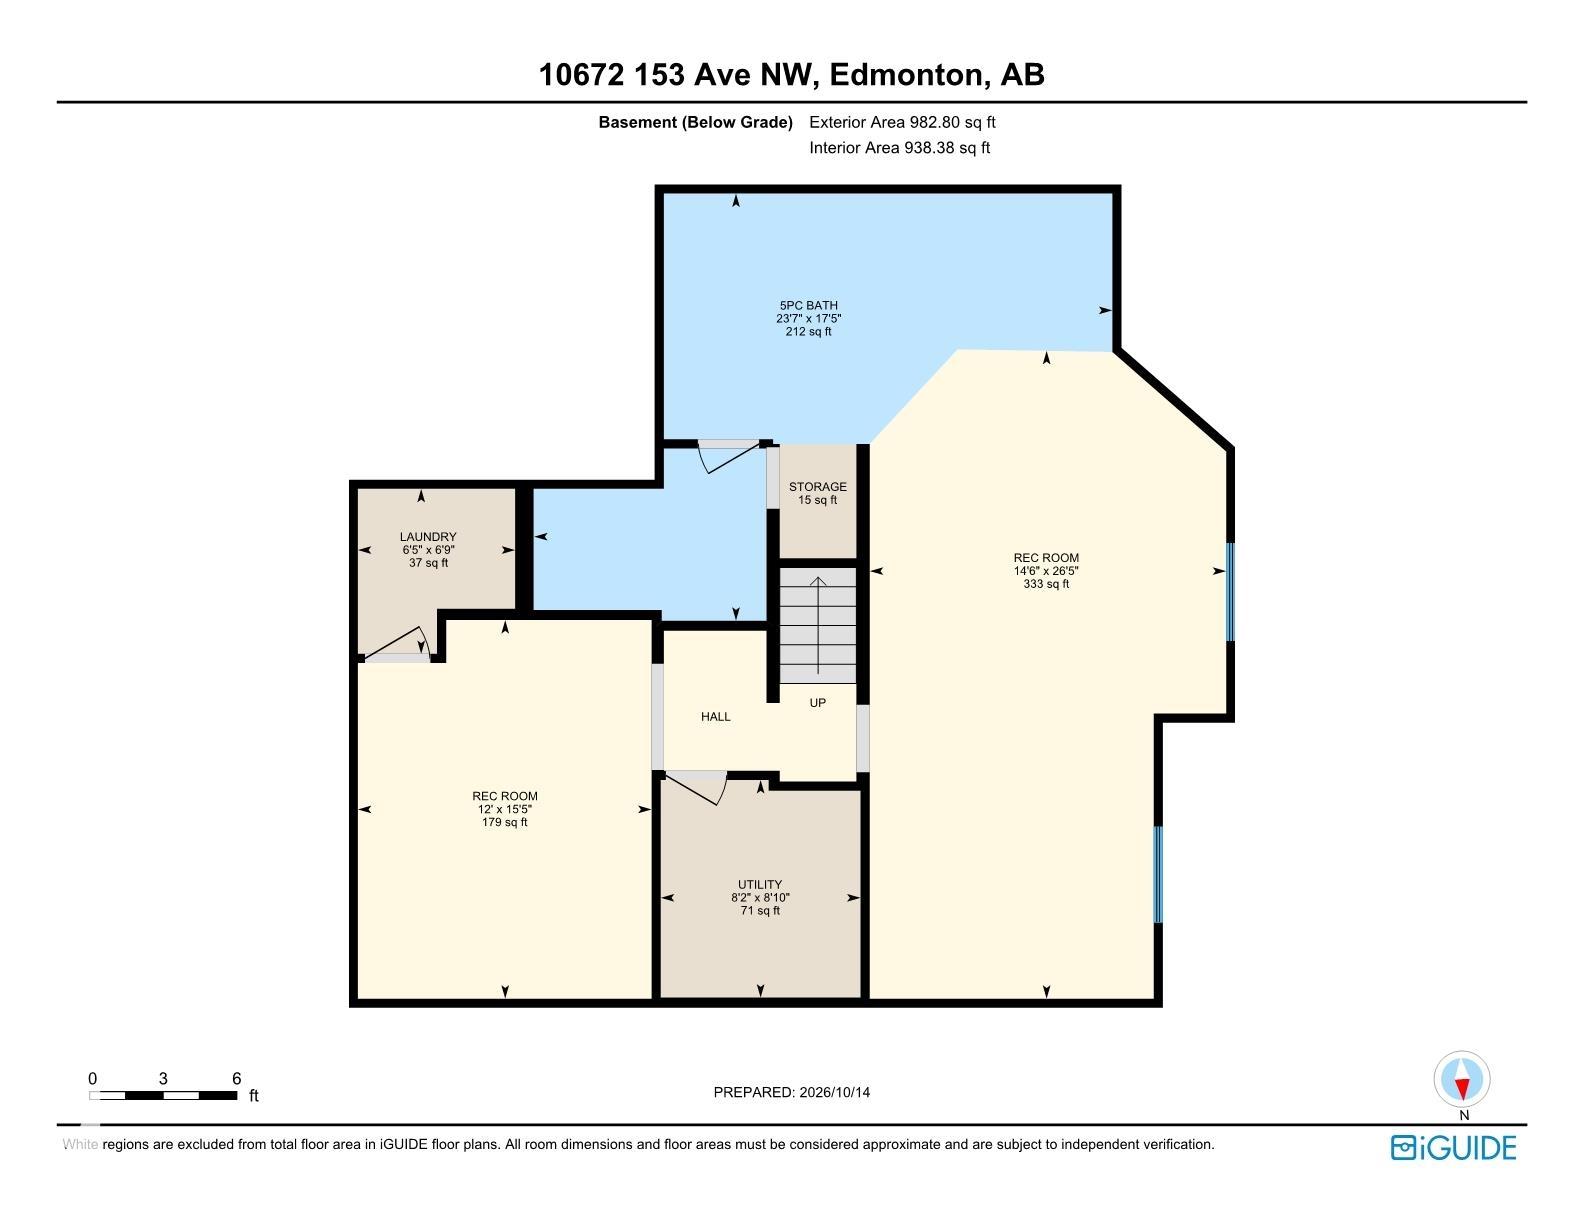
LUXURY retirement living in Horizon Beaumaris, 50+, steps from Beaumaris Lake, scenic trails & greenspaces! Over $150,000 invested, a custom renovation showcasing exceptional craftsmanship. Grand entry w/ floating cabinetry & built-in seating leads to a stunning kitchen w/ floor-to-ceiling custom millwork, quartz counters & full-height backsplash, SS appliances, grand statement island & distinctive arched display niche. Dining opens to the deck; living features floating millwork & complementary architectural feature wall. Luxury vinyl plank flooring, oak-inspired glass stair railings & recessed lighting complement the main-floor bed & bath. Below, an extraordinary open-concept primary retreat boasts palatial proportions, bespoke wardrobes & a lavish spa bath w/ freestanding soaker tub, dual vanities & custom shower w/ dramatic black & gold-veined tile, tiled base & glass enclosure. New high-end windows, doors, furnace, A/C & instant HWT. Attached garage, manicured grounds & lively residents' clubhouse!
Listing Information
- Prop. Type:
- Townhouse
- Property Style:
- Bungalow
- Status:
- Active
- City:
- Edmonton
- MLS® Number:
- E4513182
- Bedrooms:
- 2
- Neighbourhood:
- Beaumaris
- Area:
- Edmonton
- Province:
- Alberta
- Listing Price:
- $425,000
General Information
- Year Built:
- 1986
- Total Square Feet:
- 1049ft2
Additional Information
- Basement Dev:
- Full, Finished
- Parking:
- Single Garage Attached
VIP-Only Information
- Sign-Up or Log-in to view full listing details:
- Sign-Up / Log In
This property is listed by Exp Realty and provided here courtesy of
Jason Thomas BCom.
For more information or to schedule a viewing please contact Jason Thomas BCom.

Data is deemed reliable but is not guaranteed accurate by the REALTORS® Association of Edmonton.


 Office Phone:
 Fax:
 Email:
