
Jason Thomas BCom
Royal Lepage Summit Realty
2611 Ellwood Dr S.W., Edmonton, Alberta
P: 780.499.5696
F: 780.431.1600
Email
Royal Lepage Summit Realty
2611 Ellwood Dr S.W., Edmonton, Alberta
P: 780.499.5696
F: 780.431.1600
Edmonton Homes For Sale
For more information on this Edmonton area home for sale or any other please contact me.
Courtesy of MaxWell Devonshire Realty.
Data was last updated 2025-06-25 at 20:18:11 GMT
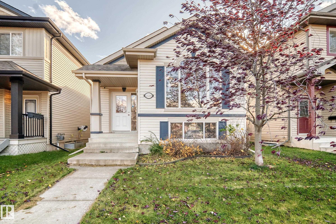
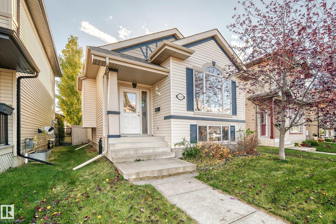
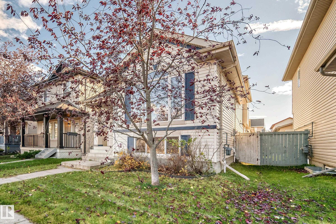
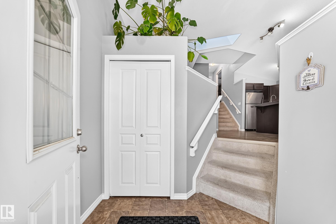
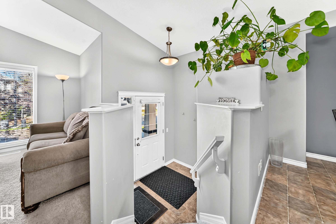
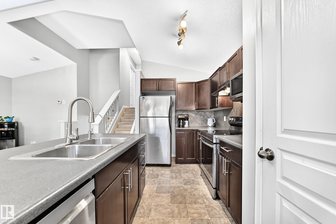
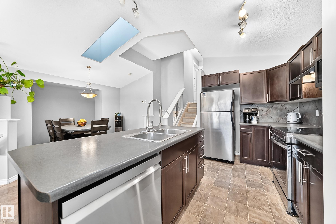
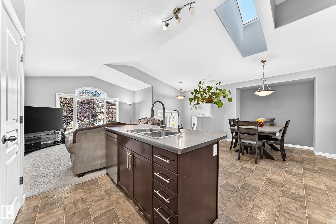
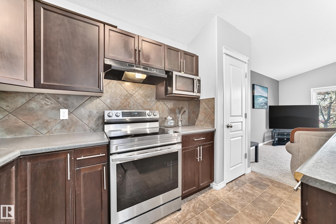
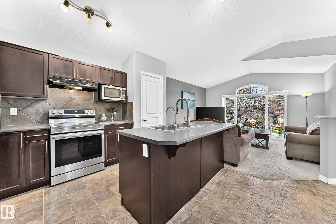
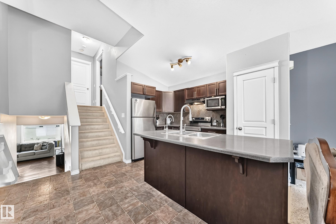
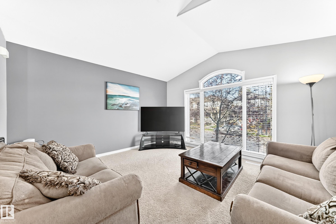
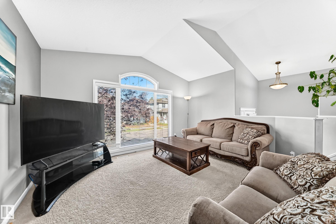
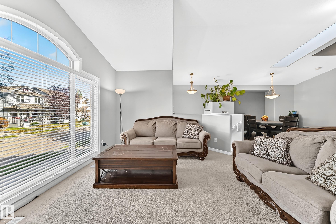
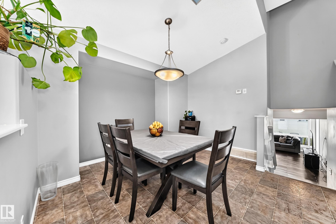
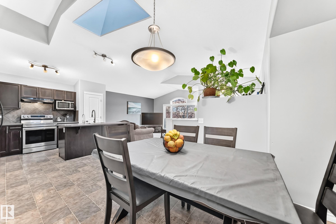
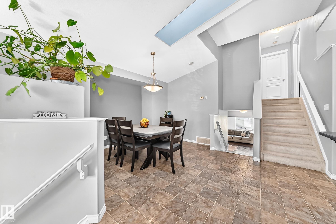
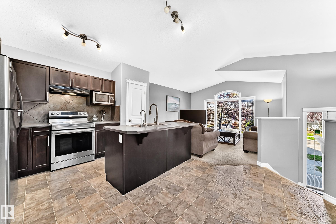
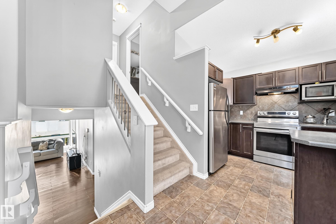
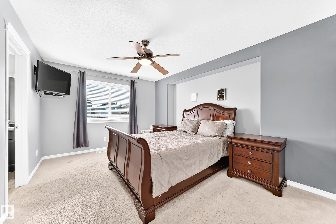
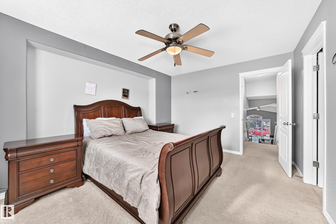
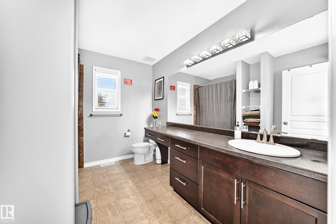
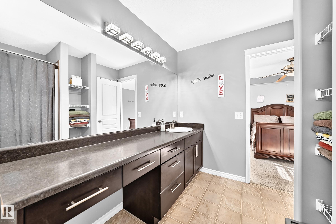
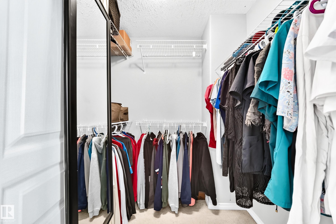
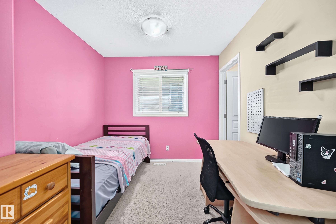
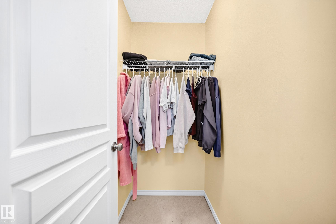
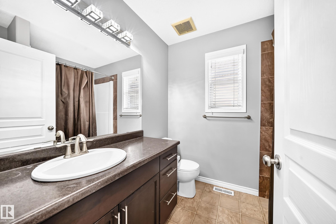
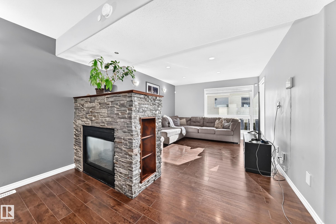
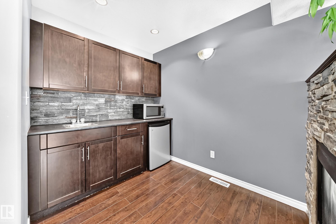
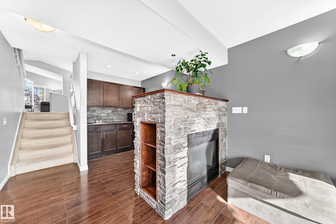
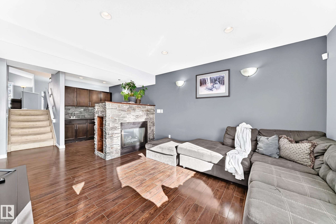
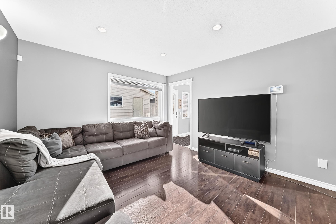
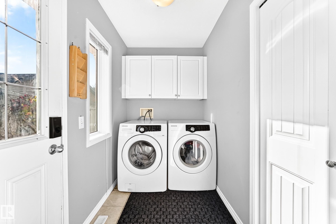
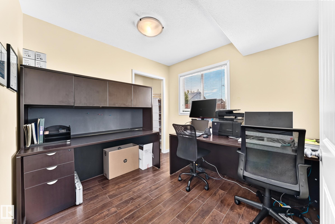
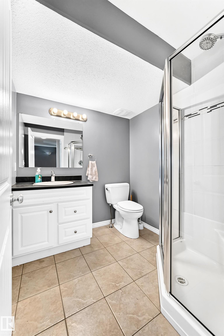
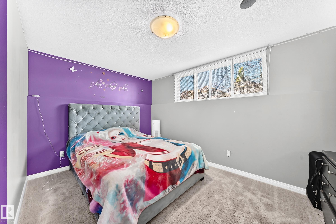
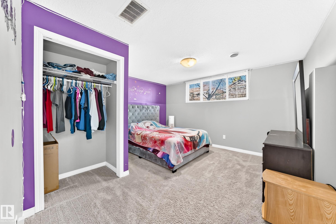
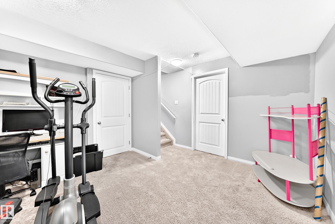
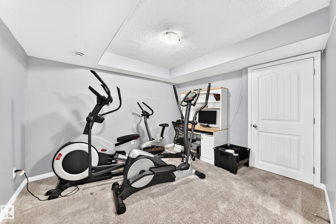
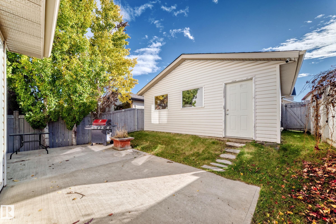
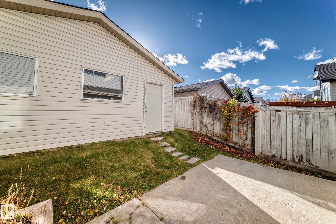
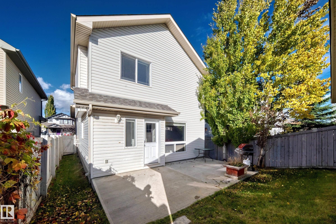
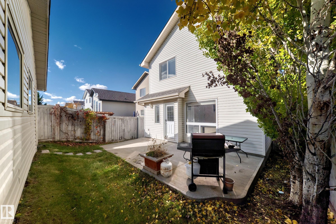
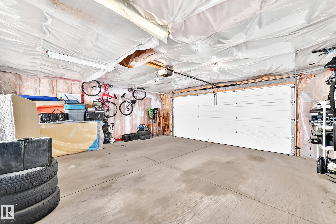
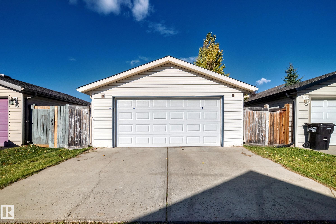
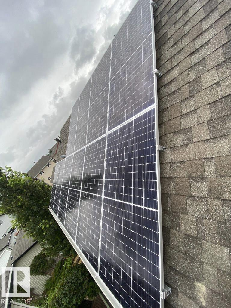
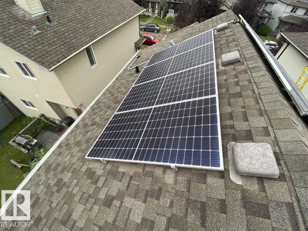
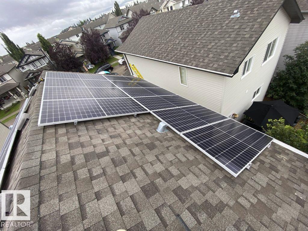
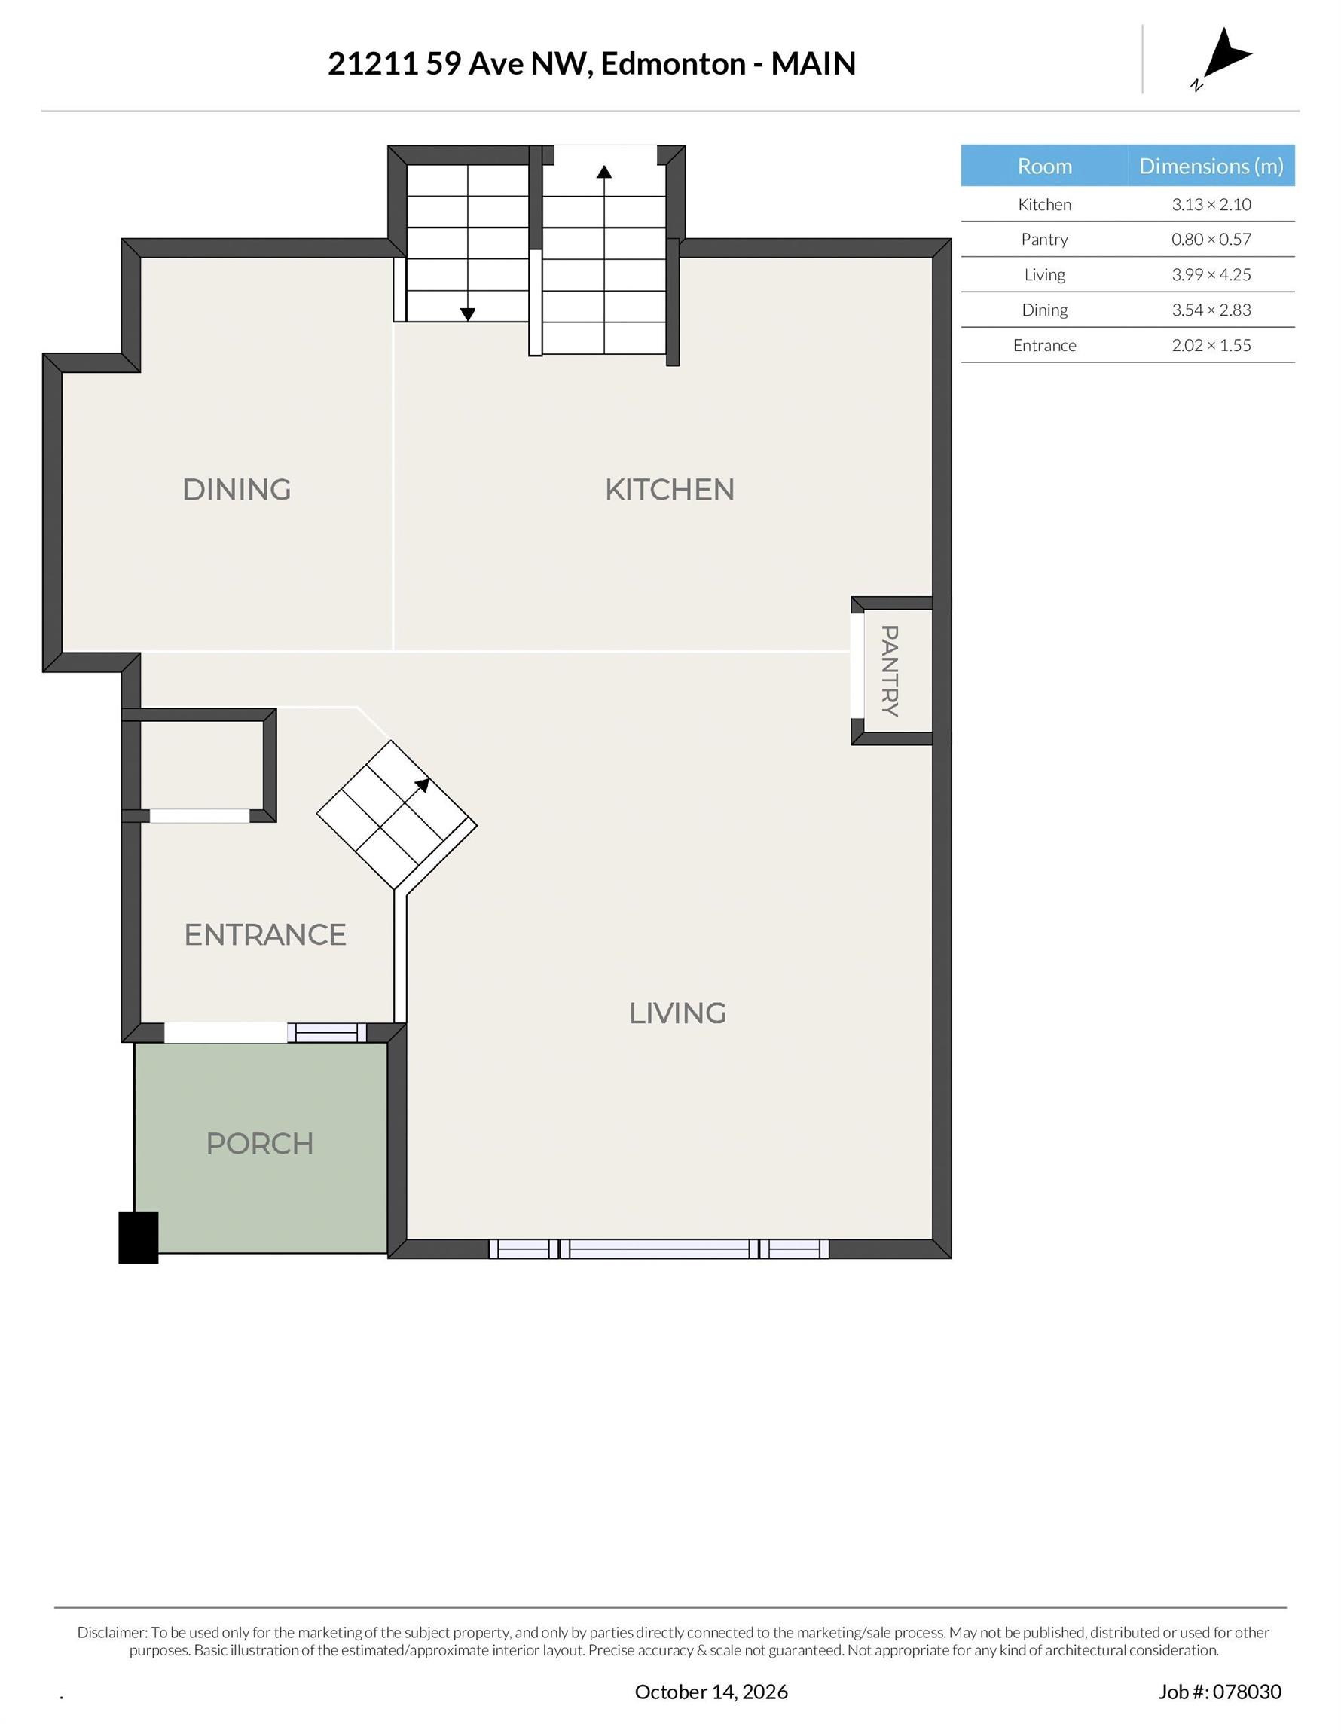
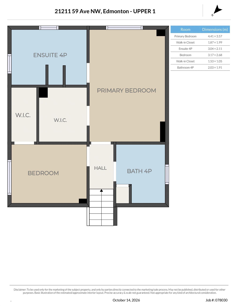
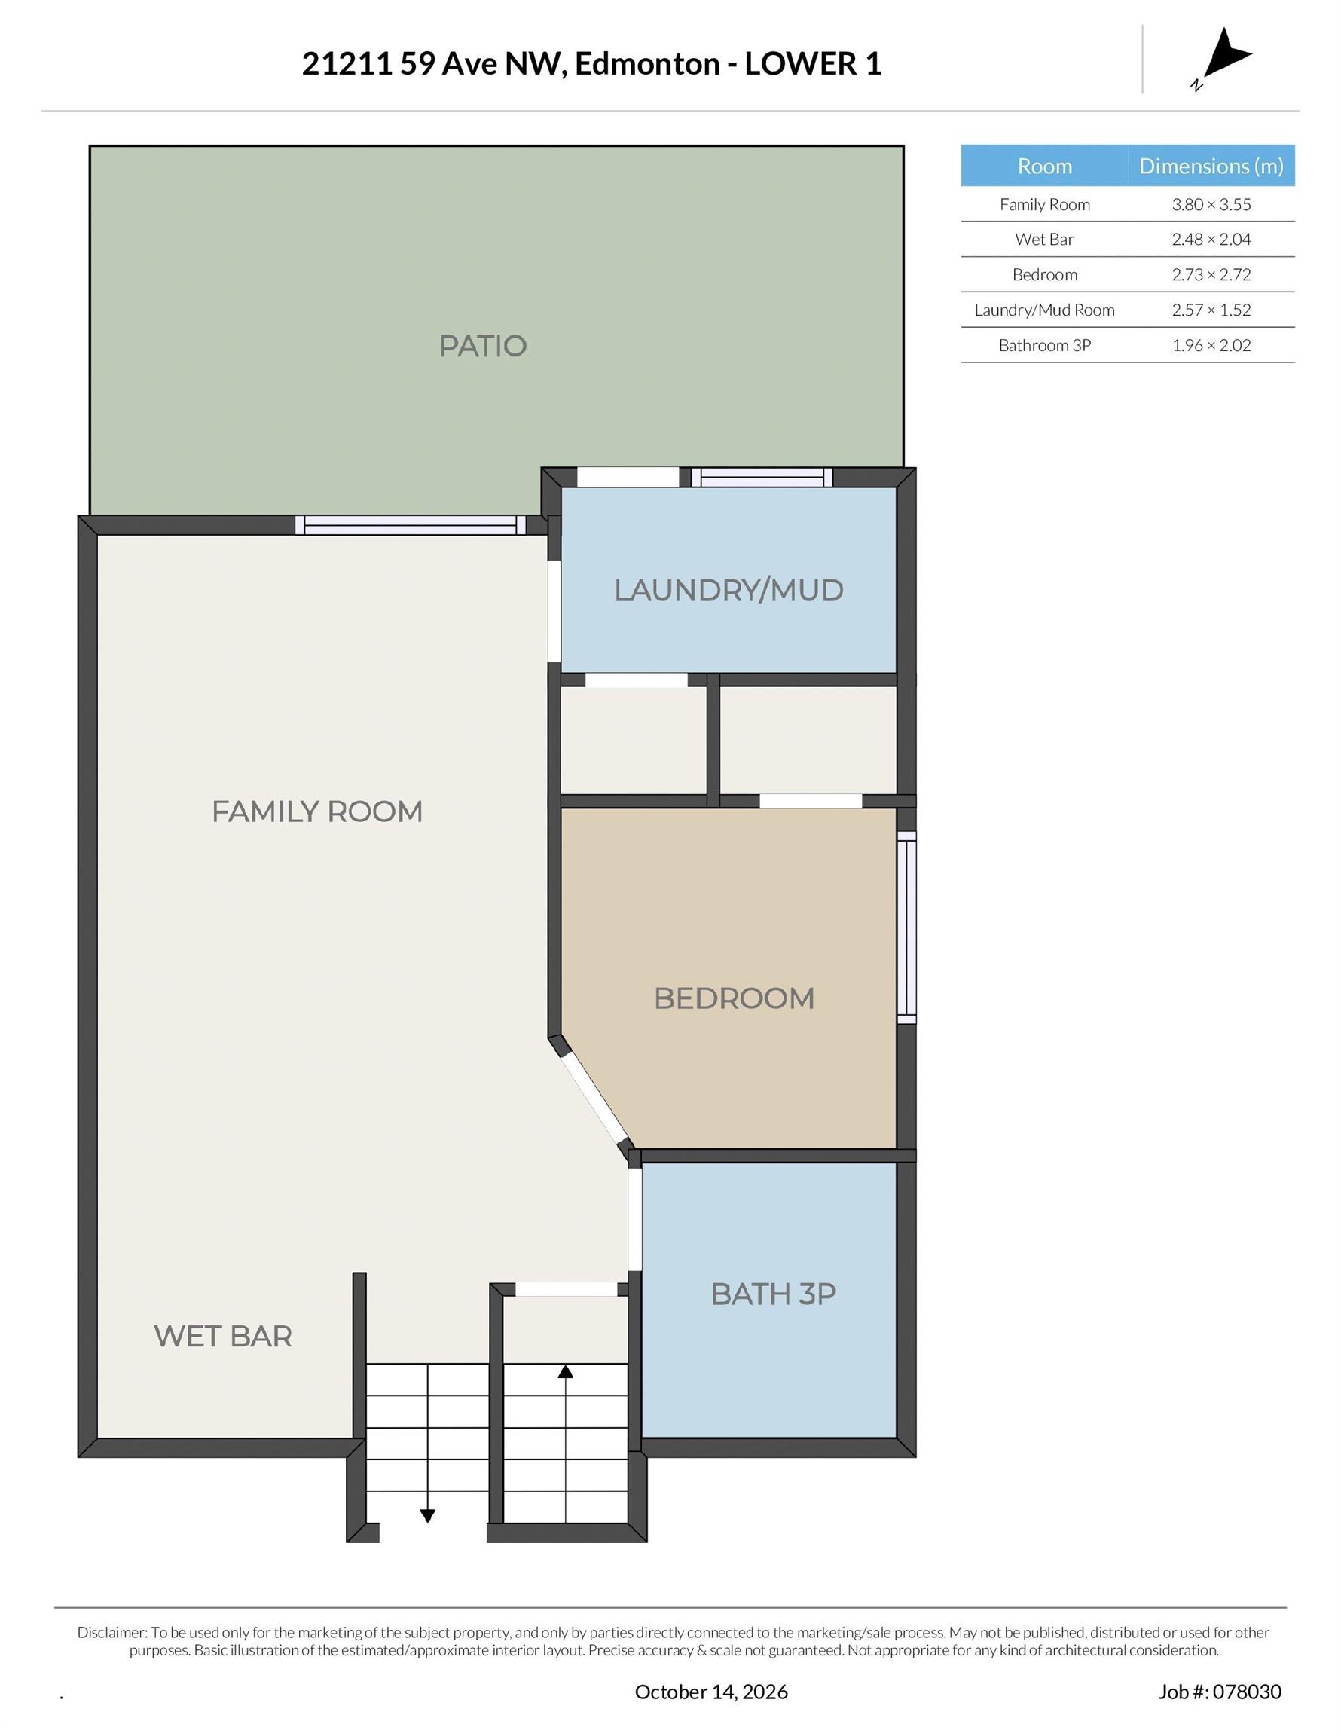
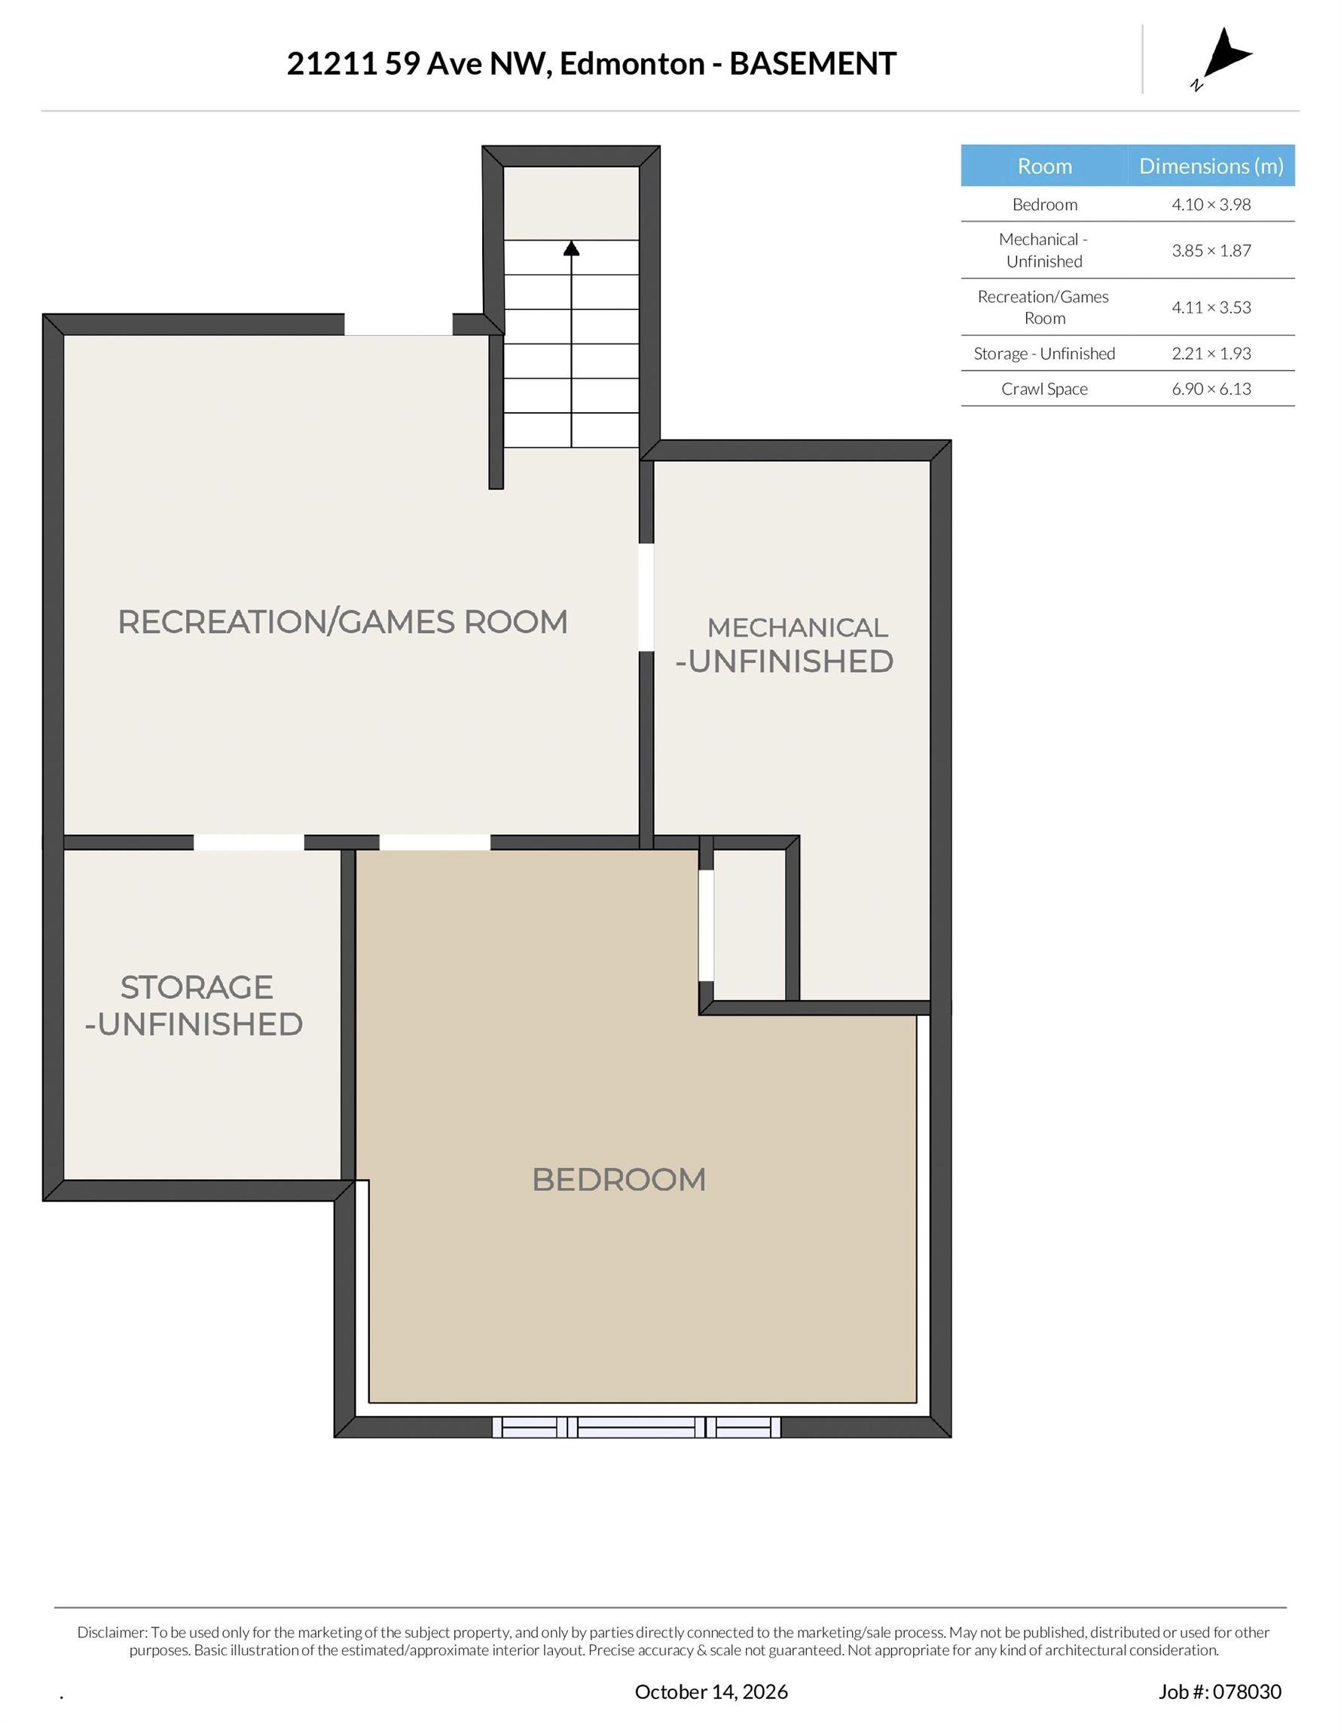
This fabulous 4-level split home has just hit the market. The main floor features an airy, open floor plan, spacious living room, large kitchen with an island and vaulted ceiling. The upper floor has a spacious primary bedroom, huge ensuite, and a walk-in closet. Across the hall is a secondary bedroom and main bathroom. The living area continues down to the lower (3rd) level where you will find a beautiful family room with a double-sided fireplace, a wet-bar area and another bedroom (or great office space). The basement is fully-finished, with a 4th bedroom, flex space, and tons of storage. The SOUTH-FACING BACKYARD has a beautiful, concrete patio area and a 22'x22' double-detached garage. The home has NEWER SOLAR PANELS (2023) AND AN ENTIRE HOME WATER FILTRATION SYSTEM (2025), all to the benefit of the buyer. Welcome Home!
Listing Information
- Prop. Type:
- Detached Single Family
- Property Style:
- 4 Level Split
- Status:
- Active
- Condo/HOA Fee:
- $175.00
- City:
- Edmonton
- MLS® Number:
- E4513158
- Bedrooms:
- 4
- Neighbourhood:
- The Hamptons
- Area:
- Edmonton
- Province:
- Alberta
- Listing Price:
- $459,900
General Information
- Year Built:
- 2009
- Total Square Feet:
- 1609ft2
Additional Information
- Basement Dev:
- Full, Finished
- Parking:
- Double Garage Detached
VIP-Only Information
- Sign-Up or Log-in to view full listing details:
- Sign-Up / Log In
This property is listed by MaxWell Devonshire Realty and provided here courtesy of
Jason Thomas BCom.
For more information or to schedule a viewing please contact Jason Thomas BCom.

Data is deemed reliable but is not guaranteed accurate by the REALTORS® Association of Edmonton.


 Office Phone:
 Fax:
 Email:
