
Jason Thomas BCom
Royal Lepage Summit Realty
2611 Ellwood Dr S.W., Edmonton, Alberta
P: 780.499.5696
F: 780.431.1600
Email
Royal Lepage Summit Realty
2611 Ellwood Dr S.W., Edmonton, Alberta
P: 780.499.5696
F: 780.431.1600
Edmonton Homes For Sale
For more information on this Edmonton area home for sale or any other please contact me.
Courtesy of Remax River City.
Data was last updated 2025-06-25 at 20:18:11 GMT
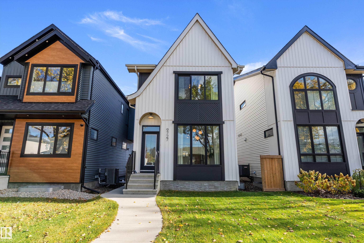
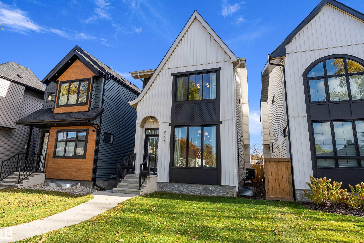
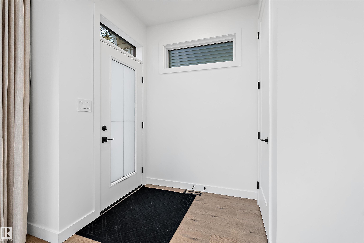
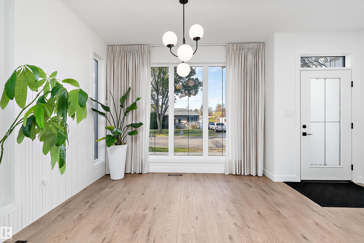
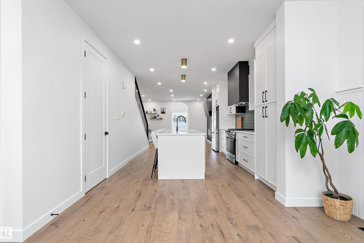
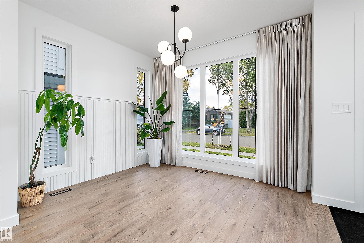
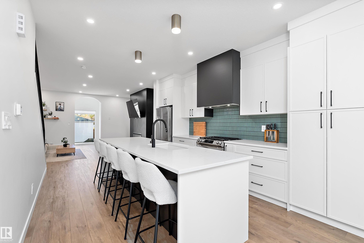
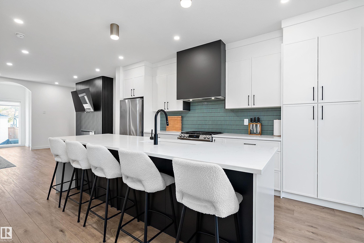
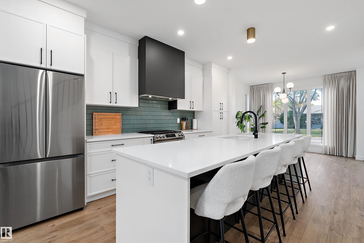
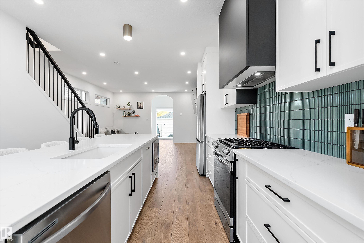
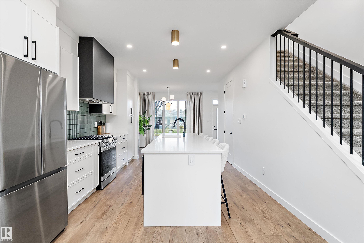
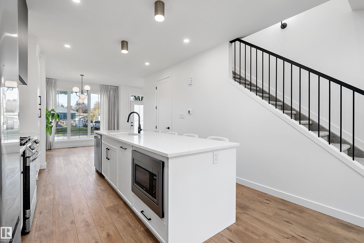
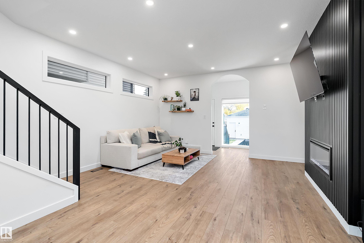
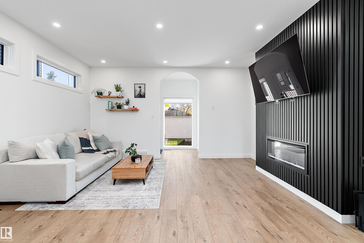
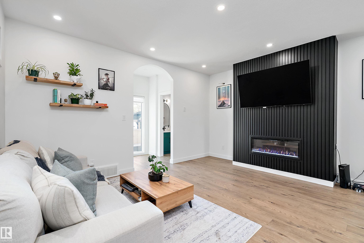
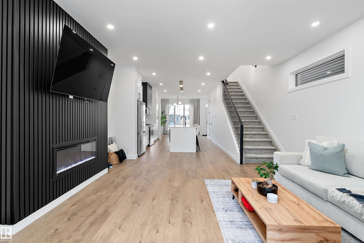
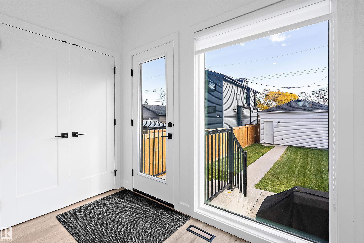
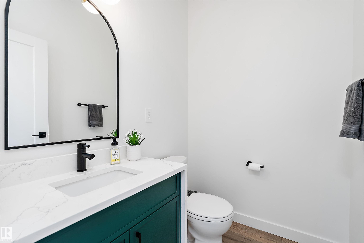
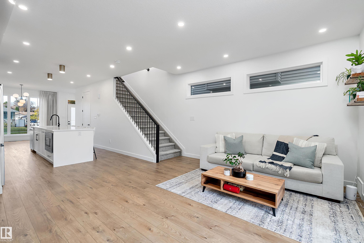
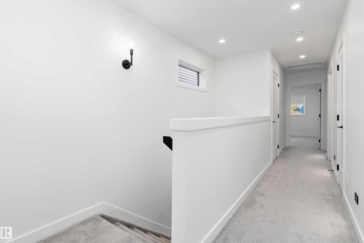
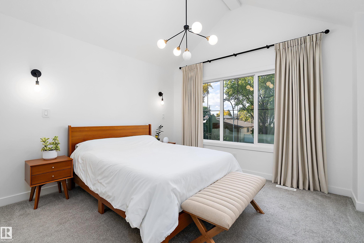
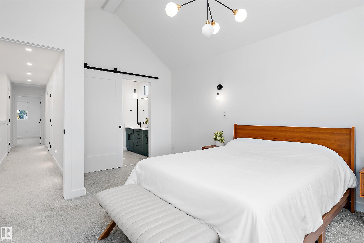
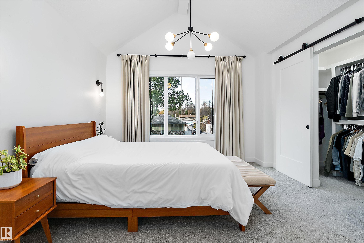
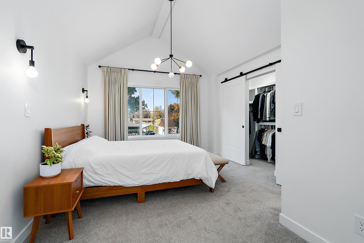
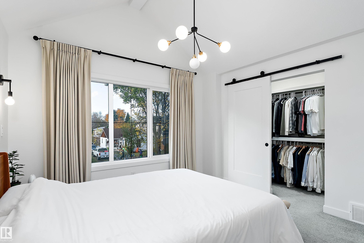
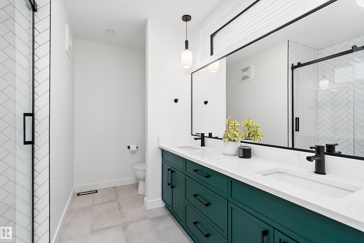
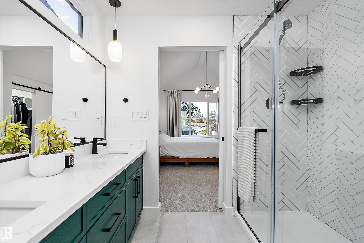
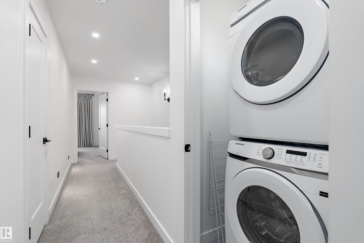
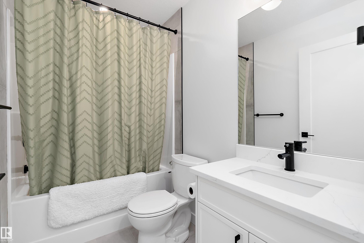
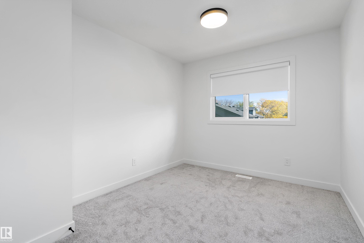
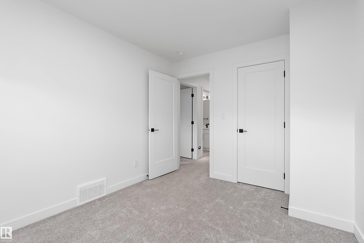
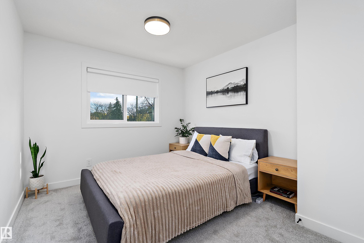
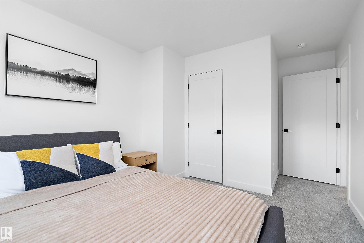
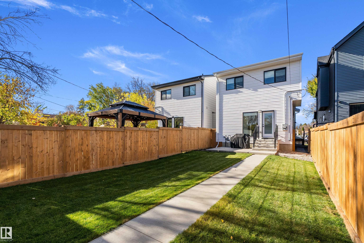
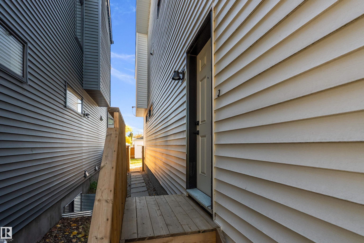
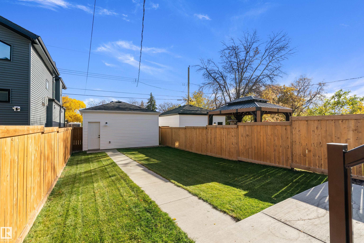
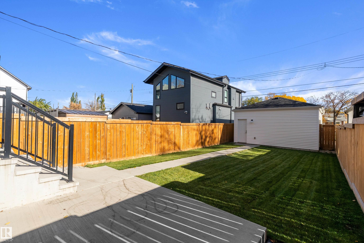
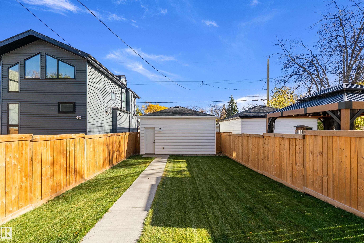
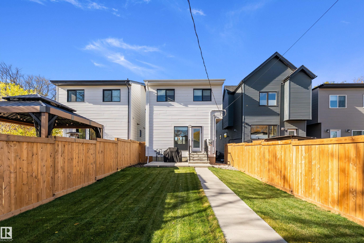
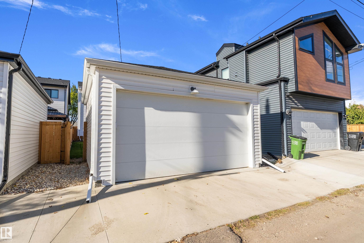
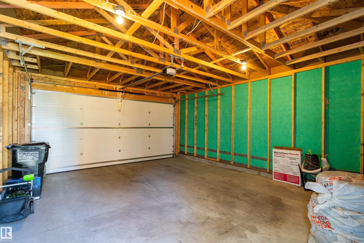
Striking modern design meets exceptional versatility in this beautiful home! The contemporary bold exterior invites you inside, a bright, open-concept layout featuring expansive windows, stylish lighting & warm wood-tone flooring. The stunning chef-inspired kitchen is the heart of the home, boasting sleek white cabinetry, a massive quartz island, SS appliances w/ a gas stove below the dramatic hood fan & striking tile backsplash. Thoughtful design details & a sophisticated neutral palette create a fresh, upscale feel. Upstairs, solace is met w/ the showcasing primary & its walk-in closet & modern 4pc ensuite. Main laundry convenient located on this level plus a full bath & 2 add'l bdrms. Adding incredible value w/ finishings that remain consistent is the legal 1-bdrm bsmt suite. A flat low-maintenance, landscaped yard & dbl det garage complete the backyard. Whether you're looking for a stylish home w/ added revenue, this property delivers modern appeal w/i a family friendly neighborhood.
Listing Information
- Prop. Type:
- Detached Single Family
- Property Style:
- 2 Storey
- Status:
- Active
- City:
- Edmonton
- MLS® Number:
- E4513145
- Bedrooms:
- 4
- Neighbourhood:
- West Jasper Place
- Area:
- Edmonton
- Province:
- Alberta
- Listing Price:
- $650,000
General Information
- Year Built:
- 2023
- Total Square Feet:
- 1653ft2
Additional Information
- Basement Dev:
- Full, Finished
- Parking:
- Double Garage Detached
VIP-Only Information
- Sign-Up or Log-in to view full listing details:
- Sign-Up / Log In
This property is listed by Remax River City and provided here courtesy of
Jason Thomas BCom.
For more information or to schedule a viewing please contact Jason Thomas BCom.

Data is deemed reliable but is not guaranteed accurate by the REALTORS® Association of Edmonton.


 Office Phone:
 Fax:
 Email:
