
Jason Thomas BCom
Royal Lepage Summit Realty
2611 Ellwood Dr S.W., Edmonton, Alberta
P: 780.499.5696
F: 780.431.1600
Email
Royal Lepage Summit Realty
2611 Ellwood Dr S.W., Edmonton, Alberta
P: 780.499.5696
F: 780.431.1600
Edmonton Homes For Sale
For more information on this Edmonton area home for sale or any other please contact me.
Courtesy of Schmidt Realty Group Inc.
Data was last updated 2025-06-25 at 20:18:11 GMT
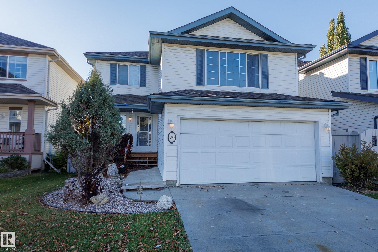
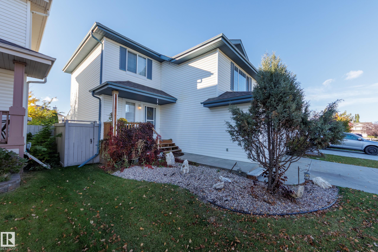
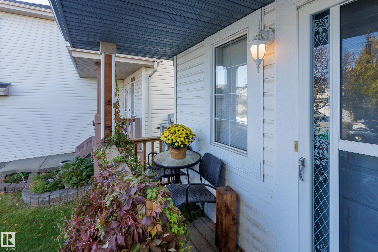
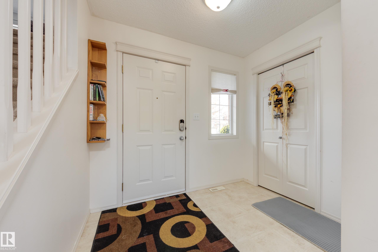
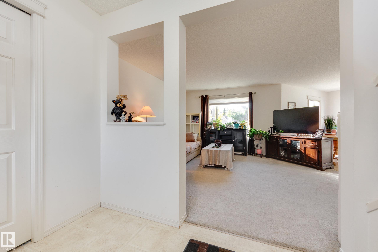
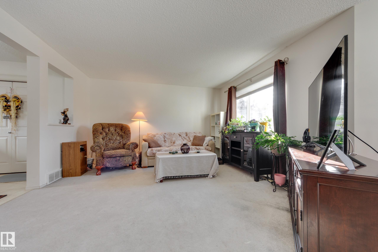
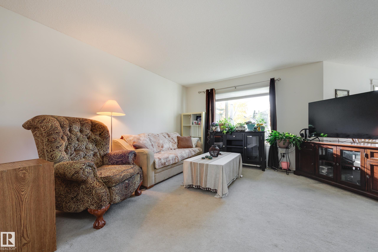
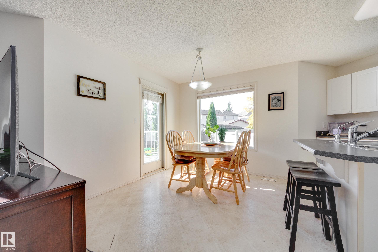
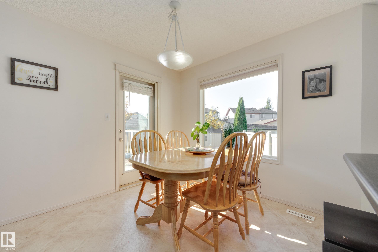
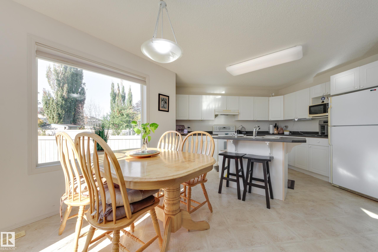
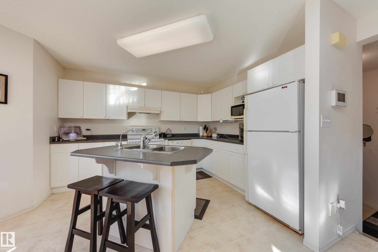
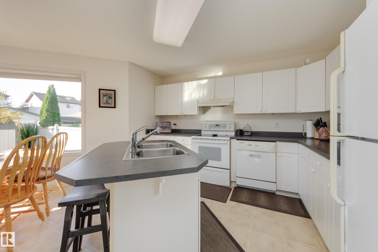
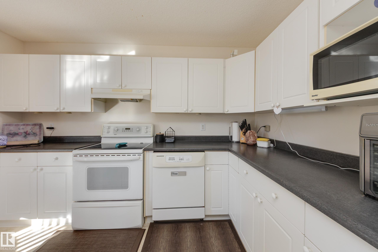
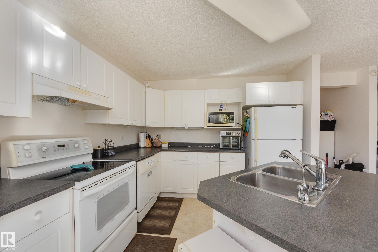
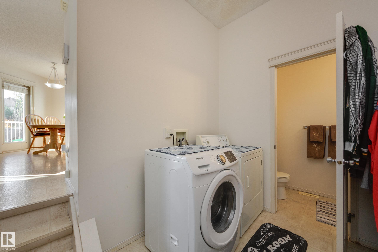
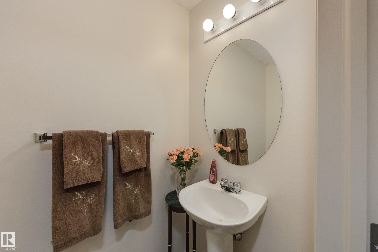
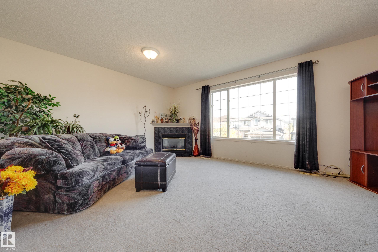
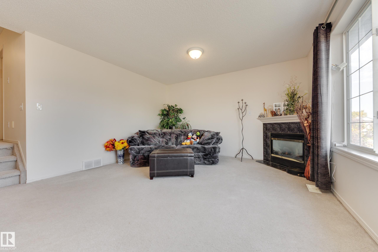
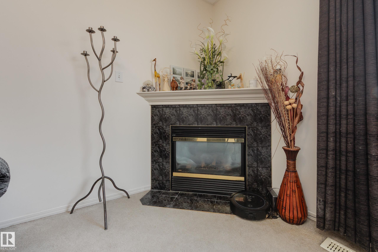
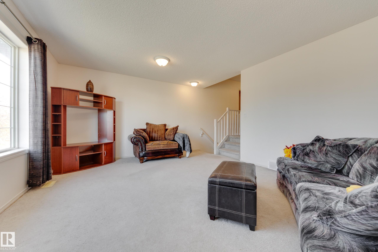
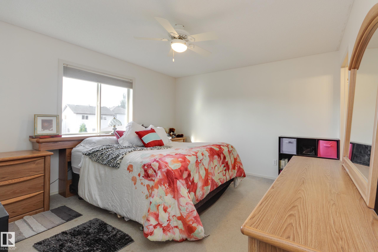
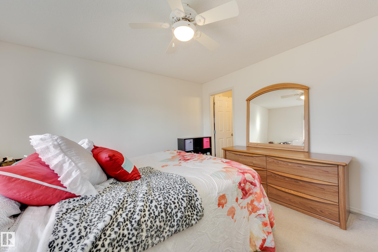
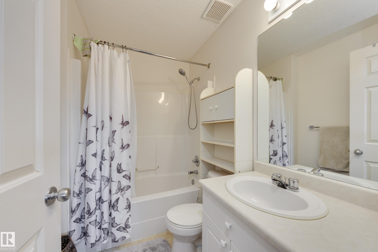
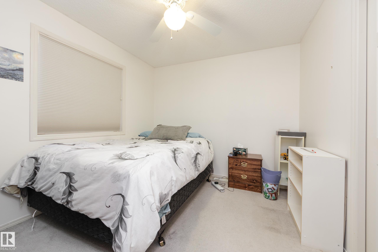
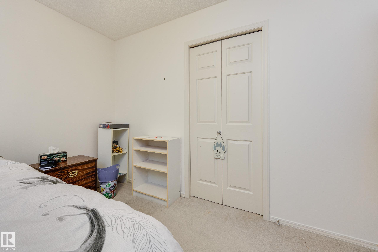
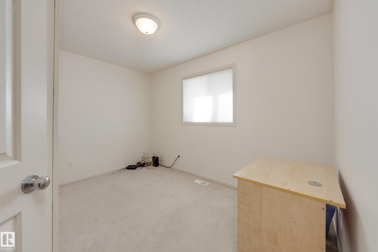
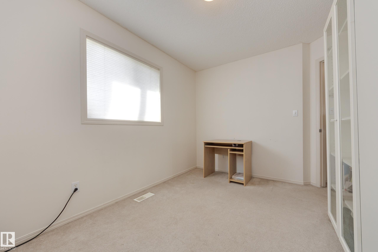
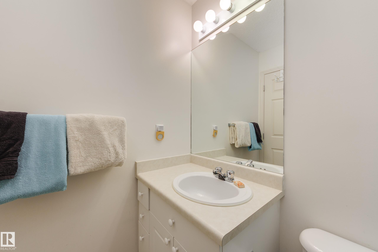
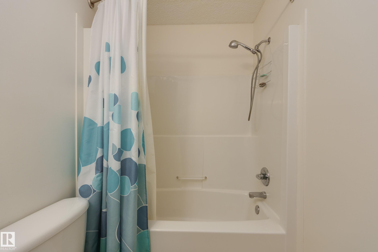
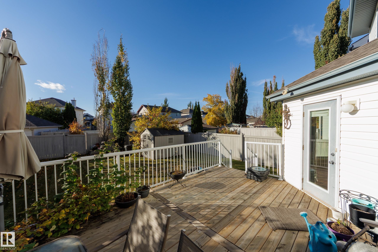
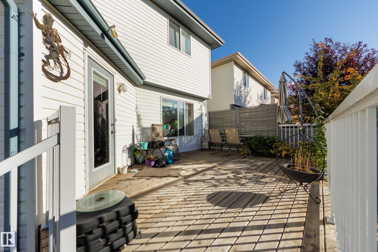
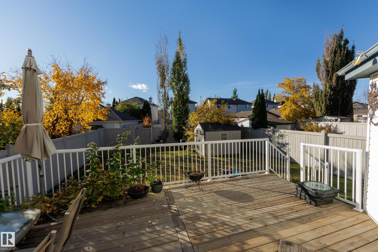
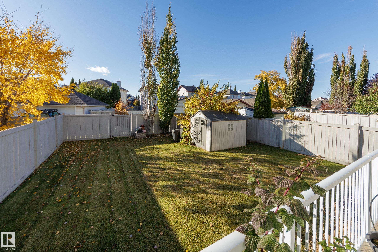
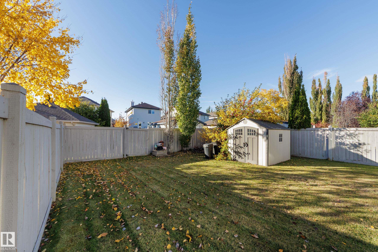
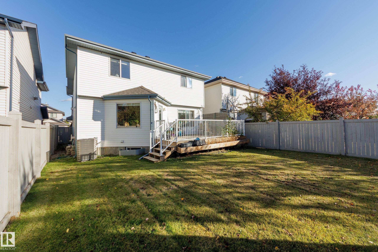
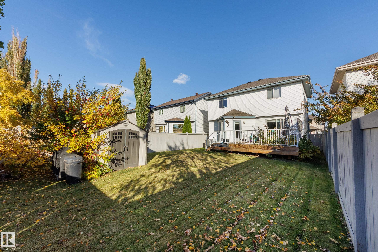
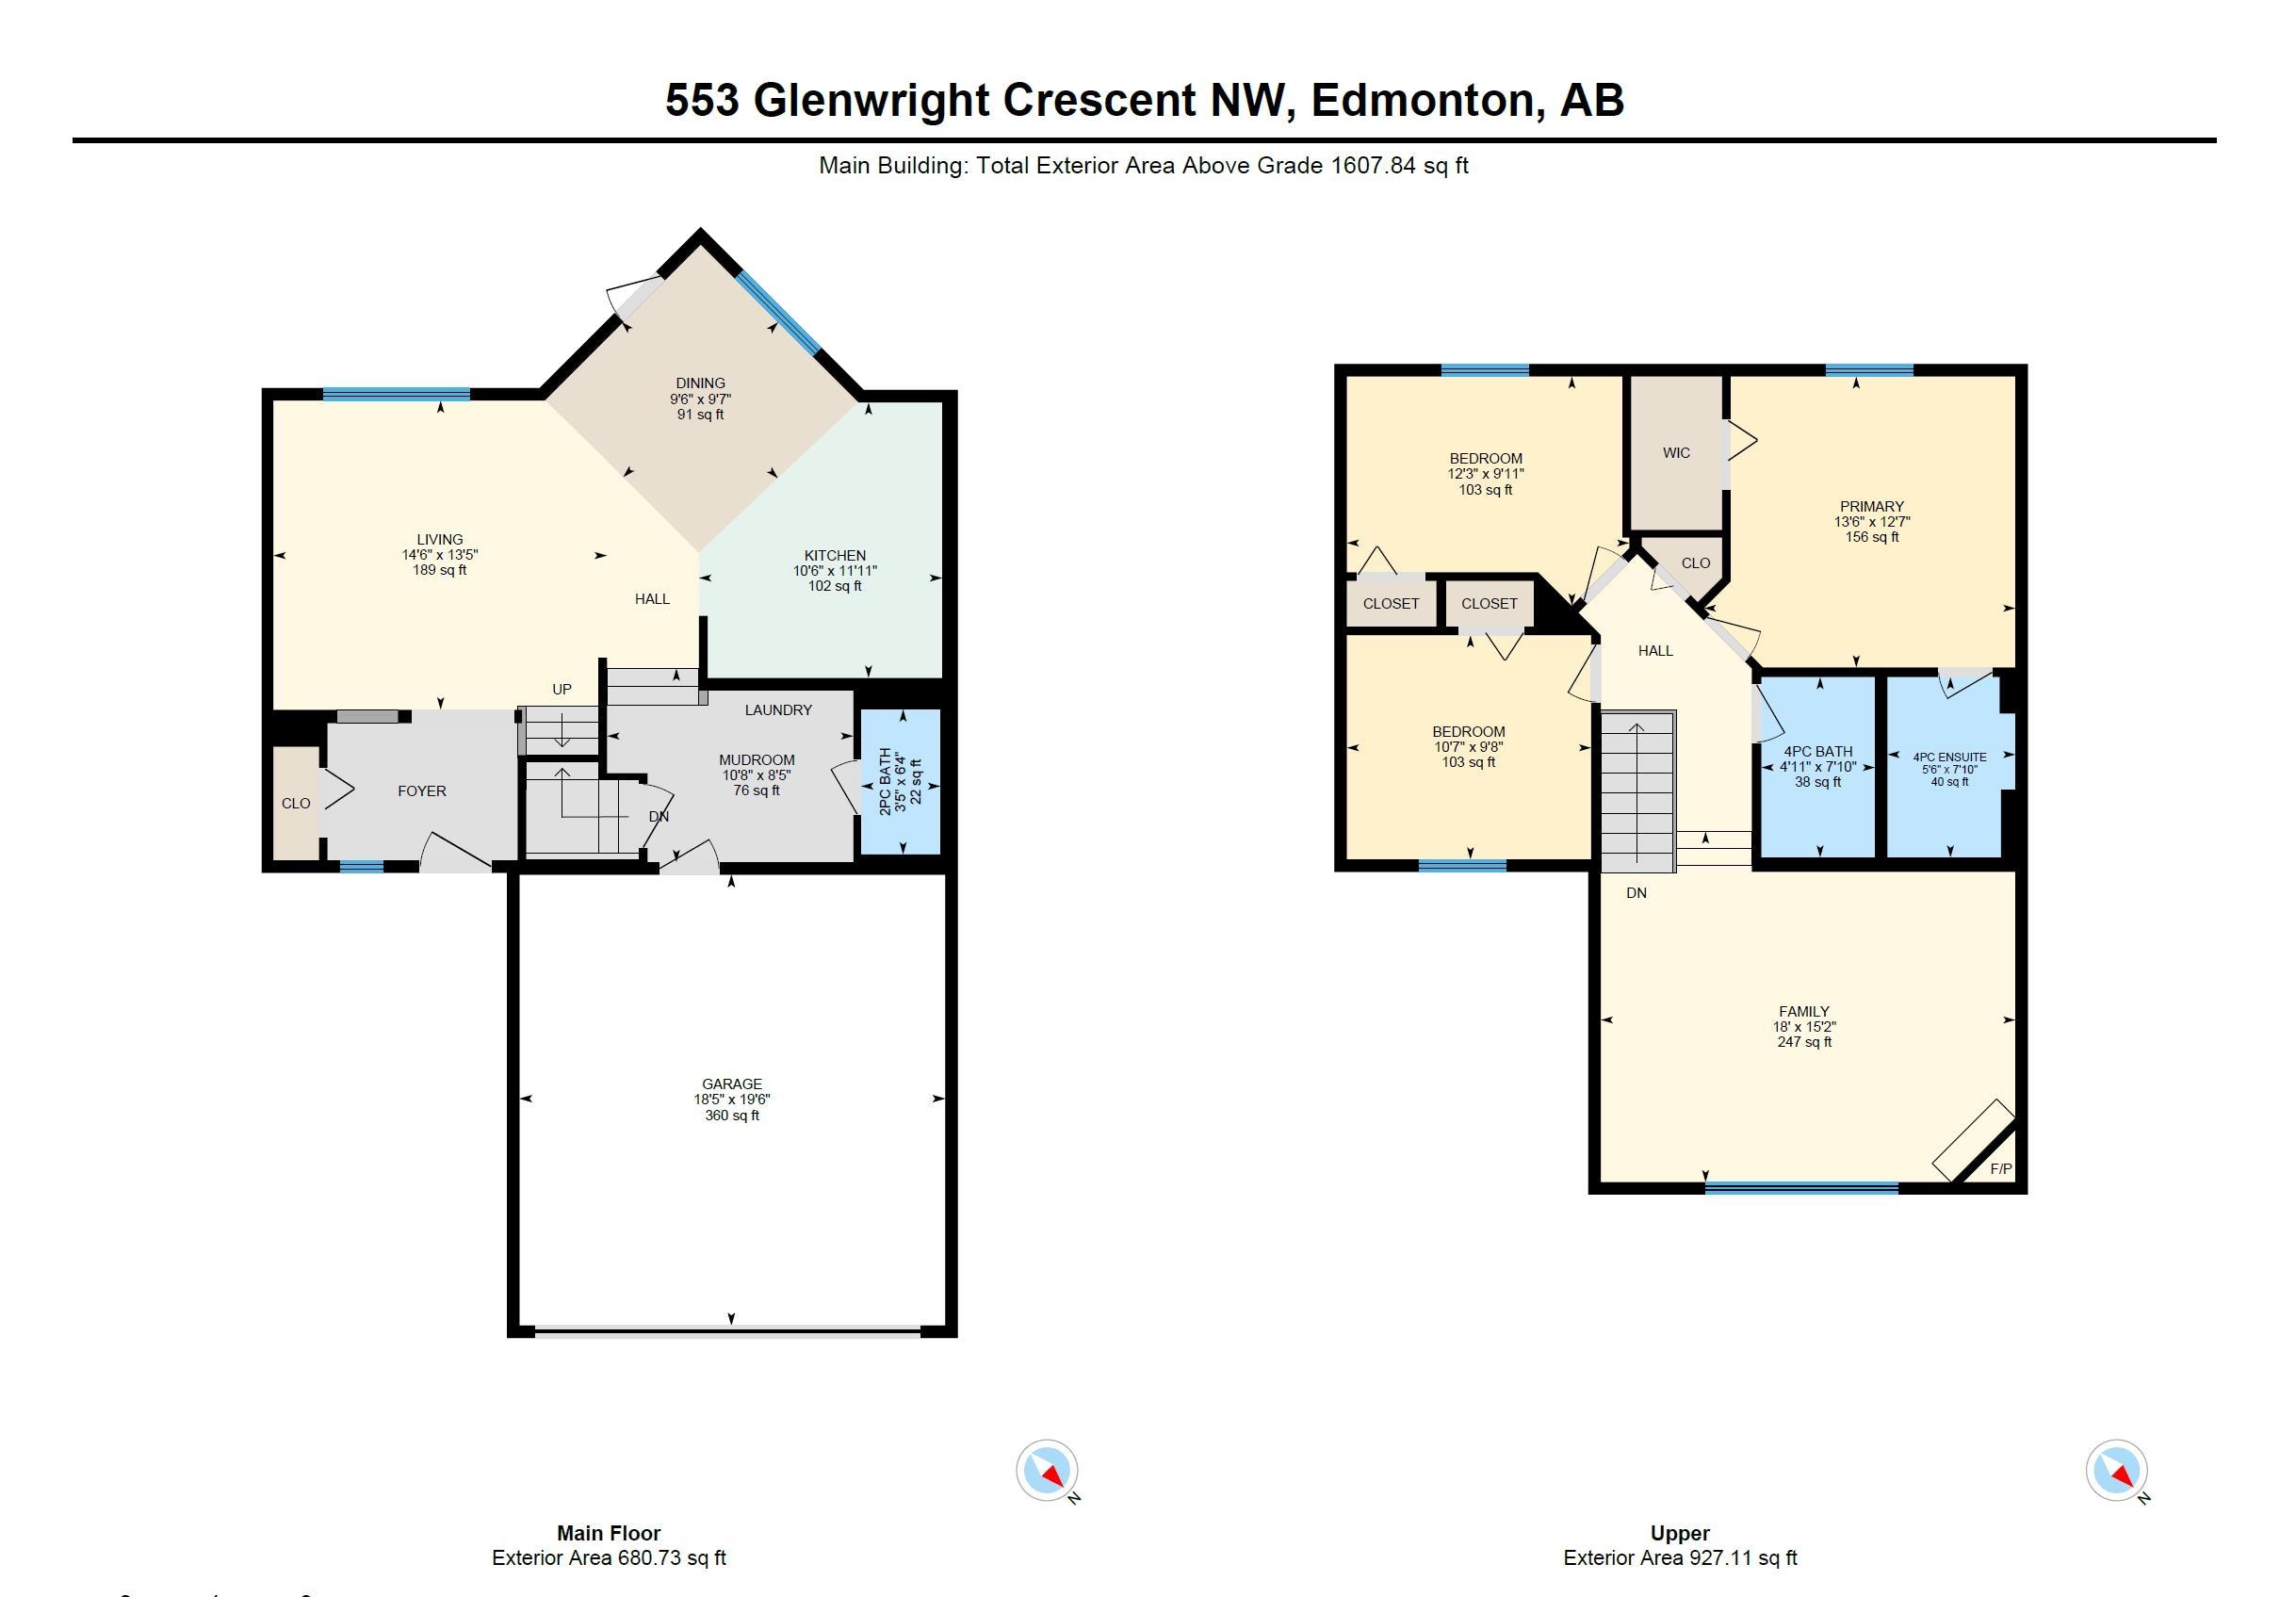
SWEAT EQUITY OPPORTUNITY! With a bit of work, this lovely, bright property with loads going for it, could be your dream home! Nestled on a quiet crescent, close to playground, parks & lakes, this solid, air conditioned 3 bd, 2 1/2 bath home offers a nice open floor plan & is flooded with natural light - windows everywhere! But, it needs new carpet & a new garage door - instant equity! The main floor features a welcoming foyer, large living room with view to the gorgeous back yard (fully fenced, newer west facing deck, shed, low-maintenance landscaping) & a sunny kitchen with island and eating nook. There's the convenience of main floor laundry and a handy half bath as well. Upstairs you'll find the massive bonus room with windows galore & cozy corner fireplace. The primary bedroom offers good closet space & 4 pce ensuite, and there are 2 more bedrooms plus another 4 pce bath. The basement is unfinished & ready for your family's plans! Great mechanicals, phantom screen, central vac - come see.
Listing Information
- Prop. Type:
- Detached Single Family
- Property Style:
- 2 Storey
- Status:
- Active
- Condo/HOA Fee:
- $183.75
- City:
- Edmonton
- MLS® Number:
- E4513079
- Bedrooms:
- 3
- Neighbourhood:
- Glastonbury
- Area:
- Edmonton
- Province:
- Alberta
- Listing Price:
- $425,000
General Information
- Year Built:
- 2000
- Total Square Feet:
- 1608ft2
Additional Information
- Basement Dev:
- Full, Unfinished
- Parking:
- Double Garage Attached
VIP-Only Information
- Sign-Up or Log-in to view full listing details:
- Sign-Up / Log In
This property is listed by Schmidt Realty Group Inc and provided here courtesy of
Jason Thomas BCom.
For more information or to schedule a viewing please contact Jason Thomas BCom.

Data is deemed reliable but is not guaranteed accurate by the REALTORS® Association of Edmonton.


 Office Phone:
 Fax:
Fax: Email: