
Jason Thomas BCom
Royal Lepage Summit Realty
2611 Ellwood Dr S.W., Edmonton, Alberta
P: 780.499.5696
F: 780.431.1600
Email
Royal Lepage Summit Realty
2611 Ellwood Dr S.W., Edmonton, Alberta
P: 780.499.5696
F: 780.431.1600
Edmonton Homes For Sale
For more information on this Edmonton area home for sale or any other please contact me.
Courtesy of RE/MAX Excellence.
Data was last updated 2025-06-25 at 20:18:11 GMT
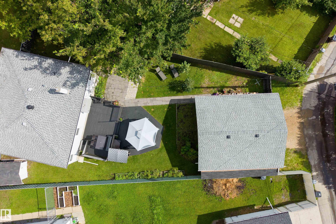
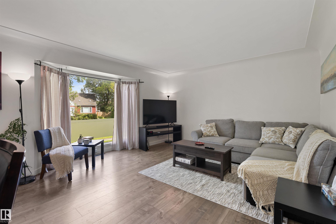
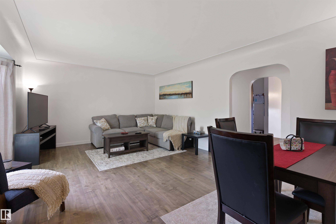
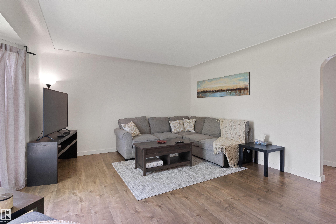
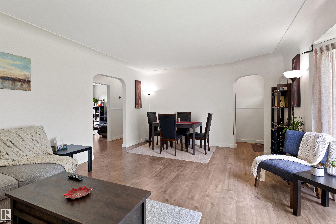
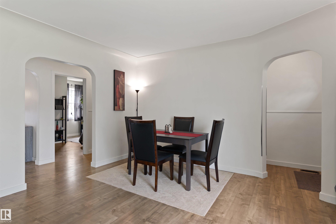
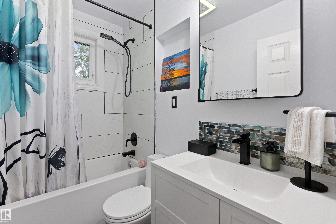
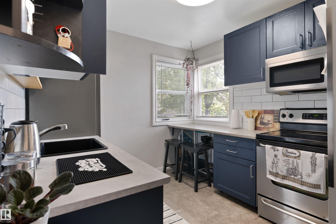
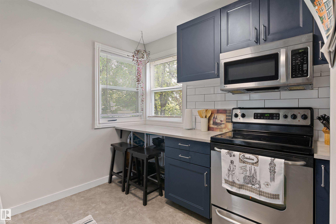
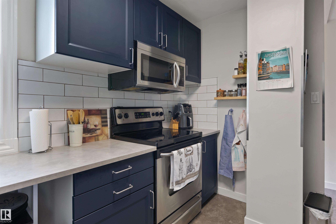
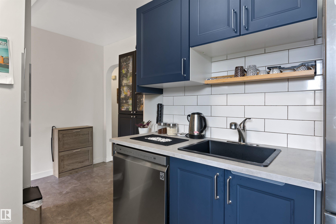
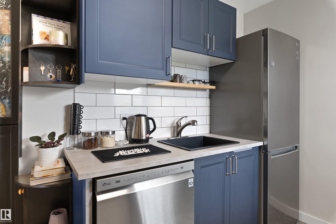

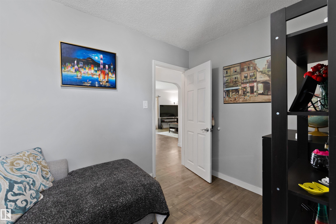
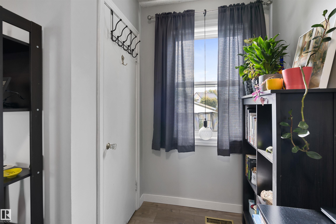
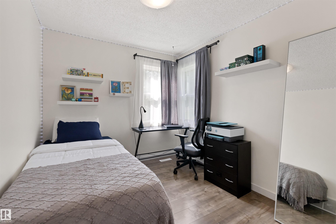
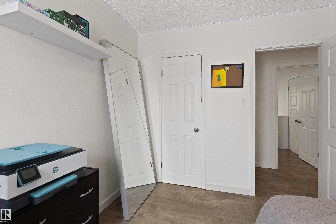
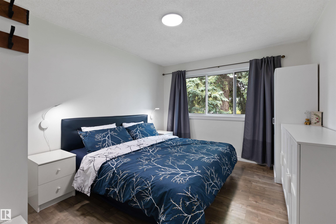
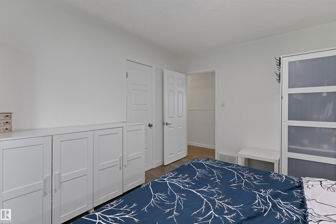
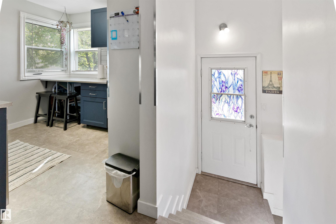


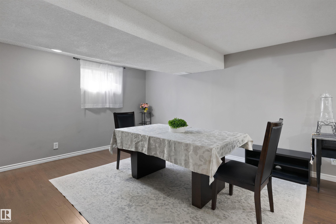

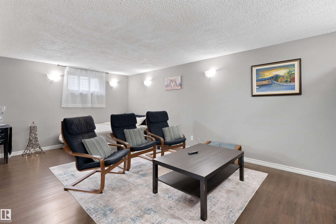

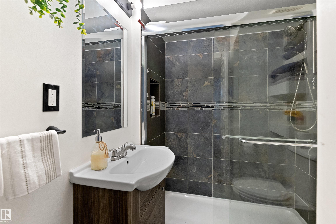

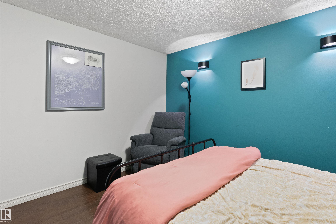
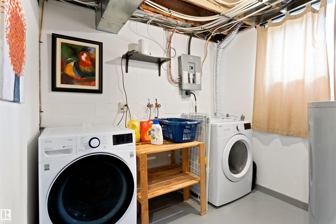
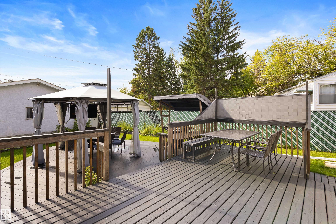
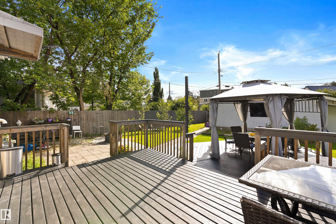
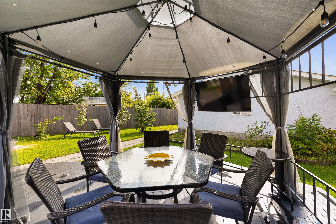
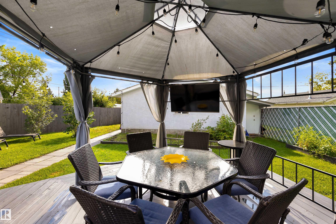
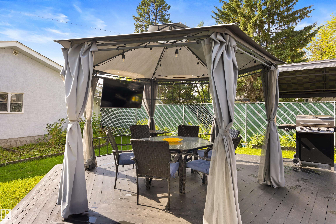
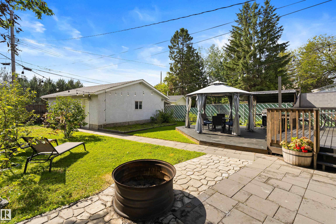
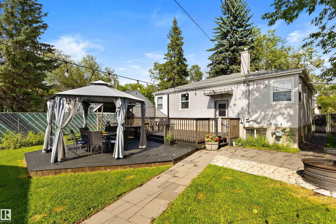

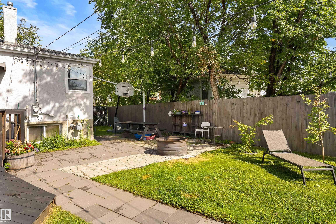

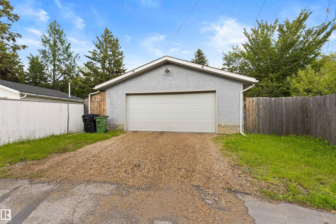

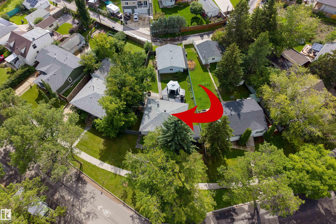
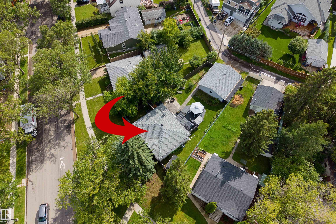


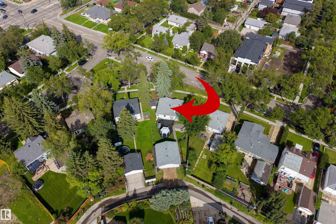
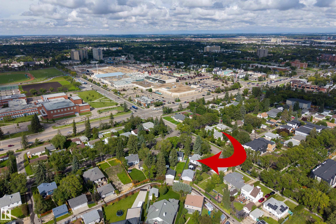
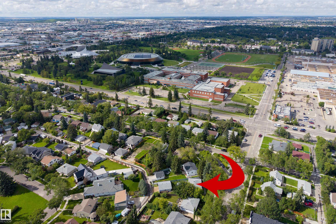
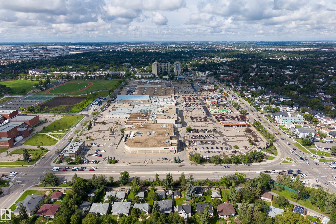
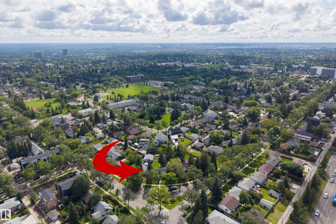

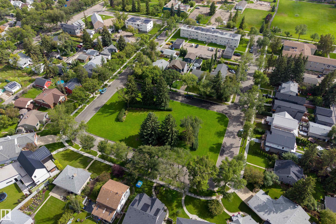
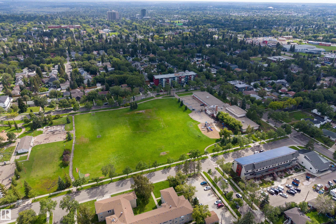
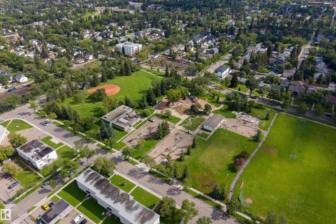
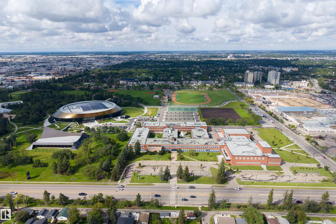
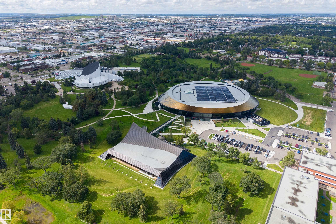
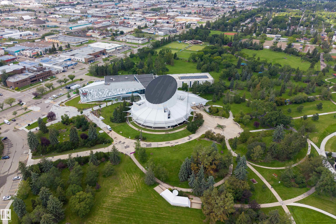
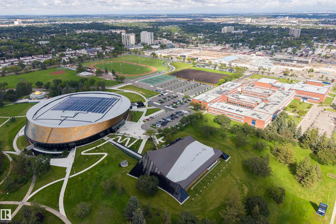
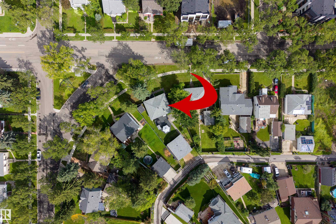
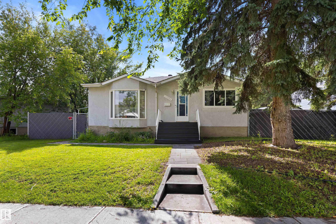
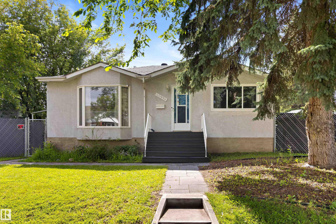
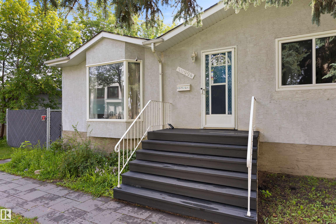
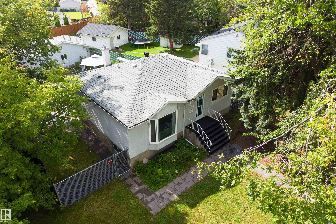
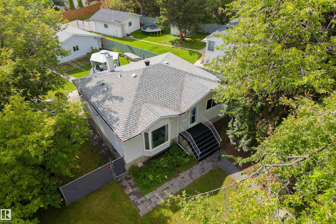
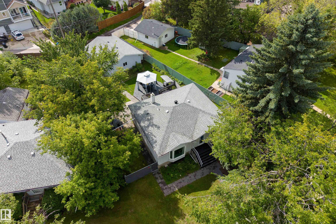
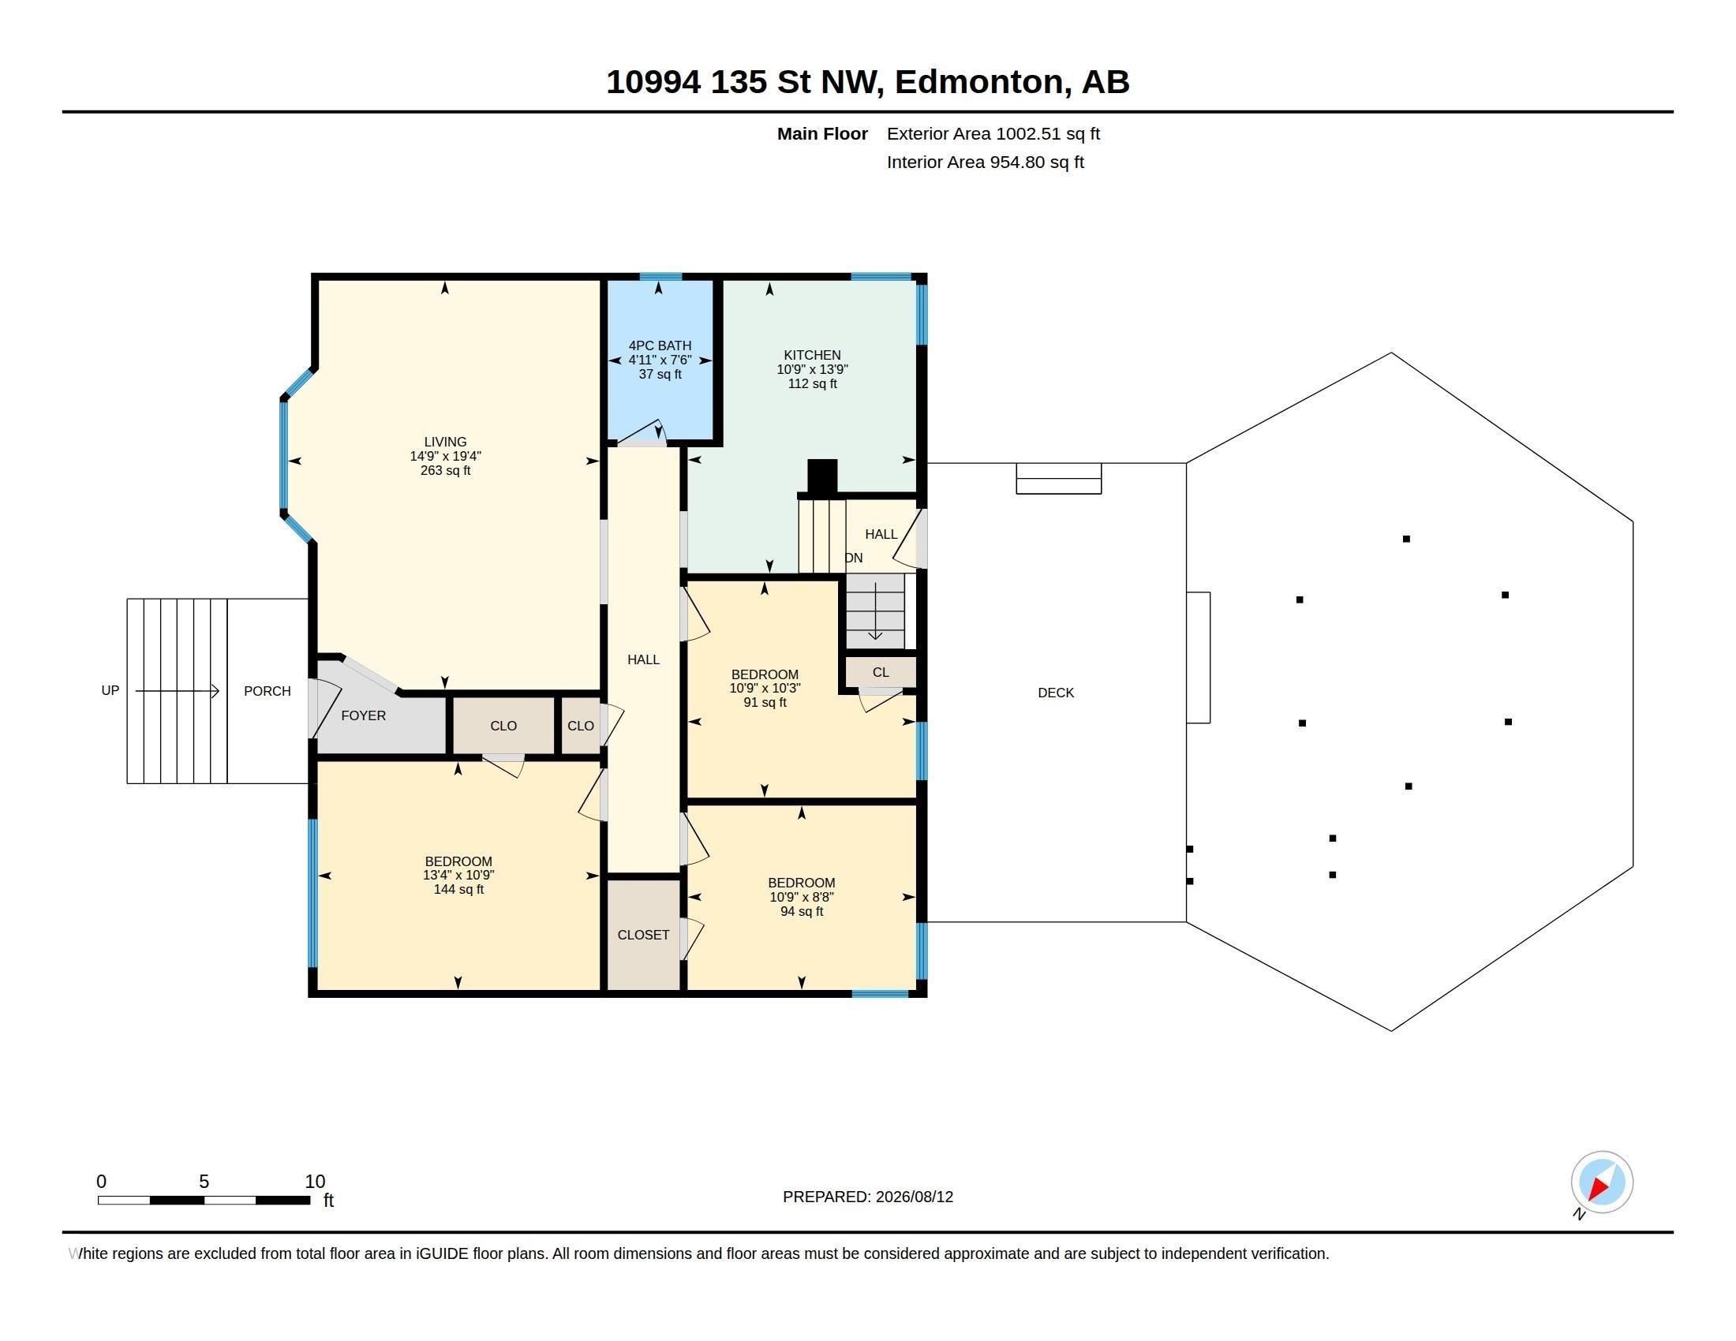
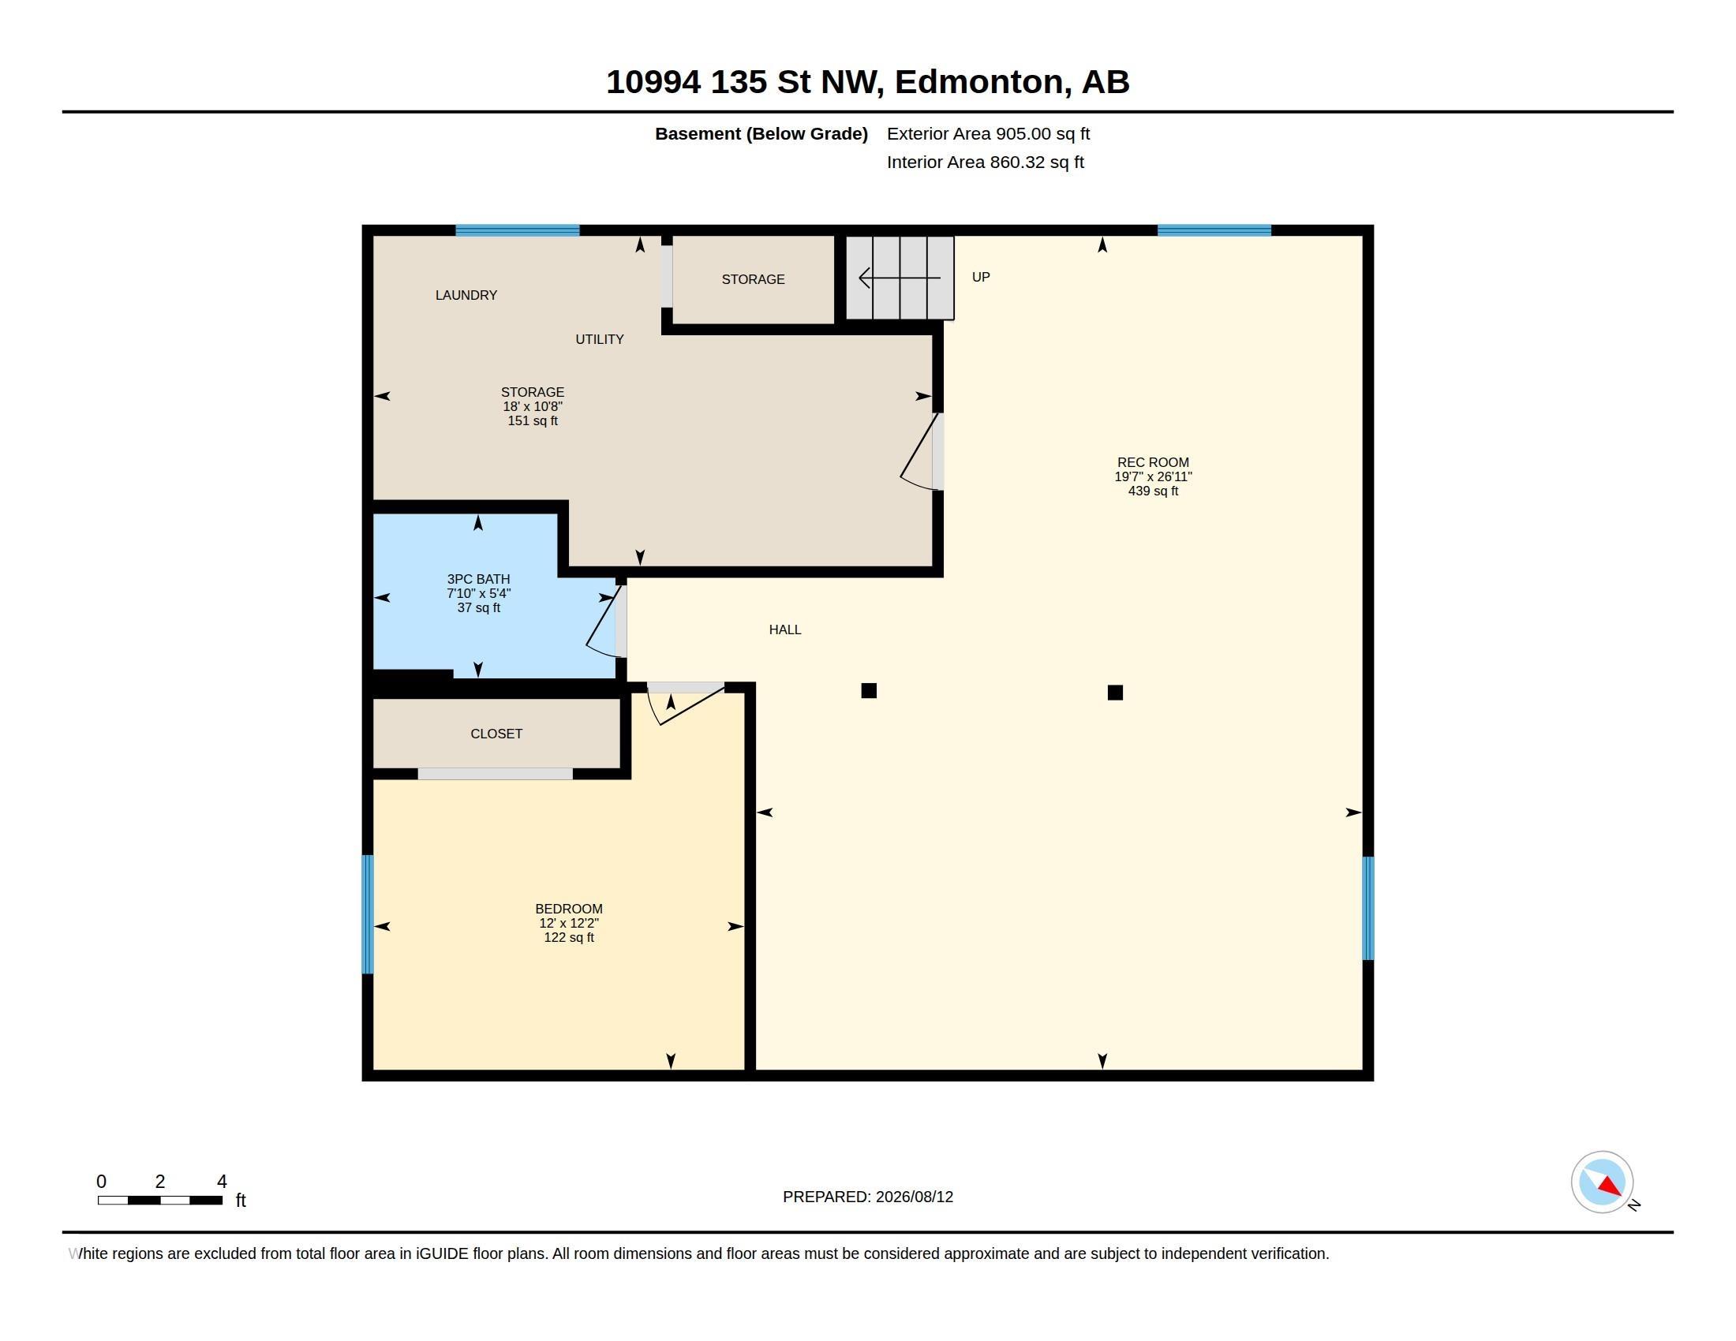
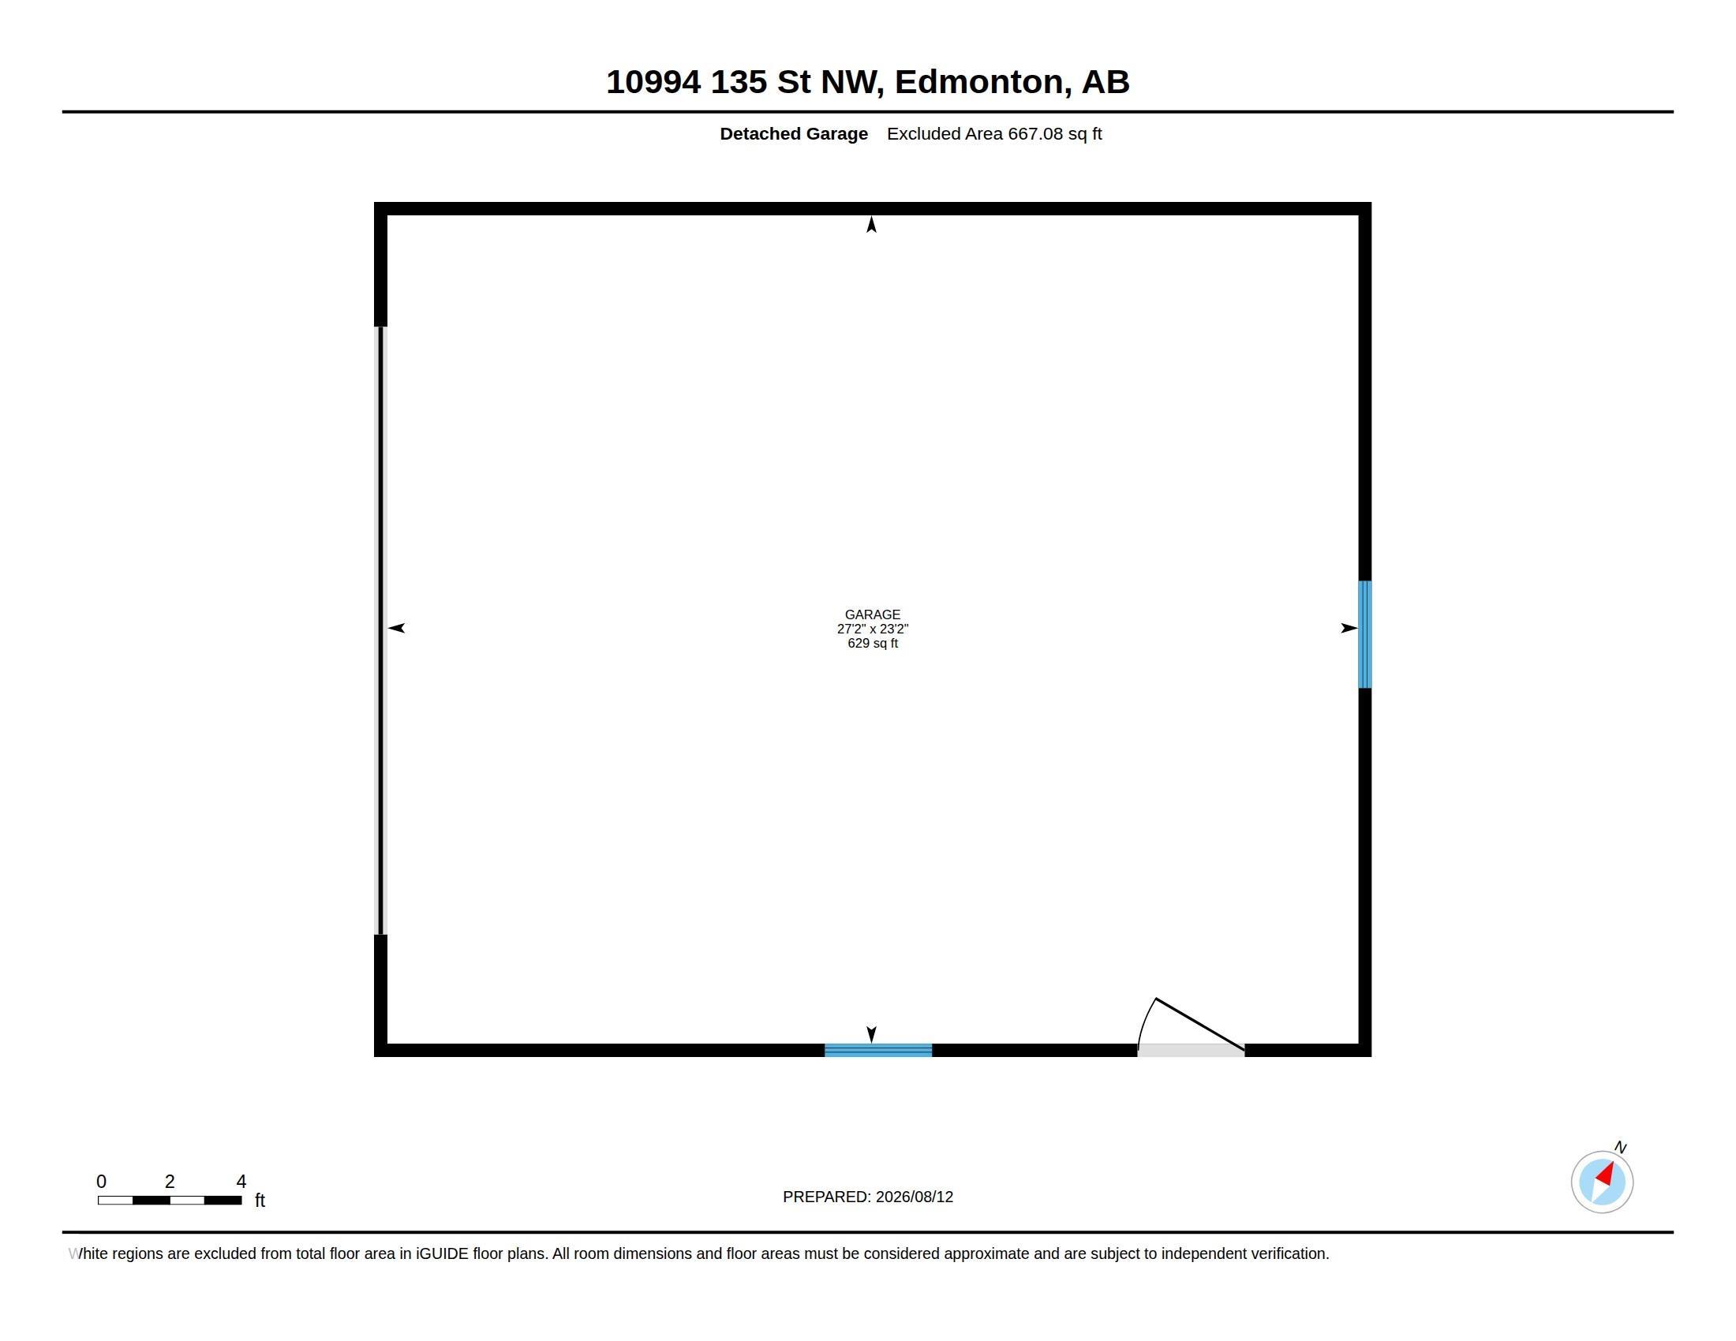
Discover this beautifully updated **4-BEDROOM BUNGALOW** in Edmonton?s desirable NORTH GLENORA! Offering over 1,000 sq ft above grade plus a FINISHED BASEMENT, this move-in ready home combines modern upgrades with the charm of a mature neighbourhood. The bright main floor features a spacious living room, updated kitchen, 3 bedrooms and a 4pc bath. Downstairs offers a generous family room, 4th bedroom and 3pc bath?ideal for guests, teens or extra living space. Major upgrades include TRIPLE-PANE WINDOWS, furnace, CENTRAL A/C, shingles, flooring and more! A standout feature is the OVERSIZED 23? x 27? HEATED DOUBLE GARAGE with ample room for trucks, a workshop and storage. Enjoy a LARGE BACKYARD with space to play, garden and entertain. Located near schools, parks, transit and amenities, with easy access to DOWNTOWN EDMONTON and the UNIVERSITY OF ALBERTA. A fantastic opportunity for families, downsizers or anyone seeking an updated bungalow with an exceptional garage!
Listing Information
- Prop. Type:
- Detached Single Family
- Property Style:
- Bungalow
- Status:
- Active
- City:
- Edmonton
- MLS® Number:
- E4513065
- Bedrooms:
- 4
- Neighbourhood:
- North Glenora
- Area:
- Edmonton
- Province:
- Alberta
- Listing Price:
- $524,900
General Information
- Year Built:
- 1952
- Total Square Feet:
- 1003ft2
Additional Information
- Basement Dev:
- Full, Finished
- Parking:
- Double Garage Detached, Over Sized, RV Parking
VIP-Only Information
- Sign-Up or Log-in to view full listing details:
- Sign-Up / Log In
This property is listed by RE/MAX Excellence and provided here courtesy of
Jason Thomas BCom.
For more information or to schedule a viewing please contact Jason Thomas BCom.

Data is deemed reliable but is not guaranteed accurate by the REALTORS® Association of Edmonton.


 Office Phone:
 Fax:
 Email:
