
Jason Thomas BCom
Royal Lepage Summit Realty
2611 Ellwood Dr S.W., Edmonton, Alberta
P: 780.499.5696
F: 780.431.1600
Email
Royal Lepage Summit Realty
2611 Ellwood Dr S.W., Edmonton, Alberta
P: 780.499.5696
F: 780.431.1600
Edmonton Homes For Sale
For more information on this Edmonton area home for sale or any other please contact me.
Courtesy of Remax River City.
Data was last updated 2025-06-25 at 20:18:11 GMT
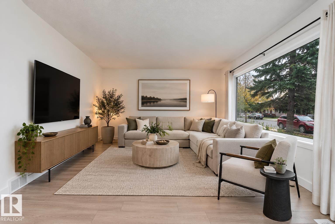
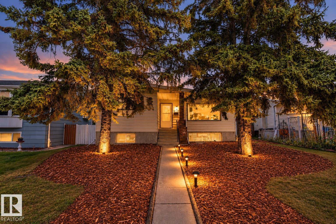
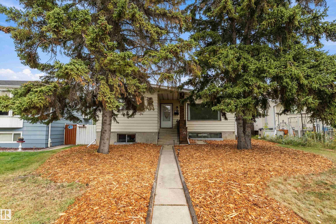
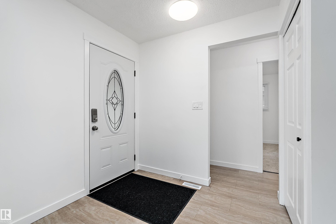
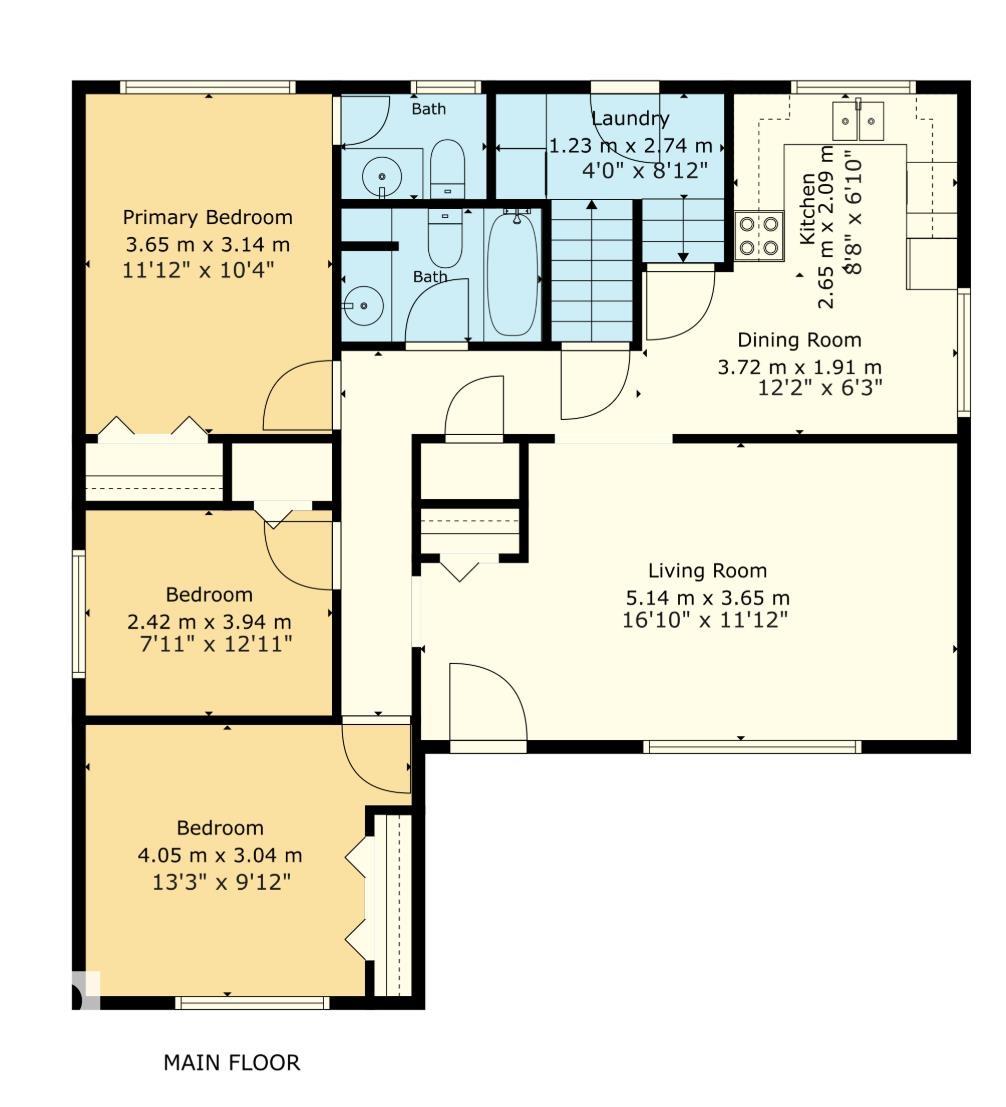
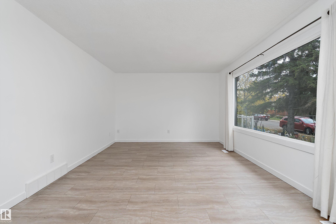
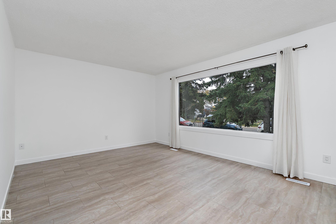
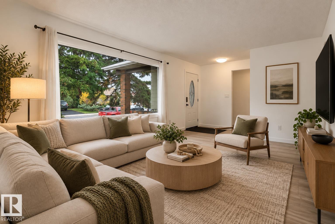
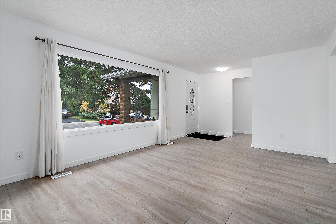
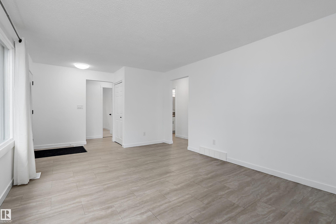
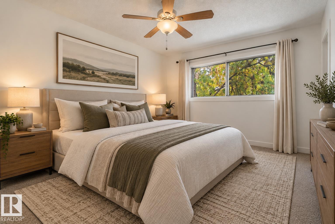
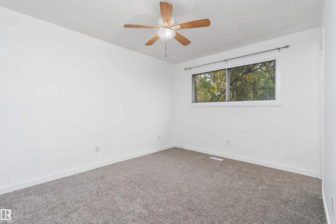
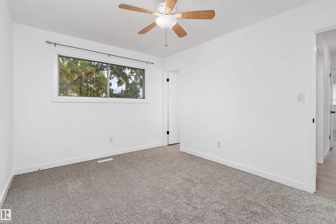

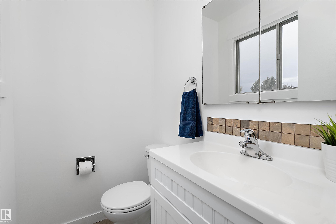
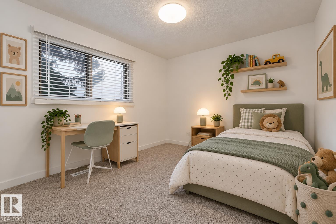

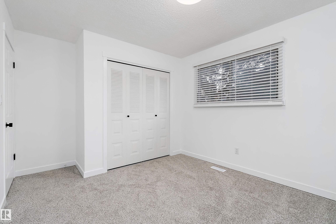
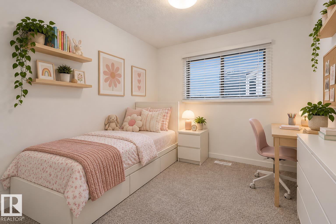

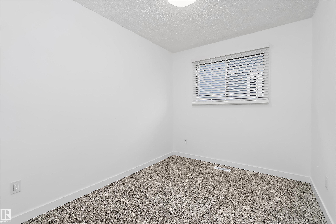
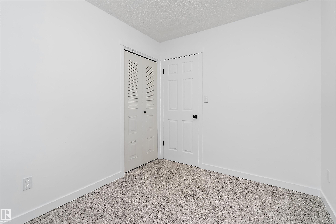

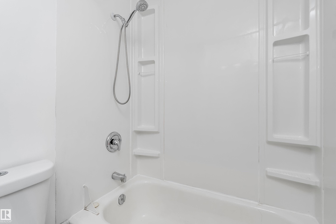
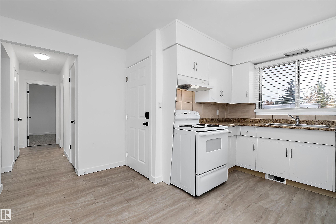
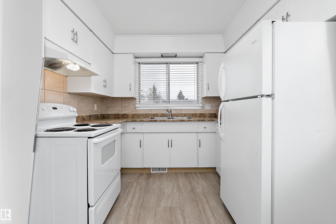
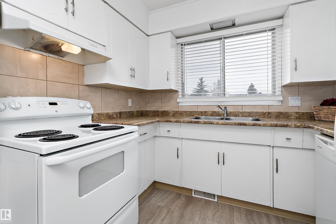
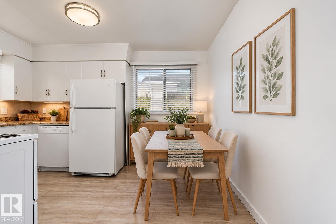
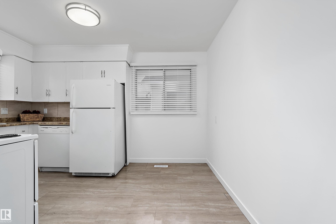
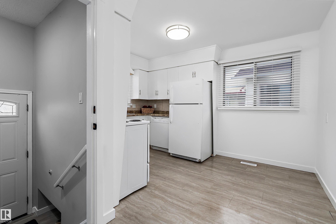

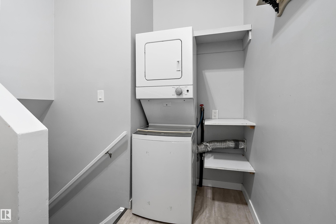
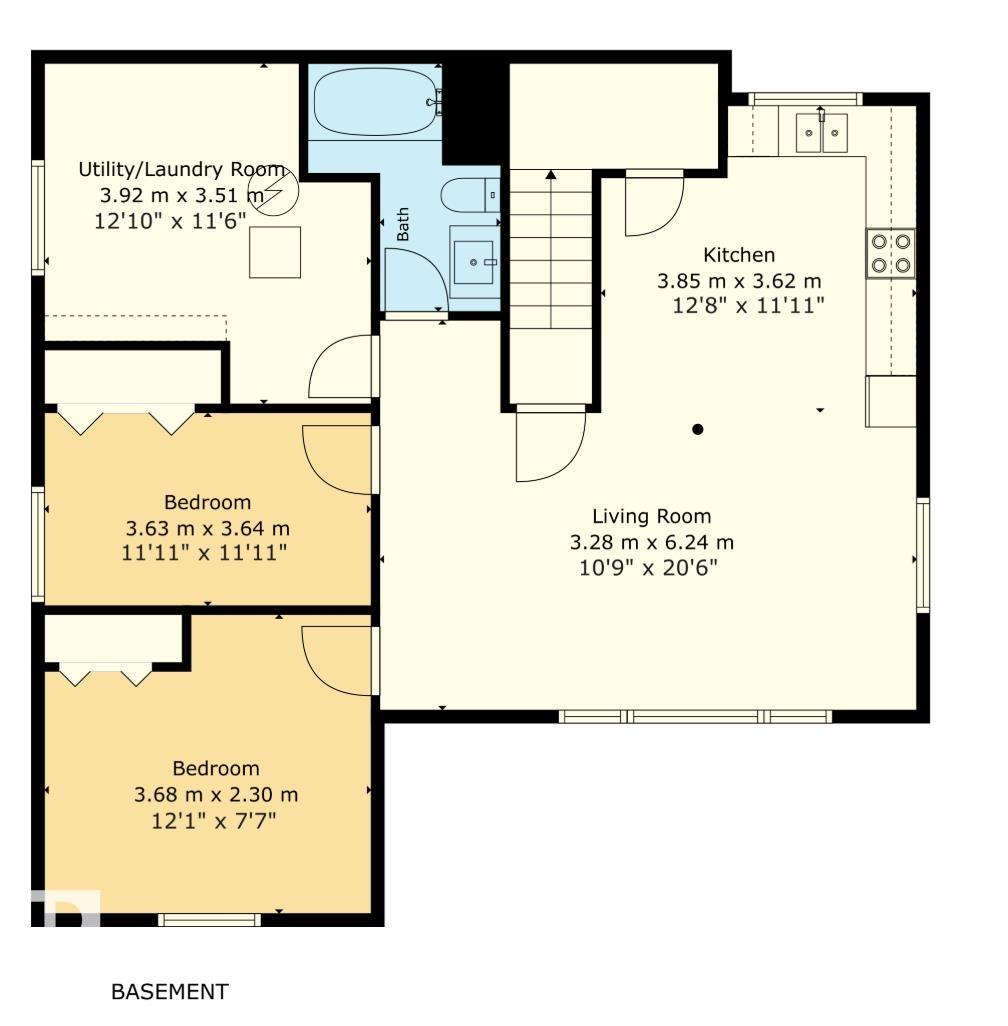

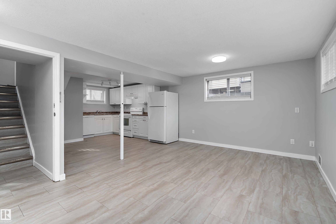
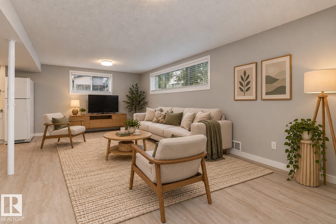
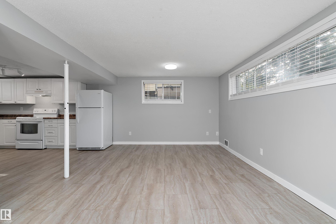
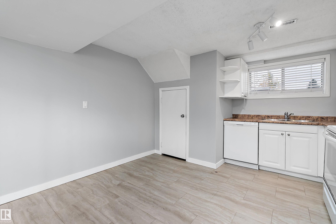
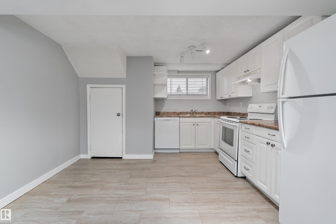
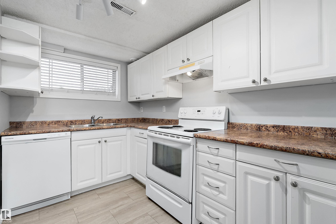
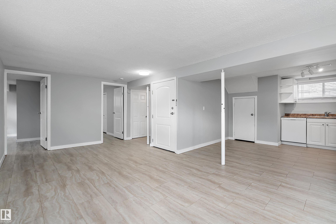

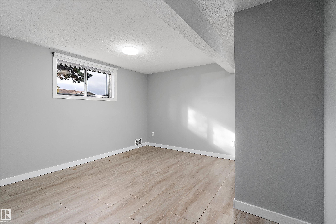
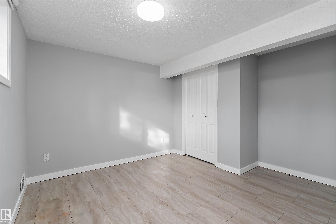
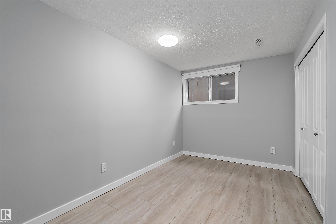
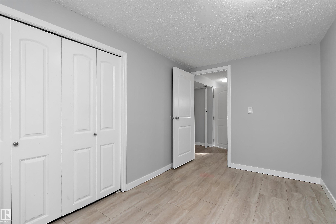
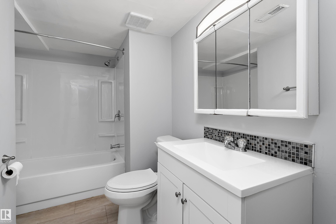
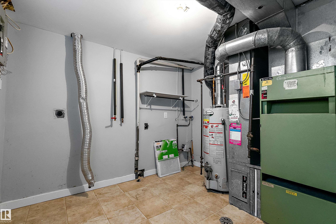
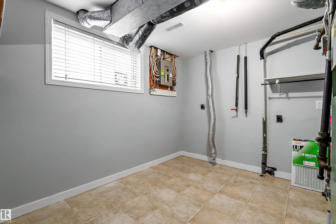

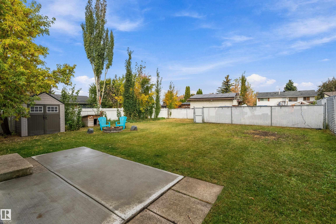
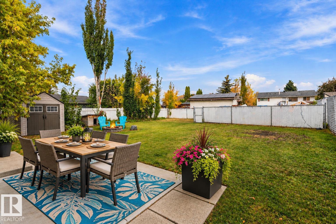
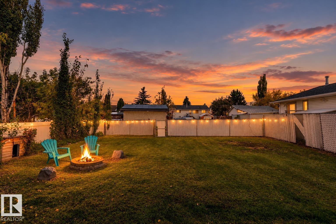
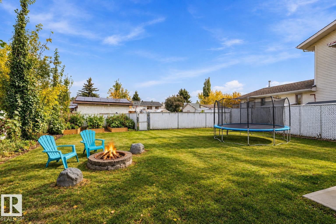
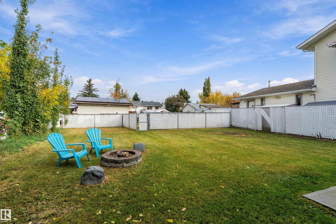
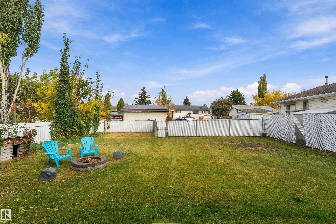
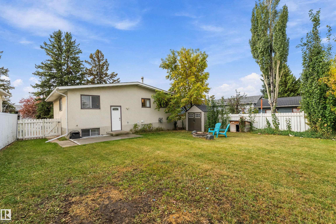
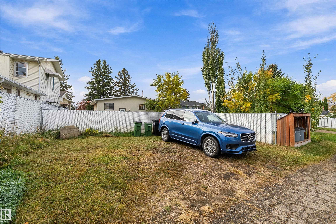
Room to Live, Space to Grow, and Income Potential! Move-in ready and full of possibilities, this raised bungalow offers the flexibility of two separate living spaces, a spacious fenced yard, and room to plan for the future. The nearly 1050 sq. ft. main floor features 3 bedrooms and 1.5 bathrooms, bright living room and kitchen with eat in dining. Downstairs you will find a Legal 2-bedroom secondary suite complete with its own kitchen, full bathroom and living area. Both spaces are accessed through a shared rear entrance. Outside, enjoy a yard with room to make it your own, whether that means summer barbecues on the patio, evenings around the permanent firepit, or space for a garden. Rear alley access leads to an existing parking pad, with the municipality confirming potential for a future garage, subject to applicable approvals. Whether you?re looking for a home with income potential, space for extended family, or a property that offers flexibility for the years ahead, this one is worth a closer look.
Listing Information
- Prop. Type:
- Detached Single Family
- Property Style:
- Raised Bungalow
- Status:
- Active
- City:
- Edmonton
- MLS® Number:
- E4512986
- Bedrooms:
- 5
- Neighbourhood:
- Tipaskan
- Area:
- Edmonton
- Province:
- Alberta
- Listing Price:
- $439,888
General Information
- Year Built:
- 1977
- Total Square Feet:
- 1049ft2
Additional Information
- Basement Dev:
- Full, Finished
- Parking:
- 2 Outdoor Stalls, No Garage, Rear Drive Access, RV Parking, See Remarks
VIP-Only Information
- Sign-Up or Log-in to view full listing details:
- Sign-Up / Log In
This property is listed by Remax River City and provided here courtesy of
Jason Thomas BCom.
For more information or to schedule a viewing please contact Jason Thomas BCom.

Data is deemed reliable but is not guaranteed accurate by the REALTORS® Association of Edmonton.


 Office Phone:
 Fax:
 Email:
