
Jason Thomas BCom
Royal Lepage Summit Realty
2611 Ellwood Dr S.W., Edmonton, Alberta
P: 780.499.5696
F: 780.431.1600
Email
Royal Lepage Summit Realty
2611 Ellwood Dr S.W., Edmonton, Alberta
P: 780.499.5696
F: 780.431.1600
Edmonton Homes For Sale
For more information on this Edmonton area home for sale or any other please contact me.
Courtesy of RE/MAX Elite.
Data was last updated 2025-06-25 at 20:18:11 GMT
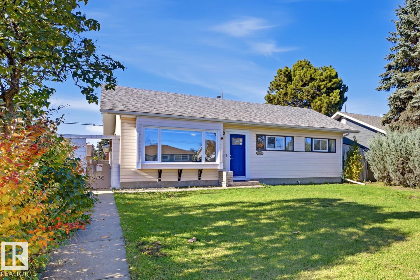
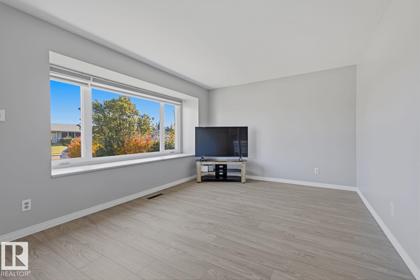
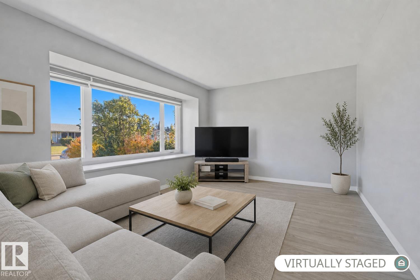
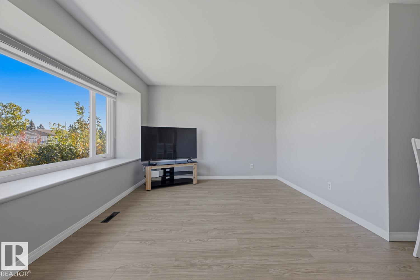
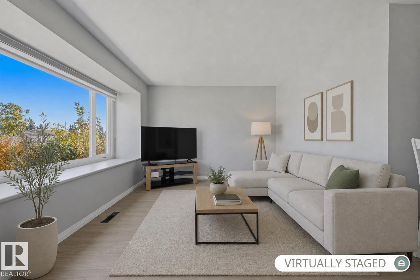
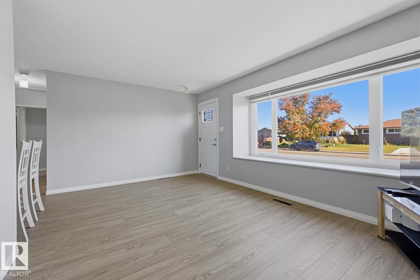
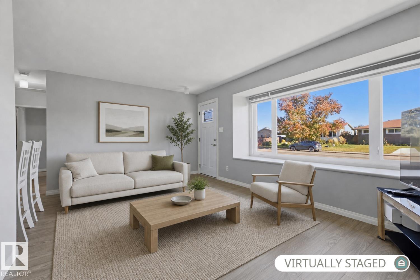
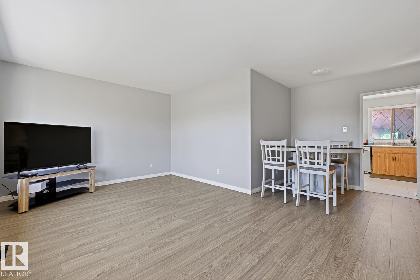
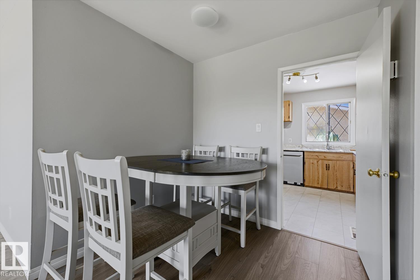
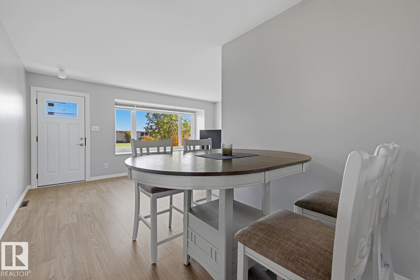
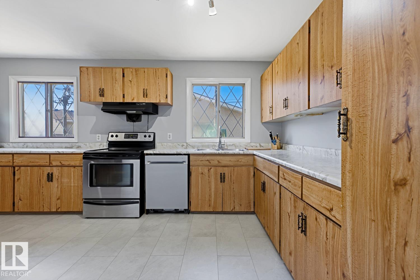
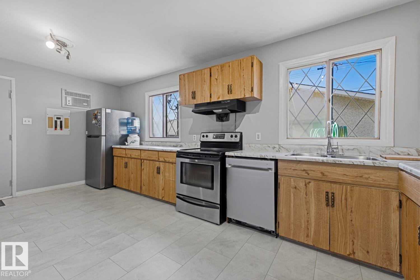
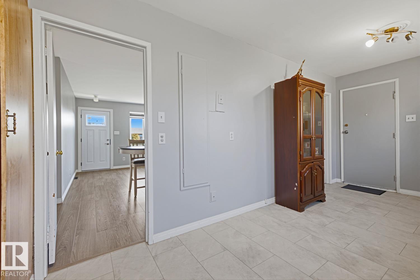
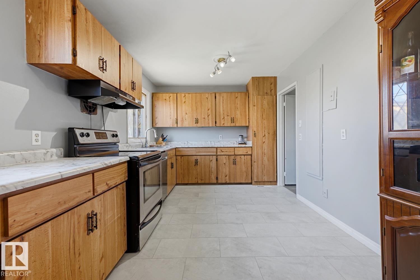
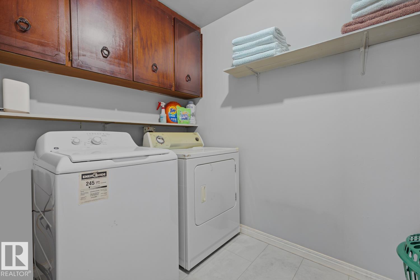
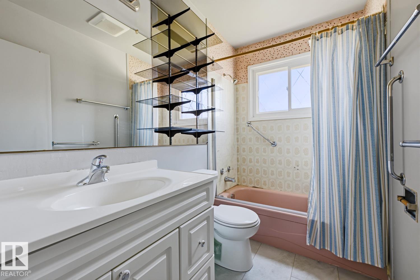
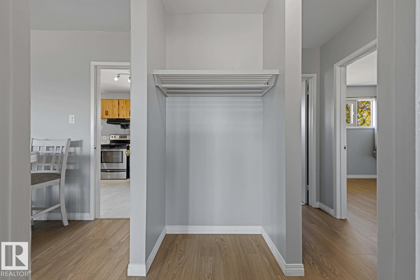
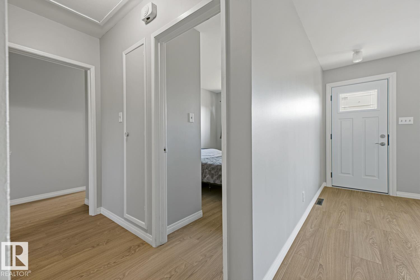
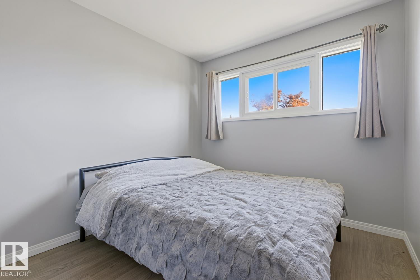
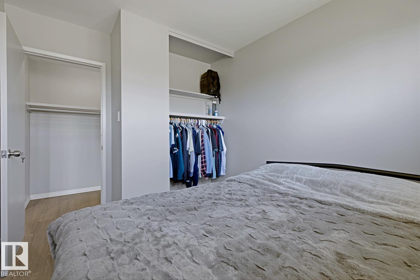
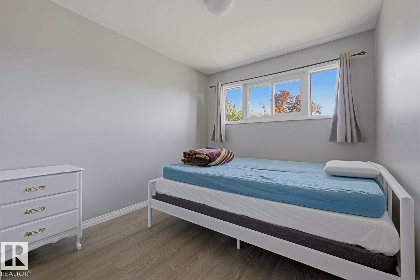
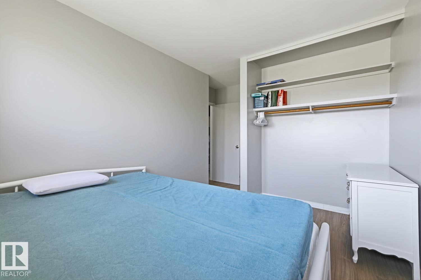
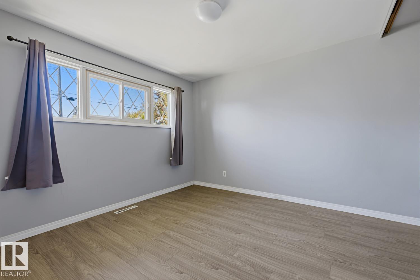
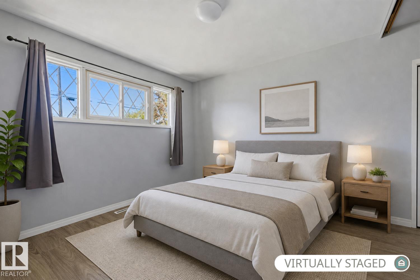
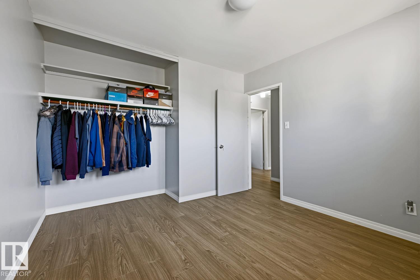
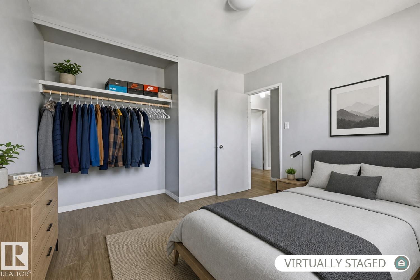
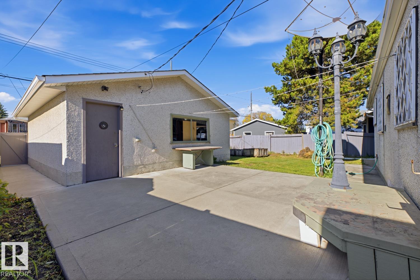
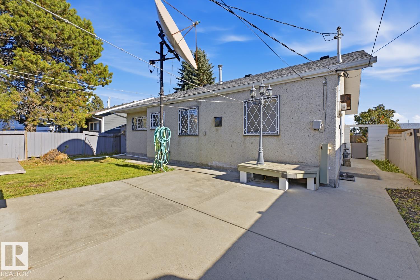
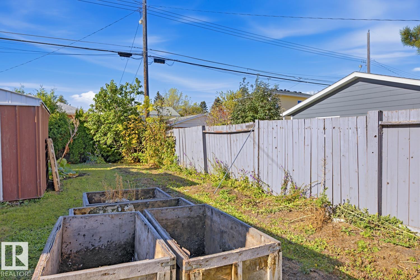
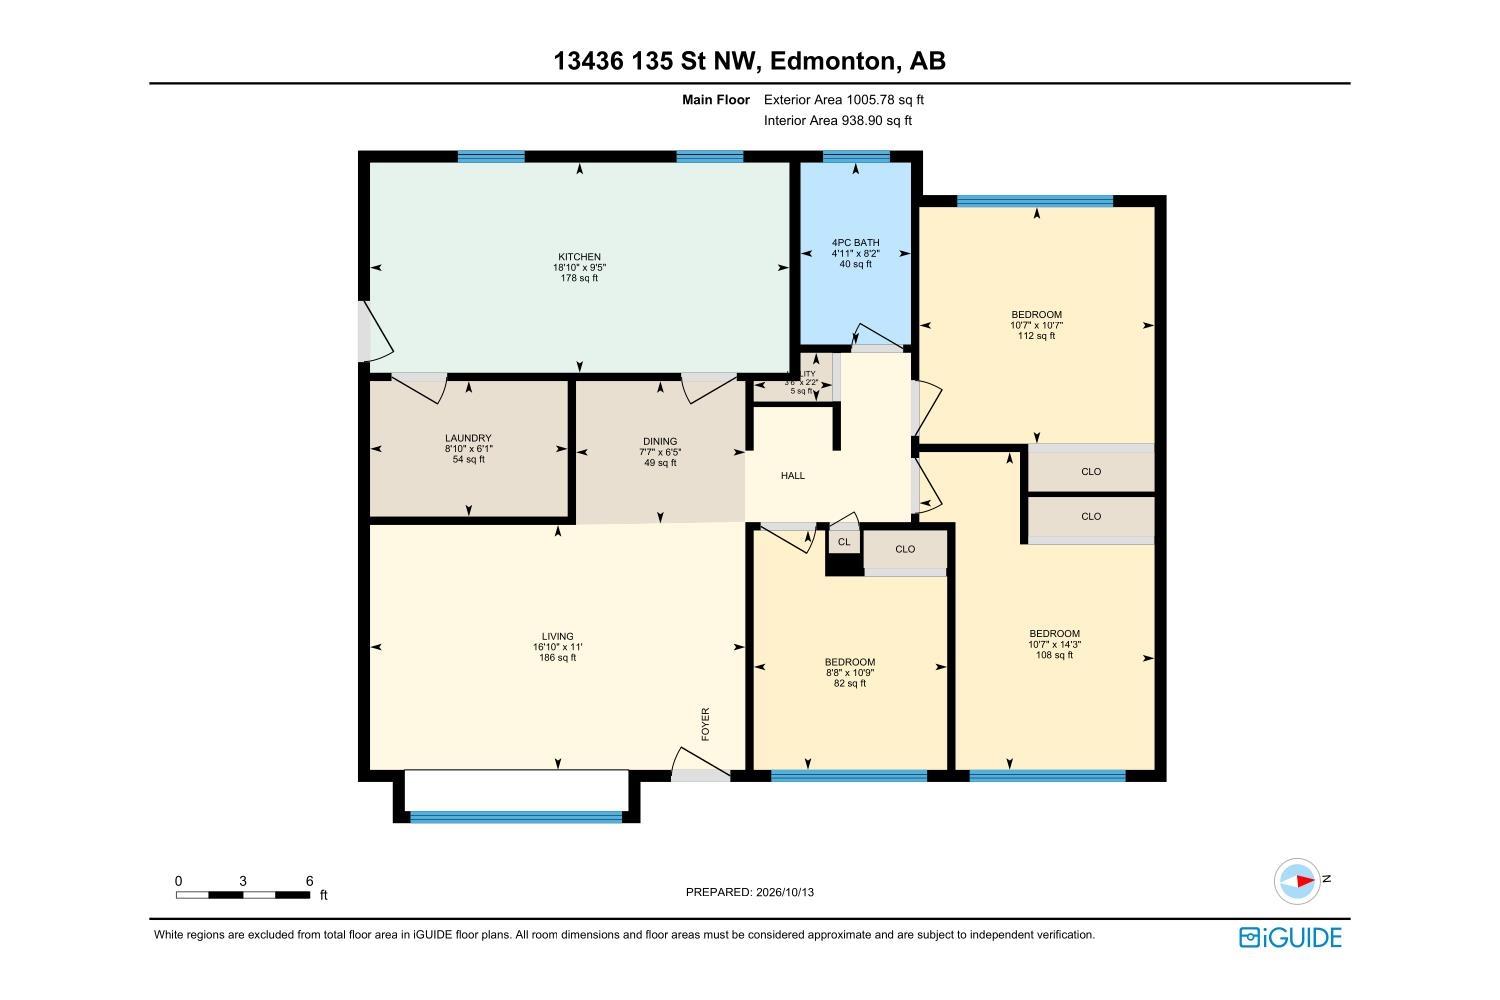
Looking for a detached home on a condo budget? Welcome to this charming, well-maintained home in the mature neighbourhood of Wellington. This stair-free bungalow offers effortless single-family living without the condo fees! This delightful home features 3 spacious bedrooms and a sun-drenched living room filled with brilliant natural light. The large kitchen provides plenty of space for all of your cooking needs. Outside, enjoy a private, lushly landscaped yard alongside a generous double detached garage and a large concrete patio. The home has been lovingly cared for and has many improvements: refrigerator and dishwasher (2026), garage shingles (2026), hot water tank (2025), living room blinds (2025), front door (2025), sewer line (2024), just to name a few. Ideally located just steps from public transit and local amenities, this move-in-ready home offers the ultimate hassle-free lifestyle! ** Some photos have been virtually altered/staged **
Listing Information
- Prop. Type:
- Detached Single Family
- Property Style:
- Bungalow
- Status:
- Active
- City:
- Edmonton
- MLS® Number:
- E4512985
- Bedrooms:
- 3
- Neighbourhood:
- Wellington
- Area:
- Edmonton
- Province:
- Alberta
- Listing Price:
- $325,000
General Information
- Year Built:
- 1958
- Total Square Feet:
- 1006ft2
Additional Information
- Basement Dev:
- None, No Basement
- Parking:
- Double Garage Detached
VIP-Only Information
- Sign-Up or Log-in to view full listing details:
- Sign-Up / Log In
This property is listed by RE/MAX Elite and provided here courtesy of
Jason Thomas BCom.
For more information or to schedule a viewing please contact Jason Thomas BCom.

Data is deemed reliable but is not guaranteed accurate by the REALTORS® Association of Edmonton.


 Office Phone:
 Fax:
 Email:
