
Jason Thomas BCom
Royal Lepage Summit Realty
2611 Ellwood Dr S.W., Edmonton, Alberta
P: 780.499.5696
F: 780.431.1600
Email
Royal Lepage Summit Realty
2611 Ellwood Dr S.W., Edmonton, Alberta
P: 780.499.5696
F: 780.431.1600
Edmonton Homes For Sale
For more information on this Edmonton area home for sale or any other please contact me.
Courtesy of Century 21 Masters.
Data was last updated 2025-06-25 at 20:18:11 GMT
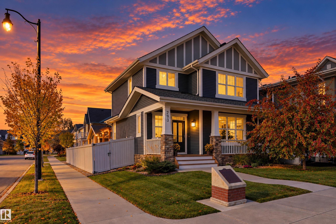
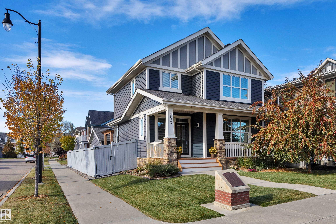
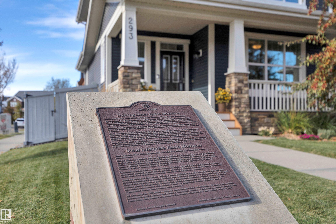
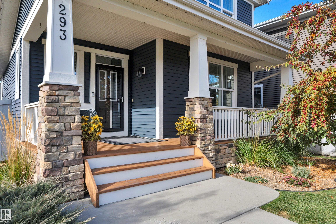
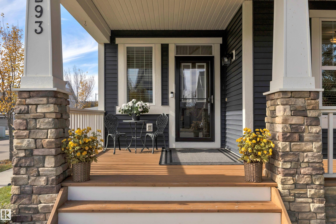
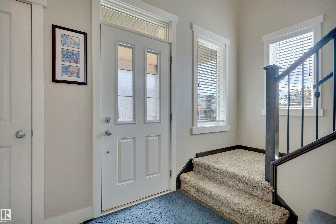
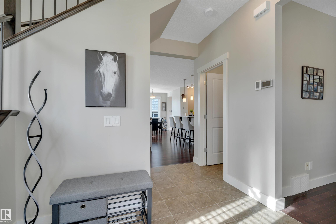
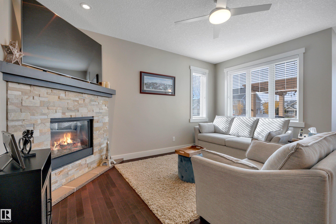
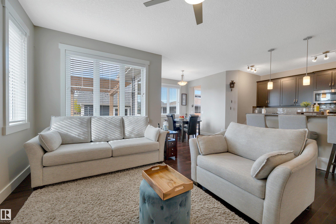
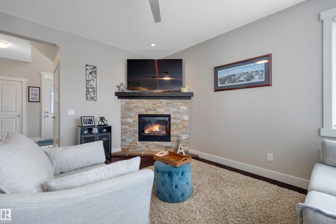
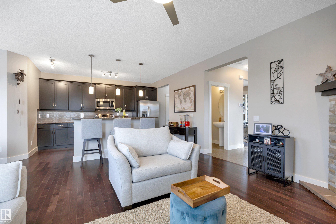
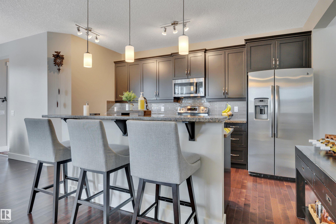
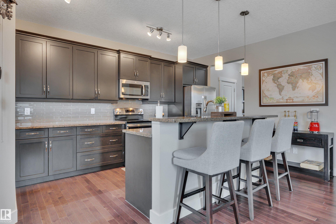
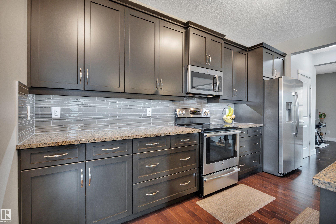
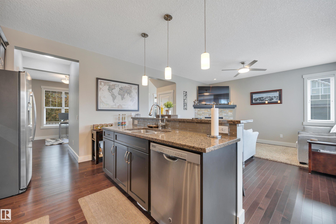
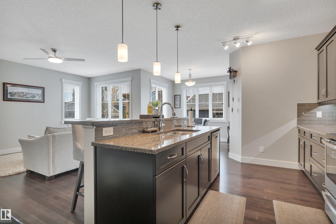
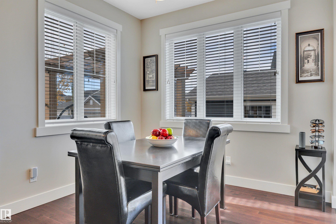
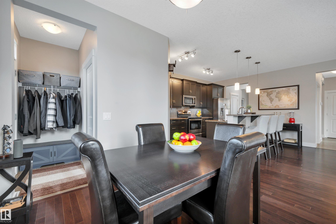
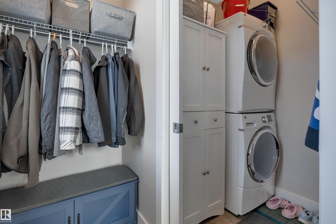
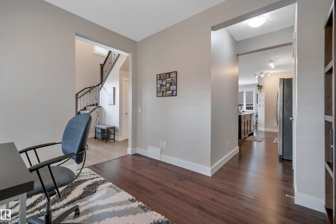
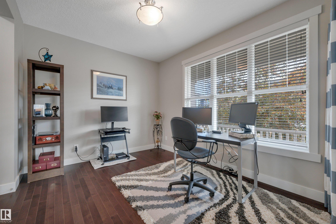
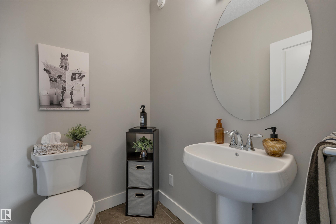
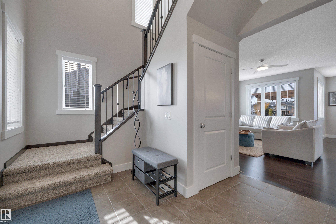
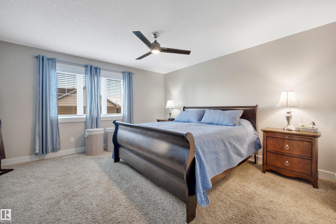
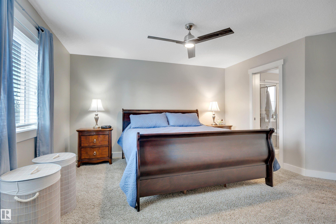
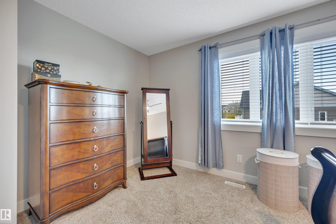
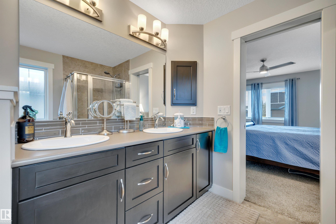
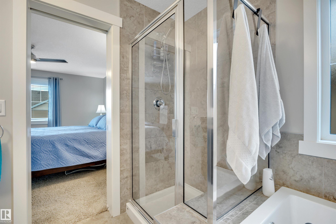
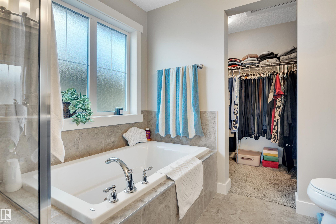
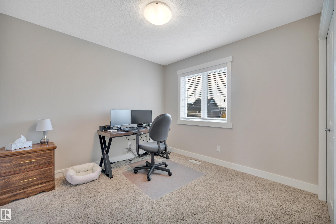
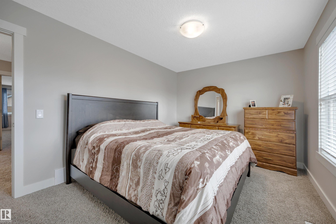
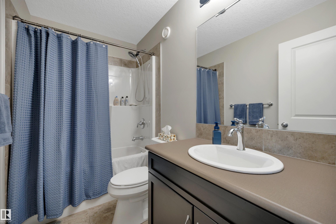
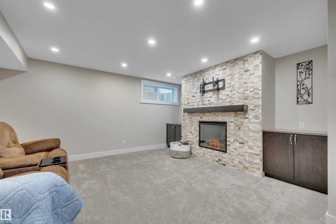
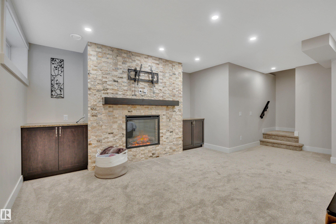
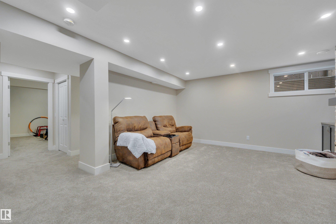
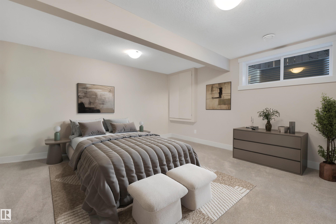
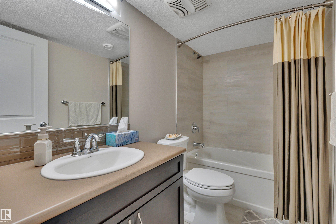
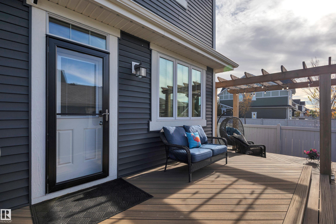
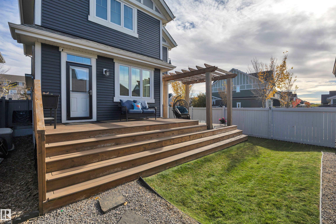
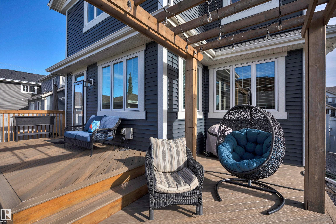
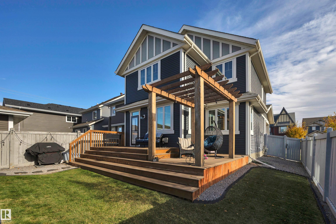
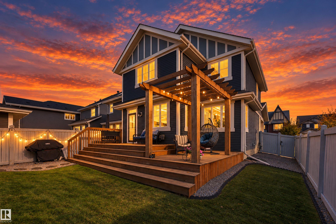
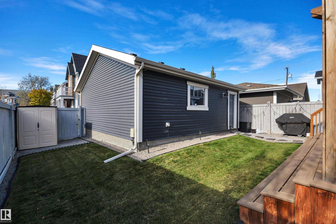
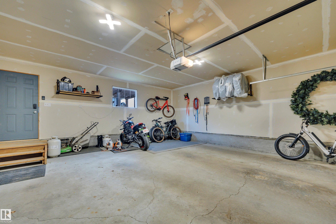
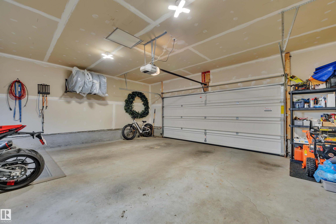
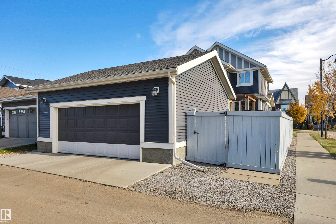
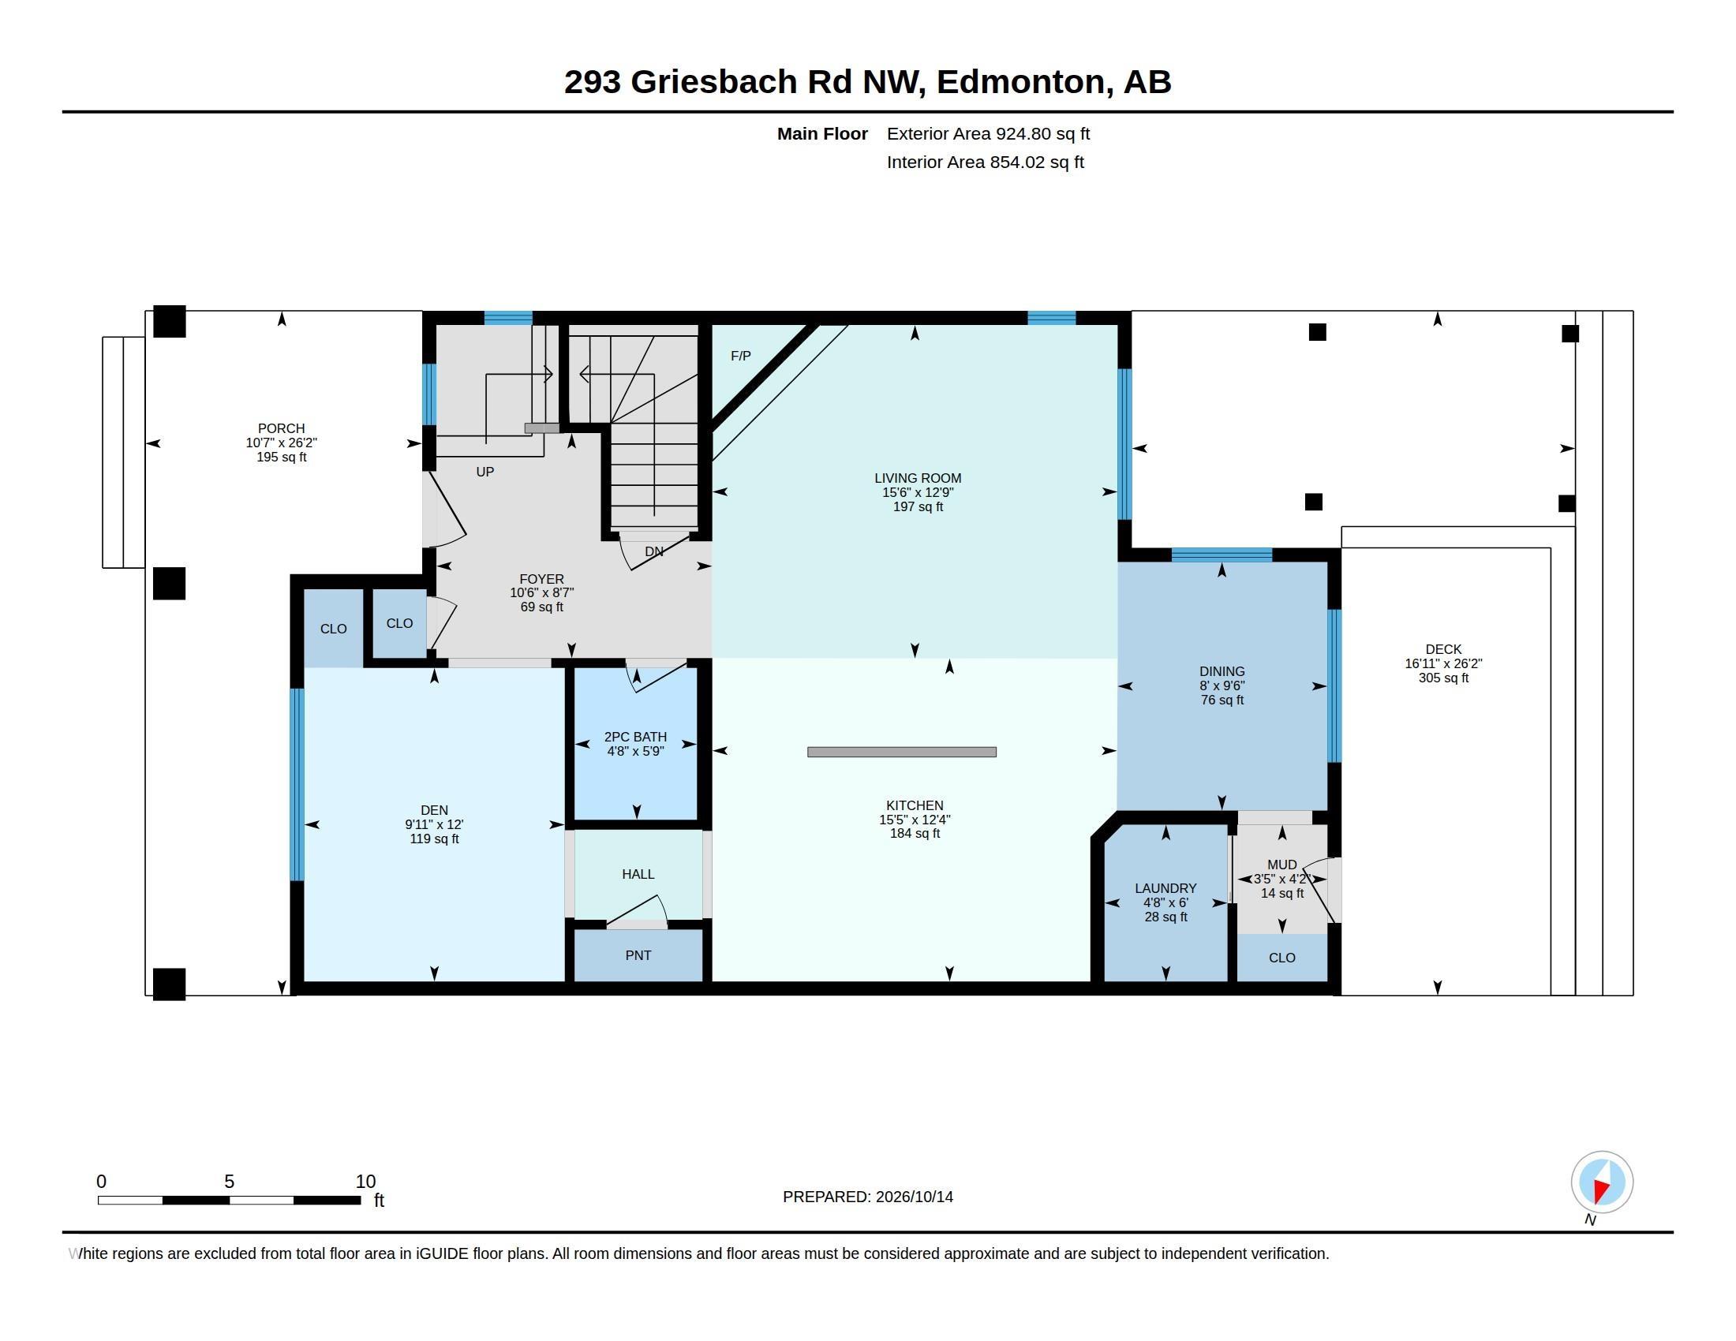
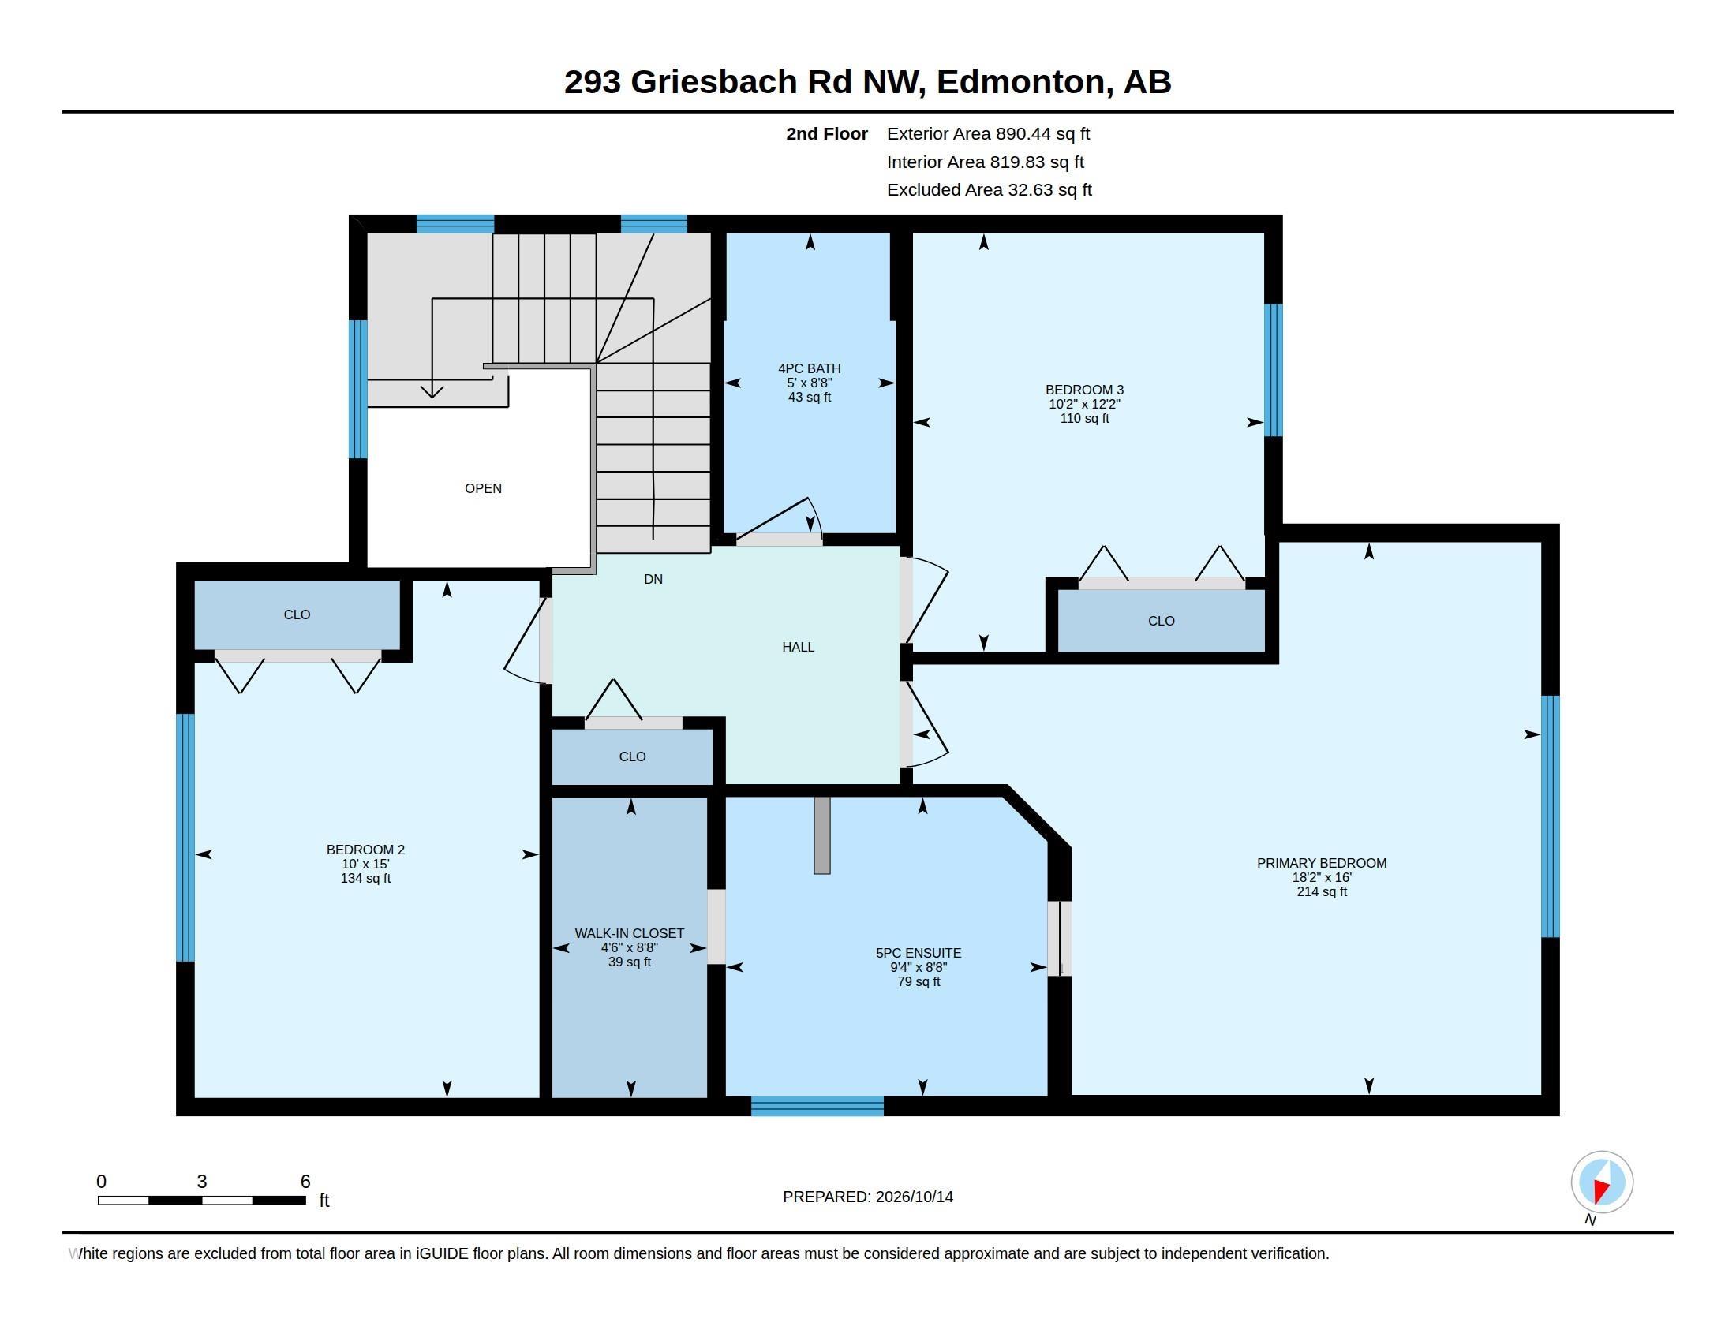
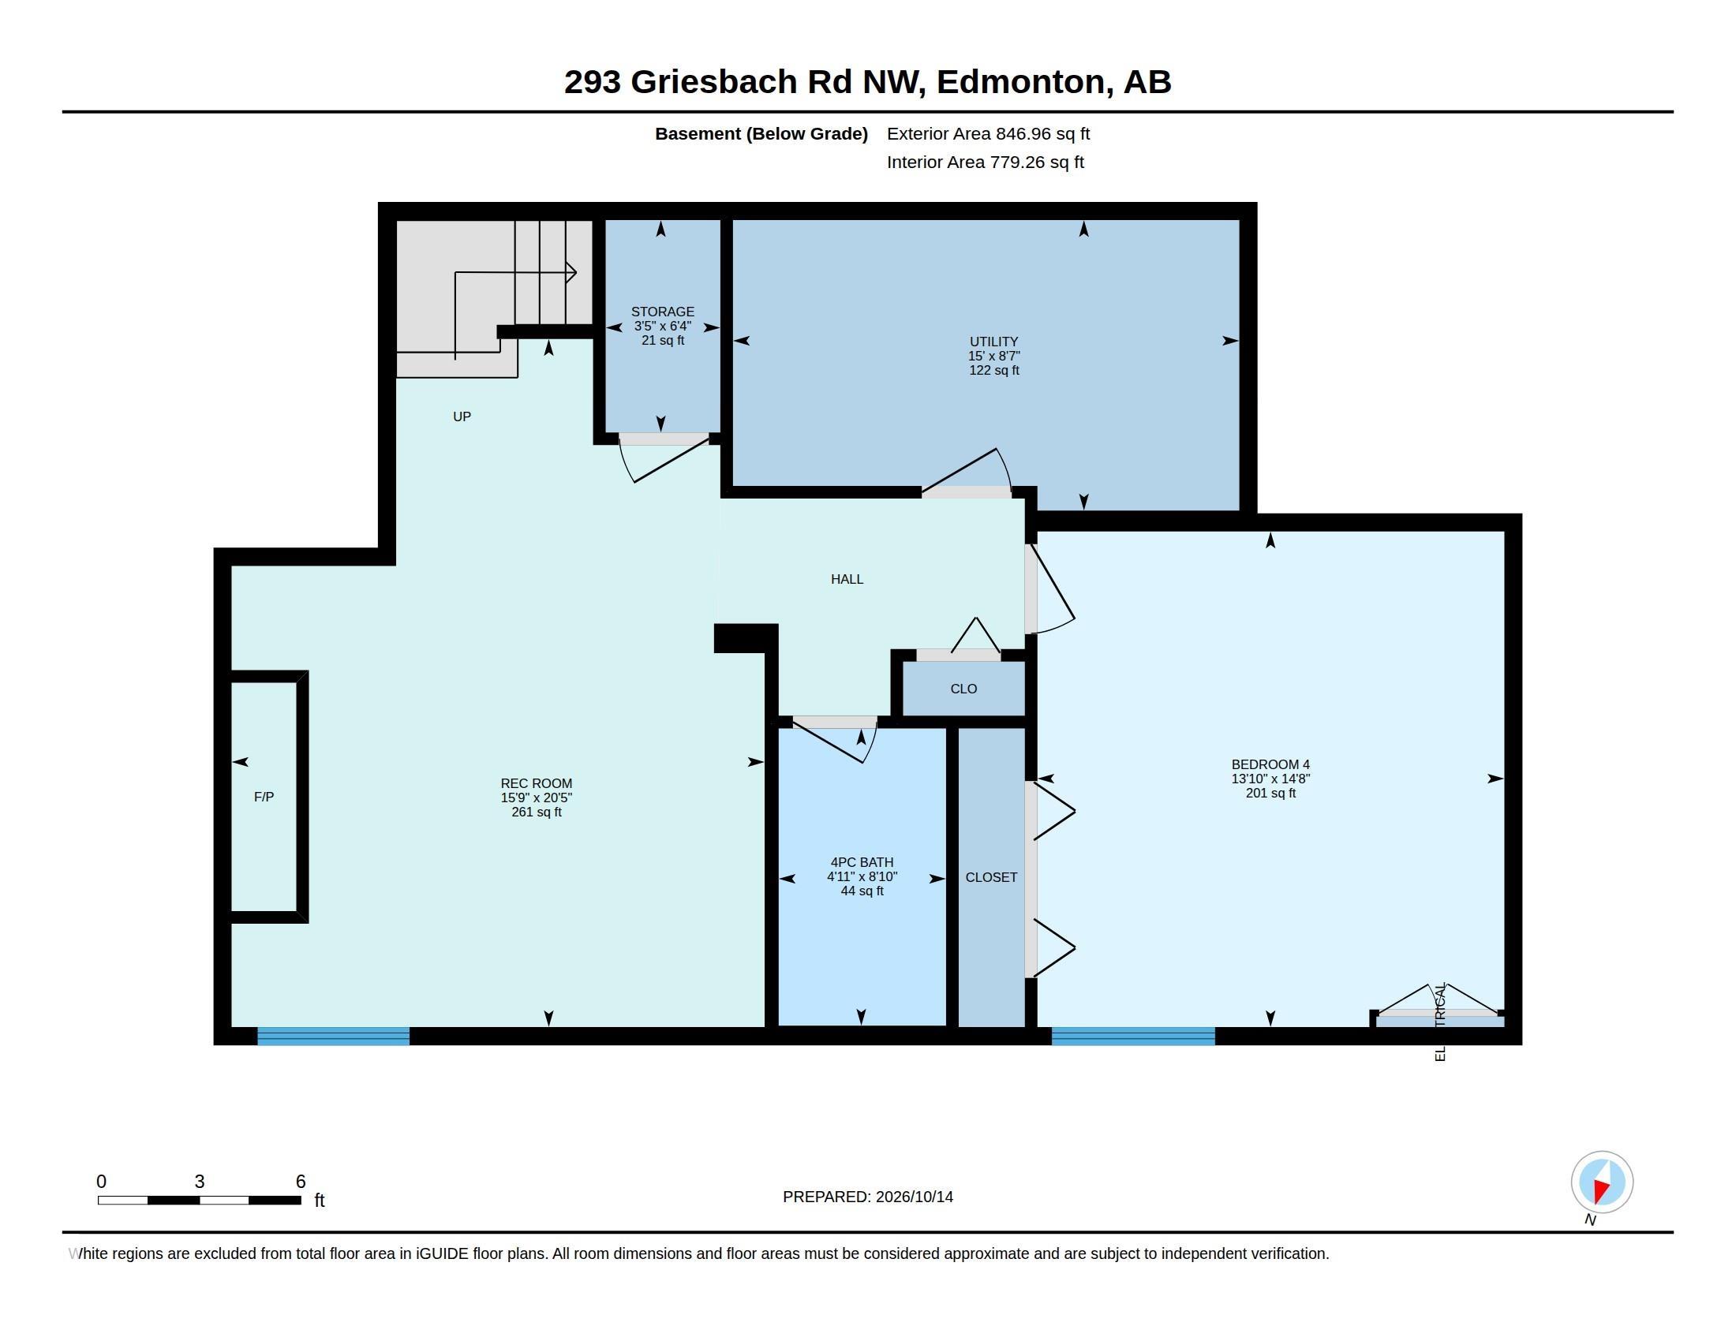
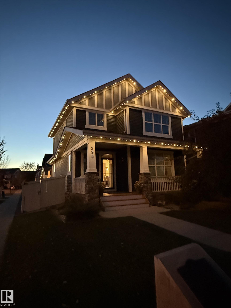
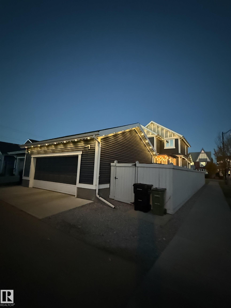
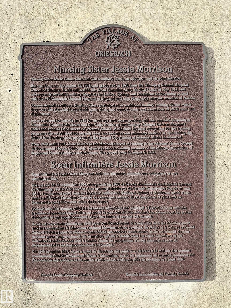
WELCOME TO 293 GRIESBACH ROAD! This spotless MODERN CRAFTSMAN masterpiece by HOMES BY AVI sits on a CORNER LOT with tonnes of guest parking & no southerly neighbour. The exterior boasts STONE ACCENT FLUTED PILLARS, a GRIESBACH LANDMARK PLAQUE, & a fully insulated 24'x24' GARAGE with GEMSTONE LIGHTING throughout. An OPEN TO ABOVE ENTRY features wide-format MAPLE SOLID HWD FLOORS, CALIFORNIA KNOCK-DOWN CEILINGS, storm doors & oversized TRIPLE GLAZE WINDOWS. The chef's kitchen offers GRANITE COUNTERTOPS, SS Appliances, 40? UPPER MAPLE CABINETS with crown moulding, under-mount lighting, & mainfloor gas fireplace nearby. Primary suite features HIS/HERS SINKS & an ensuite walk-in closet. The PROFESSIONALLY DEVELOPED BASEMENT includes an ELECTRIC FIREPLACE, a 4th bedroom, & full bath. Relax in the WEST BACKING yard on a 26'x8' COMPOSITE MAINTENANCE-FREE TIERED DECK with a wood craftsman?s PERGOLA, shed, & 6' fencing. Close to grocers, Castledowns YMCA, medical offices, schools, WALKABLE LAKES, & the FUTURE LRT.
Listing Information
- Prop. Type:
- Detached Single Family
- Property Style:
- 2 Storey
- Status:
- Active
- City:
- Edmonton
- MLS® Number:
- E4512979
- Bedrooms:
- 4
- Neighbourhood:
- Griesbach
- Area:
- Edmonton
- Province:
- Alberta
- Listing Price:
- $629,800
General Information
- Year Built:
- 2014
- Total Square Feet:
- 1815ft2
Additional Information
- Basement Dev:
- Full, Finished
- Parking:
- Double Garage Detached, Over Sized
VIP-Only Information
- Sign-Up or Log-in to view full listing details:
- Sign-Up / Log In
This property is listed by Century 21 Masters and provided here courtesy of
Jason Thomas BCom.
For more information or to schedule a viewing please contact Jason Thomas BCom.

Data is deemed reliable but is not guaranteed accurate by the REALTORS® Association of Edmonton.


 Office Phone:
 Fax:
 Email:
