
Jason Thomas BCom
Royal Lepage Summit Realty
2611 Ellwood Dr S.W., Edmonton, Alberta
P: 780.499.5696
F: 780.431.1600
Email
Royal Lepage Summit Realty
2611 Ellwood Dr S.W., Edmonton, Alberta
P: 780.499.5696
F: 780.431.1600
Edmonton Homes For Sale
For more information on this Edmonton area home for sale or any other please contact me.
Courtesy of Century 21 All Stars Realty Ltd.
Data was last updated 2025-06-25 at 20:18:11 GMT


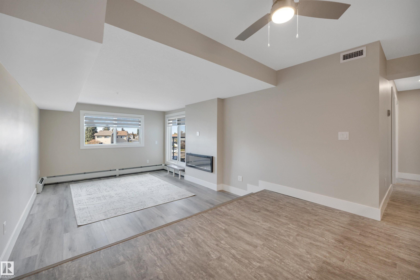
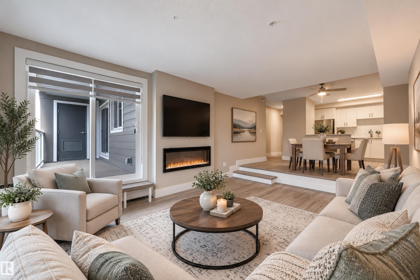
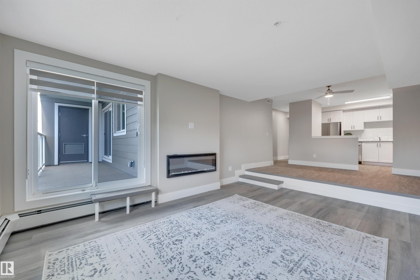
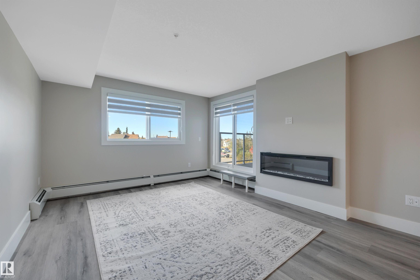
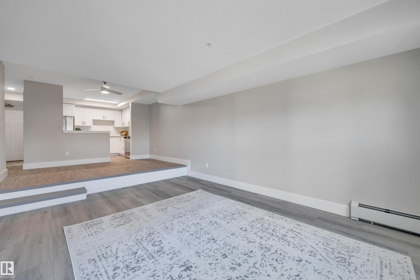
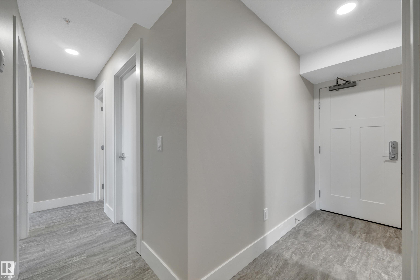
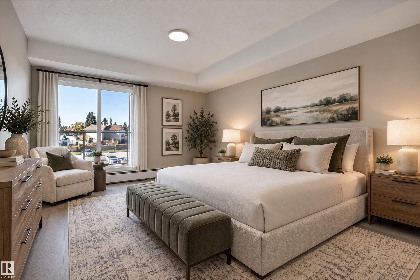
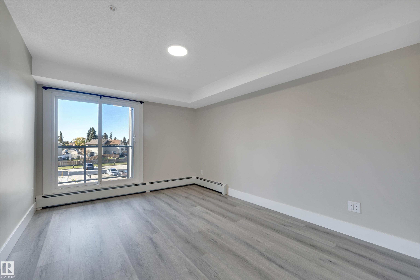
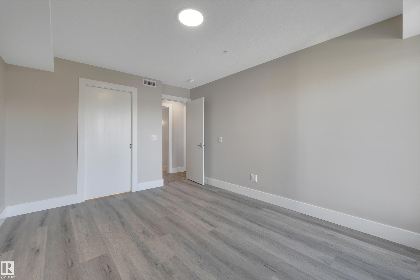
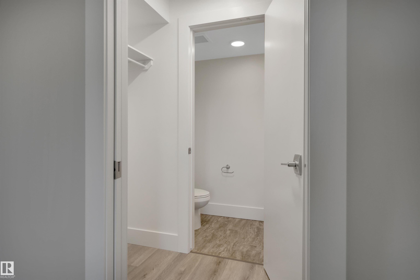
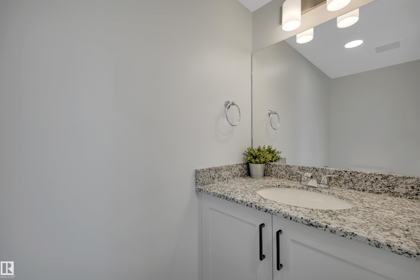
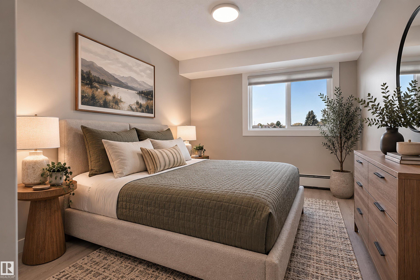
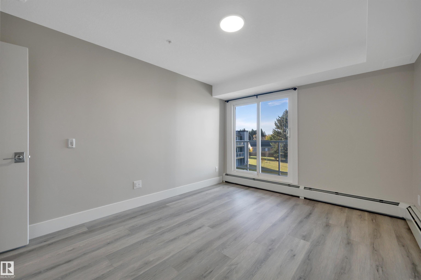

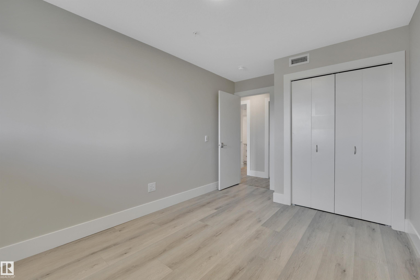
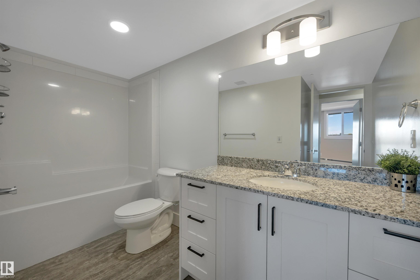
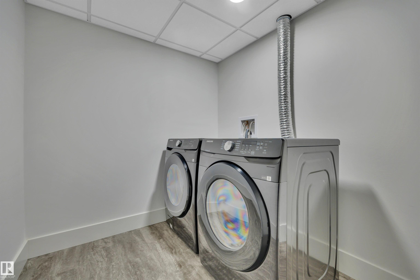
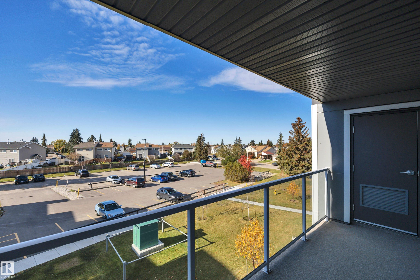
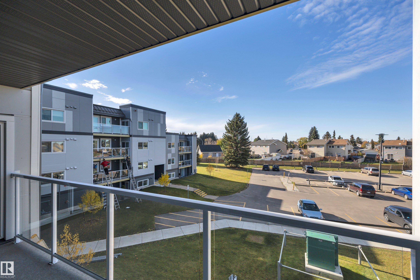
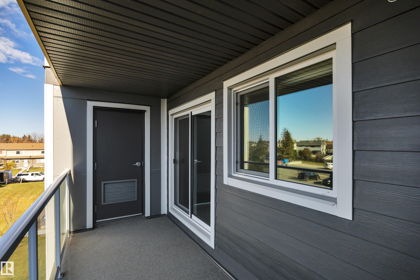
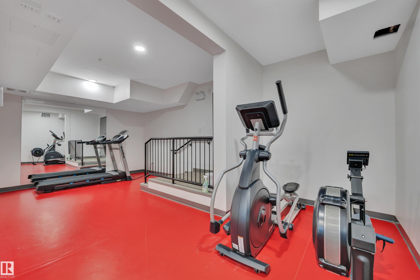
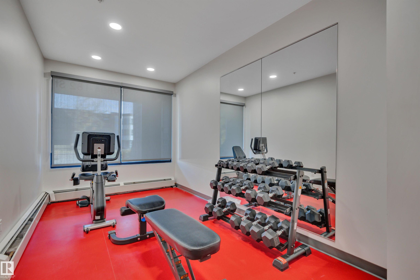
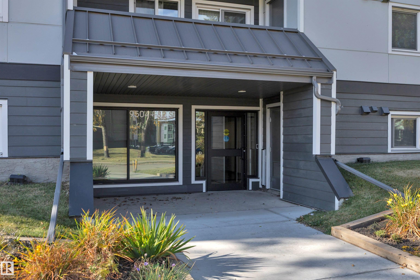

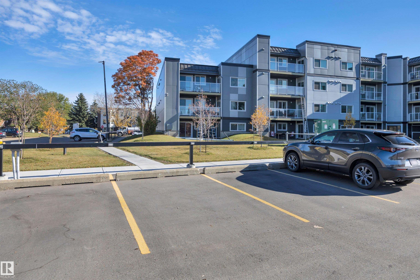
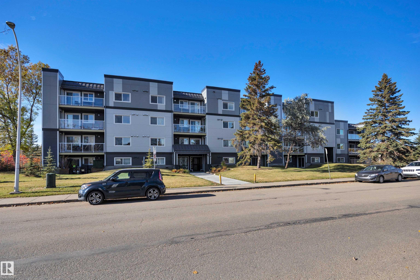
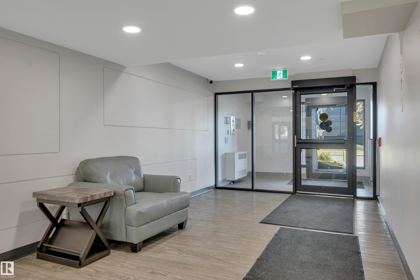
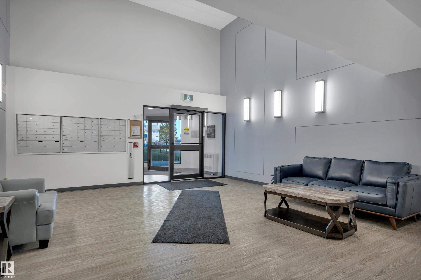
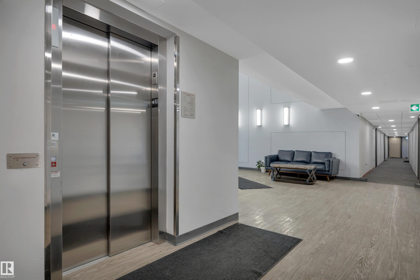
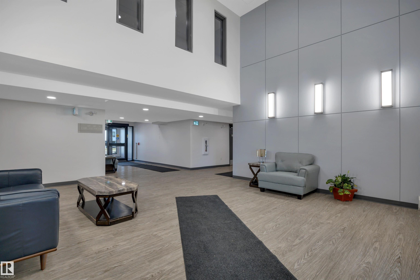
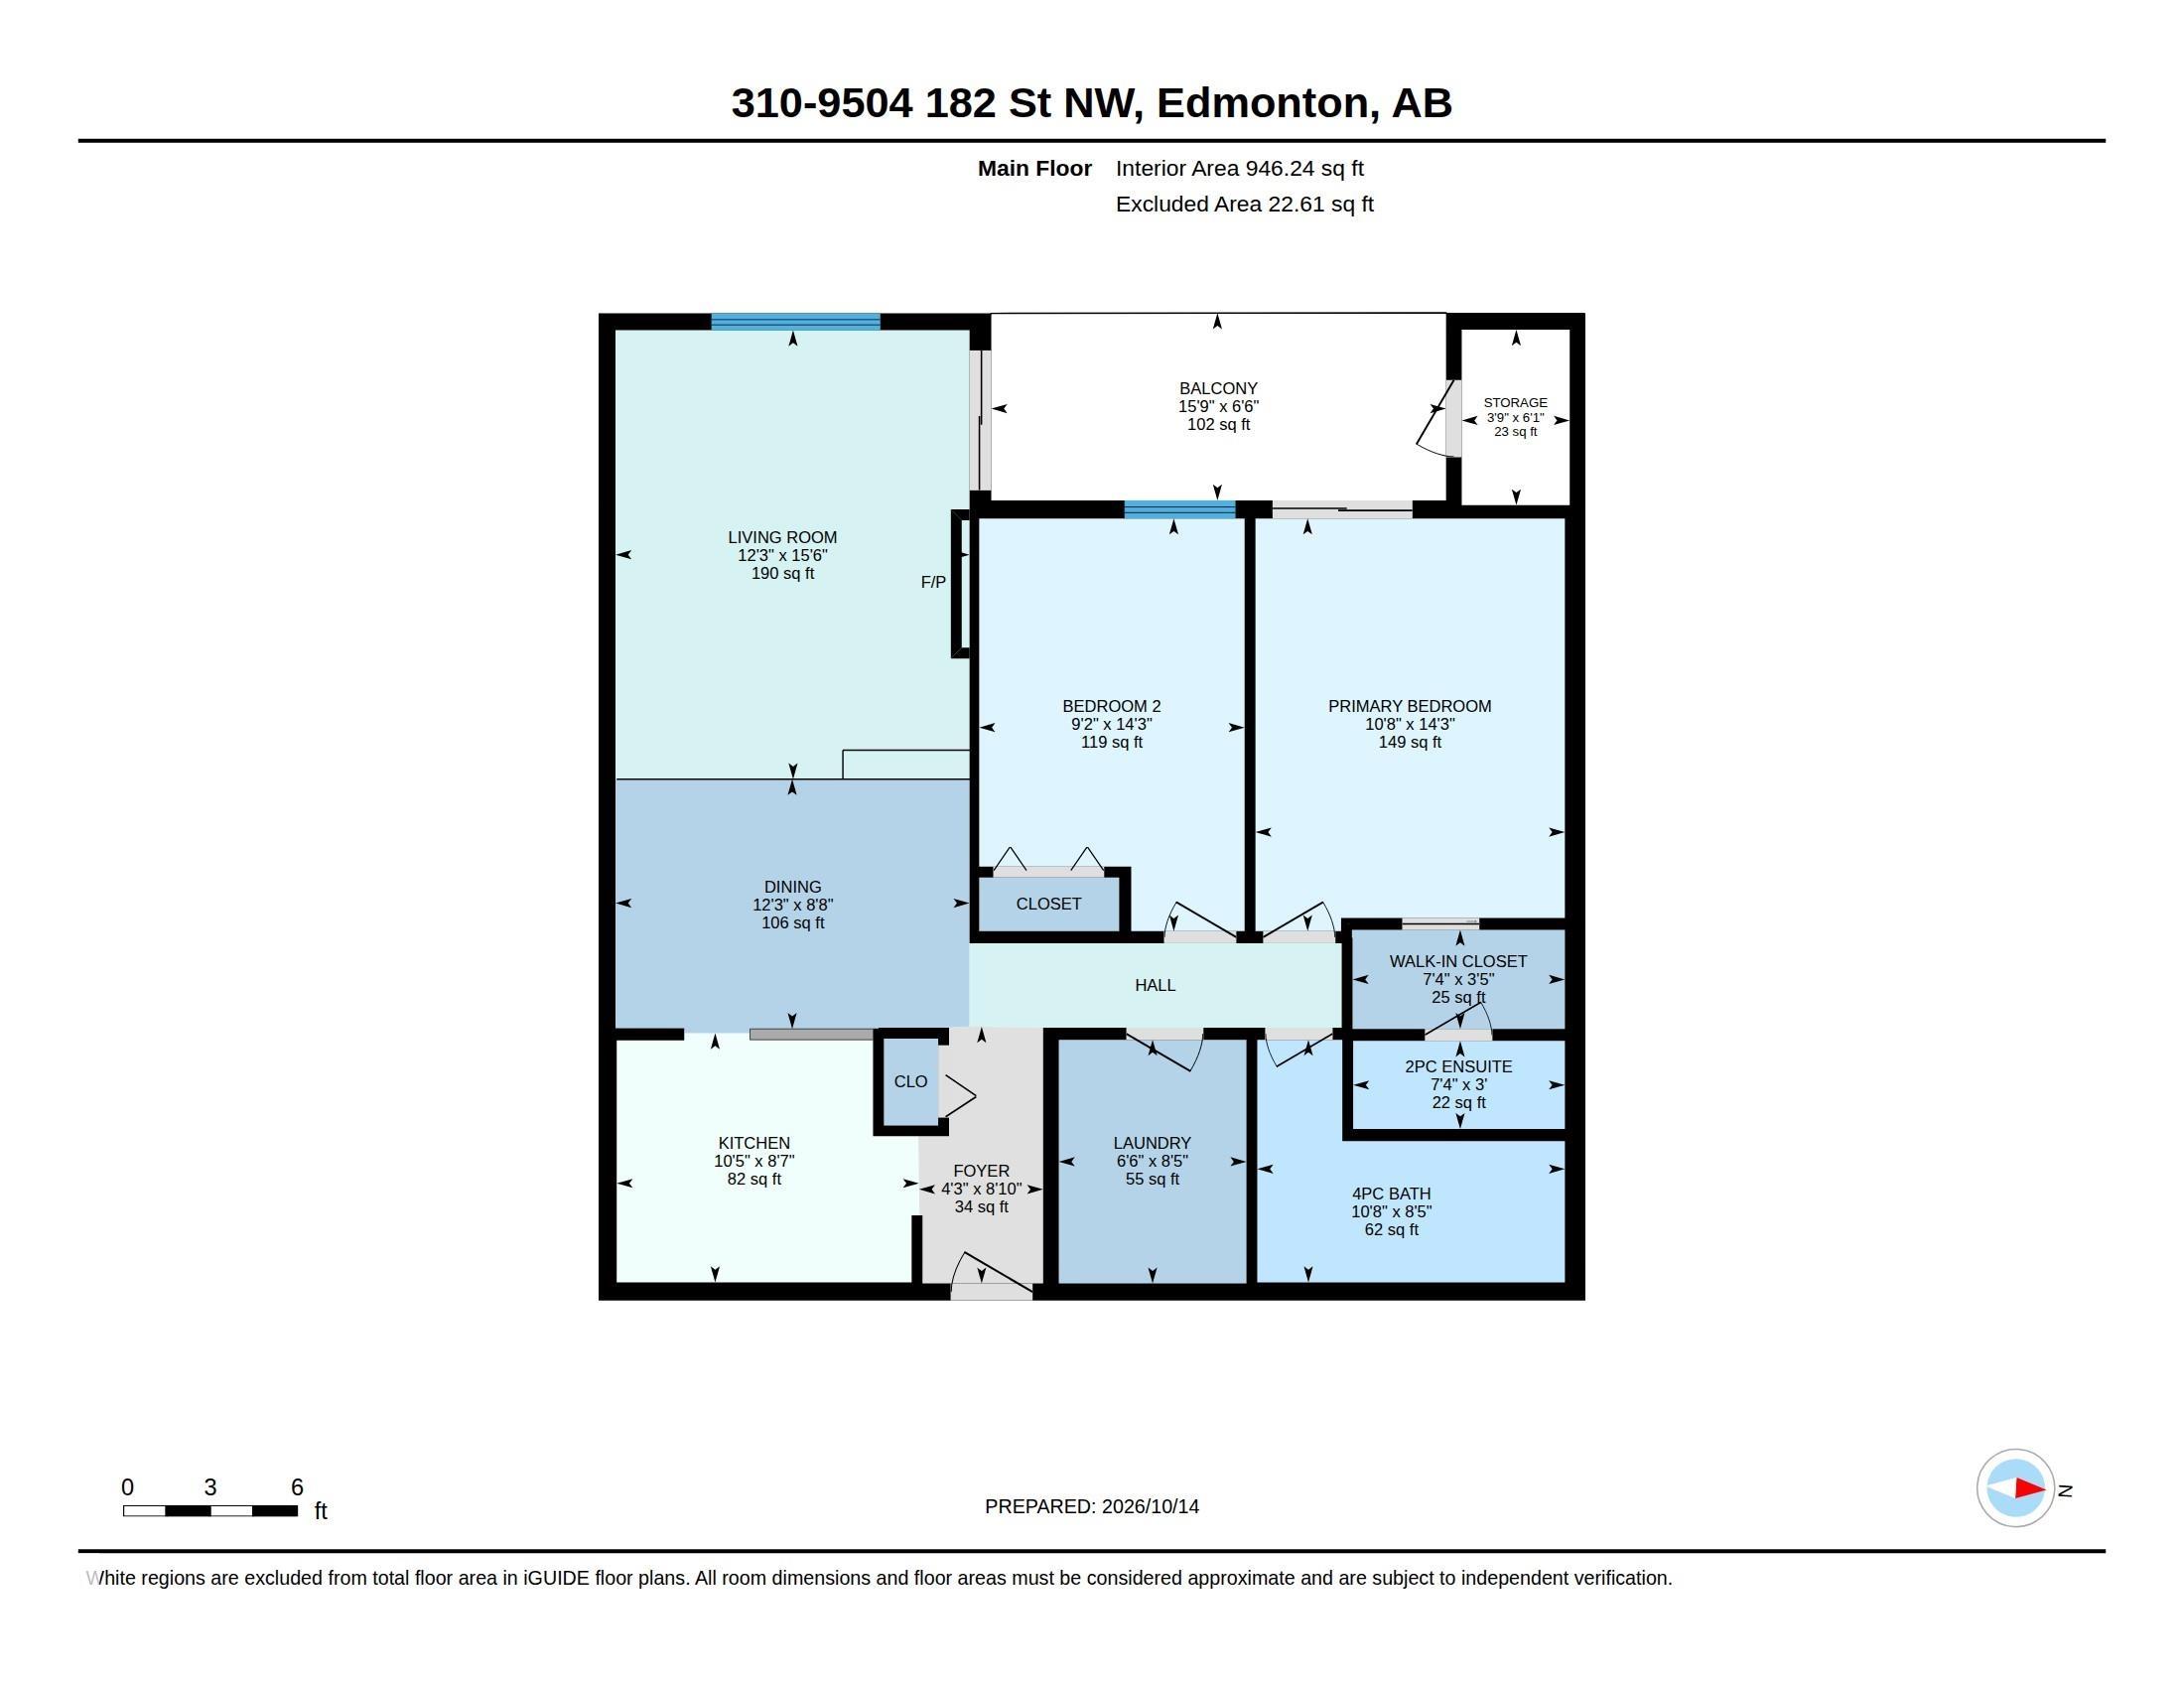
Modern comfort meets mature neighborhood charm in La Perle! Rebuilt in 2024, this beautifully finished 946 sqft. third-floor condo offers 2 bedrooms, 2 bathrooms and a welcoming layout. The bright kitchen features stainless steel appliances and contemporary finishes, while vinyl plank flooring flows into a sunken living room with an electric fireplace. Enjoy evening sunshine on your west-facing balcony, with access from both the living area and primary bedroom! The spacious primary retreat features generous closet space and a private ensuite. A second bedroom, full bathroom and in-suite laundry add everyday convenience. Storage is a standout, with a separate storage room containing a storage cage, plus a dedicated storage room on the balcony. Residents enjoy a parking stall, fitness centre and bike storage, all minutes from West Edmonton Mall, Misericordia Hospital, parks, schools and transit, with easy access to Whitemud Drive and Henday! Some photos virtually staged
Listing Information
- Prop. Type:
- Apartment
- Property Style:
- Single Level Apartment
- Status:
- Active
- City:
- Edmonton
- MLS® Number:
- E4512957
- Bedrooms:
- 2
- Neighbourhood:
- La Perle
- Area:
- Edmonton
- Province:
- Alberta
- Listing Price:
- $189,900
General Information
- Year Built:
- 1979
- Total Square Feet:
- 946ft2
Additional Information
- Basement Dev:
- None, No Basement
- Parking:
- Stall
VIP-Only Information
- Sign-Up or Log-in to view full listing details:
- Sign-Up / Log In
This property is listed by Century 21 All Stars Realty Ltd and provided here courtesy of
Jason Thomas BCom.
For more information or to schedule a viewing please contact Jason Thomas BCom.

Data is deemed reliable but is not guaranteed accurate by the REALTORS® Association of Edmonton.


 Office Phone:
 Fax:
 Email:
