
Jason Thomas BCom
Royal Lepage Summit Realty
2611 Ellwood Dr S.W., Edmonton, Alberta
P: 780.499.5696
F: 780.431.1600
Email
Royal Lepage Summit Realty
2611 Ellwood Dr S.W., Edmonton, Alberta
P: 780.499.5696
F: 780.431.1600
Edmonton Homes For Sale
For more information on this Edmonton area home for sale or any other please contact me.
Courtesy of Remax River City.
Data was last updated 2025-06-25 at 20:18:11 GMT
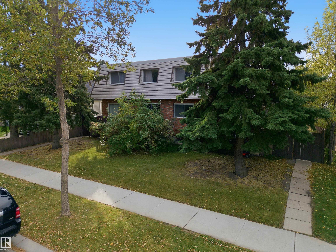
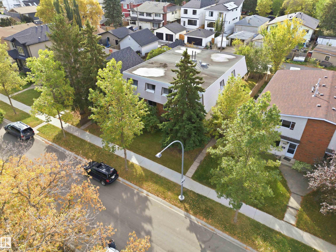
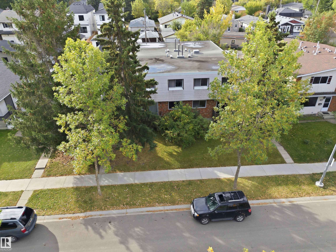
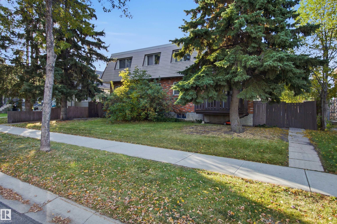
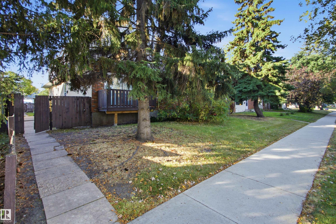
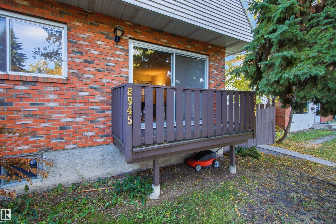
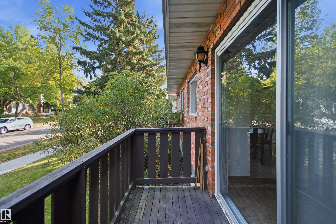
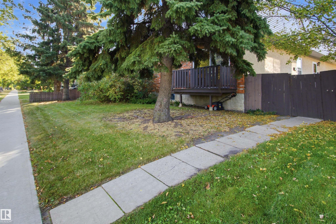
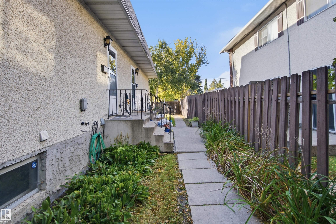
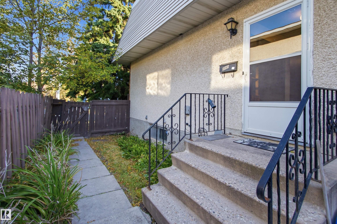
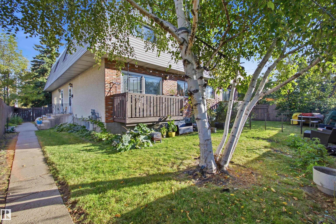
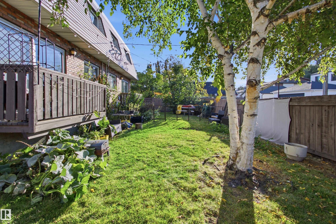
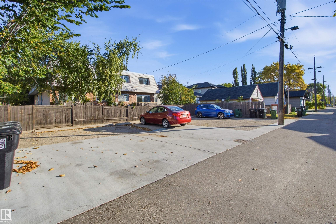
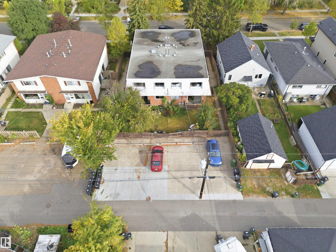
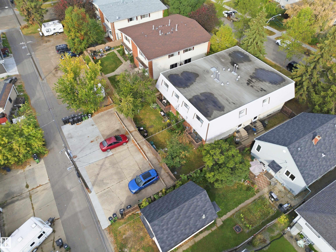
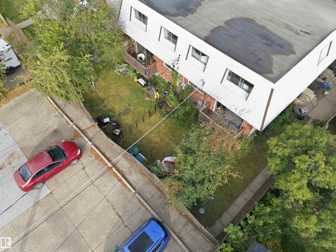
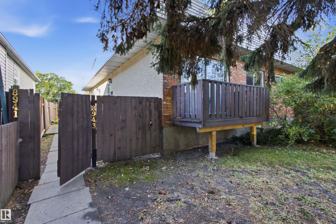
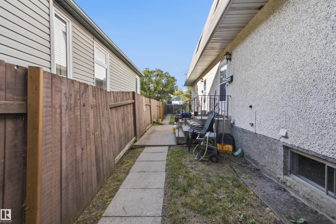
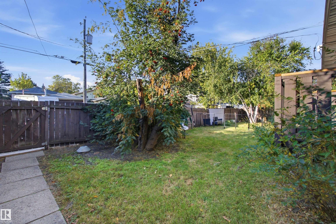
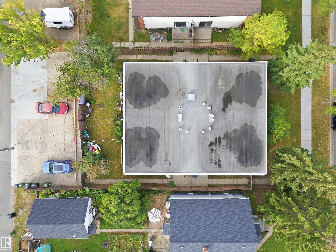
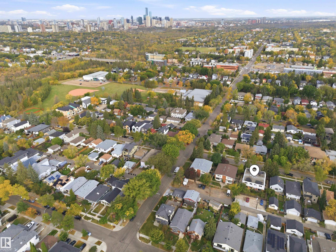
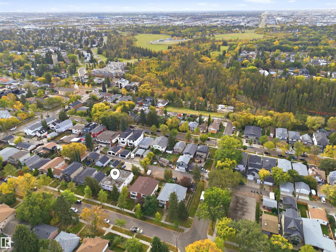
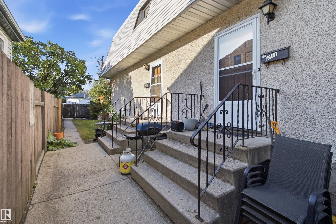
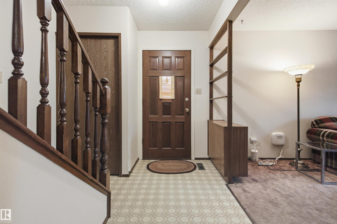
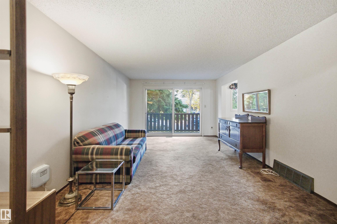
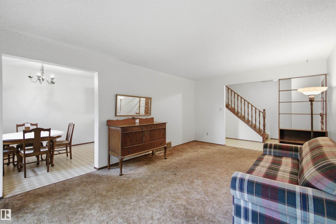
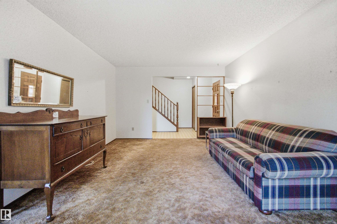
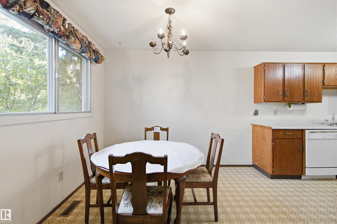
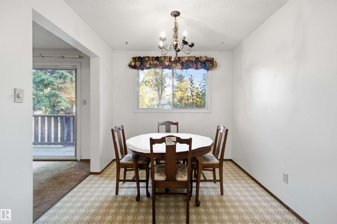
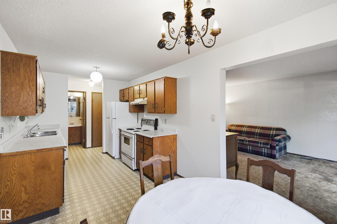
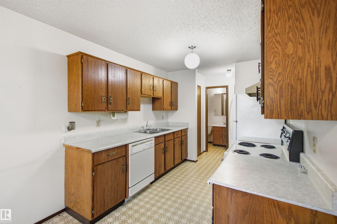
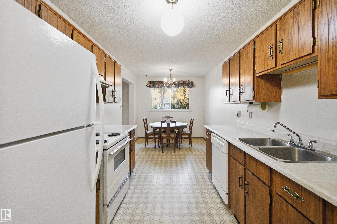
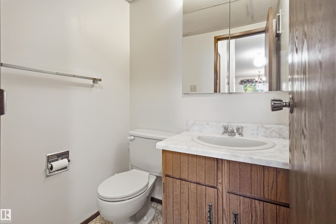
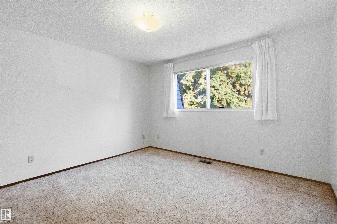
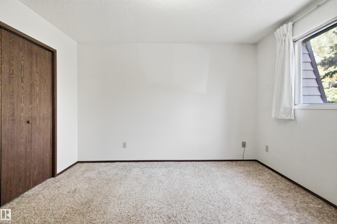
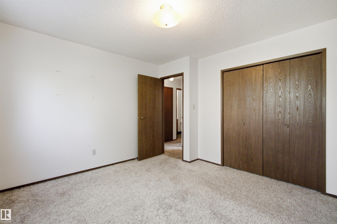
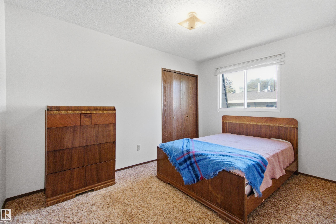
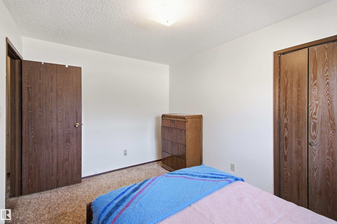
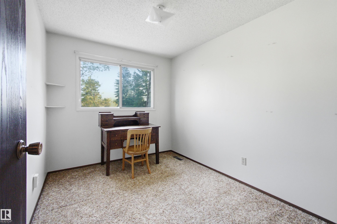
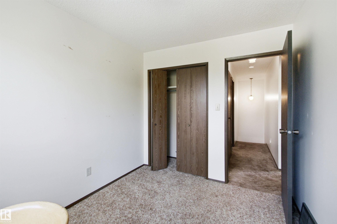
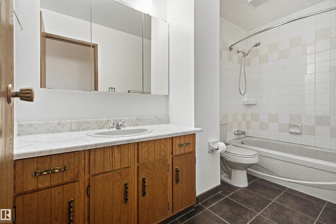
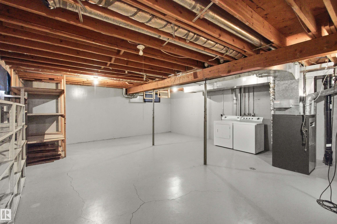
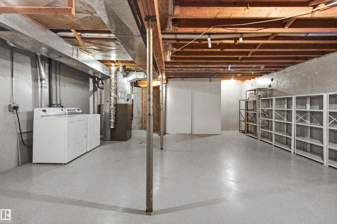
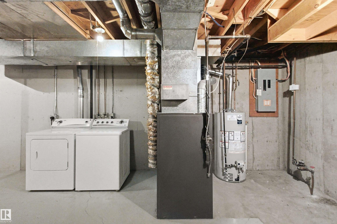
Rare 4-unit investment opportunity featuring 4 separate titled condo townhouses, offering potential to purchase at wholesale & unlock value through cosmetic upgrades & strategic repositioning. Ideal for house hacking, renovating & refinancing, renting, or improving & selling individually. Located in quiet residential neighbourhood 1 block from Mill Creek Ravine?s scenic trails & trestle bridges & within a 15-minute walk of Bonnie Doon Shopping Centre, LRT & Campus Saint-Jean. Each unit features a functional galley kitchen, dedicated dining area, spacious living room w/balcony, main-floor half bath, 3 generous bedrooms, full bathroom & unfinished basement w/full-height ceilings, 2 good-sized windows & separate mechanical systems. Central staircases limit 8-plex potential without adding exterior stairs. Exceptionally large rear concrete parking pad accommodates tandem stalls offering flexible parking & storage options. A fantastic opportunity w/solid layouts, desirable location & significant potential.
Listing Information
- Prop. Type:
- Quadruplex
- Property Style:
- 2 Storey
- Status:
- Active
- City:
- Edmonton
- MLS® Number:
- E4512909
- Bedrooms:
- 3
- Neighbourhood:
- King Edward Park
- Area:
- Edmonton
- Province:
- Alberta
- Listing Price:
- $1,050,000
General Information
- Year Built:
- 1981
- Total Square Feet:
- 1253ft2
Additional Information
- Basement Dev:
- Full, Unfinished
- Parking:
- Parking Pad Cement/Paved
VIP-Only Information
- Sign-Up or Log-in to view full listing details:
- Sign-Up / Log In
This property is listed by Remax River City and provided here courtesy of
Jason Thomas BCom.
For more information or to schedule a viewing please contact Jason Thomas BCom.

Data is deemed reliable but is not guaranteed accurate by the REALTORS® Association of Edmonton.


 Office Phone:
 Fax:
 Email:
