
Jason Thomas BCom
Royal Lepage Summit Realty
2611 Ellwood Dr S.W., Edmonton, Alberta
P: 780.499.5696
F: 780.431.1600
Email
Royal Lepage Summit Realty
2611 Ellwood Dr S.W., Edmonton, Alberta
P: 780.499.5696
F: 780.431.1600
Edmonton Homes For Sale
For more information on this Edmonton area home for sale or any other please contact me.
Courtesy of Coldwell Banker Mountain Central.
Data was last updated 2025-06-25 at 20:18:11 GMT
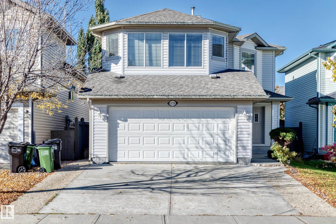
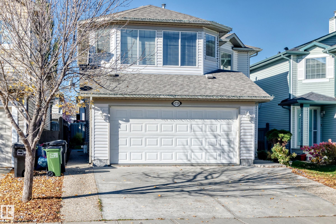
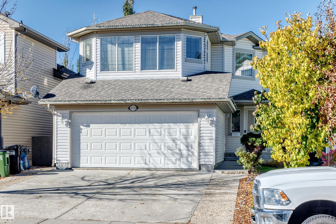
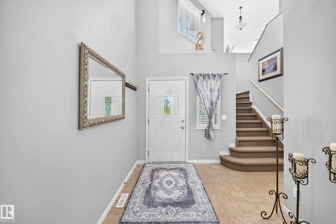
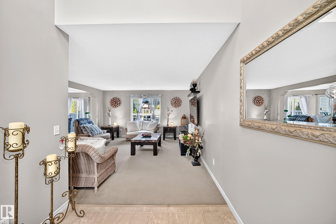
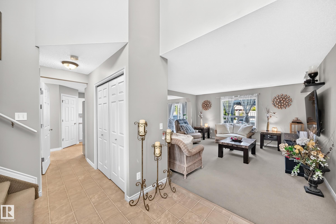
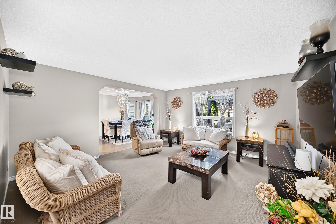
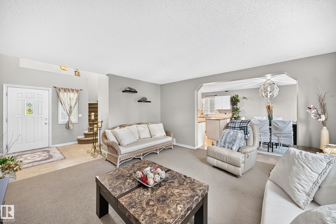
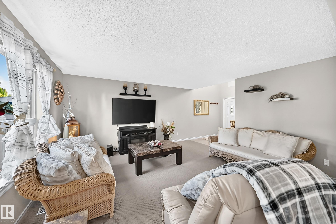
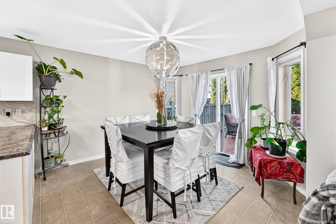
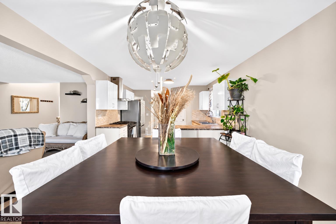
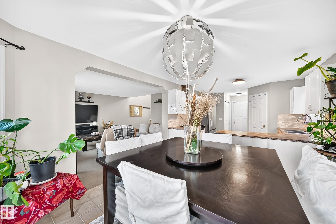
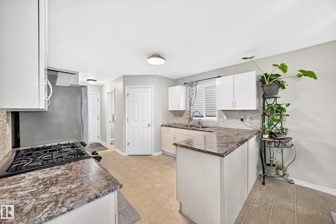
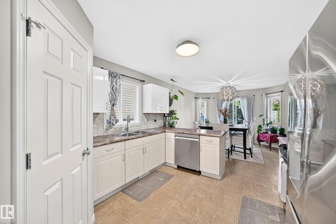
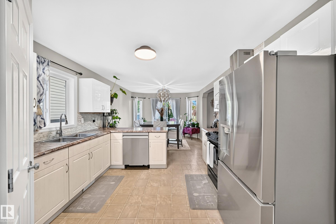
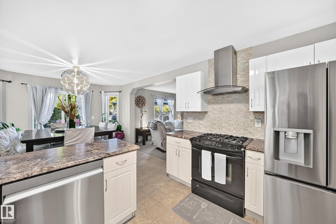
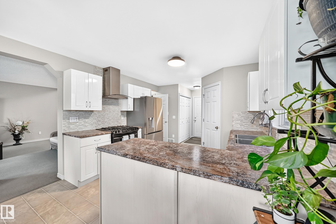
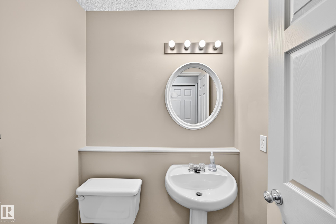
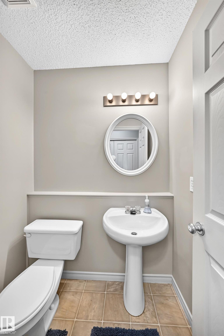
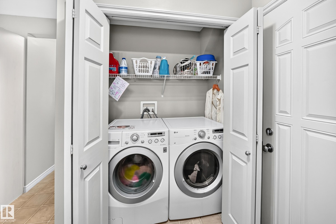
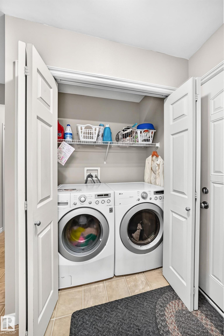
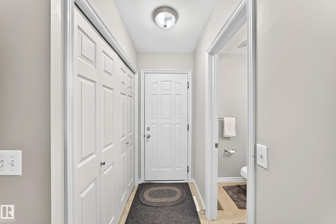
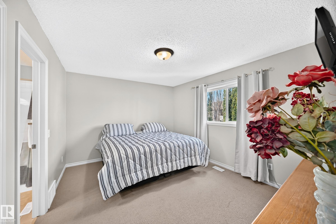
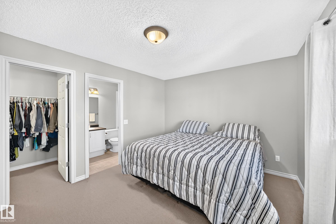
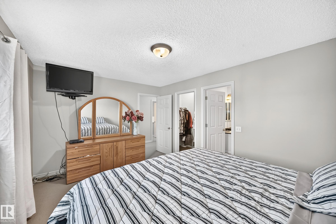
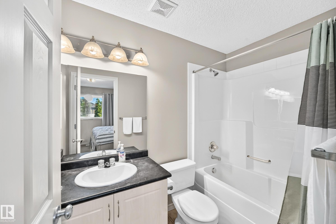
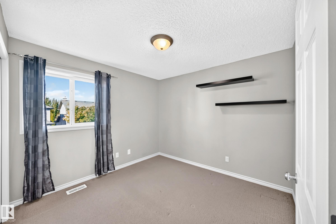
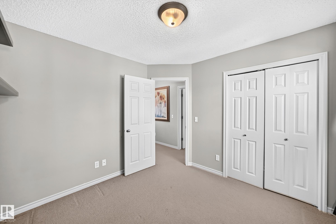
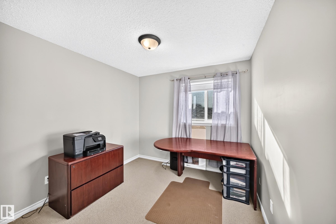
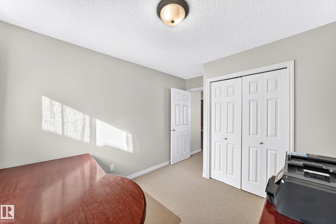
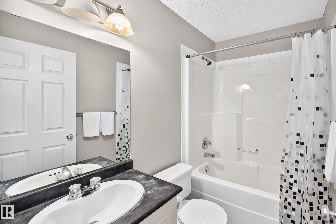
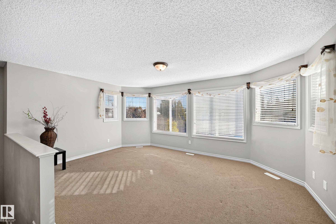
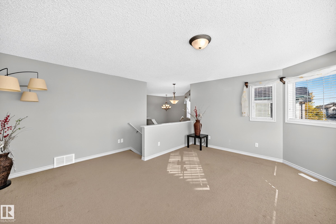
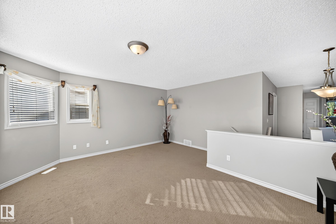
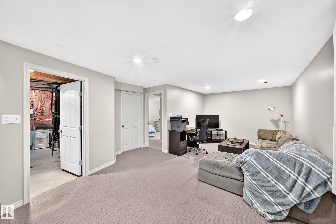
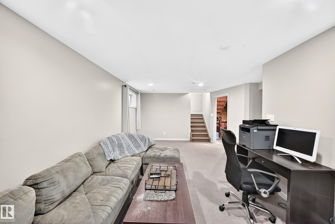
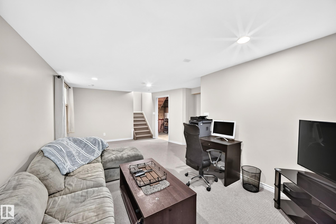
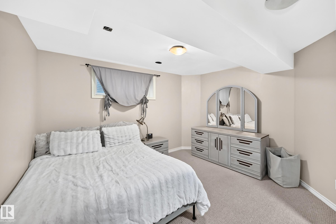
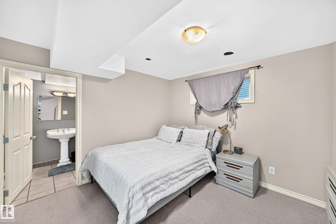
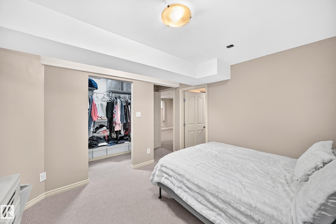
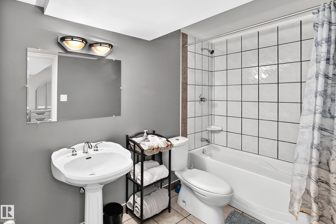
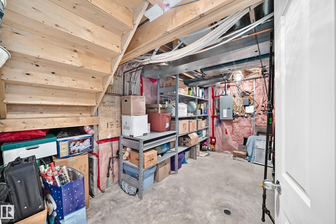
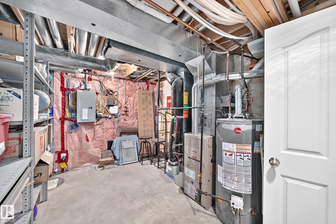
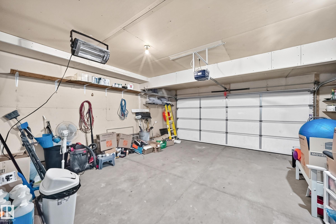
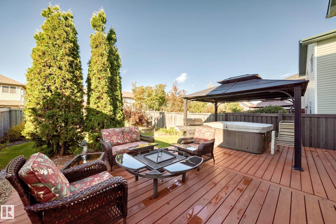
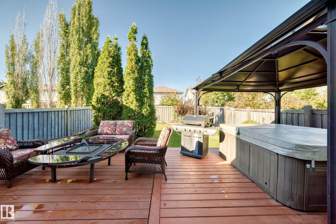
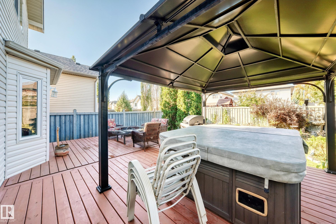
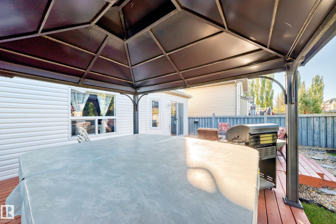
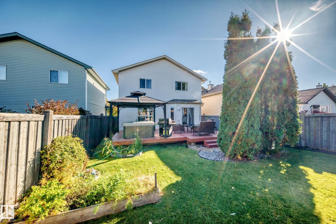
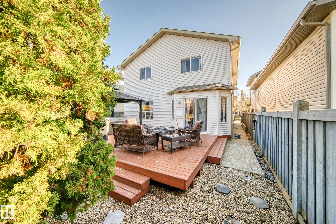
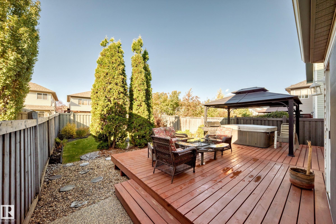
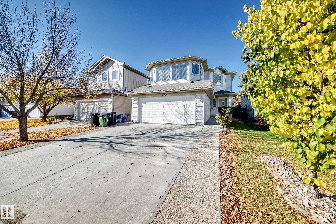
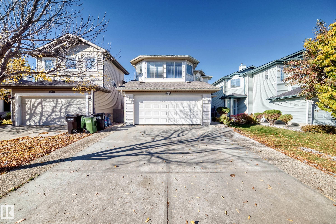
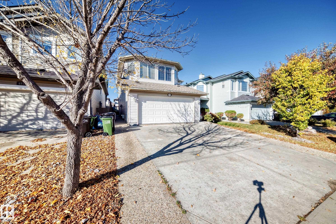
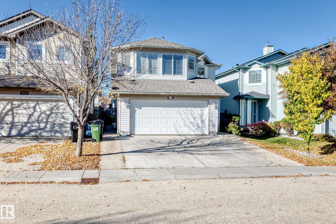
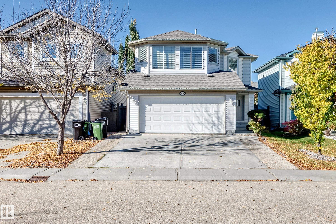
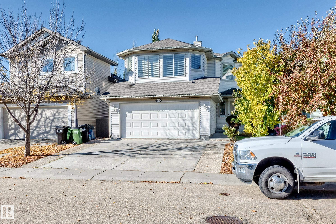
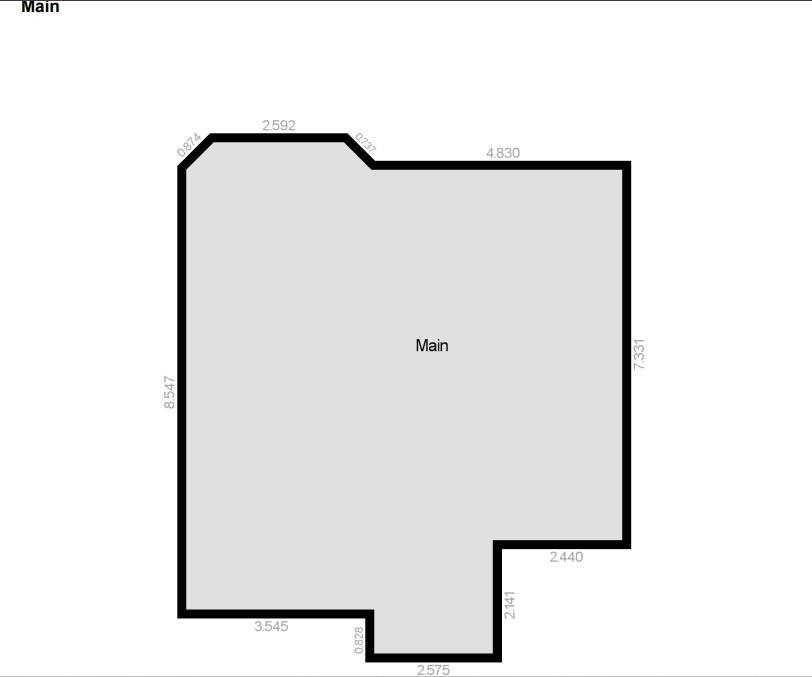
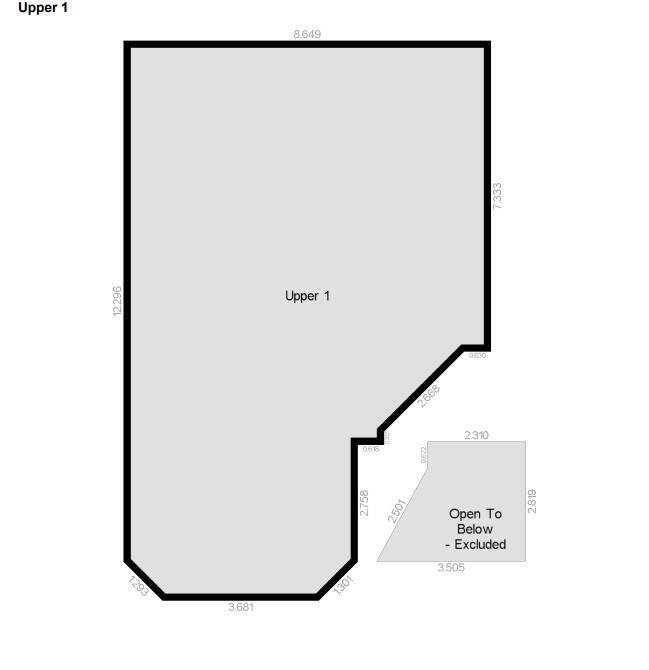
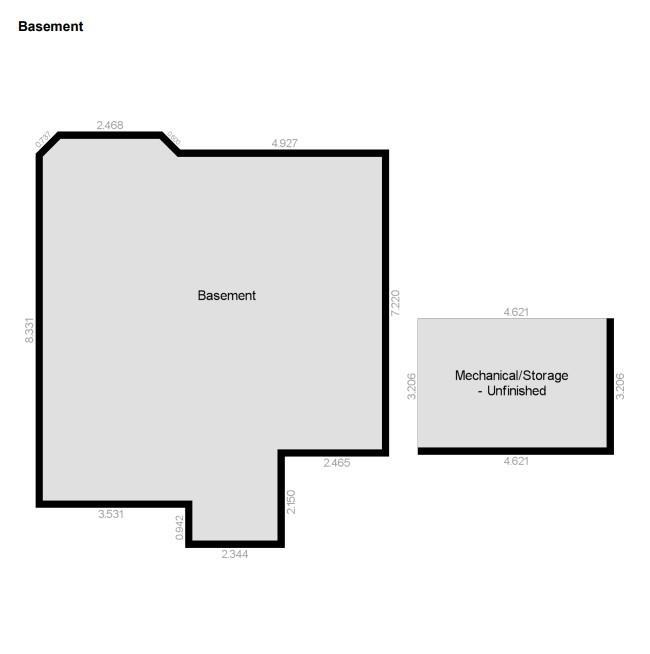
FANTASTIC FAMILY HOME IN THE HAMPTONS! Pride of original ownership shines throughout this pristine, move-in ready 2-storey offering over 2,300 sq ft of developed living space! Steps to parks and walking distance to Bessie Nichols K-9 School. Enjoy a wider lot with extra breathing room between neighbours and a HUGE deck spanning the back of the home, complete with covered gazebo overlooking the west-facing yard! Bright, spacious bonus room is perfect for an office, media or family retreat. Private primary suite features a walk-in closet and ensuite. Beautifully finished basement offers exceptional flexibility with a large recreation room, spacious bedroom with walk-in closet and its own ensuite?ideal for guests or extended family! Abundant storage, insulated double attached garage and recent updates include new shingles, HWT, washer, fridge and garage door opener - all within the last year. A lovingly maintained, home sweet home in a wonderful family friendly community!
Listing Information
- Prop. Type:
- Detached Single Family
- Property Style:
- 2 Storey
- Status:
- Active
- Condo/HOA Fee:
- $150.00
- City:
- Edmonton
- MLS® Number:
- E4512853
- Bedrooms:
- 4
- Neighbourhood:
- The Hamptons
- Area:
- Edmonton
- Province:
- Alberta
- Listing Price:
- $549,900
General Information
- Year Built:
- 2005
- Total Square Feet:
- 1774ft2
Additional Information
- Basement Dev:
- Full, Finished
- Parking:
- Double Garage Attached, Insulated
VIP-Only Information
- Sign-Up or Log-in to view full listing details:
- Sign-Up / Log In
This property is listed by Coldwell Banker Mountain Central and provided here courtesy of
Jason Thomas BCom.
For more information or to schedule a viewing please contact Jason Thomas BCom.

Data is deemed reliable but is not guaranteed accurate by the REALTORS® Association of Edmonton.


 Office Phone:
 Fax:
 Email:
