
Jason Thomas BCom
Royal Lepage Summit Realty
2611 Ellwood Dr S.W., Edmonton, Alberta
P: 780.499.5696
F: 780.431.1600
Email
Royal Lepage Summit Realty
2611 Ellwood Dr S.W., Edmonton, Alberta
P: 780.499.5696
F: 780.431.1600
Edmonton Homes For Sale
For more information on this Edmonton area home for sale or any other please contact me.
Courtesy of Exp Realty.
Data was last updated 2025-06-25 at 20:18:11 GMT


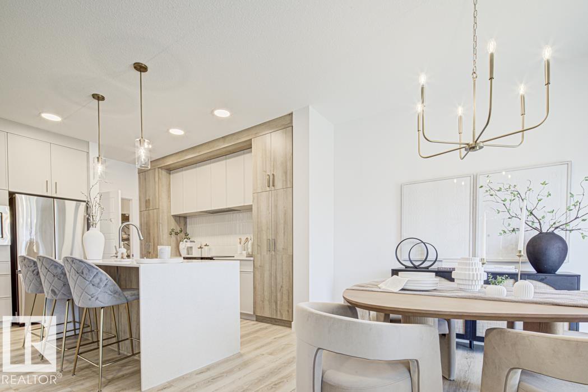


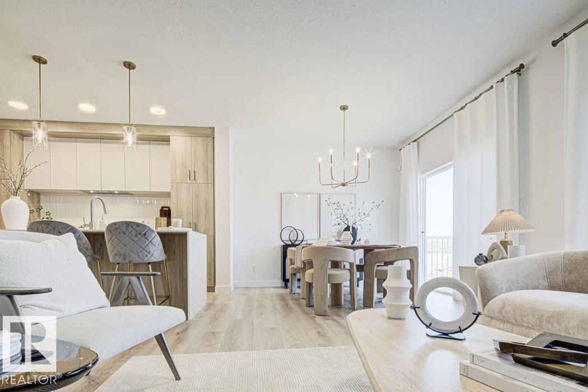
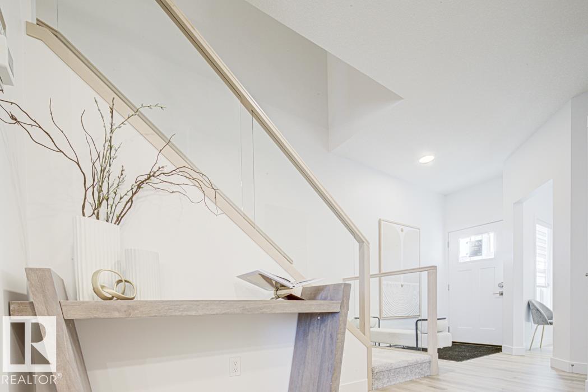
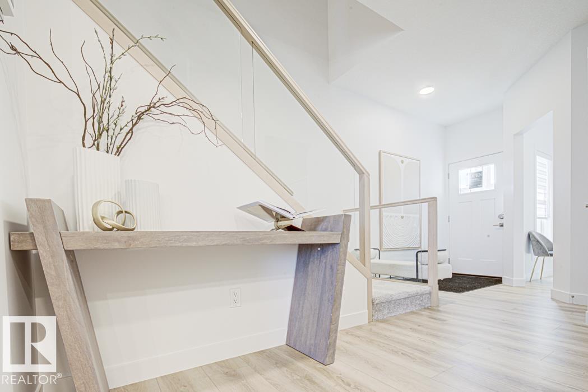
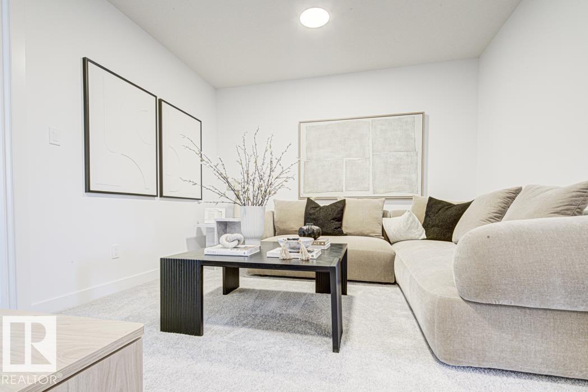


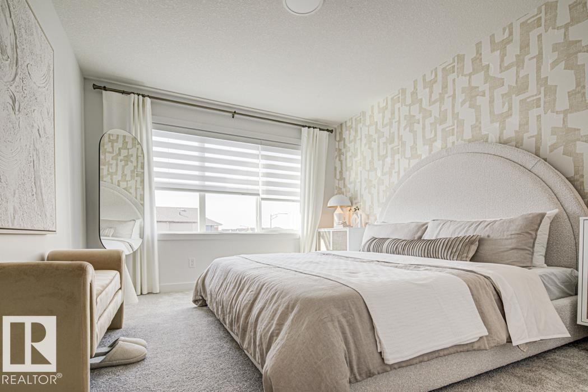
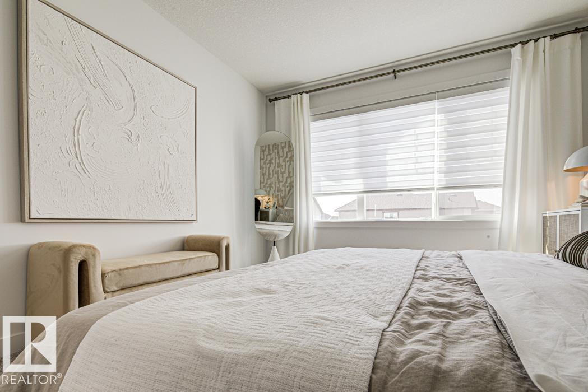
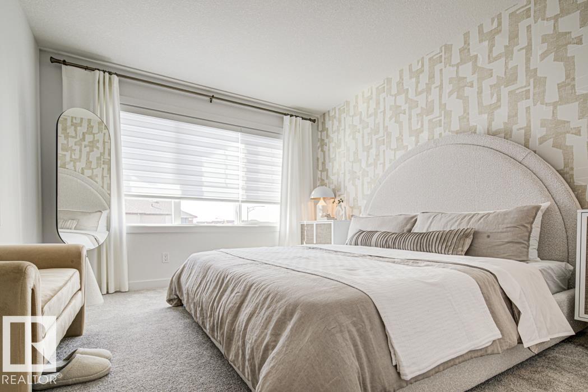
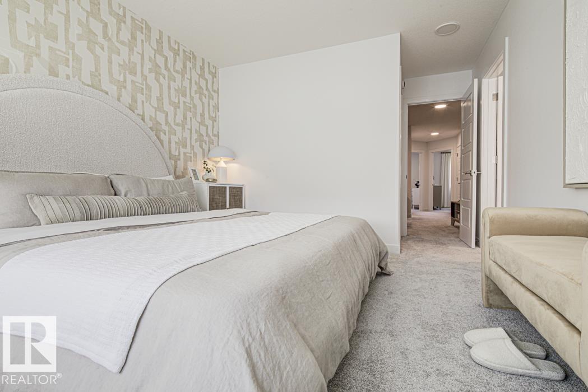
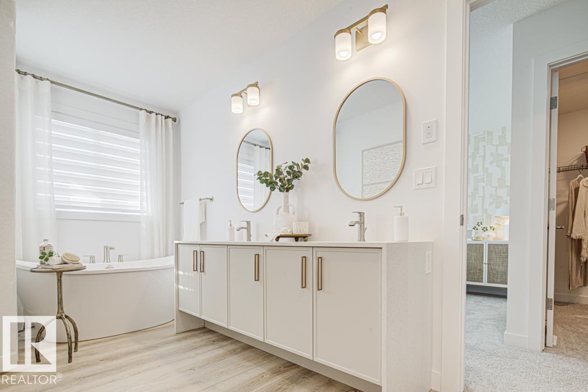
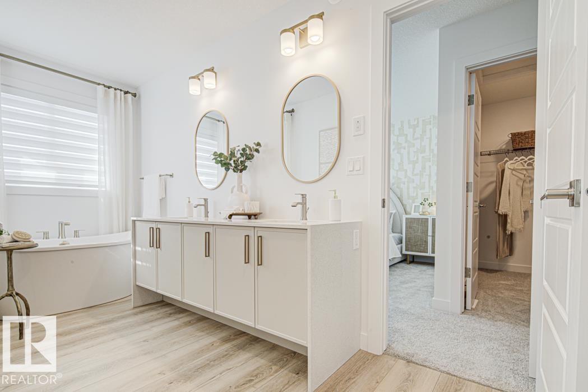


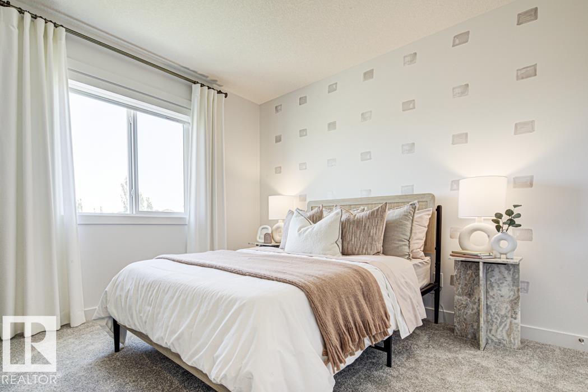
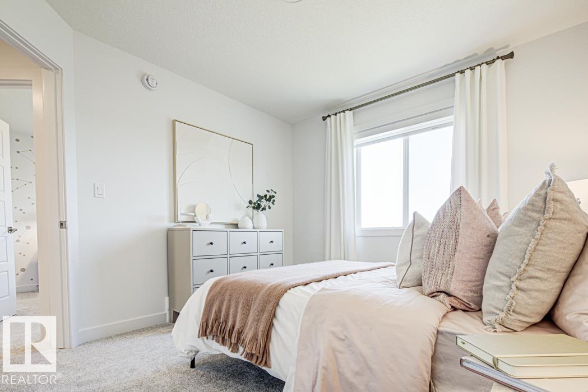
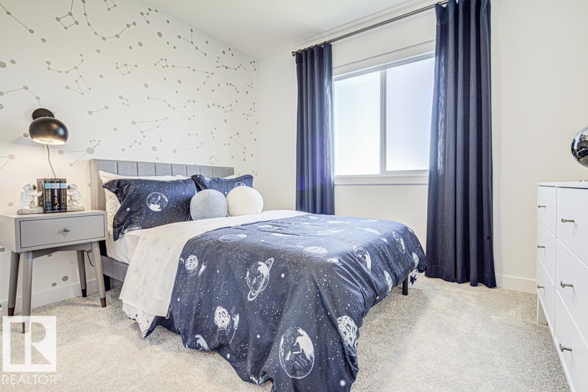
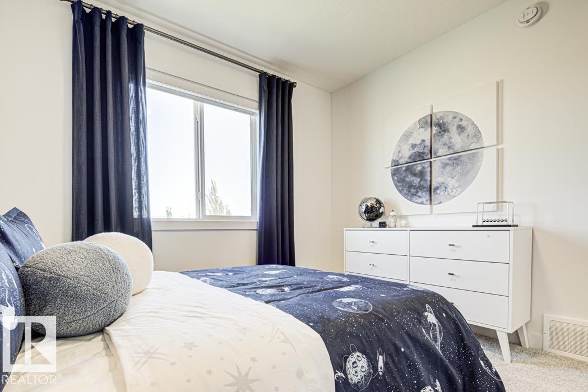
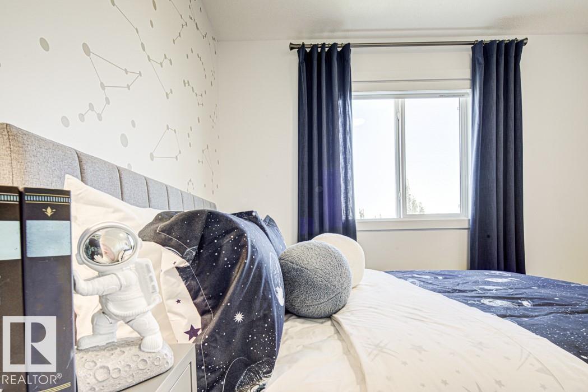
Meticulously designed show home that blends timeless sophistication with practical family living. Featuring 9' ceilings on the main and basement levels, luxury vinyl plank flooring, and an oversized double attached garage with an additional 2' of width. The welcoming foyer leads to a main-floor office or bedroom and a full 3-piece bath. The stunning kitchen offers quartz countertops, a large island with eating bar, full-height tile backsplash, Silgranit undermount sink, built-in microwave, modern hood fan, and custom soft-close cabinetry. A walk-through pantry connects to the mudroom with built-in bench and garage access. The great room features an electric fireplace with a floor-to-ceiling tiled surround and slatted wood accent wall. Upstairs includes a bonus room, laundry, two secondary bedrooms, and a luxurious primary retreat with a walk-in closet and spa-inspired 5-piece ensuite. Complete with appliances, brushed nickel fixtures, basement rough-in, and a 10' x 10' deck.
Listing Information
- Prop. Type:
- Detached Single Family
- Property Style:
- 2 Storey
- Status:
- Active
- City:
- Edmonton
- MLS® Number:
- E4512805
- Bedrooms:
- 3
- Neighbourhood:
- Klarvatten
- Area:
- Edmonton
- Province:
- Alberta
- Listing Price:
- $658,600
General Information
- Year Built:
- 2026
- Total Square Feet:
- 1878ft2
Additional Information
- Basement Dev:
- Full, Unfinished
- Parking:
- Double Garage Attached
VIP-Only Information
- Sign-Up or Log-in to view full listing details:
- Sign-Up / Log In
This property is listed by Exp Realty and provided here courtesy of
Jason Thomas BCom.
For more information or to schedule a viewing please contact Jason Thomas BCom.

Data is deemed reliable but is not guaranteed accurate by the REALTORS® Association of Edmonton.


 Office Phone:
 Fax:
 Email:
