
Jason Thomas BCom
Royal Lepage Summit Realty
2611 Ellwood Dr S.W., Edmonton, Alberta
P: 780.499.5696
F: 780.431.1600
Email
Royal Lepage Summit Realty
2611 Ellwood Dr S.W., Edmonton, Alberta
P: 780.499.5696
F: 780.431.1600
Edmonton Homes For Sale
For more information on this Edmonton area home for sale or any other please contact me.
Courtesy of Sterling Real Estate.
Data was last updated 2025-06-25 at 20:18:11 GMT
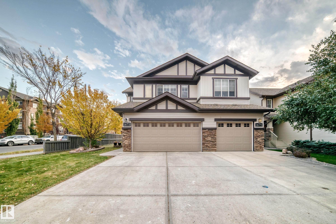
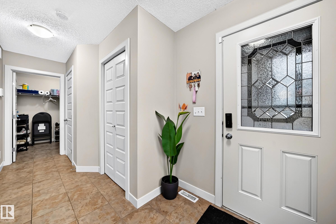
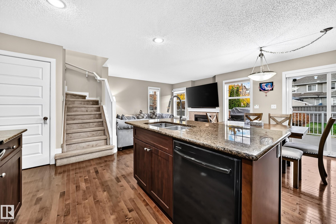
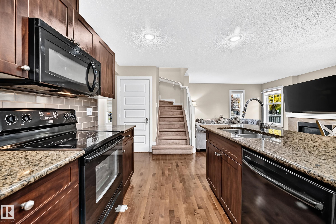
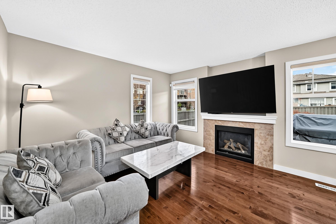
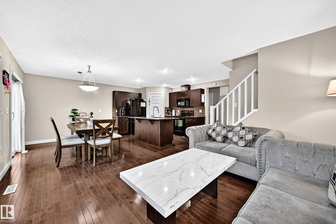
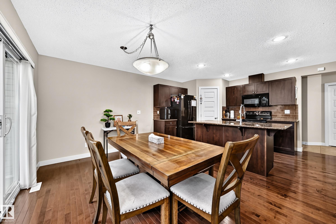
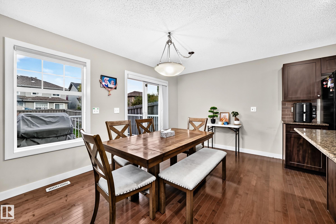
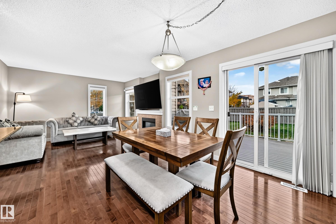
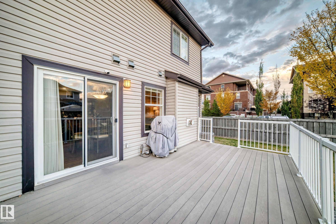
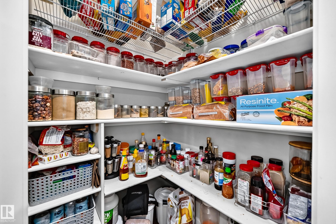
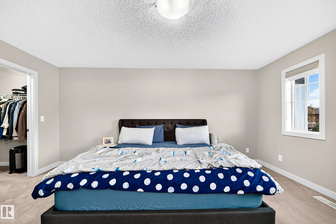
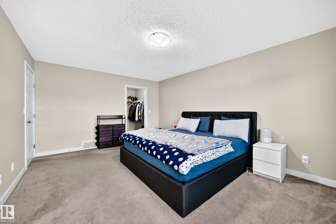
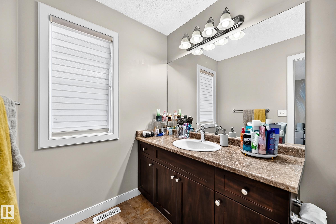
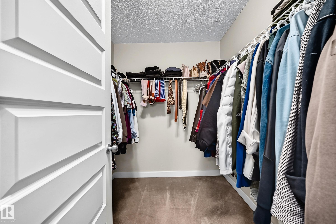
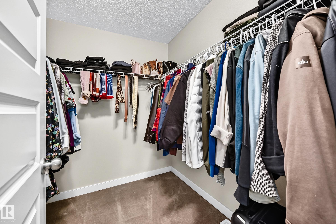
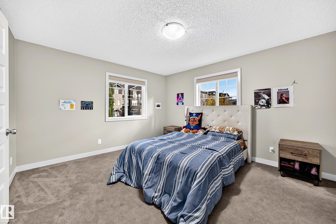
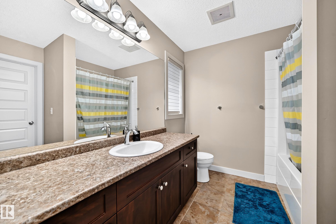
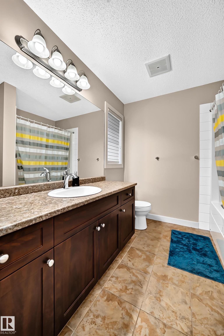
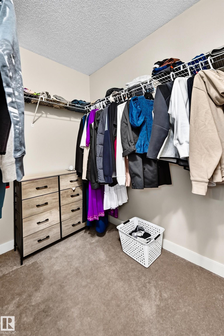
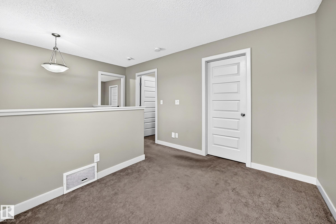
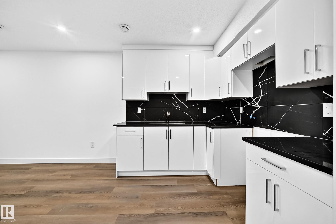
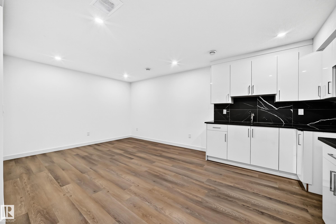
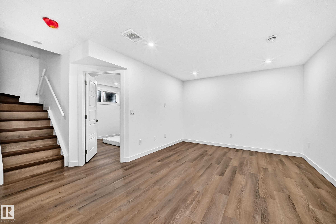
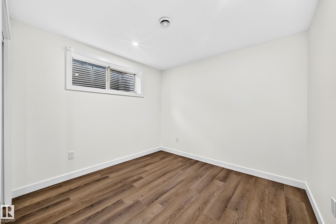
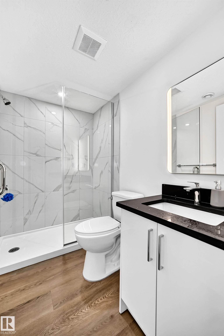
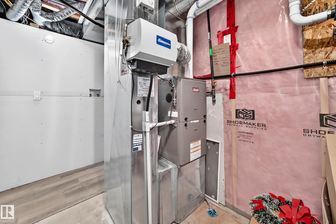
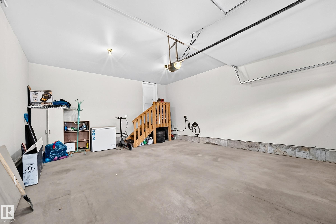
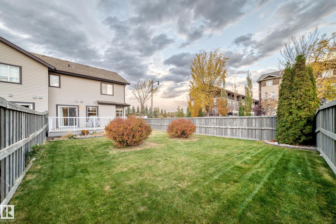
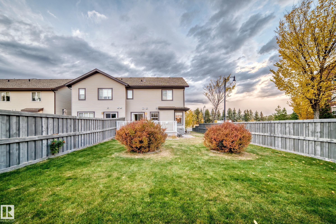
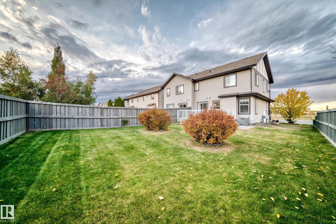
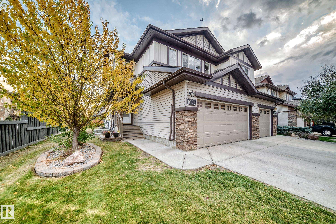
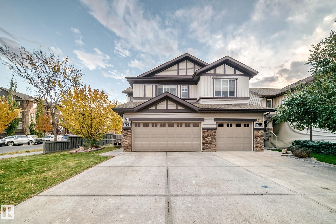
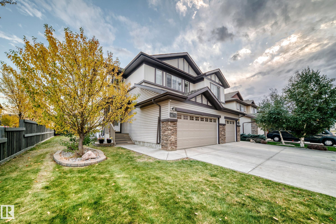
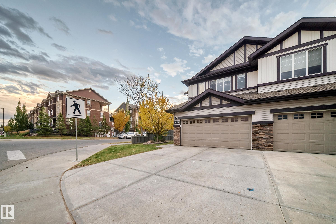
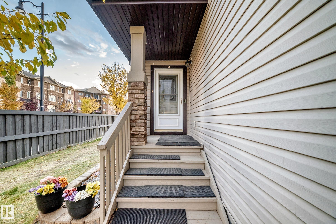
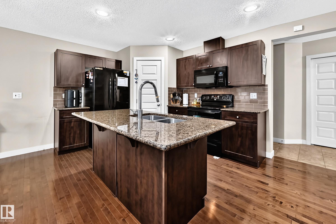
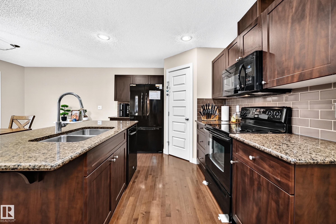
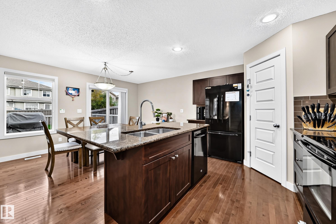
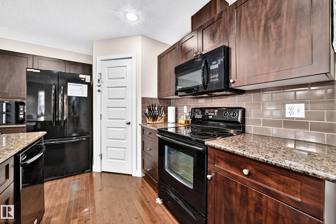
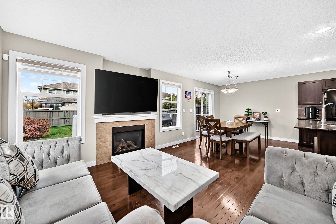
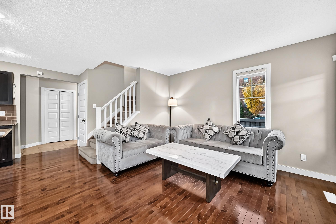
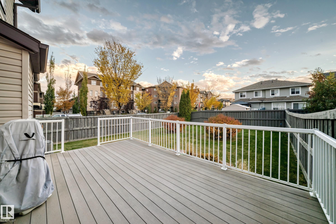
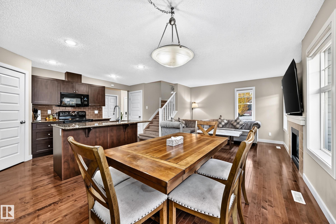
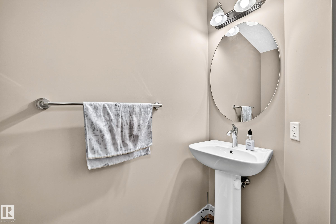
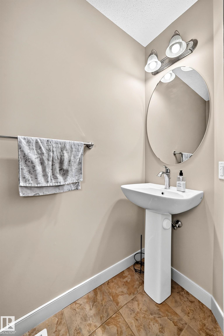
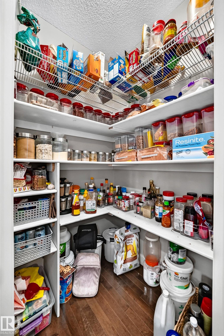
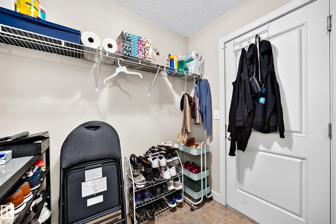
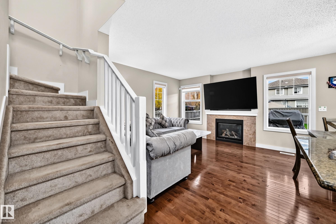
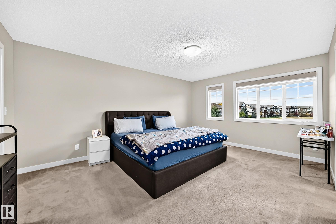
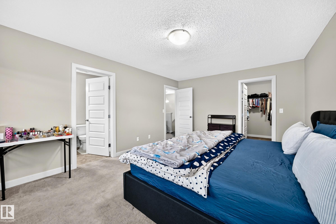
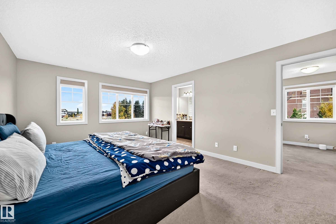
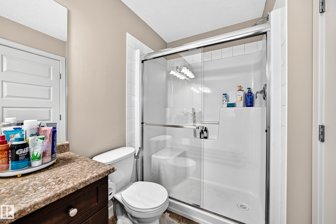
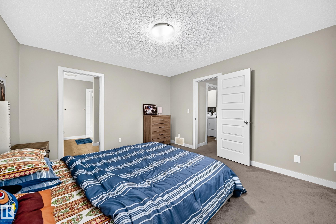
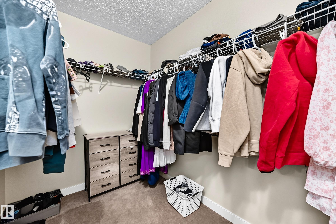
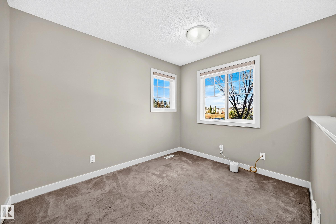
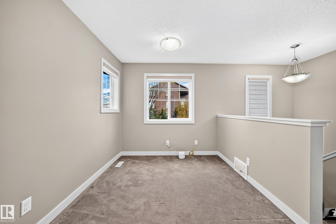
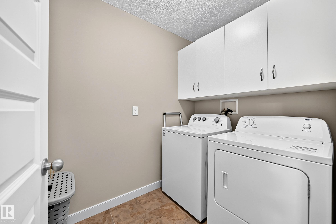
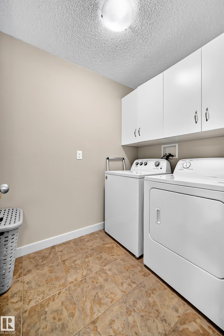
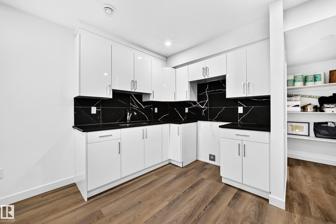
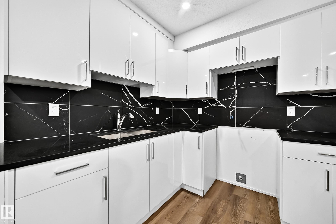
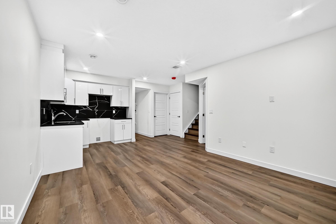
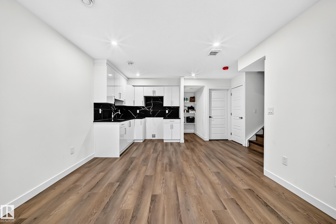
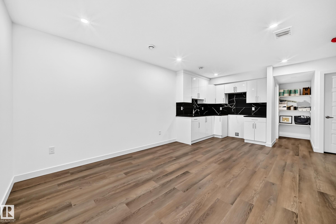
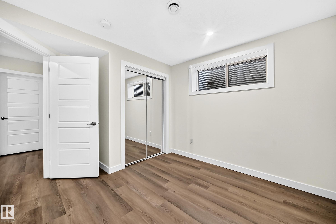
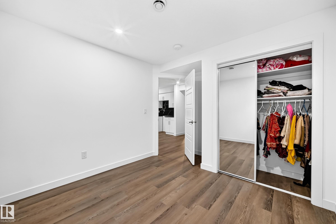
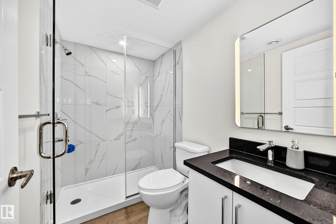
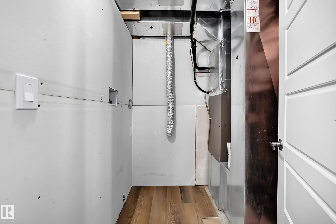
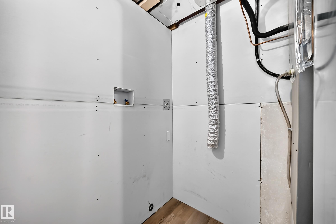
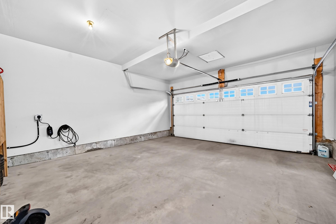
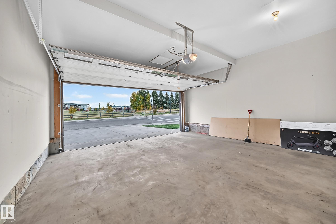
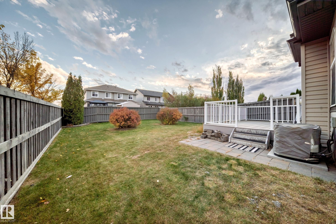
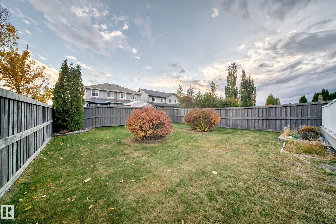
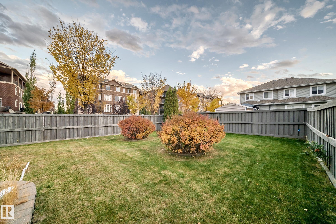
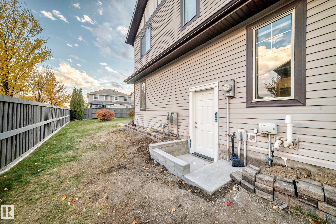
Welcome to this beautifully situated CORNER half duplex offering a HUGE fully fenced yard and an unbeatable location facing a large park and spray park! The main floor features hardwood flooring, a functional open layout and access to a composite deck, perfect for relaxing or entertaining. Upstairs offers two spacious primary bedrooms, each with its own ensuite bathroom and walk in closet, a bonus room, providing an excellent and unique layout. The basement features a SEPARATE ENTRANCE, 1 BEDROOM, FULL BATHROOM, SECOND KITCHEN, secondary living space and dedicated washer/dryer hookups, offering great flexibility for extended family or additional living space. Complete with a DOUBLE ATTACHED GARAGE and an oversized corner lot with plenty of outdoor space. Conveniently located close to junior high and high schools, shopping, parks and everyday amenities. A fantastic combination of LOCATION, LOT SIZE and VERSATILE LIVING SPACE!
Listing Information
- Prop. Type:
- Duplex
- Property Style:
- 2 Storey
- Status:
- Active
- City:
- Edmonton
- MLS® Number:
- E4511985
- Bedrooms:
- 3
- Neighbourhood:
- Callaghan
- Area:
- Edmonton
- Province:
- Alberta
- Listing Price:
- $489,000
General Information
- Year Built:
- 2012
- Total Square Feet:
- 1569ft2
Additional Information
- Basement Dev:
- Full, Finished
- Parking:
- Double Garage Attached
VIP-Only Information
- Sign-Up or Log-in to view full listing details:
- Sign-Up / Log In
This property is listed by Sterling Real Estate and provided here courtesy of
Jason Thomas BCom.
For more information or to schedule a viewing please contact Jason Thomas BCom.

Data is deemed reliable but is not guaranteed accurate by the REALTORS® Association of Edmonton.


 Office Phone:
 Fax:
 Email:
