
Jason Thomas BCom
Royal Lepage Summit Realty
2611 Ellwood Dr S.W., Edmonton, Alberta
P: 780.499.5696
F: 780.431.1600
Email
Royal Lepage Summit Realty
2611 Ellwood Dr S.W., Edmonton, Alberta
P: 780.499.5696
F: 780.431.1600
Edmonton Homes For Sale
For more information on this Edmonton area home for sale or any other please contact me.
Courtesy of RE/MAX Excellence.
Data was last updated 2025-06-25 at 20:18:11 GMT
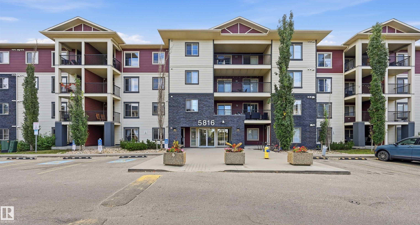
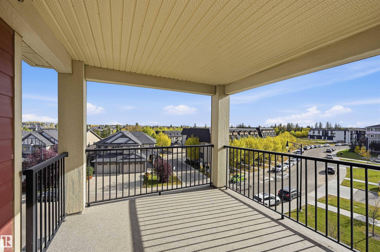
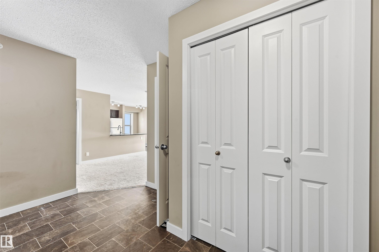
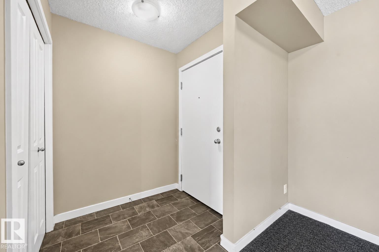
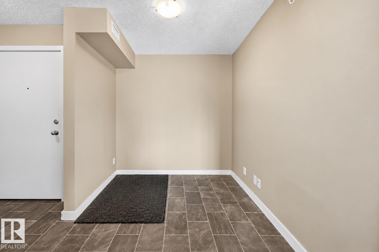
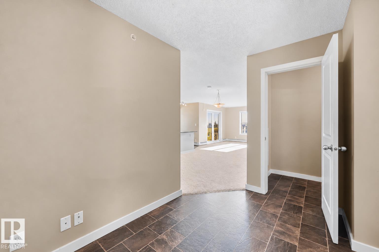
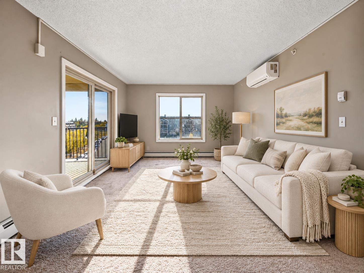
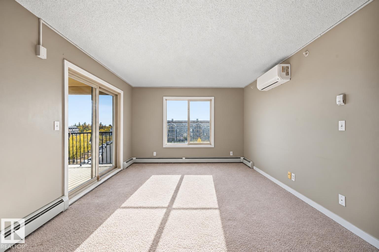
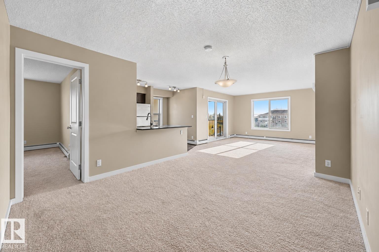
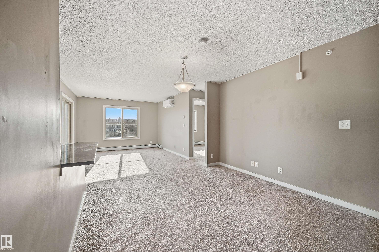
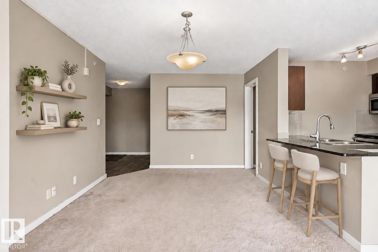
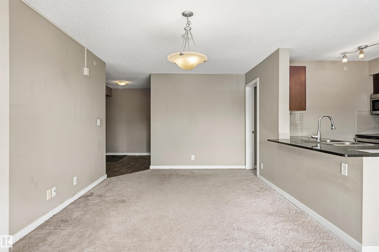
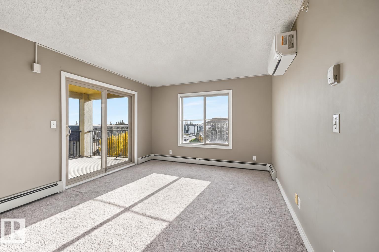
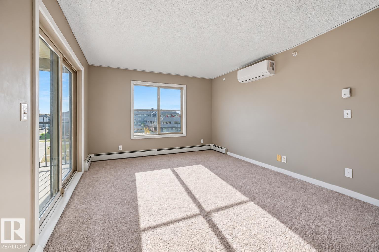
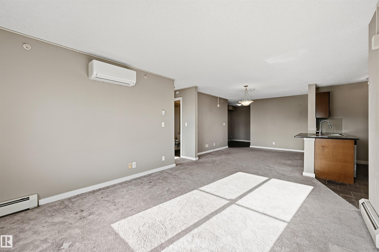
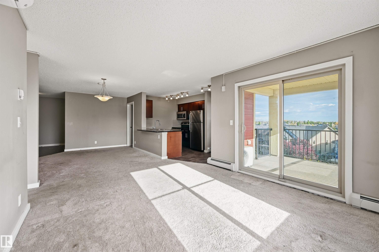
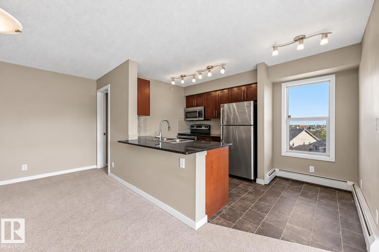
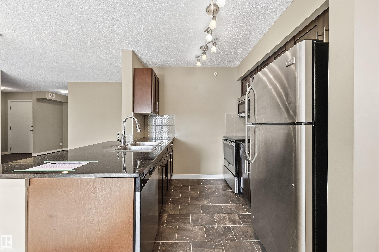
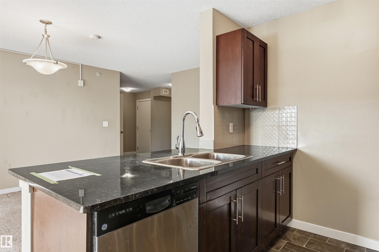
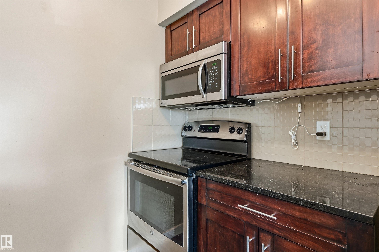
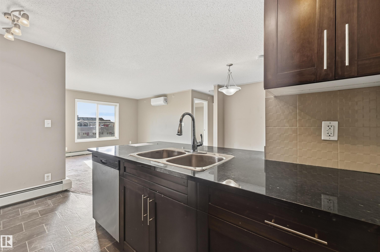
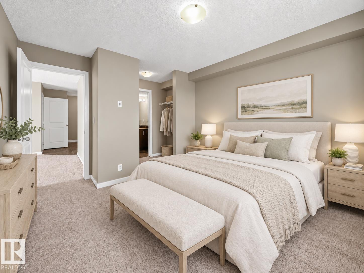
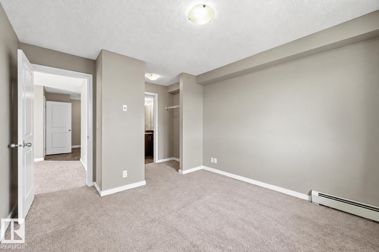
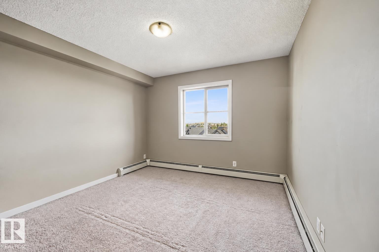
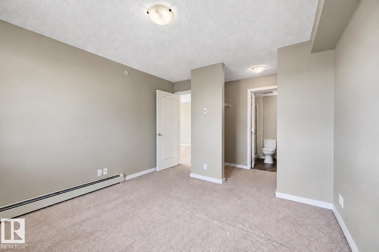
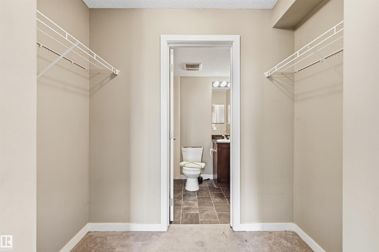
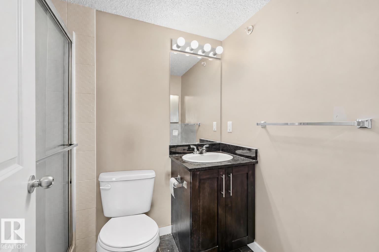
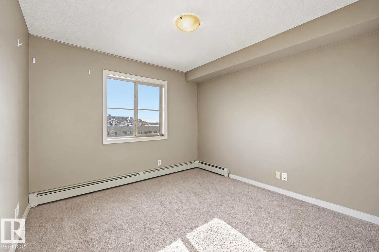
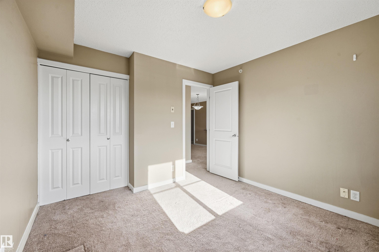
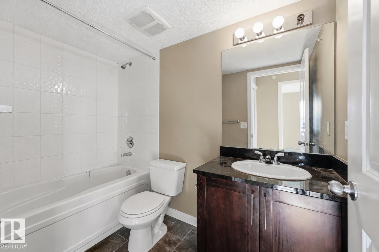
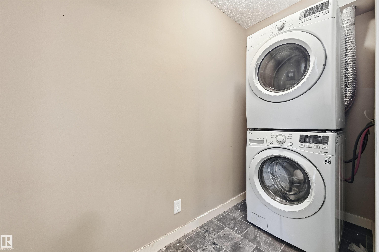
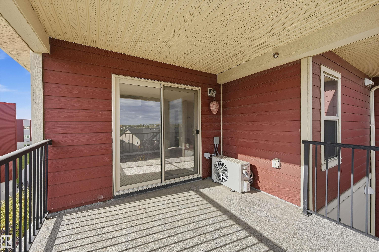
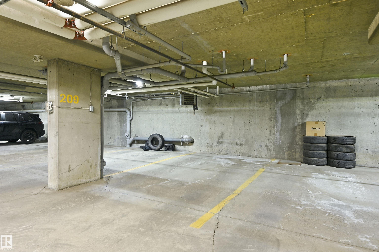
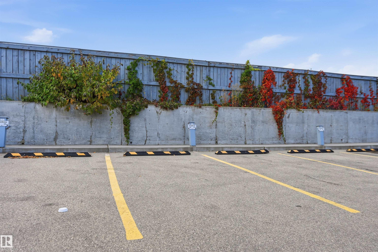
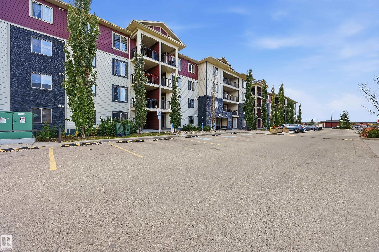
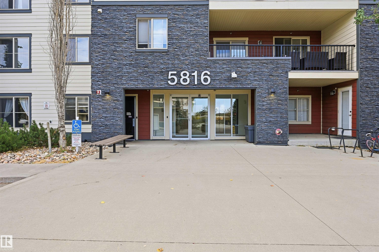
Fantastic location in Mactaggart Ridge Gate with a TOP-FLOOR CORNER UNIT. With nearly 1,000sf this home boasts 2 bedrooms, 2 full bathrooms, a den/flex space, LARGE BALCONY WITH CITY VIEWS & 2 PARKING STALLS (underground and surface stall)! Plenty of natural light with big windows and an open concept bright living room, dining space and kitchen. The primary bedroom is a great size with a walk through closet leading into a 4 piece ensuite. And the 2nd bedroom is separated from the master bedroom by the living room for added privacy. Features include IN-SUITE LAUNDRY, AC and storage plus a city-scape view. One titled underground parking stall & one surface stall. All this located in the desirable south west community of MacTaggart boasting ravine access, parks/walking trails & excellent K-9 School. Plus next to Freson Brothers, dining, retail, medical practitioners & more. Rec Centre, Anthony Henday and Transit very close by too!
Listing Information
- Prop. Type:
- Apartment
- Property Style:
- Single Level Apartment
- Status:
- Active
- City:
- Edmonton
- MLS® Number:
- E4511980
- Bedrooms:
- 2
- Neighbourhood:
- MacTaggart
- Area:
- Edmonton
- Province:
- Alberta
- Listing Price:
- $219,900
General Information
- Year Built:
- 2016
- Total Square Feet:
- 957ft2
Additional Information
- Basement Dev:
- None, No Basement
- Parking:
- Heated, Stall, Underground
VIP-Only Information
- Sign-Up or Log-in to view full listing details:
- Sign-Up / Log In
This property is listed by RE/MAX Excellence and provided here courtesy of
Jason Thomas BCom.
For more information or to schedule a viewing please contact Jason Thomas BCom.

Data is deemed reliable but is not guaranteed accurate by the REALTORS® Association of Edmonton.


 Office Phone:
 Fax:
 Email:
