
Jason Thomas BCom
Royal Lepage Summit Realty
2611 Ellwood Dr S.W., Edmonton, Alberta
P: 780.499.5696
F: 780.431.1600
Email
Royal Lepage Summit Realty
2611 Ellwood Dr S.W., Edmonton, Alberta
P: 780.499.5696
F: 780.431.1600
Edmonton Homes For Sale
For more information on this Edmonton area home for sale or any other please contact me.
Courtesy of MaxWell Devonshire Realty.
Data was last updated 2025-06-25 at 20:18:11 GMT
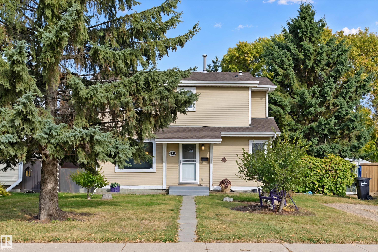
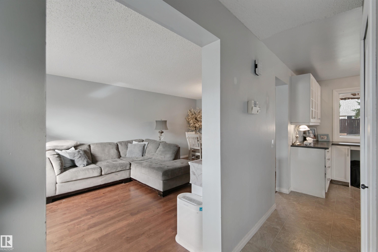
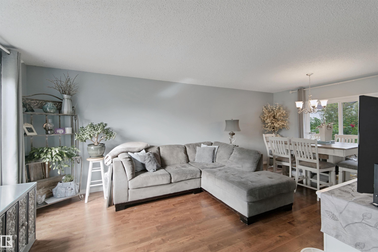
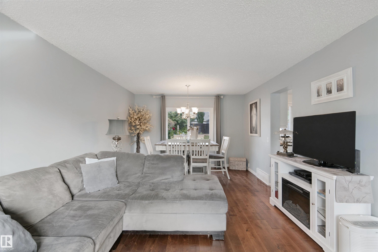
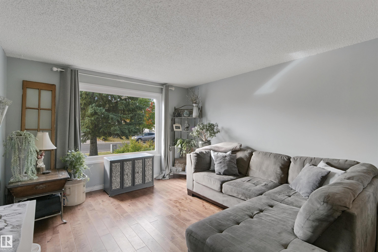
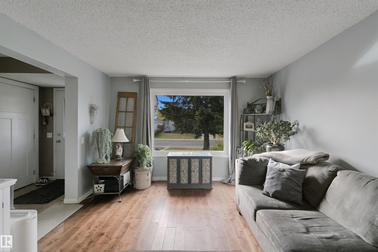
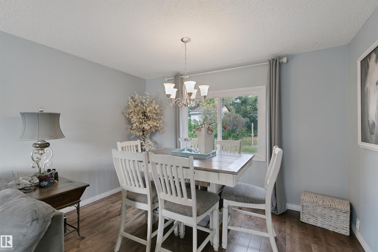
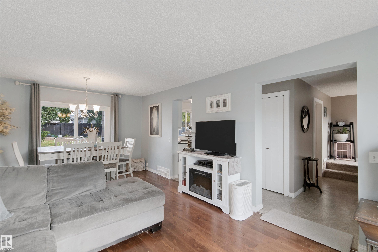
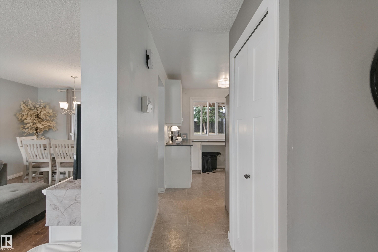

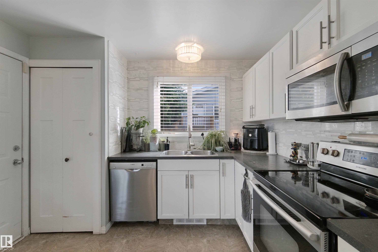
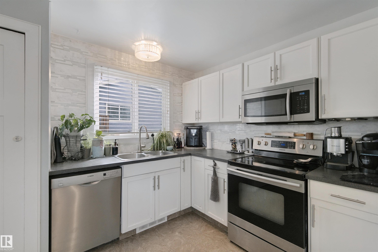
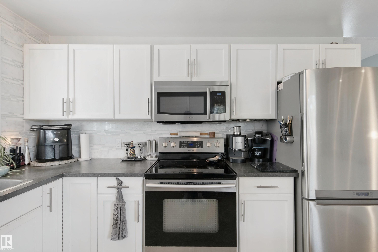


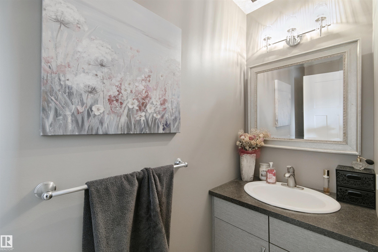
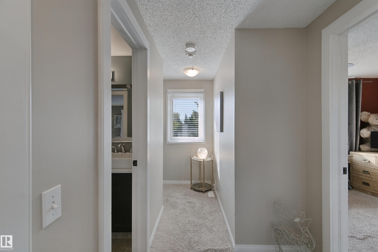
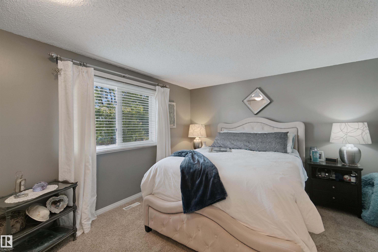
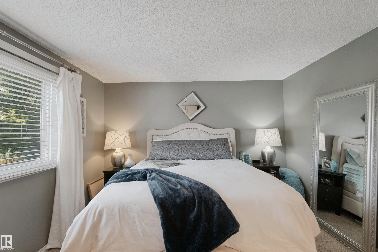
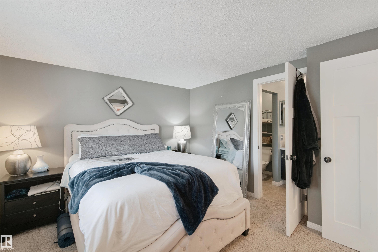
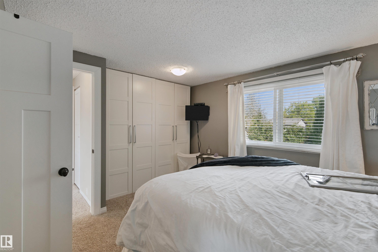
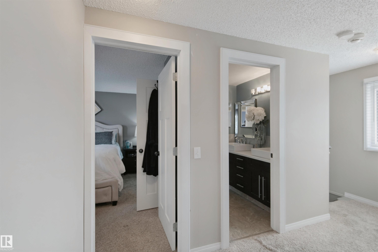
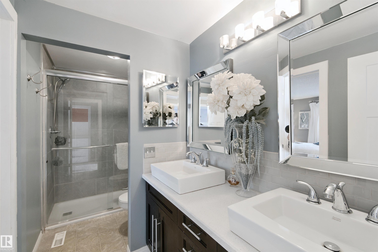
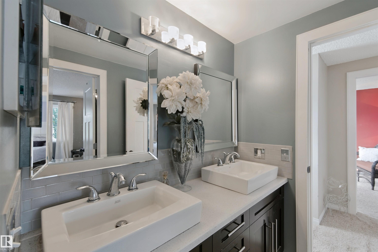
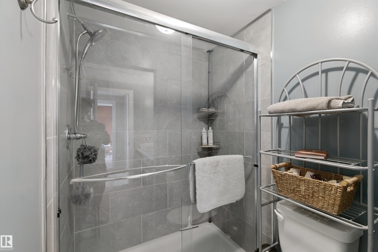
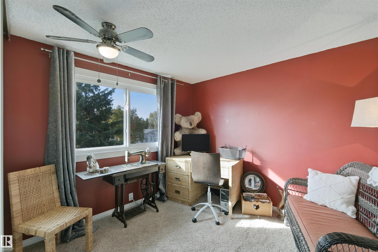
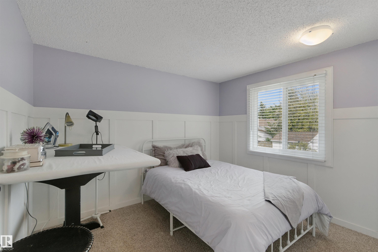
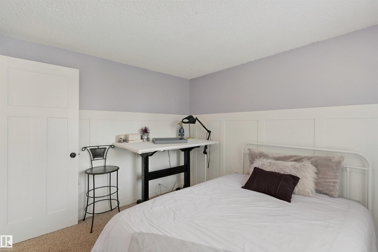
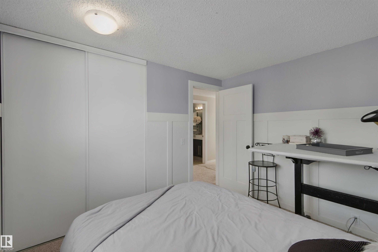
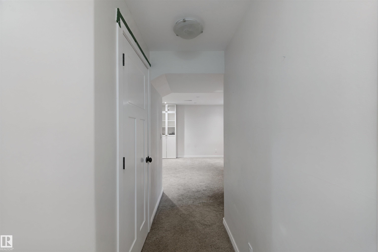
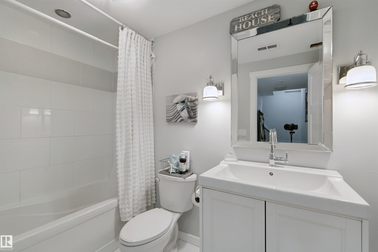
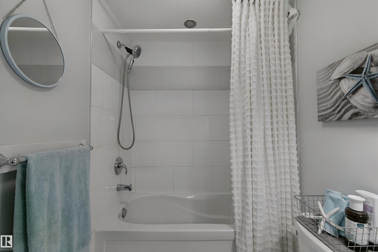
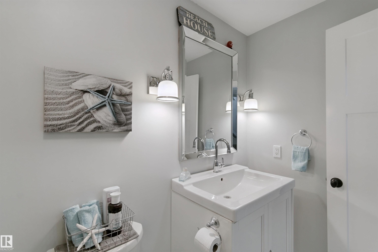
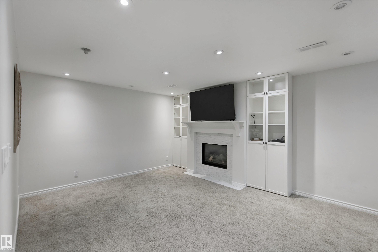
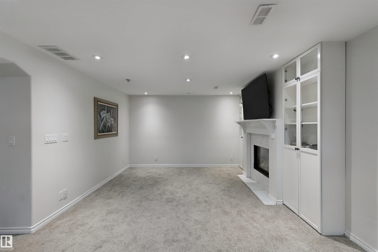
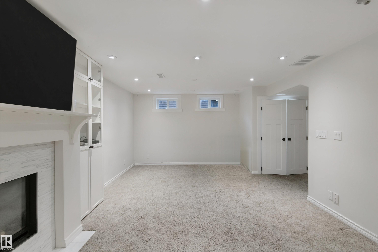
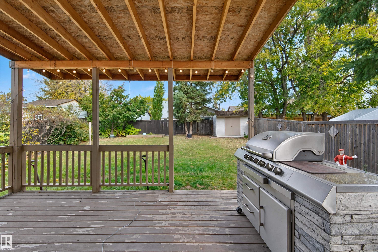
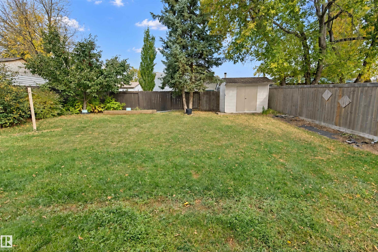
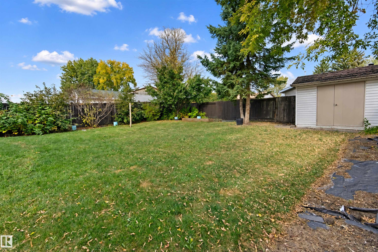
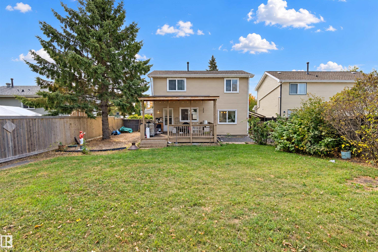
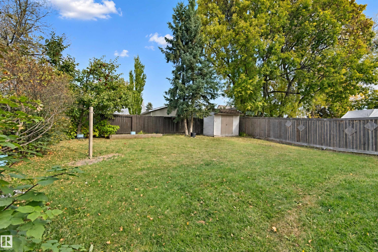
Welcome to Minchau, a peaceful community of wide streets and mature trees, all within walking distance to schools. This beautiful home greets you with a classic white kitchen finished with stainless steel appliances and a breakfast bar overlooking the backyard, a large living room and dining room made for family dinners and entertaining and a convenient 2 piece bath on the main floor. Upstairs, three good size bedrooms await, including a primary retreat with access to a gorgeous bathroom featuring a walk in shower and dual sinks. Updates over the years include windows, doors, roof and a high efficiency furnace. Downstairs, a large family room with a gas fireplace is the perfect spot to cozy up, complemented by a newer 4 piece bathroom with a soaker tub. Step outside to a large backyard with a covered deck, ideal for summer evenings. Easy access to the Henday, Whitemud, Millwoods Rec Centre and all amenities. An absolute gem!
Listing Information
- Prop. Type:
- Detached Single Family
- Property Style:
- 2 Storey
- Status:
- Active
- City:
- Edmonton
- MLS® Number:
- E4511710
- Bedrooms:
- 3
- Neighbourhood:
- Minchau
- Area:
- Edmonton
- Province:
- Alberta
- Listing Price:
- $379,900
General Information
- Year Built:
- 1980
- Total Square Feet:
- 1227ft2
Additional Information
- Basement Dev:
- Full, Finished
- Parking:
- Front Drive Access
VIP-Only Information
- Sign-Up or Log-in to view full listing details:
- Sign-Up / Log In
This property is listed by MaxWell Devonshire Realty and provided here courtesy of
Jason Thomas BCom.
For more information or to schedule a viewing please contact Jason Thomas BCom.

Data is deemed reliable but is not guaranteed accurate by the REALTORS® Association of Edmonton.


 Office Phone:
 Fax:
 Email:
