
Jason Thomas BCom
Royal Lepage Summit Realty
2611 Ellwood Dr S.W., Edmonton, Alberta
P: 780.499.5696
F: 780.431.1600
Email
Royal Lepage Summit Realty
2611 Ellwood Dr S.W., Edmonton, Alberta
P: 780.499.5696
F: 780.431.1600
Edmonton Homes For Sale
For more information on this Edmonton area home for sale or any other please contact me.
Courtesy of Century 21 All Stars Realty Ltd.
Data was last updated 2025-06-25 at 20:18:11 GMT
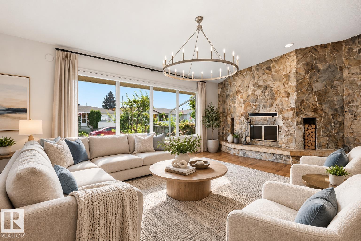
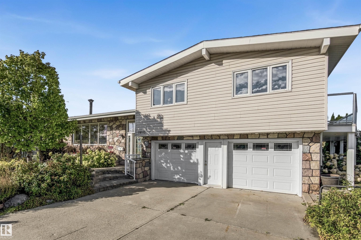
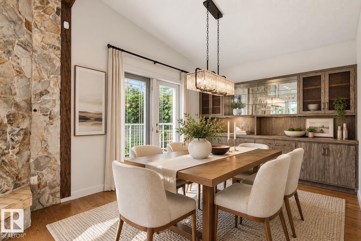
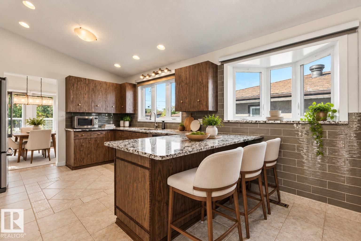
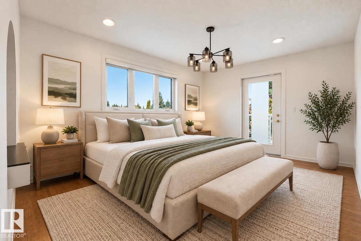
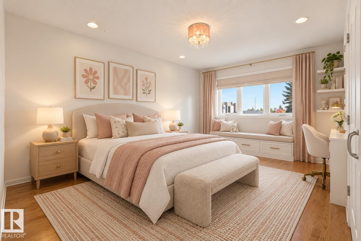
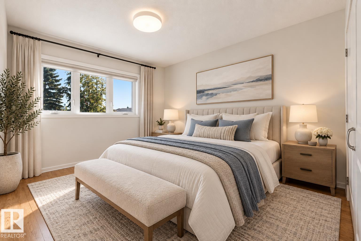
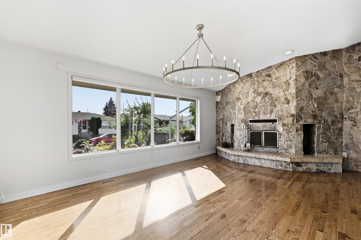
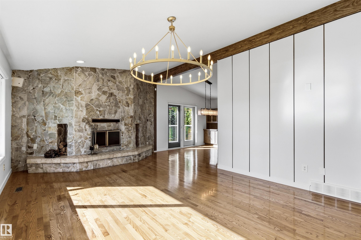
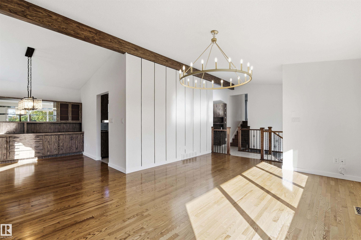
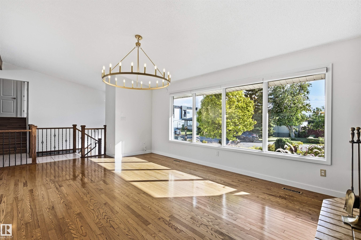
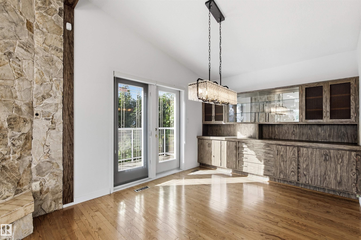
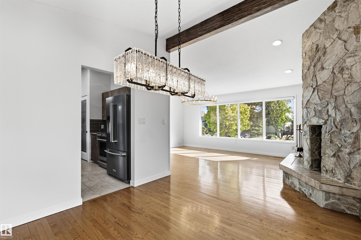
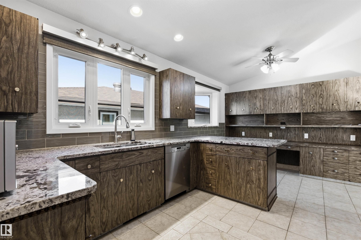
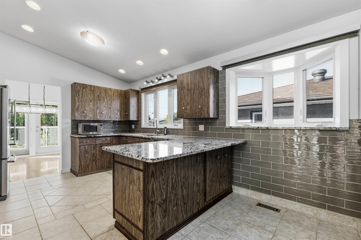
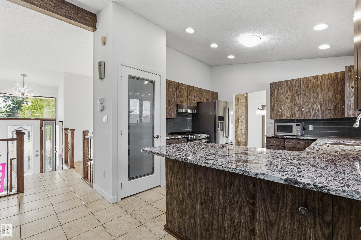
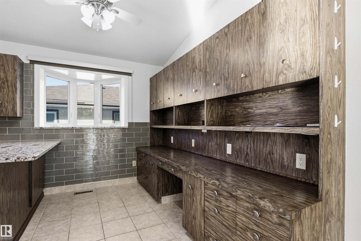
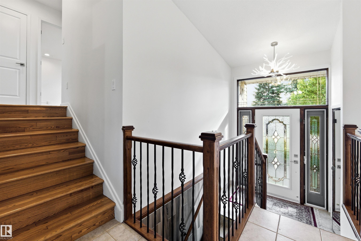
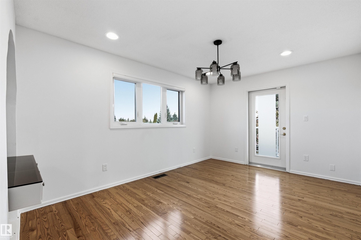
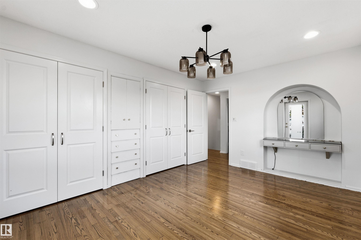
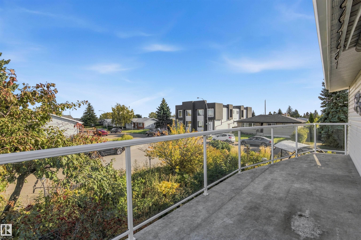
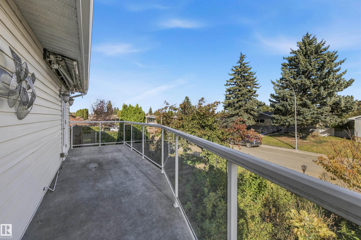
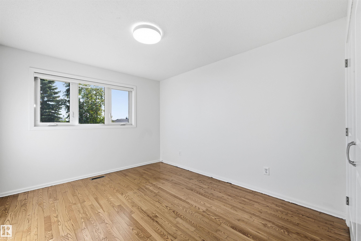
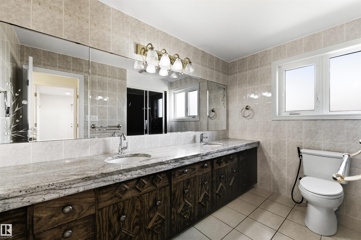
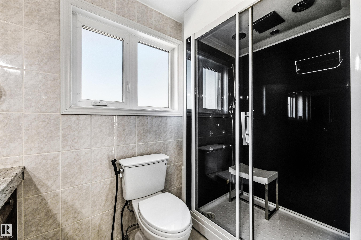
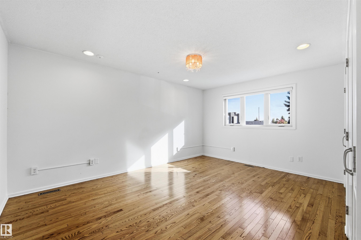
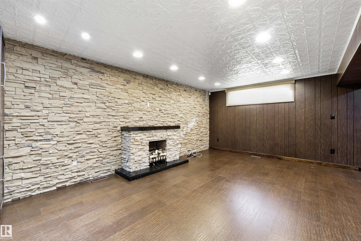
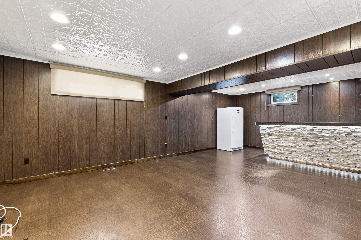
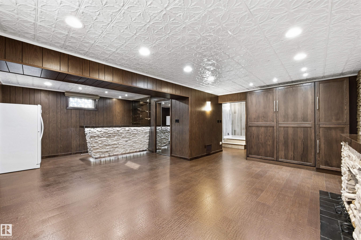
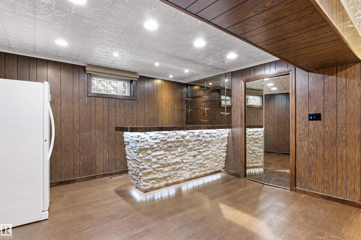
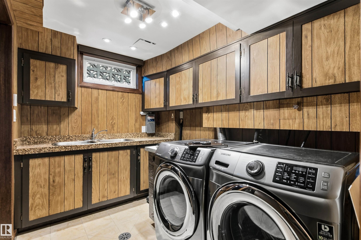
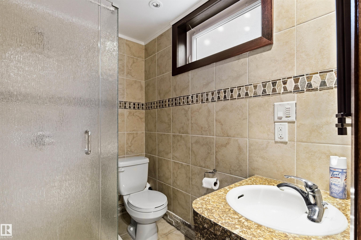
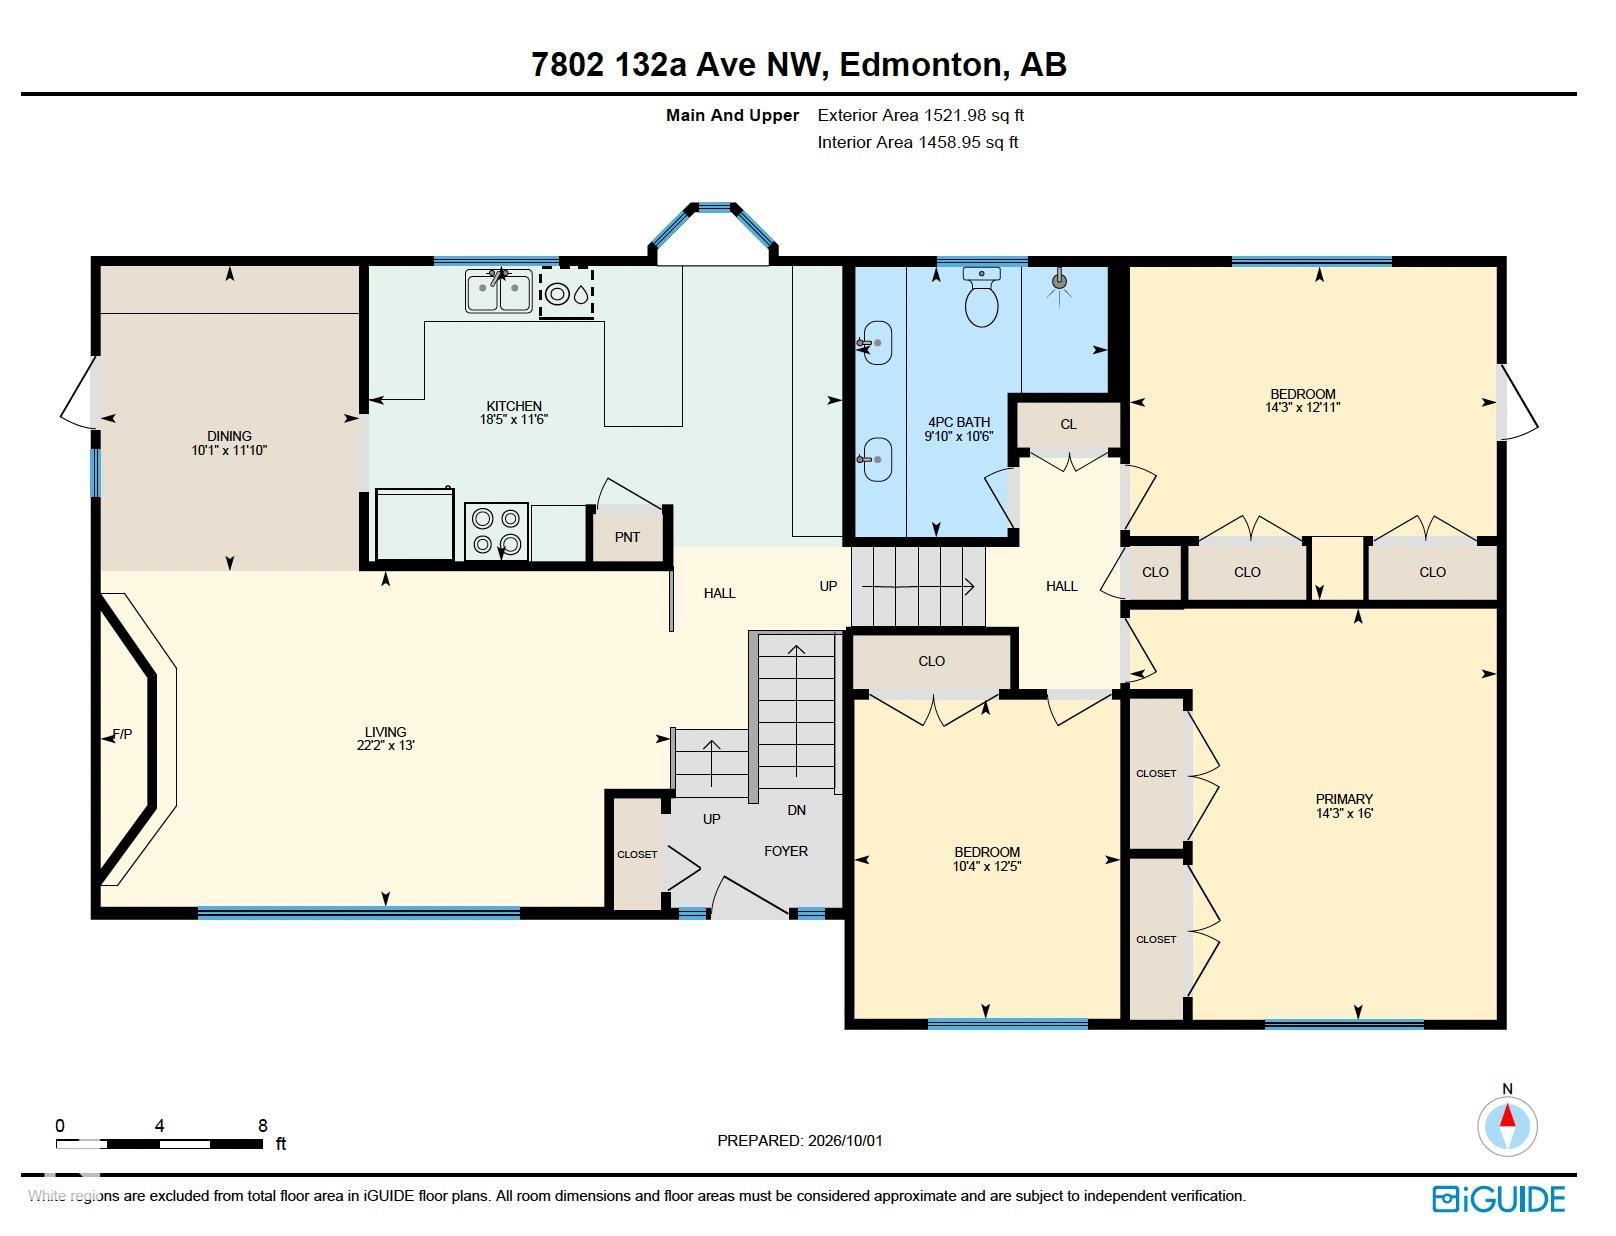
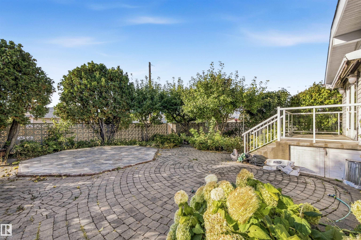
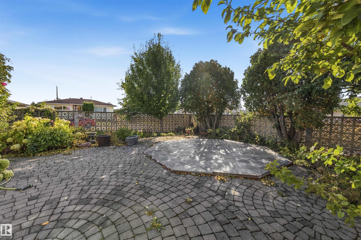
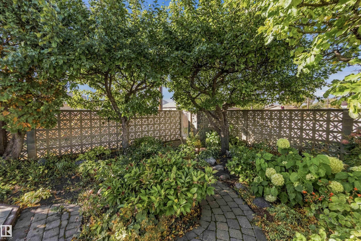
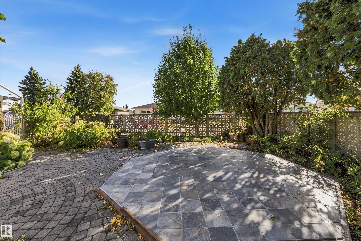
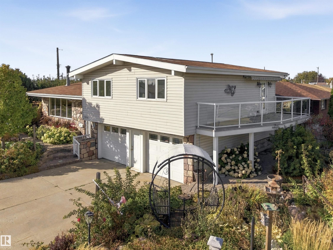
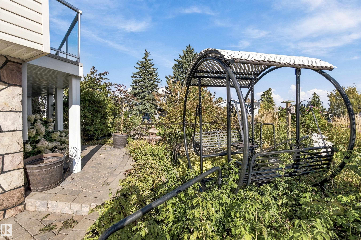
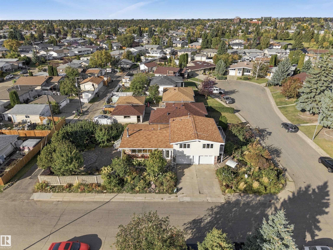
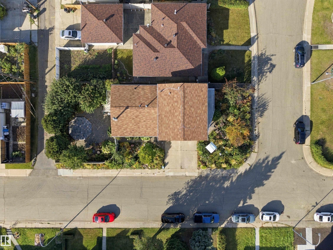
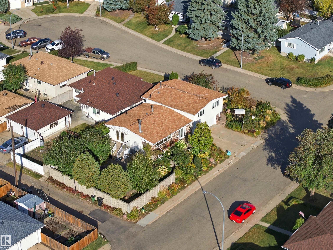
CHARACTER, SPACE & A HUGE OVERSIZED ATTACHED GARAGE ON A BEAUTIFULLY LANDSCAPED CORNER LOT IN DELWOOD! Offering approx. 1,522 sq ft above grade, this distinctive 2-storey features 3 bedrooms, hardwood flooring and incredible stone accents. The bright living room is anchored by a dramatic stone fireplace, while the spacious kitchen offers granite counters, generous cabinetry and an island, flowing into the dining area. Upstairs, the large primary bedroom features ACCESS TO ITS OWN PRIVATE BALCONY, alongside 2 additional bedrooms and a spacious 4-pc bath. The finished basement adds even more living space with a large rec room, second fireplace, wet bar, 3-pc bath and laundry. Outside, enjoy a fenced and landscaped yard with mature trees, patio/deck space and an impressive oversized double attached garage. Close to schools, parks, shopping and everyday amenities. SOME PHOTOS ARE VIRTUALLY STAGED.
Listing Information
- Prop. Type:
- Detached Single Family
- Property Style:
- 3 Level Split
- Status:
- Active
- City:
- Edmonton
- MLS® Number:
- E4511688
- Bedrooms:
- 3
- Neighbourhood:
- Delwood
- Area:
- Edmonton
- Province:
- Alberta
- Listing Price:
- $449,900
General Information
- Year Built:
- 1968
- Total Square Feet:
- 1522ft2
Additional Information
- Basement Dev:
- Full, Finished
- Parking:
- Double Garage Attached, Over Sized
VIP-Only Information
- Sign-Up or Log-in to view full listing details:
- Sign-Up / Log In
This property is listed by Century 21 All Stars Realty Ltd and provided here courtesy of
Jason Thomas BCom.
For more information or to schedule a viewing please contact Jason Thomas BCom.

Data is deemed reliable but is not guaranteed accurate by the REALTORS® Association of Edmonton.


 Office Phone:
 Fax:
Fax: Email: