
Jason Thomas BCom
Royal Lepage Summit Realty
2611 Ellwood Dr S.W., Edmonton, Alberta
P: 780.499.5696
F: 780.431.1600
Email
Royal Lepage Summit Realty
2611 Ellwood Dr S.W., Edmonton, Alberta
P: 780.499.5696
F: 780.431.1600
Edmonton Homes For Sale
For more information on this Edmonton area home for sale or any other please contact me.
Courtesy of Realty Unleashed Inc.
Data was last updated 2025-06-25 at 20:18:11 GMT
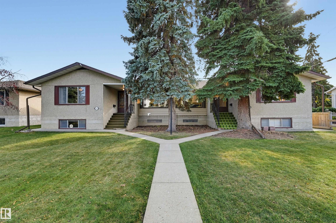
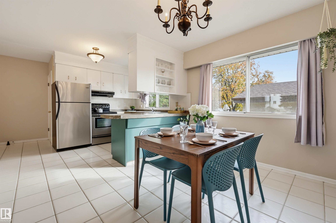
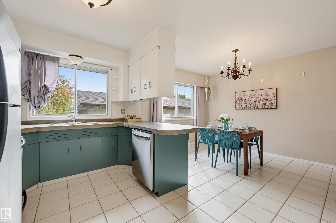
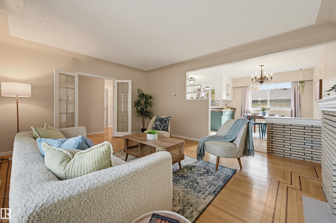
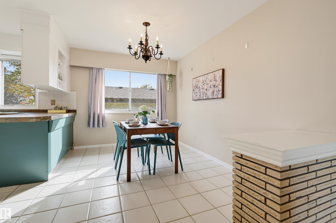
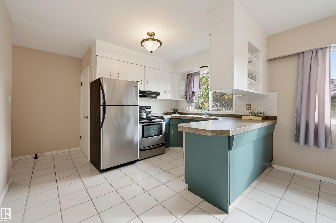
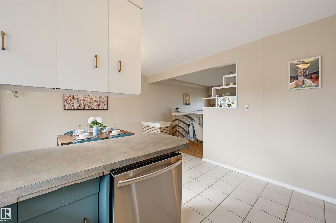
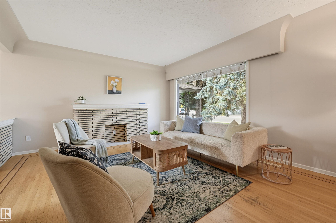
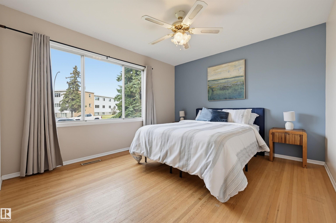
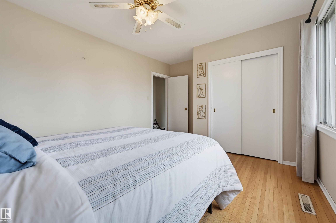
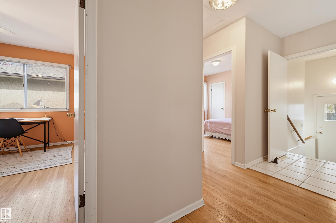
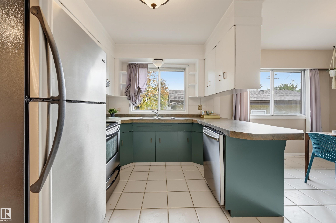
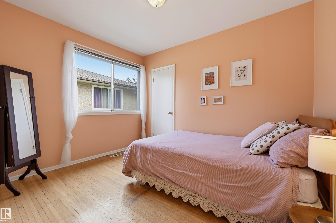
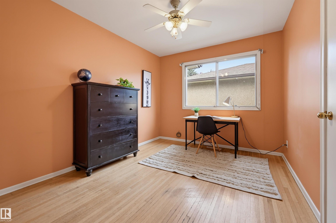
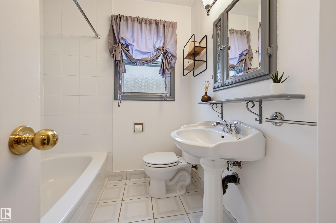
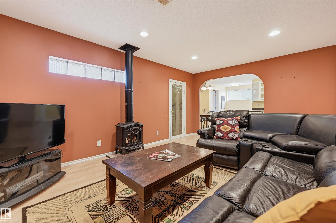
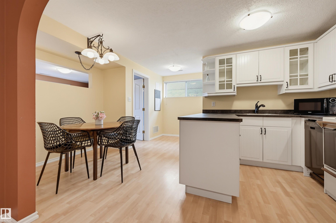
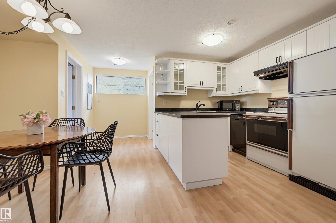
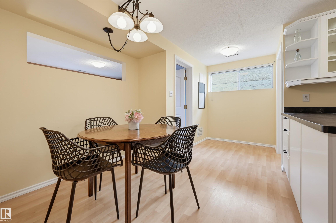
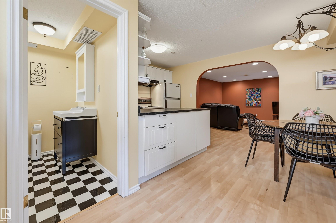
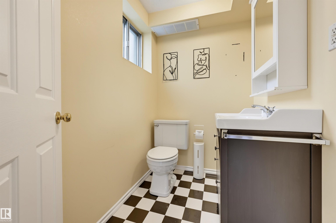
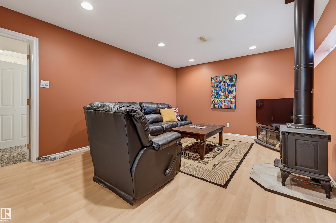
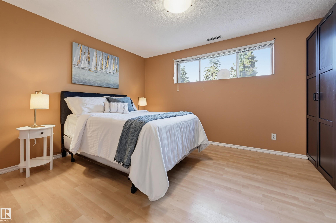
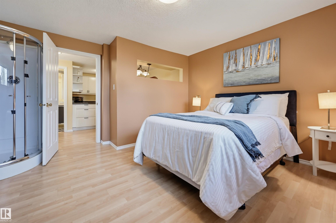
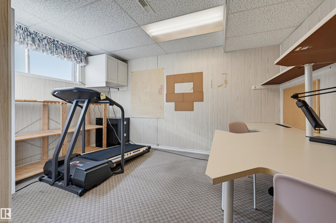
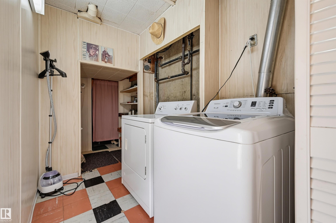
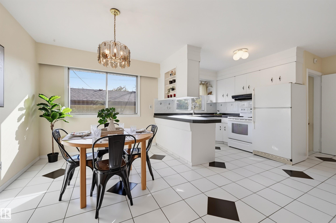
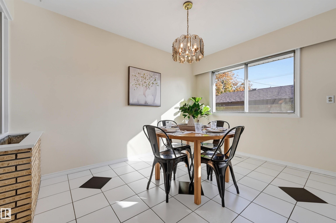
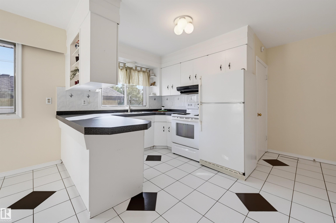
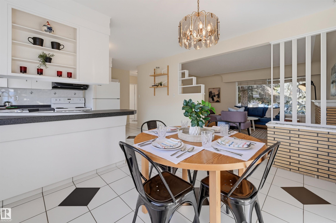
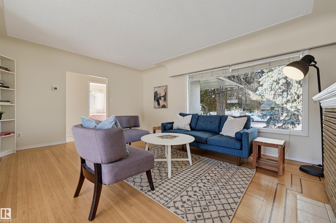
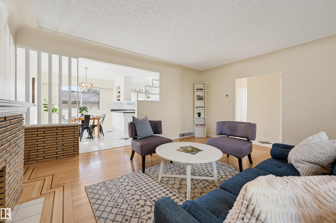
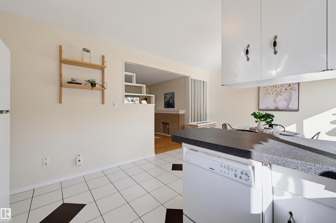
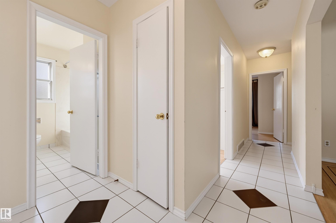
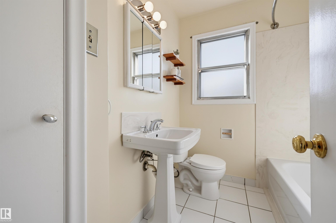
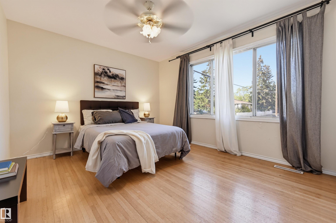
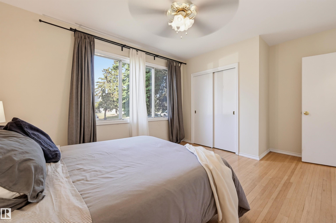
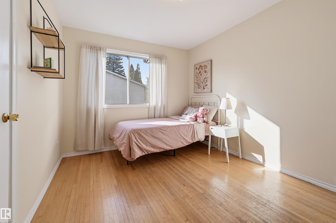
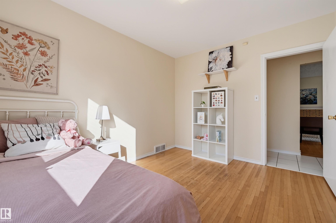
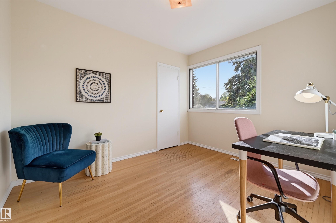
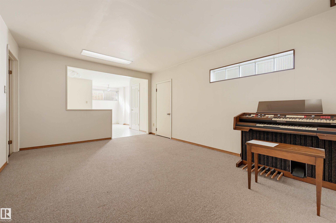
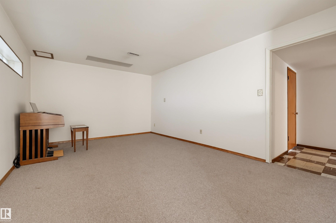
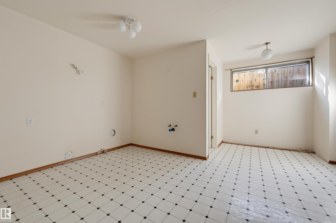
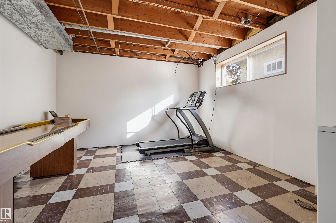
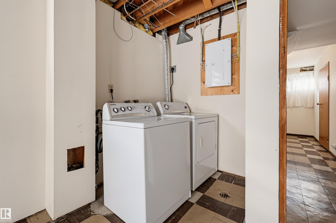
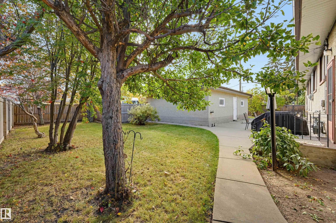
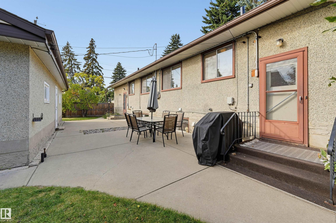
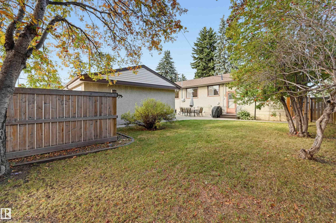
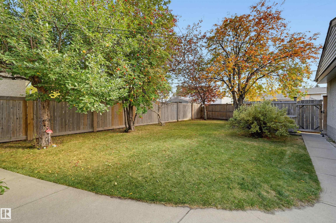
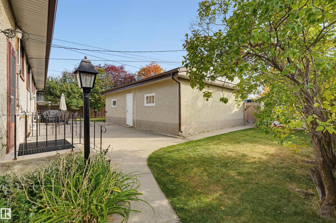
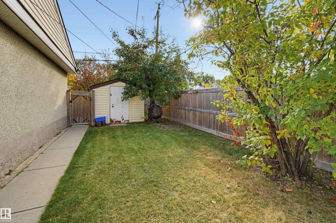
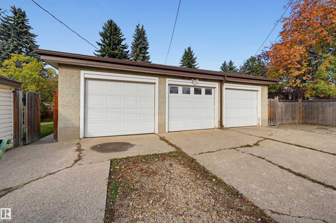
Welcome to mature, tree-lined McQueen, just minutes from the river valley! This side by side bungalow duplex sits on a generous lot of approximately 120 x 78 feet, a smart addition to any investor's portfolio. Each side offers three bedrooms and a bathroom on the main floor, plus a bedroom and a bathroom downstairs, with room for tenants or extended family. New roofs on the house and garage take care of the big ticket items, and each side has its own recently updated furnace and 150 amp electrical service. One basement is ready for your finishing touches, a chance to add value and build equity from day one. Out back, the sunny south-facing yard is perfect for summer barbecues, and a detached garage with back lane access adds the parking renters look for. Live in one side and rent the other, or rent both. Schools are steps away, with the Coronation Park Sports & Recreation Centre, Westmount Centre, Stony Plain Road, the new Valley Line West LRT and downtown all minutes away.
Listing Information
- Prop. Type:
- Duplex
- Property Style:
- Bungalow
- Status:
- Active
- City:
- Edmonton
- MLS® Number:
- E4511657
- Bedrooms:
- 9
- Neighbourhood:
- McQueen
- Area:
- Edmonton
- Province:
- Alberta
- Listing Price:
- $634,900
General Information
- Year Built:
- 1956
- Total Square Feet:
- 2320ft2
Additional Information
- Basement Dev:
- Full, Finished
- Parking:
- Front/Rear Drive Access, Parking Pad Cement/Paved, Triple Garage Detached
VIP-Only Information
- Sign-Up or Log-in to view full listing details:
- Sign-Up / Log In
This property is listed by Realty Unleashed Inc and provided here courtesy of
Jason Thomas BCom.
For more information or to schedule a viewing please contact Jason Thomas BCom.

Data is deemed reliable but is not guaranteed accurate by the REALTORS® Association of Edmonton.


 Office Phone:
 Fax:
 Email:
