
Jason Thomas BCom
Royal Lepage Summit Realty
2611 Ellwood Dr S.W., Edmonton, Alberta
P: 780.499.5696
F: 780.431.1600
Email
Royal Lepage Summit Realty
2611 Ellwood Dr S.W., Edmonton, Alberta
P: 780.499.5696
F: 780.431.1600
Edmonton Homes For Sale
For more information on this Edmonton area home for sale or any other please contact me.
Courtesy of MaxWell Polaris.
Data was last updated 2025-06-25 at 20:18:11 GMT
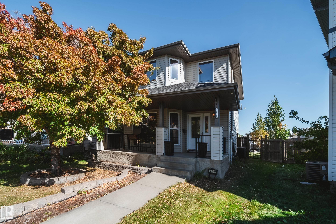
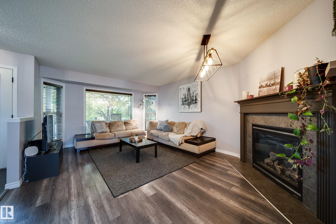
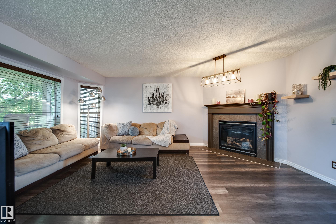
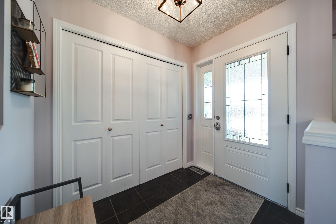
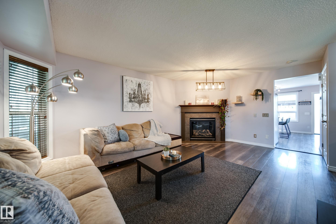
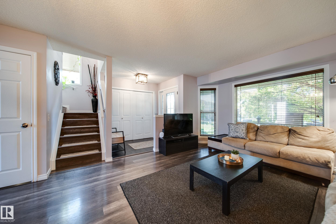
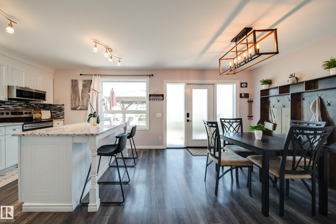
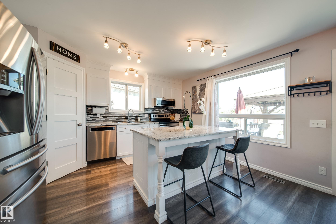
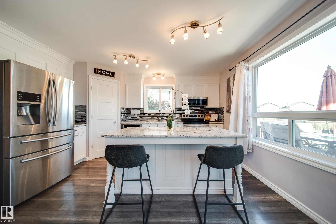
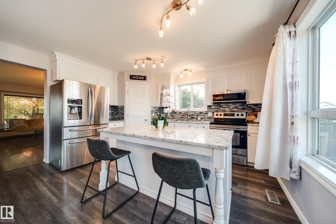
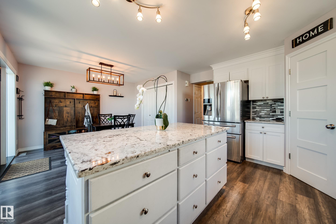
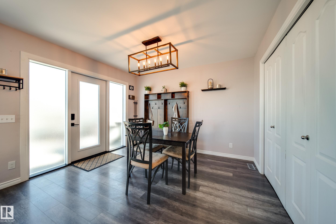
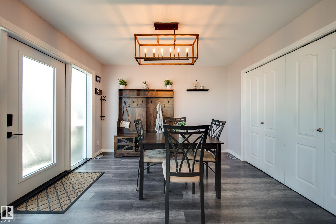
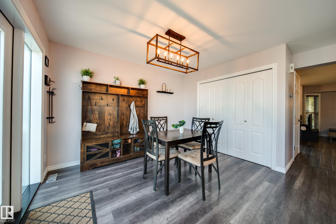
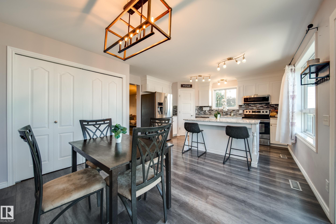
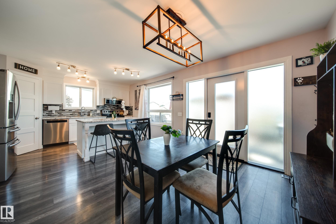

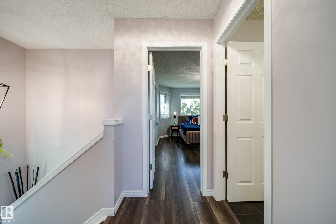
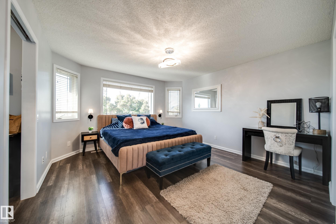
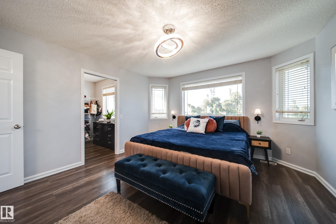
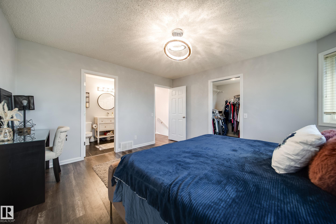
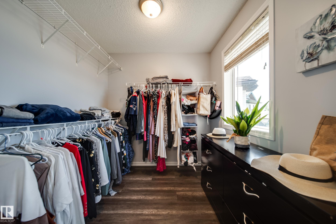
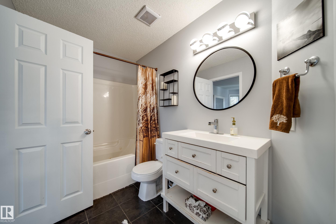
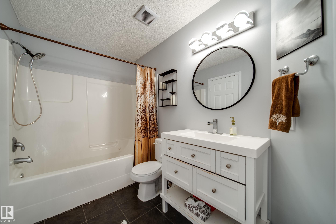
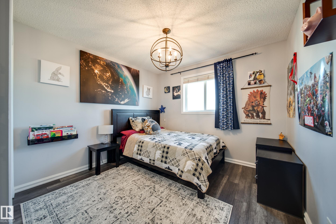
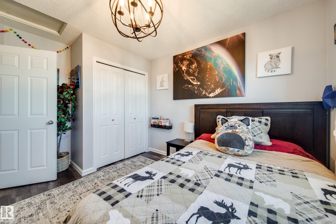

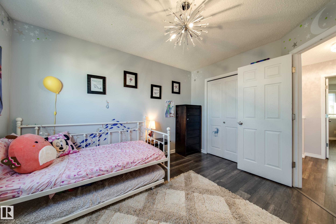
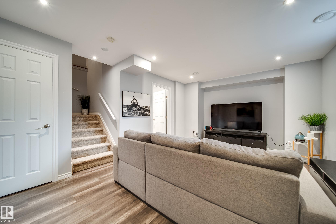
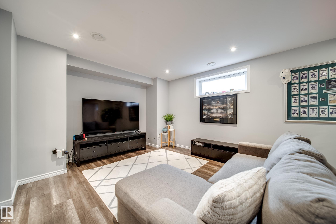
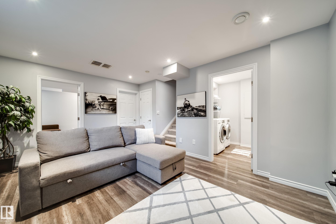
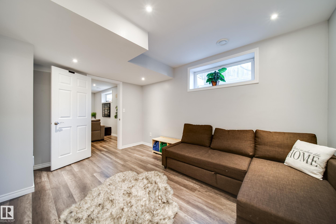
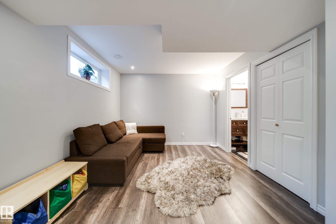
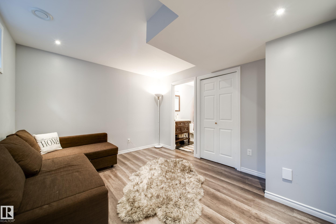
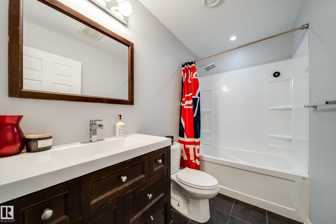
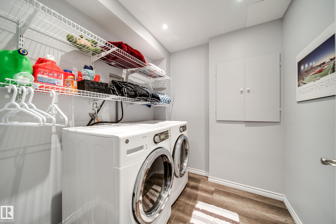
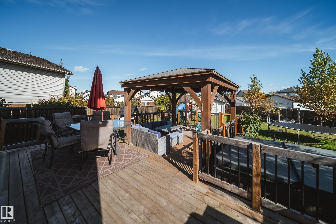
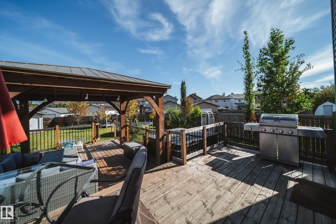
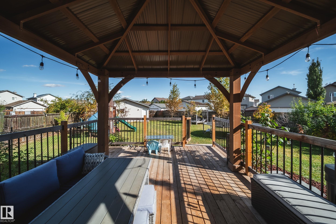
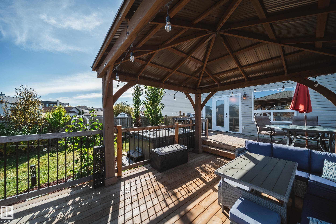
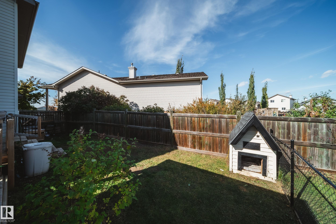
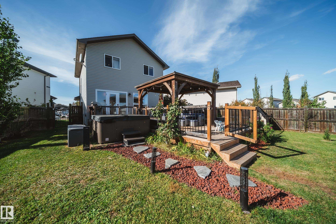
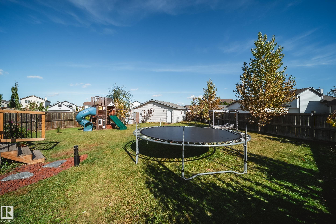
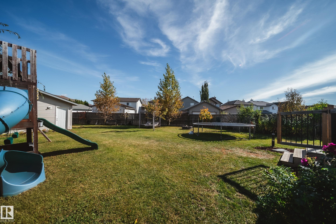
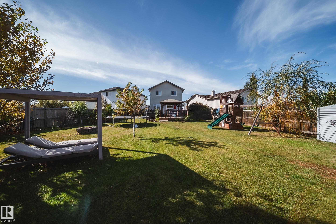
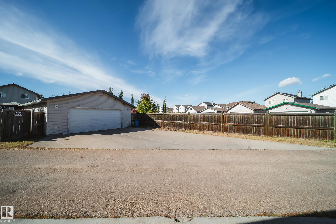
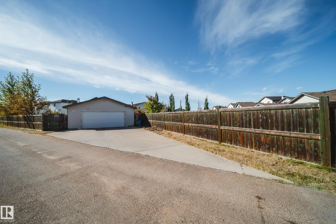
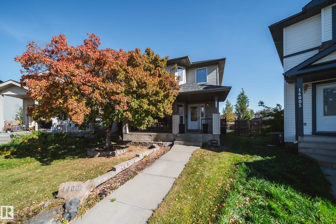
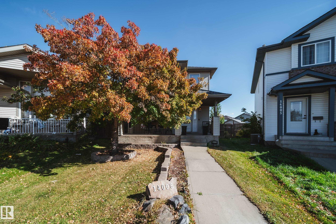
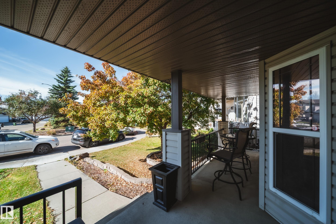
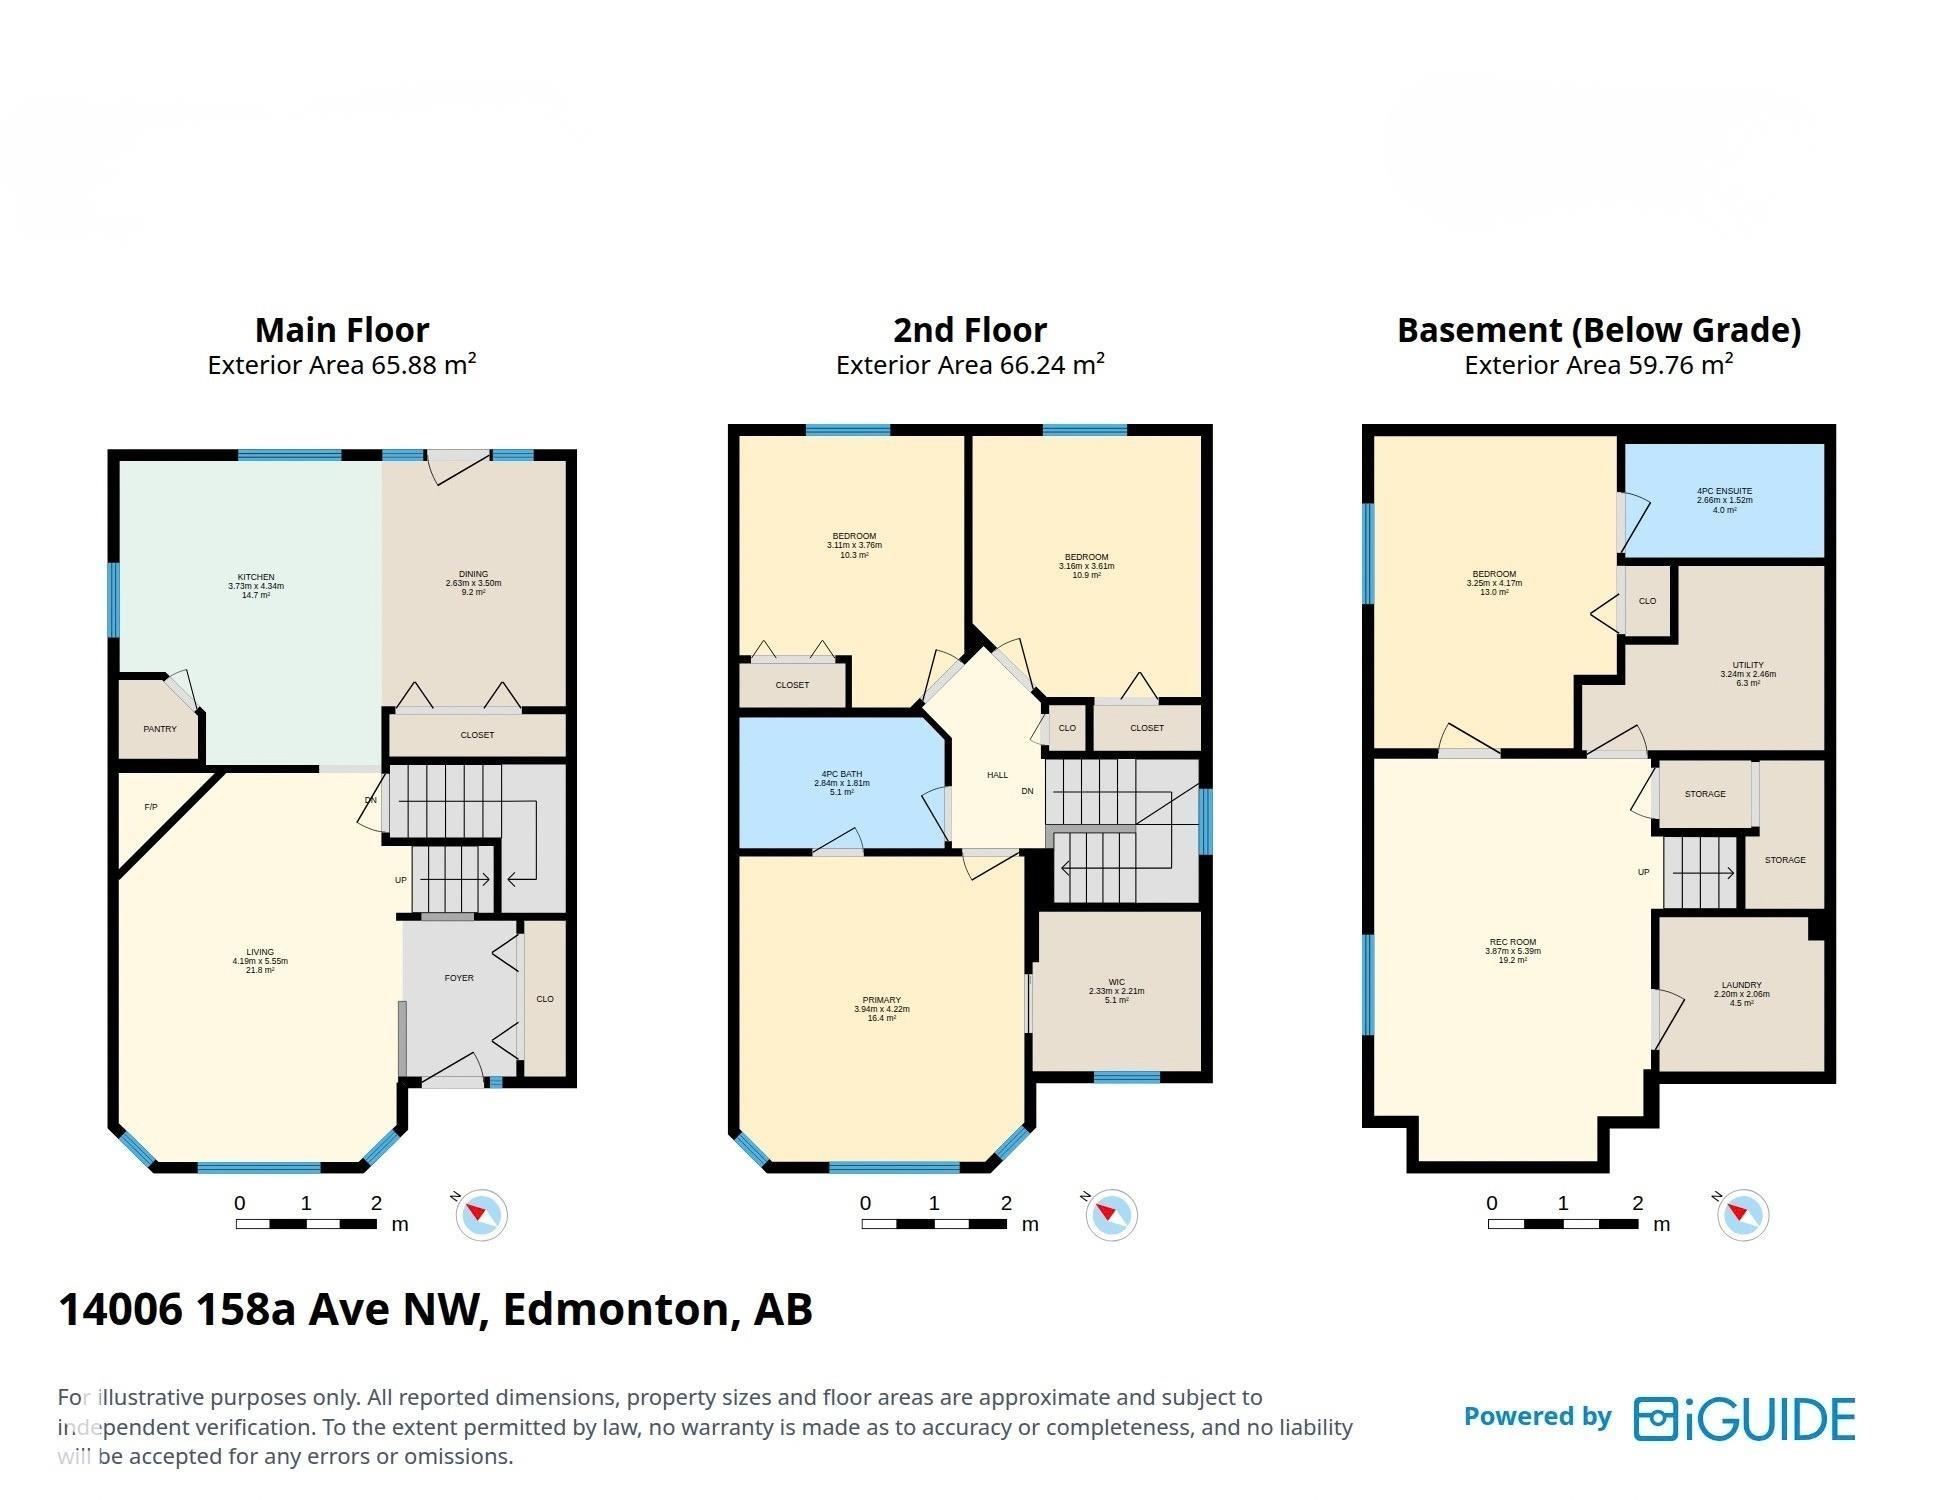
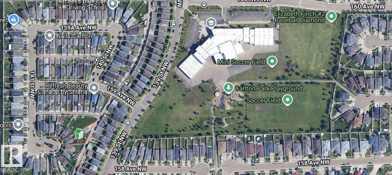
RARE FIND in Carlton! Tucked in a quiet CUL-DE-SAC on a MASSIVE nearly 9000 SqFt PIE LOT, this beautifully upgraded, FULLY FINISHED home offers 4 BEDS, 2 FULL BATHS, GAS FIREPLACE & NEWER AC & SHINGLES! The gorgeous kitchen boasts ceiling height shaker cabinets, GRANITE counters, SS appliances w/OVERSIZED fridge, pantry & island seating. Upstairs offers 3 bedrooms, a full bath w/PRIMARY ACCESS & a LARGE WALK IN CLOSET! The FINISHED BASEMENT features a spacious 4th bedrm w/4PC ENSUITE, living space & laundry. Step into your BACKYARD OASIS w/2-TIER DECK, gas BBQ hookup, fire pit, fruit trees, raspberry bushes, dog run & endless room to play, entertain or unwind! OVERSIZED 25'x26' DOUBLE GARAGE fits larger trucks, PLUS space out back for RV PARKING! Relax on a covered front porch w/no through traffic! Just a 90-second walk to Elizabeth Finch K-9 School & park, minutes to NEW St. Carlo Acutis High School, Castle Downs YMCA, trails, ponds, shopping & Henday access. BIG LOT, BEAUTIFUL HOME, UNBEATABLE LOCATION!
Listing Information
- Prop. Type:
- Detached Single Family
- Property Style:
- 2 Storey
- Status:
- Active
- City:
- Edmonton
- MLS® Number:
- E4511653
- Bedrooms:
- 4
- Neighbourhood:
- Carlton
- Area:
- Edmonton
- Province:
- Alberta
- Listing Price:
- $454,900
General Information
- Year Built:
- 2004
- Total Square Feet:
- 1422ft2
Additional Information
- Basement Dev:
- Full, Finished
- Parking:
- Double Garage Detached, Over Sized, RV Parking
VIP-Only Information
- Sign-Up or Log-in to view full listing details:
- Sign-Up / Log In
This property is listed by MaxWell Polaris and provided here courtesy of
Jason Thomas BCom.
For more information or to schedule a viewing please contact Jason Thomas BCom.

Data is deemed reliable but is not guaranteed accurate by the REALTORS® Association of Edmonton.


 Office Phone:
 Fax:
 Email:
