
Jason Thomas BCom
Royal Lepage Summit Realty
2611 Ellwood Dr S.W., Edmonton, Alberta
P: 780.499.5696
F: 780.431.1600
Email
Royal Lepage Summit Realty
2611 Ellwood Dr S.W., Edmonton, Alberta
P: 780.499.5696
F: 780.431.1600
Edmonton Homes For Sale
For more information on this Edmonton area home for sale or any other please contact me.
Courtesy of Remax River City.
Data was last updated 2025-06-25 at 20:18:11 GMT
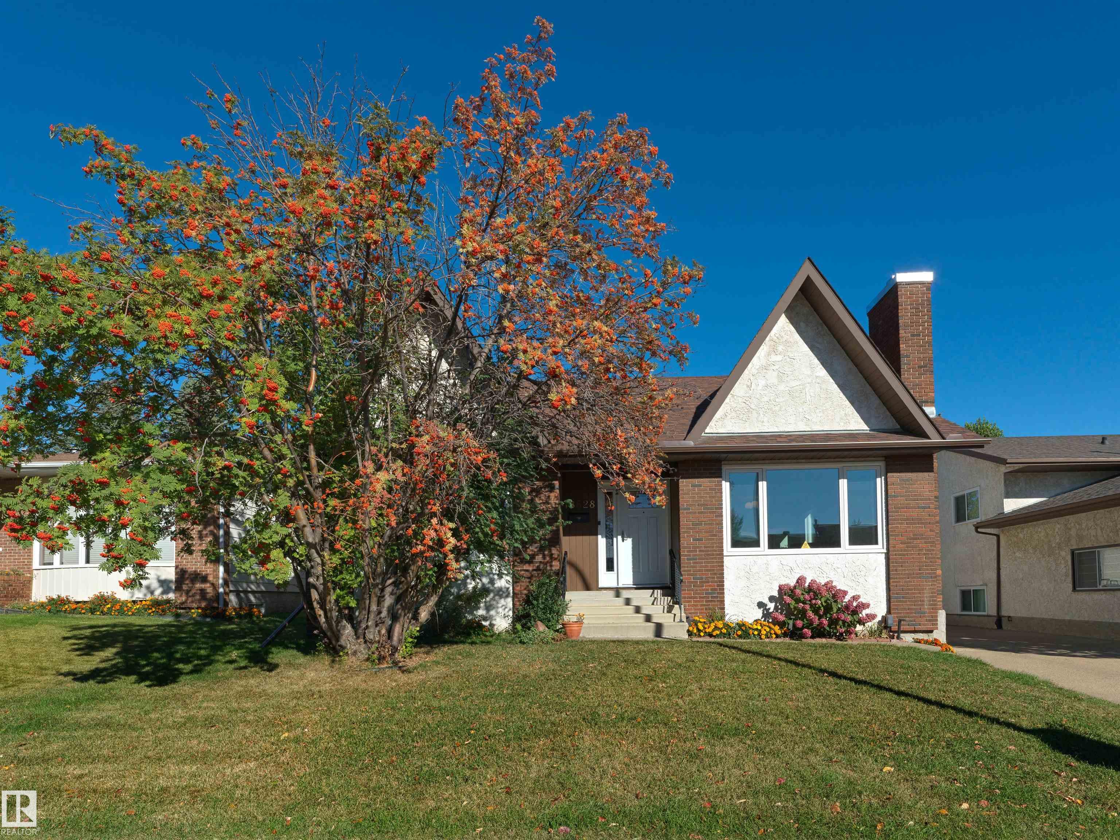
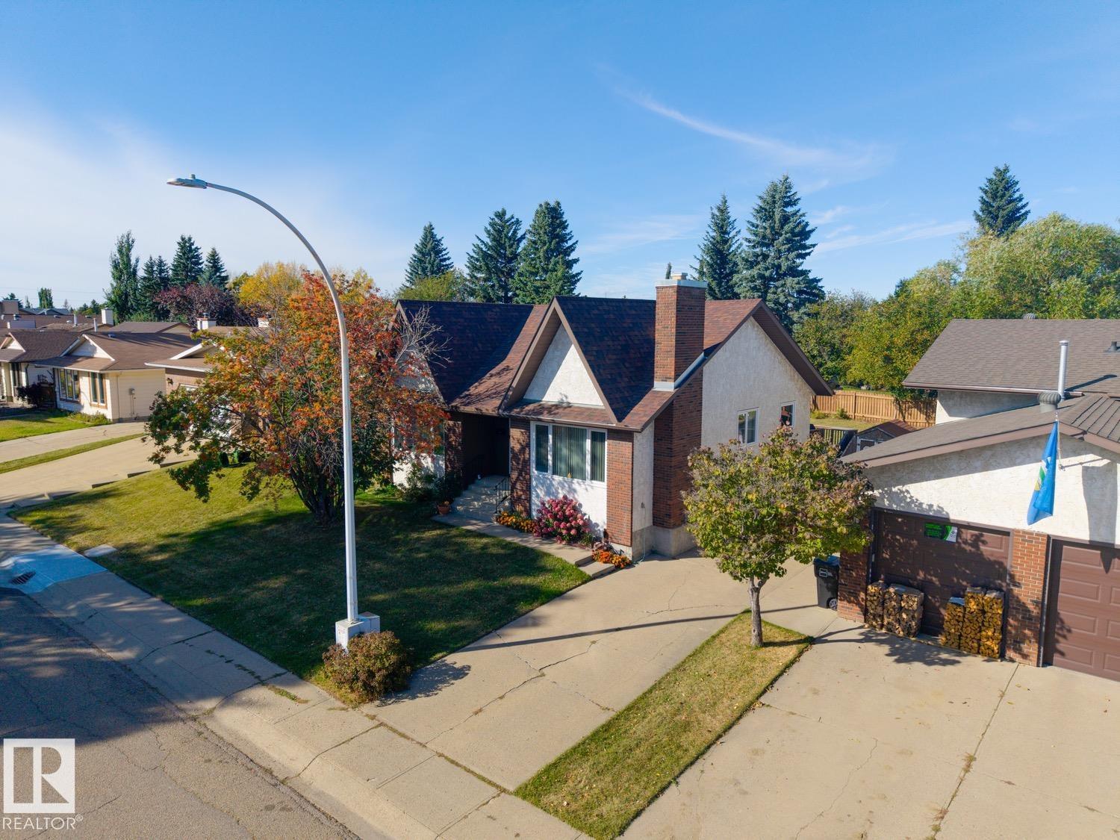
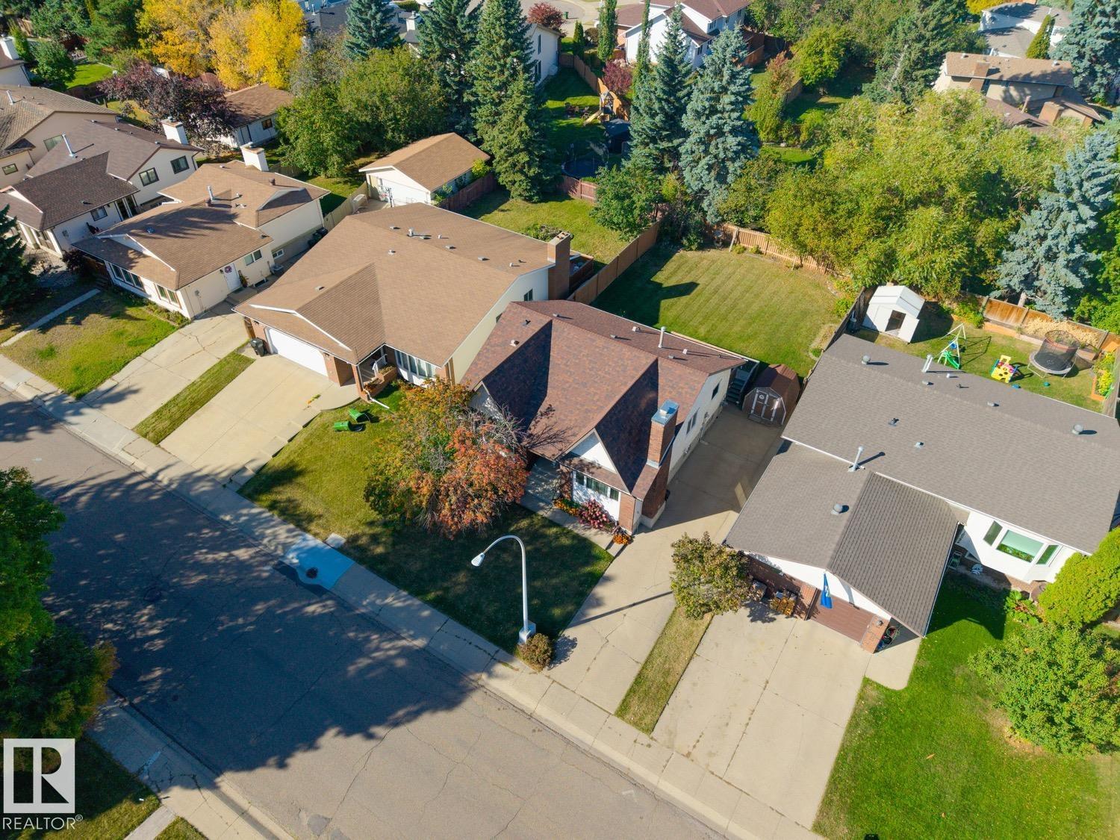


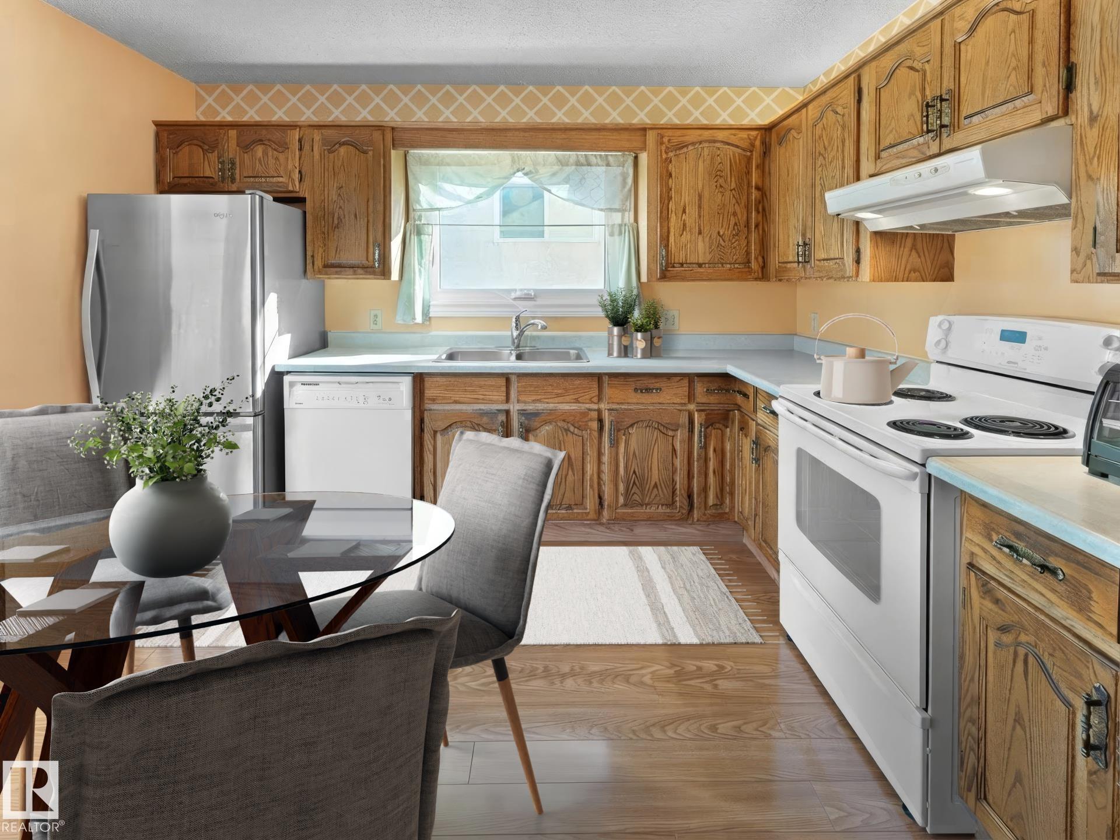


La Perle ? Welcome home to this family bungalow with 2611sqft of finished living space ? 3 beds plus 2 rooms in the basement with windows for an office or flex room, 3 baths ? many upgrades throughout the years ? all located on a 6300sqft lot. The character & charm of this home is felt as you arrive. Step inside & enjoy the natural light that flows throughout - from the sunken living room with wood burning fire place to the dining room & into the spacious kitchen with ample counter & storage. The kitchen is perfectly connected to the back yard & deck through sliding doors. Down the hallway the spacious primary includes the 3-piece ensuite - 2 additional beds, 4-piece bath & storage complete this level. Downstairs the family room includes a wet bar, 2 additional rooms with windows, 3-piece bath, laundry room & more storage! Upgrades include - Shingles 2017, Power Panel 2009, Furnace 2020, HW Tank 2020, Windows 2018, Entry doors 2022, Attic Insulation R60 2023, Fridge 2022, Freezer 2022, Evestroughs 2022.
Listing Information
- Prop. Type:
- Detached Single Family
- Property Style:
- Bungalow
- Status:
- Active
- City:
- Edmonton
- MLS® Number:
- E4511620
- Bedrooms:
- 3
- Neighbourhood:
- La Perle
- Area:
- Edmonton
- Province:
- Alberta
- Listing Price:
- $389,900
General Information
- Year Built:
- 1983
- Total Square Feet:
- 1284ft2
Additional Information
- Basement Dev:
- Full, Finished
- Parking:
- Parking Pad Cement/Paved
VIP-Only Information
- Sign-Up or Log-in to view full listing details:
- Sign-Up / Log In
This property is listed by Remax River City and provided here courtesy of
Jason Thomas BCom.
For more information or to schedule a viewing please contact Jason Thomas BCom.

Data is deemed reliable but is not guaranteed accurate by the REALTORS® Association of Edmonton.


 Office Phone:
 Fax:
 Email:
