
Jason Thomas BCom
Royal Lepage Summit Realty
2611 Ellwood Dr S.W., Edmonton, Alberta
P: 780.499.5696
F: 780.431.1600
Email
Royal Lepage Summit Realty
2611 Ellwood Dr S.W., Edmonton, Alberta
P: 780.499.5696
F: 780.431.1600
Edmonton Homes For Sale
For more information on this Edmonton area home for sale or any other please contact me.
Courtesy of RE/MAX Excellence.
Data was last updated 2025-06-25 at 20:18:11 GMT
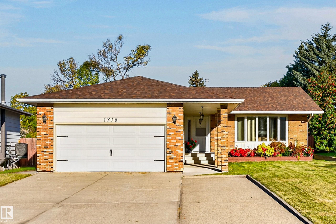
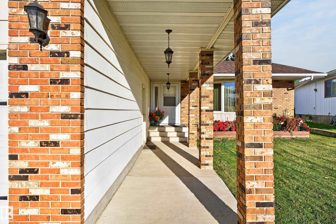
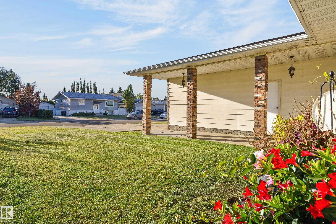
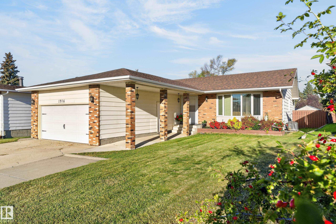
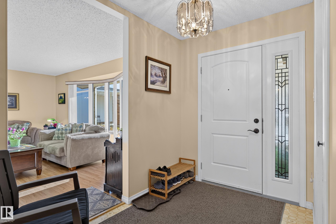
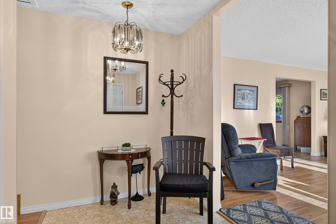
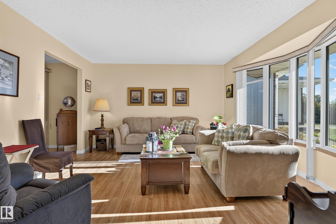
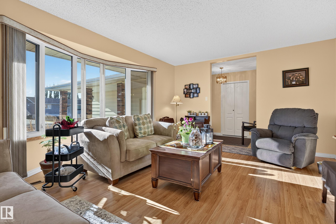
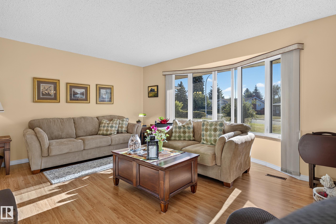
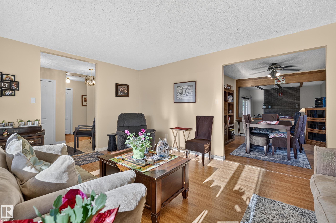
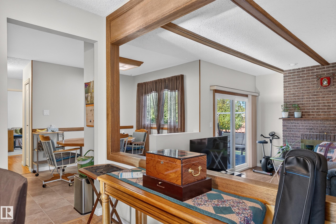
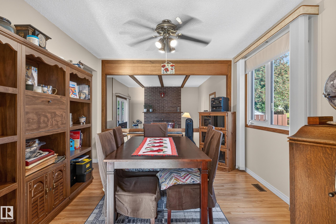
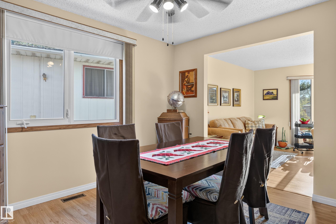
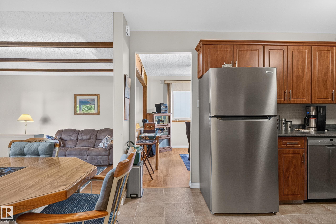
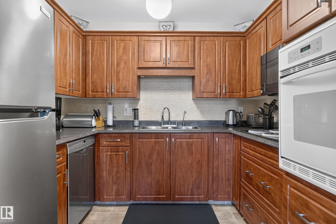
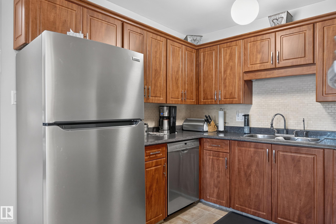
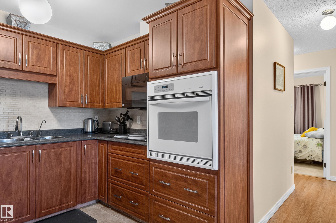
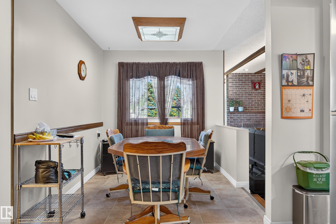
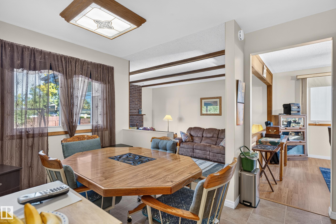
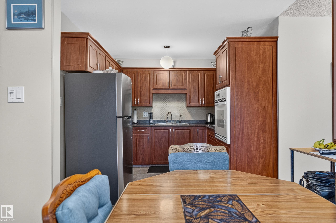
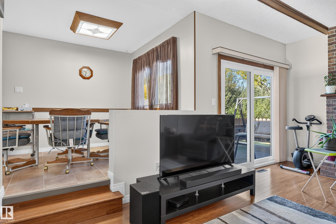
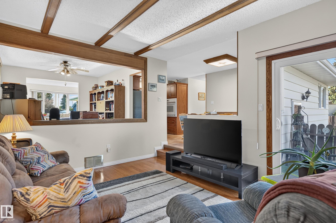
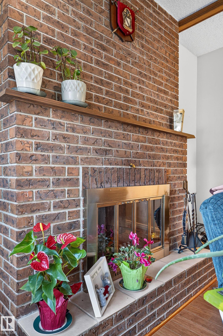
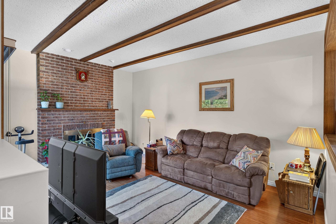
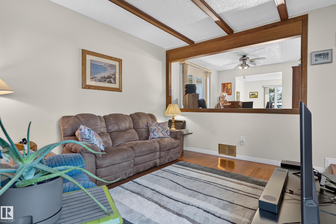
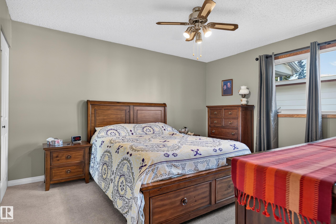
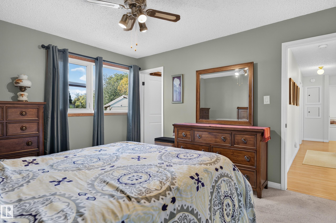
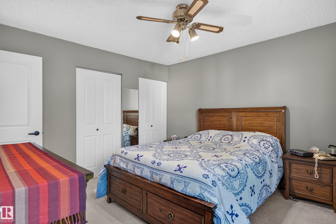
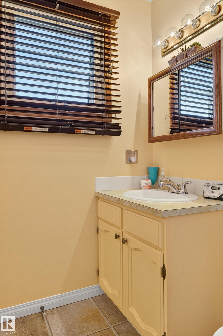
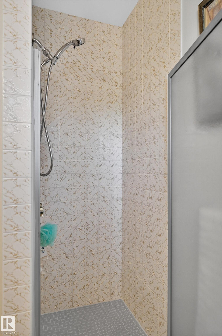
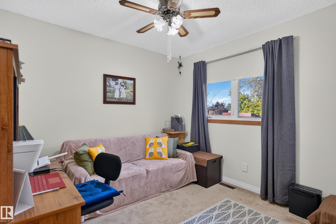
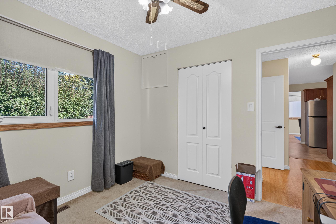
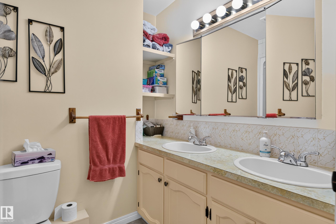
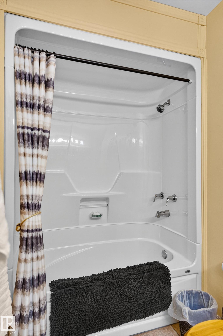
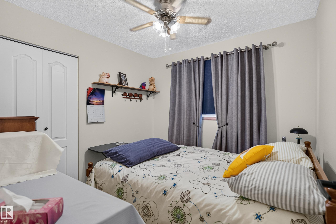
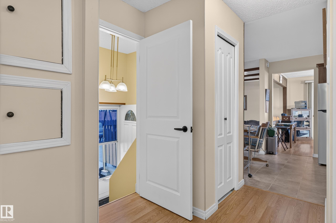
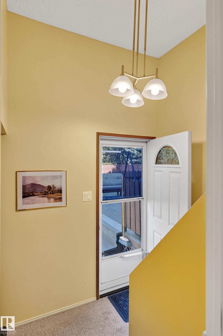
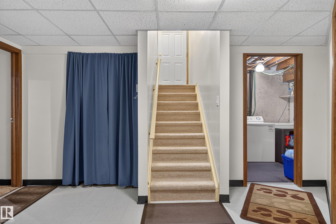
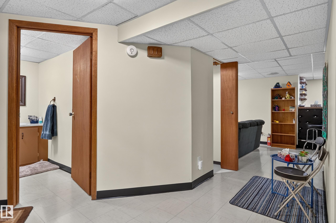
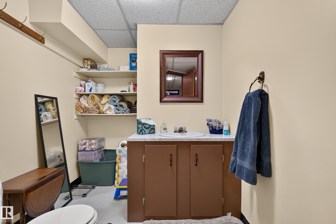
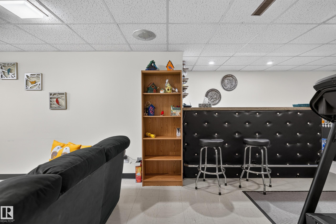
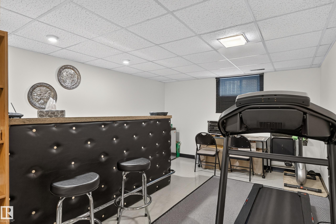
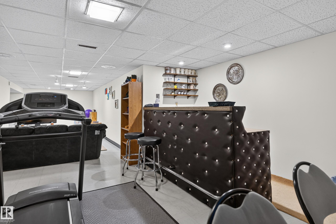
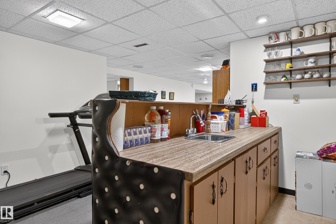
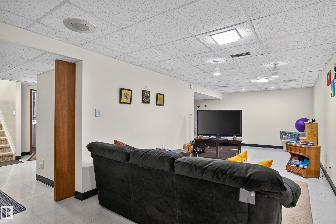
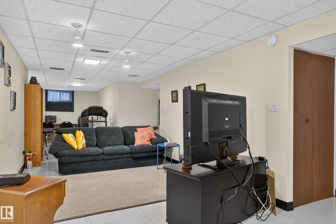
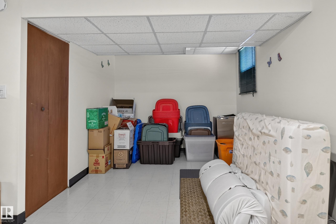
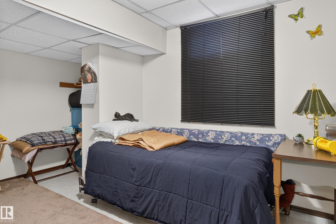
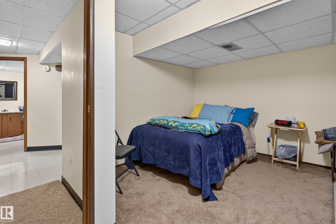
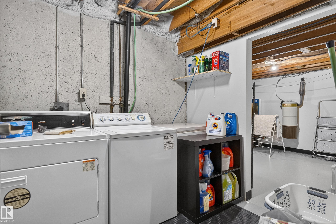
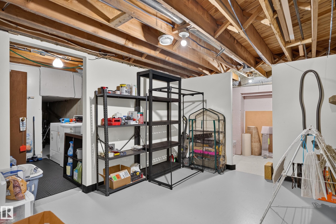
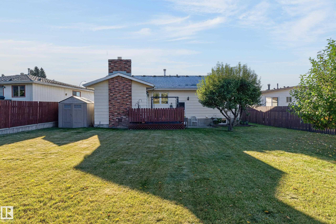
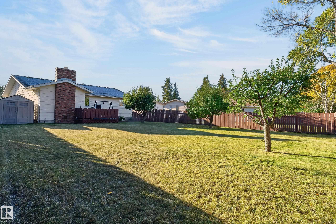
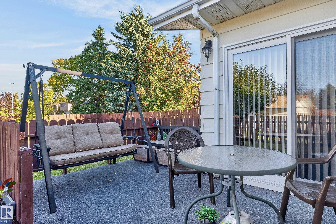
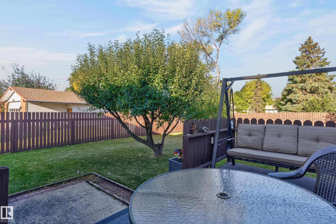
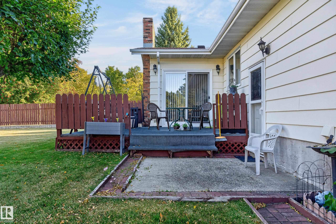
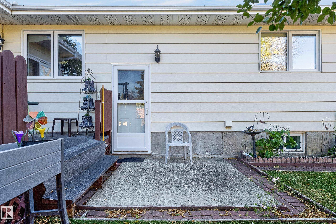
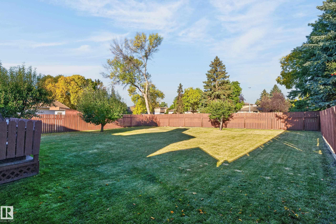
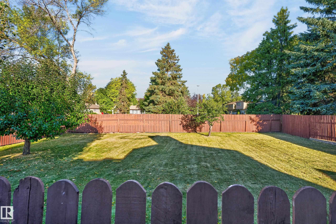
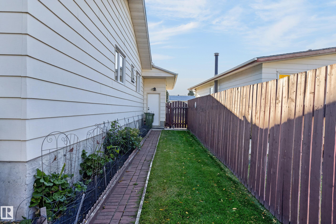
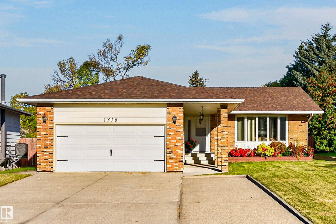
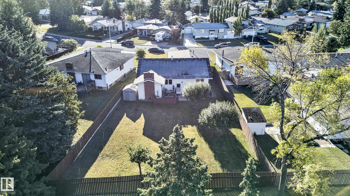
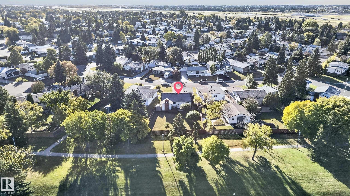
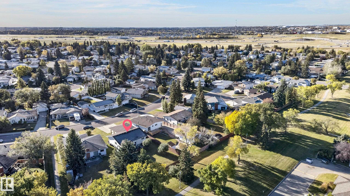
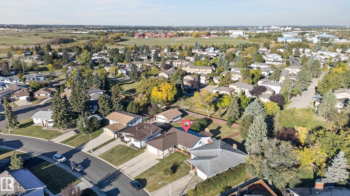
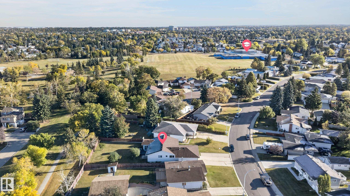
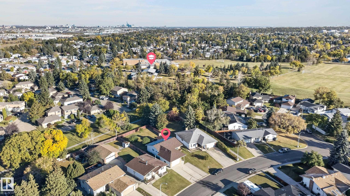
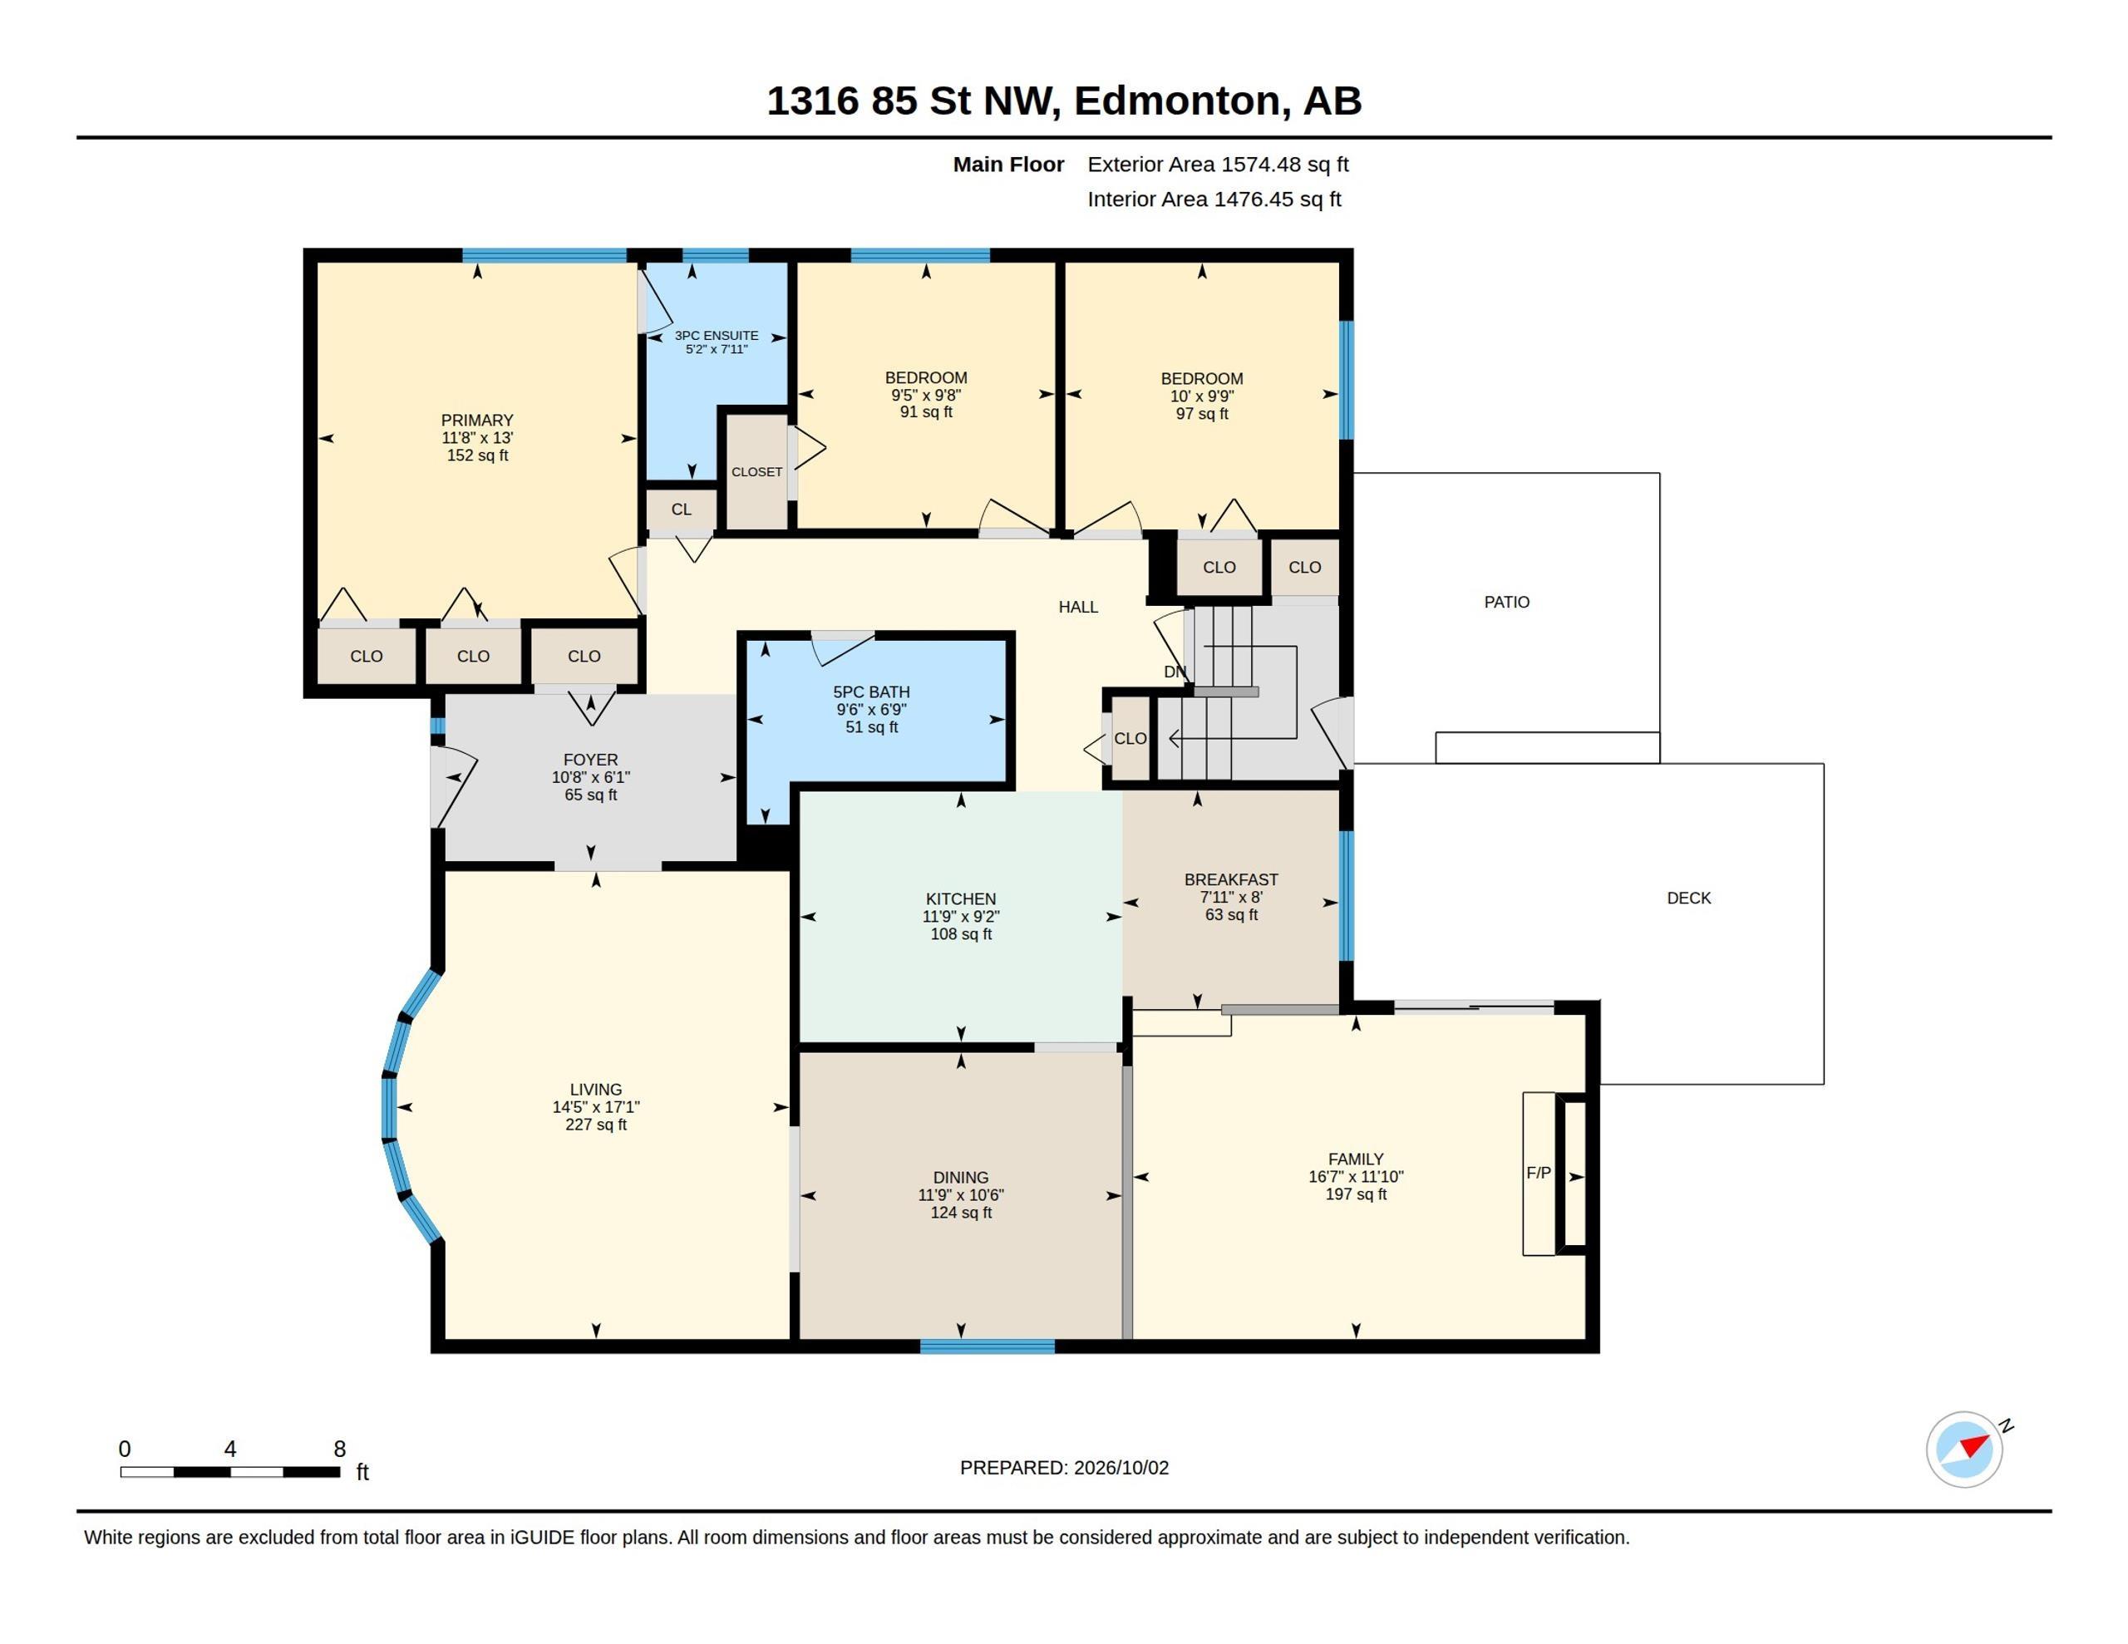
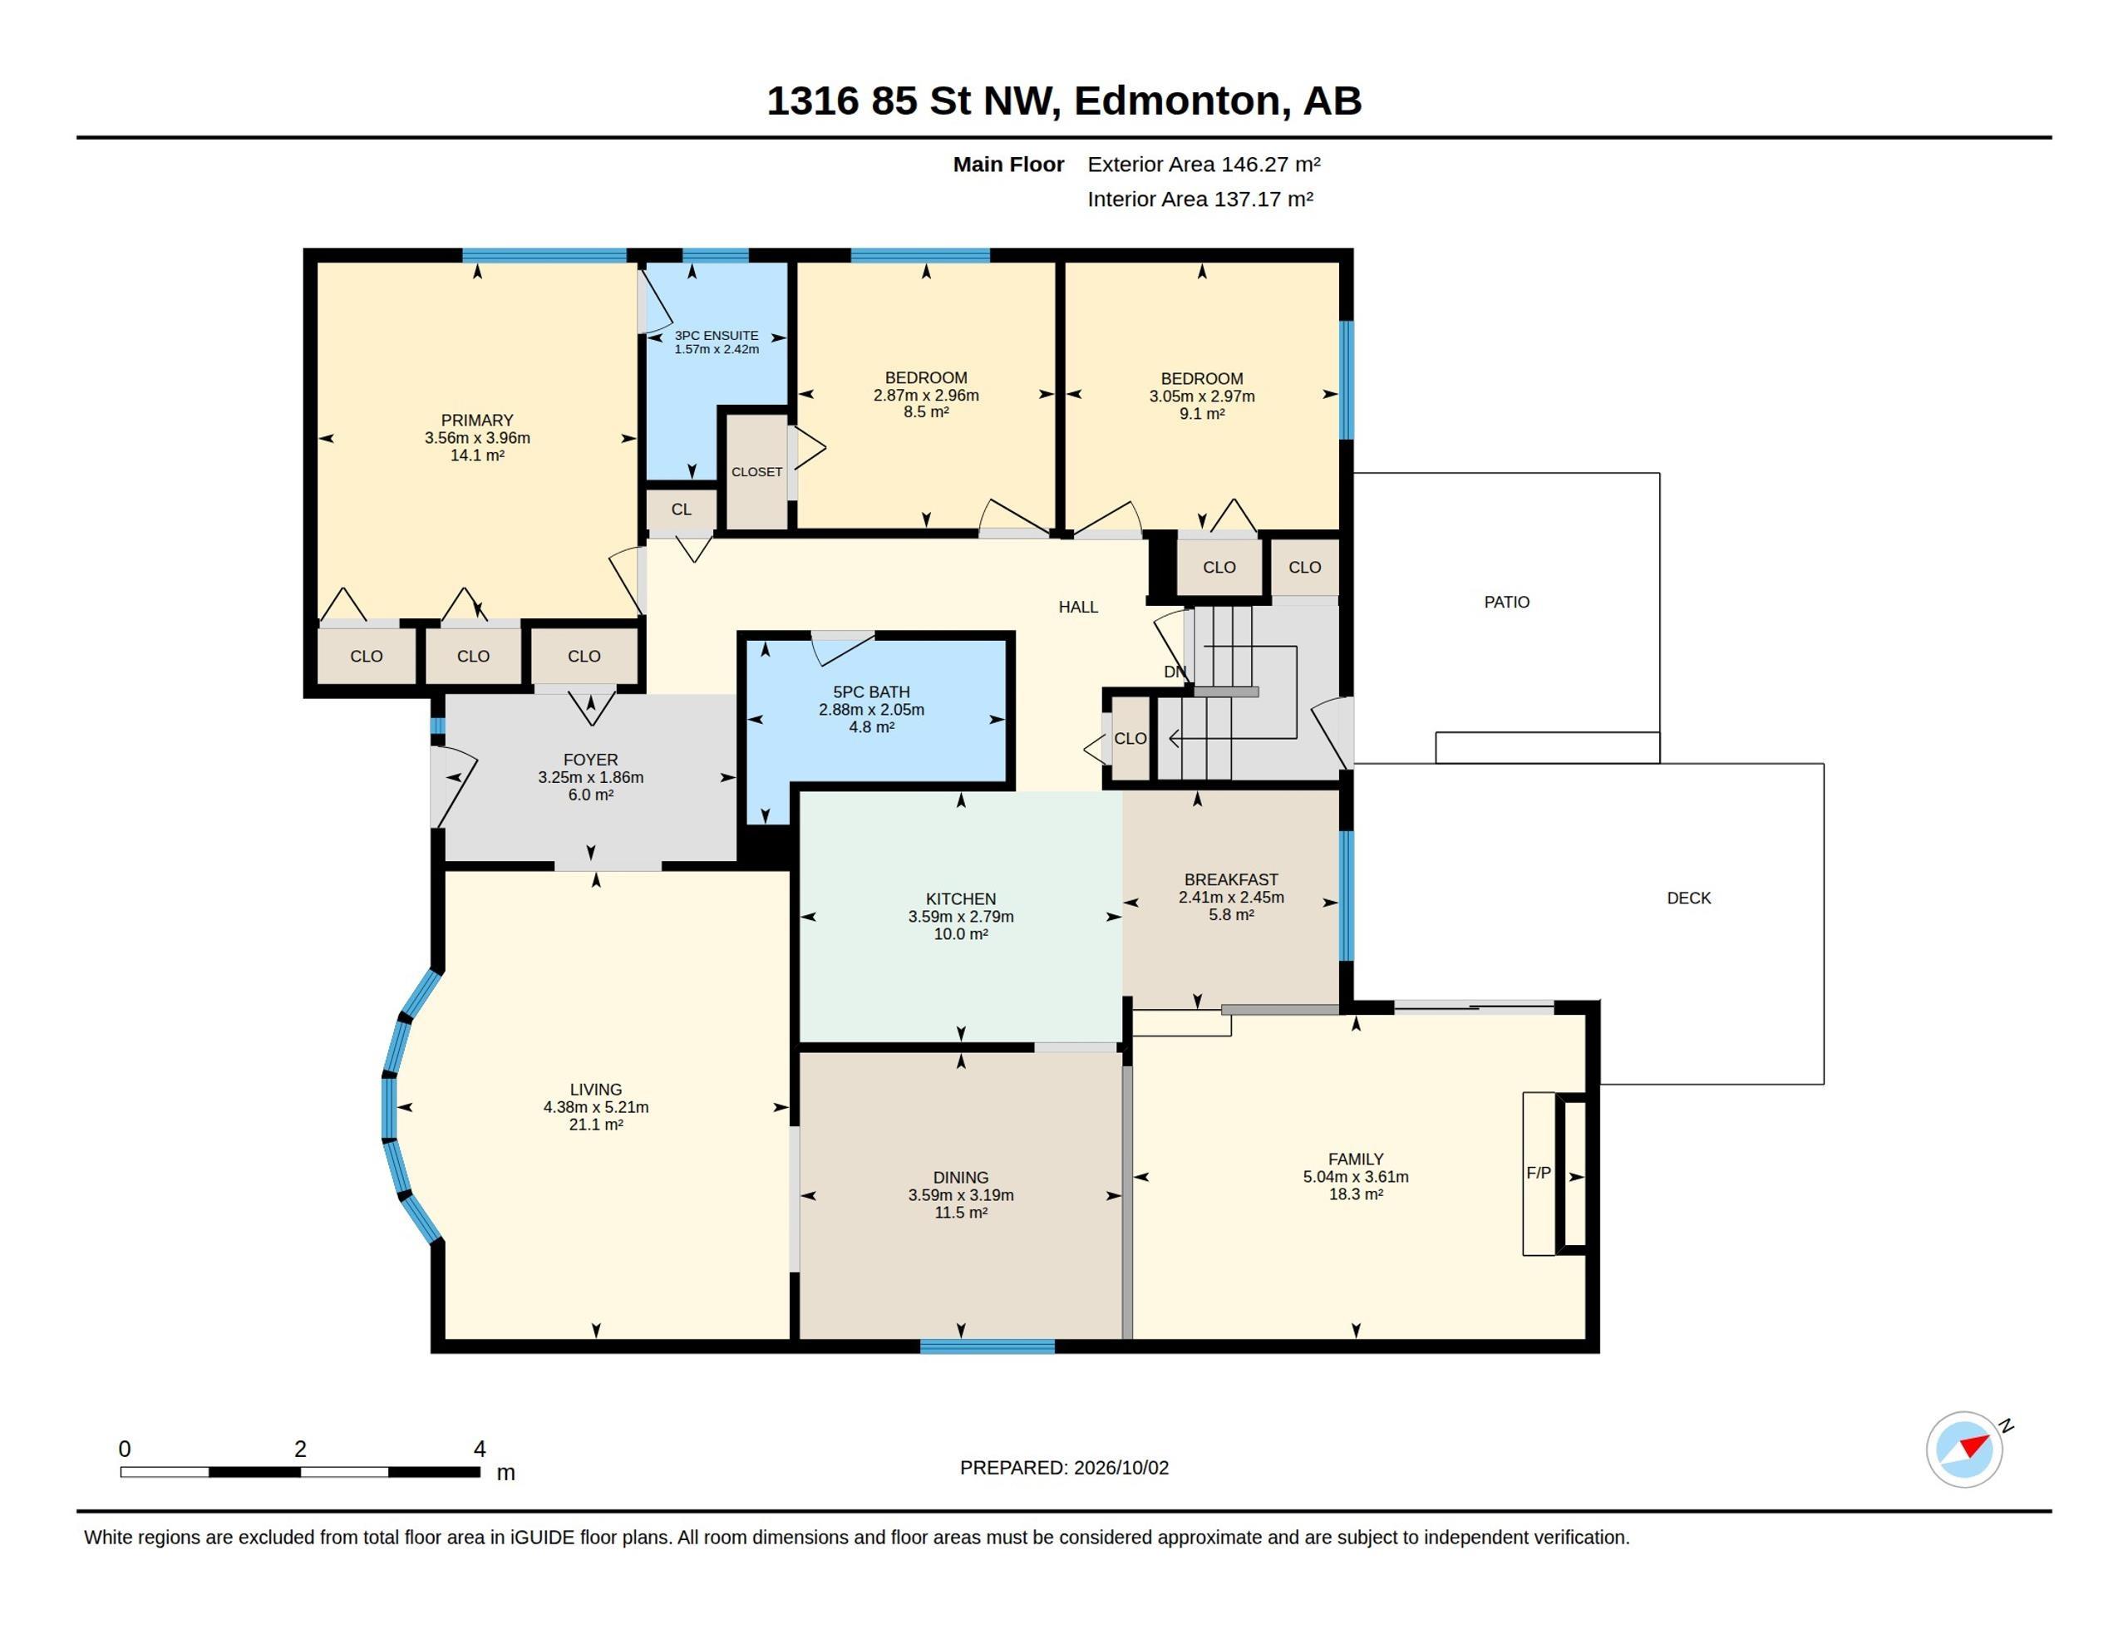
Welcome to a home where family life has room to grow! Set in Edmonton?s family-friendly community of Satoo, this 5-bedroom, 3-bathroom bungalow backs onto green space and a walking trail, offering a setting for everyday living. Enjoy the ease of bungalow living, with space for a growing family, overnight guests or a home office. A wood-burning fireplace brings warmth and character, creating an inviting place to unwind on chilly evenings and gather with loved ones. The attached heated double garage adds everyday convenience and welcome comfort through Edmonton winters. Step outside and connect with the walking trail, or enjoy the nearby parks and playgrounds. Schools, a recreation centre and everyday amenities are all close by, making busy family schedules easier and weekends full of possibilities. With five bedrooms, three bathrooms and a green-space backdrop, this Satoo home brings together space, comfort and a location the whole family can enjoy. Come discover the setting for your family?s next chapter!
Listing Information
- Prop. Type:
- Detached Single Family
- Property Style:
- Bungalow
- Status:
- Active
- City:
- Edmonton
- MLS® Number:
- E4511571
- Bedrooms:
- 5
- Neighbourhood:
- Satoo
- Area:
- Edmonton
- Province:
- Alberta
- Listing Price:
- $475,000
General Information
- Year Built:
- 1975
- Total Square Feet:
- 1574ft2
Additional Information
- Basement Dev:
- Full, Finished
- Parking:
- Double Garage Attached
VIP-Only Information
- Sign-Up or Log-in to view full listing details:
- Sign-Up / Log In
This property is listed by RE/MAX Excellence and provided here courtesy of
Jason Thomas BCom.
For more information or to schedule a viewing please contact Jason Thomas BCom.

Data is deemed reliable but is not guaranteed accurate by the REALTORS® Association of Edmonton.


 Office Phone:
 Fax:
 Email:
