
Jason Thomas BCom
Royal Lepage Summit Realty
2611 Ellwood Dr S.W., Edmonton, Alberta
P: 780.499.5696
F: 780.431.1600
Email
Royal Lepage Summit Realty
2611 Ellwood Dr S.W., Edmonton, Alberta
P: 780.499.5696
F: 780.431.1600
Edmonton Homes For Sale
For more information on this Edmonton area home for sale or any other please contact me.
Courtesy of Tactic Realty.
Data was last updated 2025-06-25 at 20:18:11 GMT
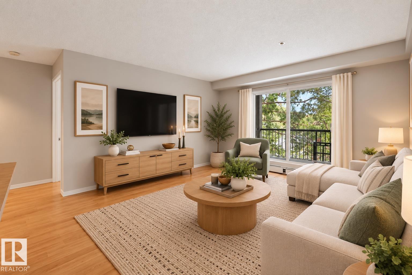
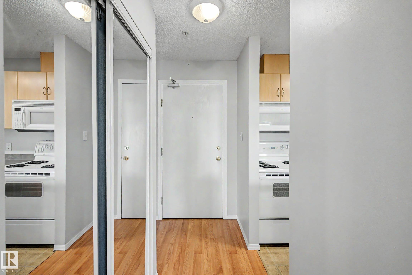

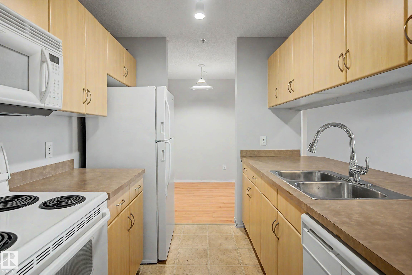
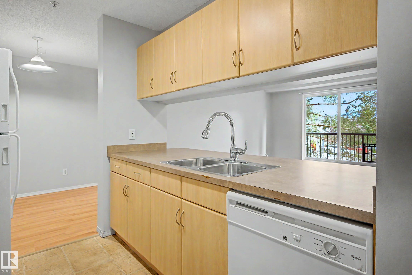
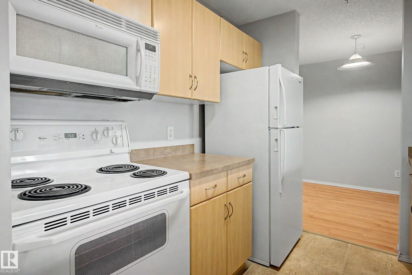
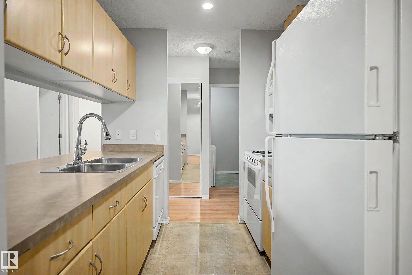

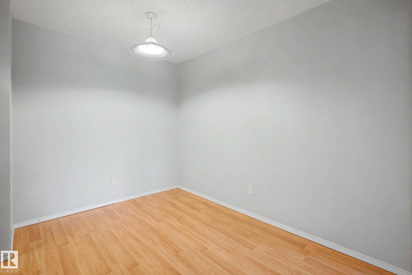
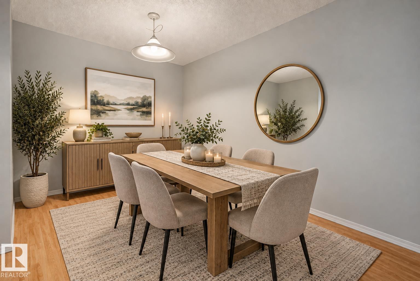


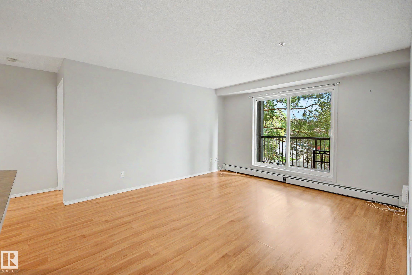
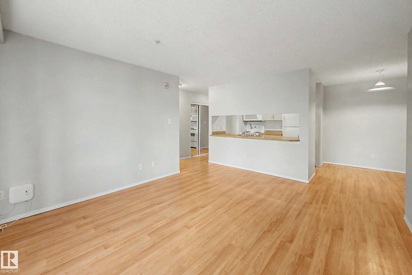

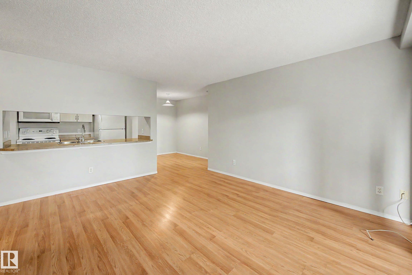
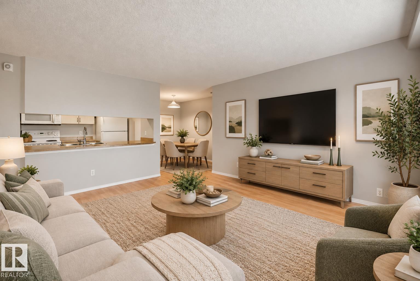
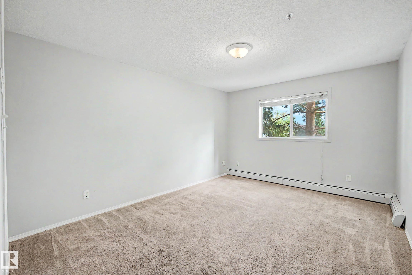
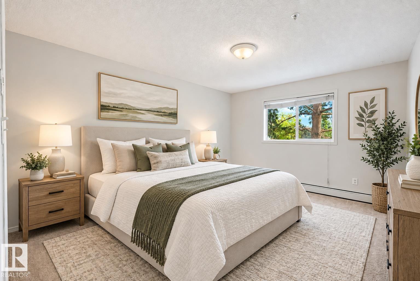

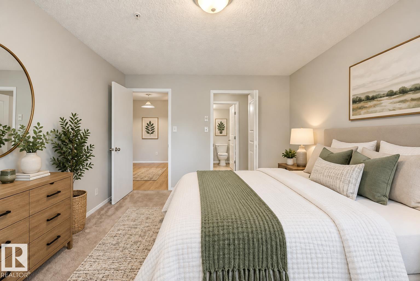
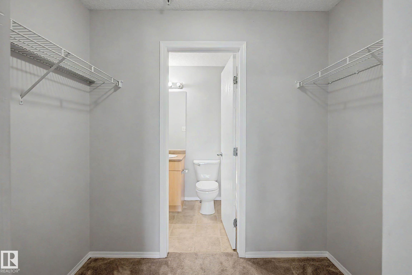
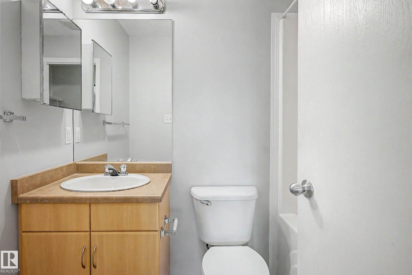
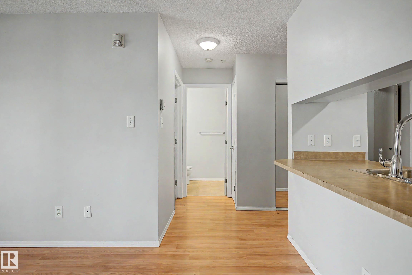
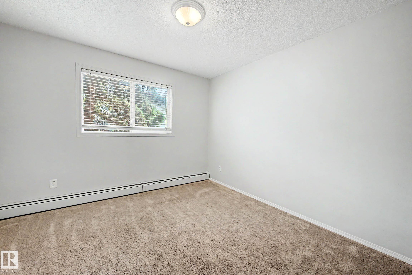
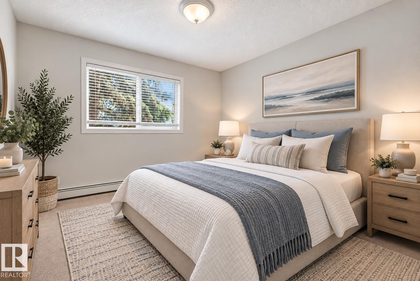
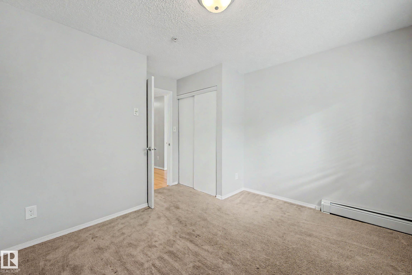
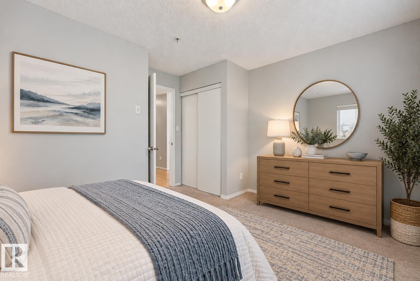
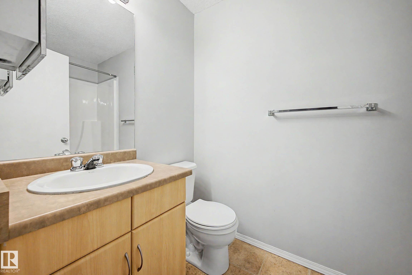
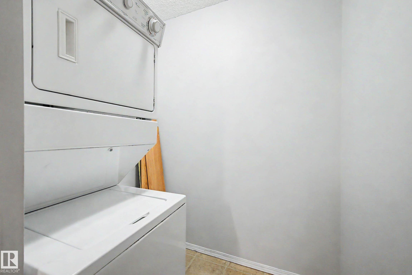

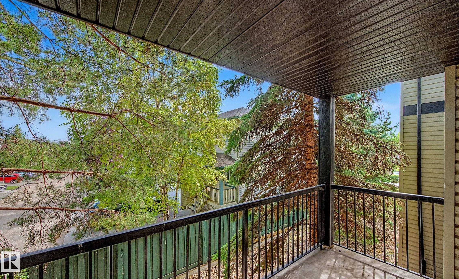


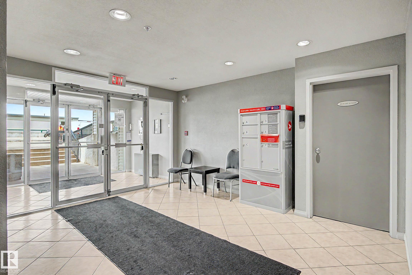
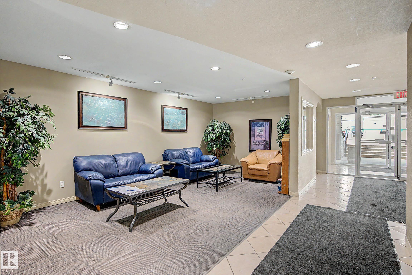
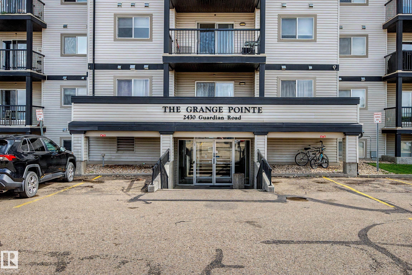
Beautiful 2 bedroom + 2 bathroom condo with PRIVATE BALCONY now available in Glastonbury - welcome to The Grange Pointe! Spacious unit with layout set-up for roommates or primary suite + guest bedroom/den (with the bedrooms on opposite sides of the unit). Large kitchen with new faucet, ample cabinetry and counter space, & lovely breakfast bar with room for stools. Dining area leads into the living room featuring the private east-facing balcony. Enjoy morning coffee on your balcony in the sun, ample privacy & a lovely treed view. The primary bdrm has a large, walk-through closet & 4-piece ensuite. Second bedroom makes a great office, den or guest bdrm with the main 4 pc bath located next door. In-suite laundry & huge storage room closet upon entering the unit. Live in the heart of Glastonbury within walking distance of transit, restaurants, banks, pharmacy, shops, parks, ponds and walking paths! Quick access to Henday, Whitemud & Costco. Welcome to Glastonbury - welcome home!
Listing Information
- Prop. Type:
- Apartment
- Property Style:
- Single Level Apartment
- Status:
- Active
- City:
- Edmonton
- MLS® Number:
- E4511486
- Bedrooms:
- 2
- Neighbourhood:
- Glastonbury
- Area:
- Edmonton
- Province:
- Alberta
- Listing Price:
- $184,900
General Information
- Year Built:
- 2004
- Total Square Feet:
- 861ft2
Additional Information
- Basement Dev:
- None, No Basement
- Parking:
- Stall
VIP-Only Information
- Sign-Up or Log-in to view full listing details:
- Sign-Up / Log In
This property is listed by Tactic Realty and provided here courtesy of
Jason Thomas BCom.
For more information or to schedule a viewing please contact Jason Thomas BCom.

Data is deemed reliable but is not guaranteed accurate by the REALTORS® Association of Edmonton.


 Office Phone:
 Fax:
Fax: Email: