
Jason Thomas BCom
Royal Lepage Summit Realty
2611 Ellwood Dr S.W., Edmonton, Alberta
P: 780.499.5696
F: 780.431.1600
Email
Royal Lepage Summit Realty
2611 Ellwood Dr S.W., Edmonton, Alberta
P: 780.499.5696
F: 780.431.1600
Edmonton Homes For Sale
For more information on this Edmonton area home for sale or any other please contact me.
Courtesy of Black Sheep Realty.
Data was last updated 2025-06-25 at 20:18:11 GMT
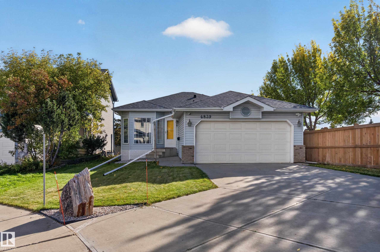
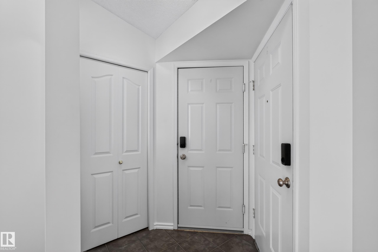
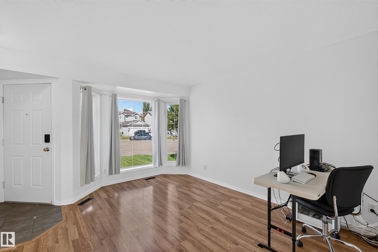
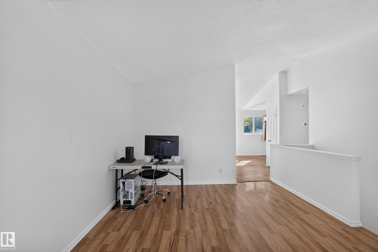
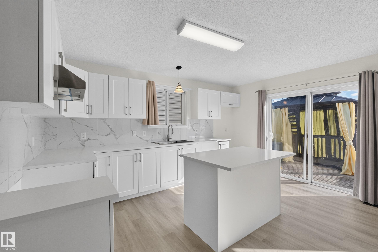
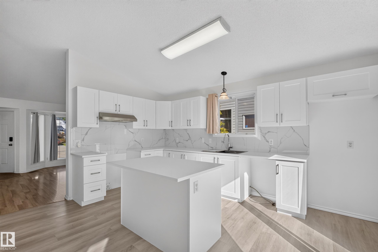
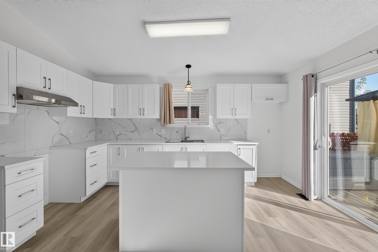
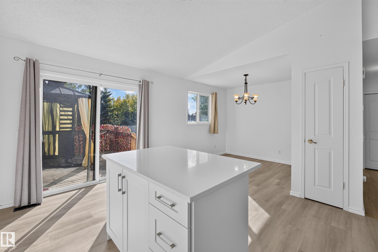
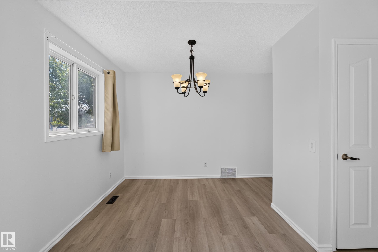
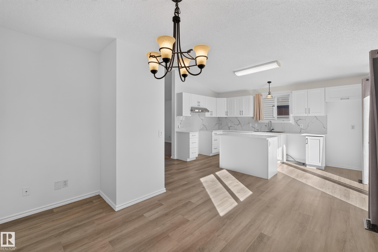
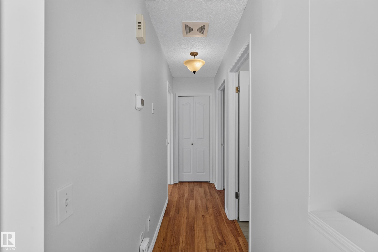
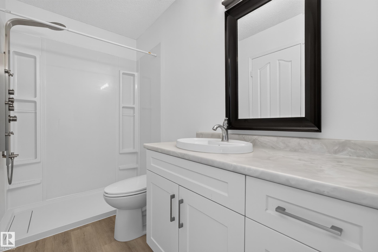
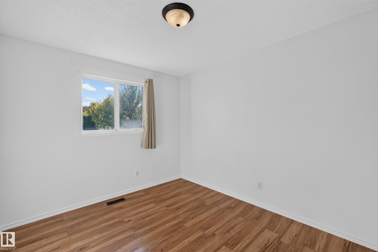
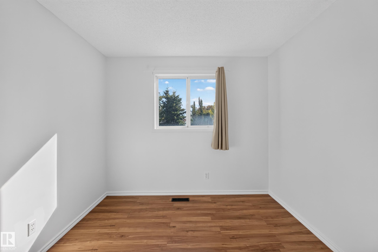
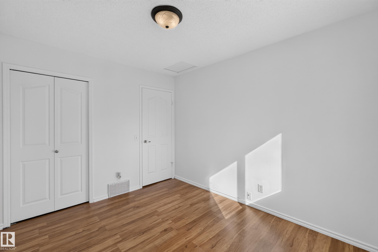
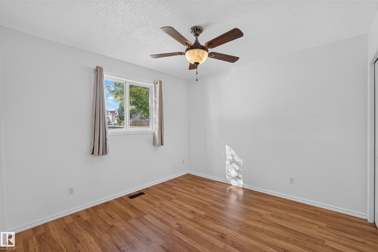
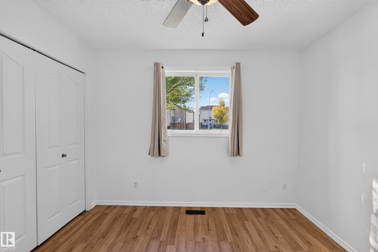
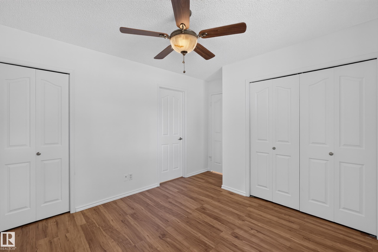
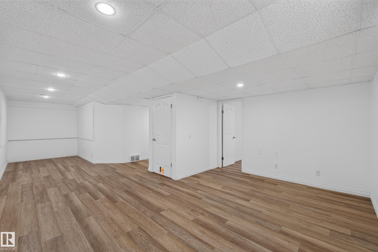
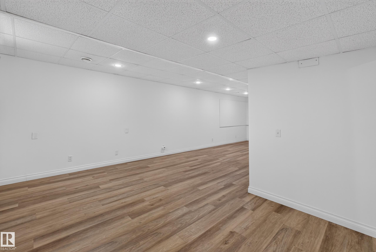
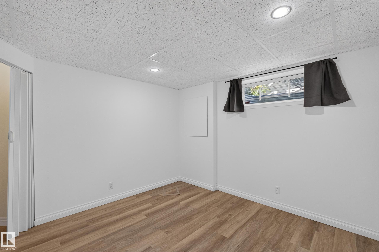
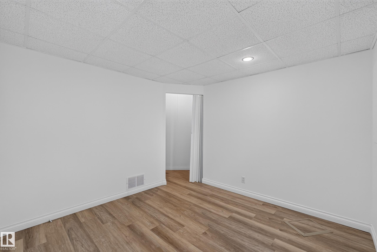
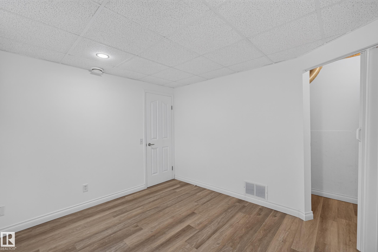
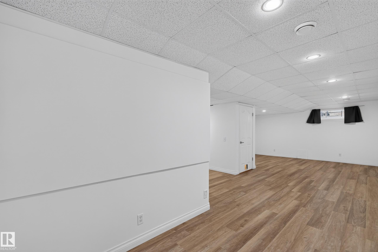
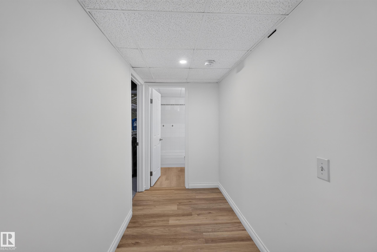
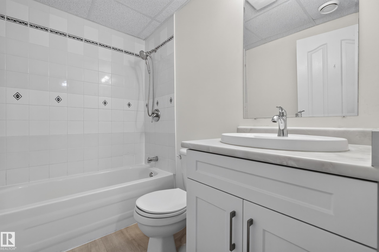
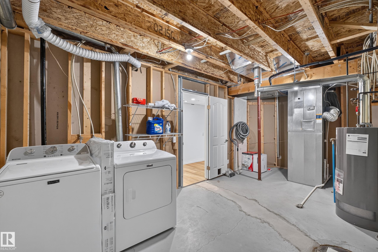
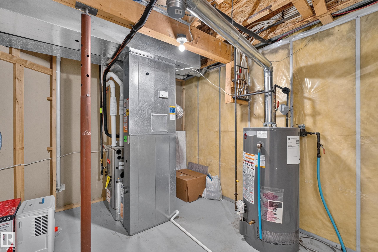
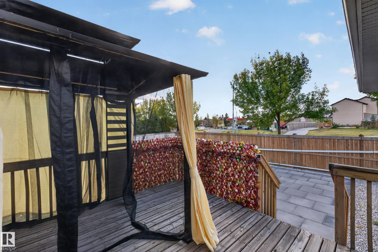
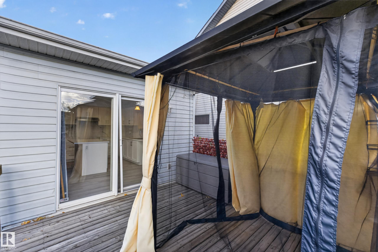
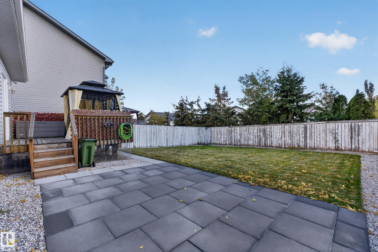
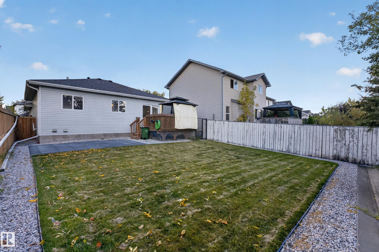
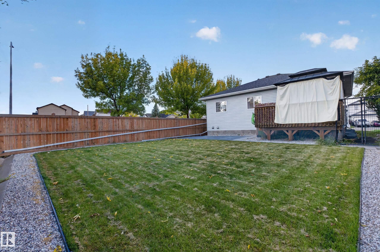
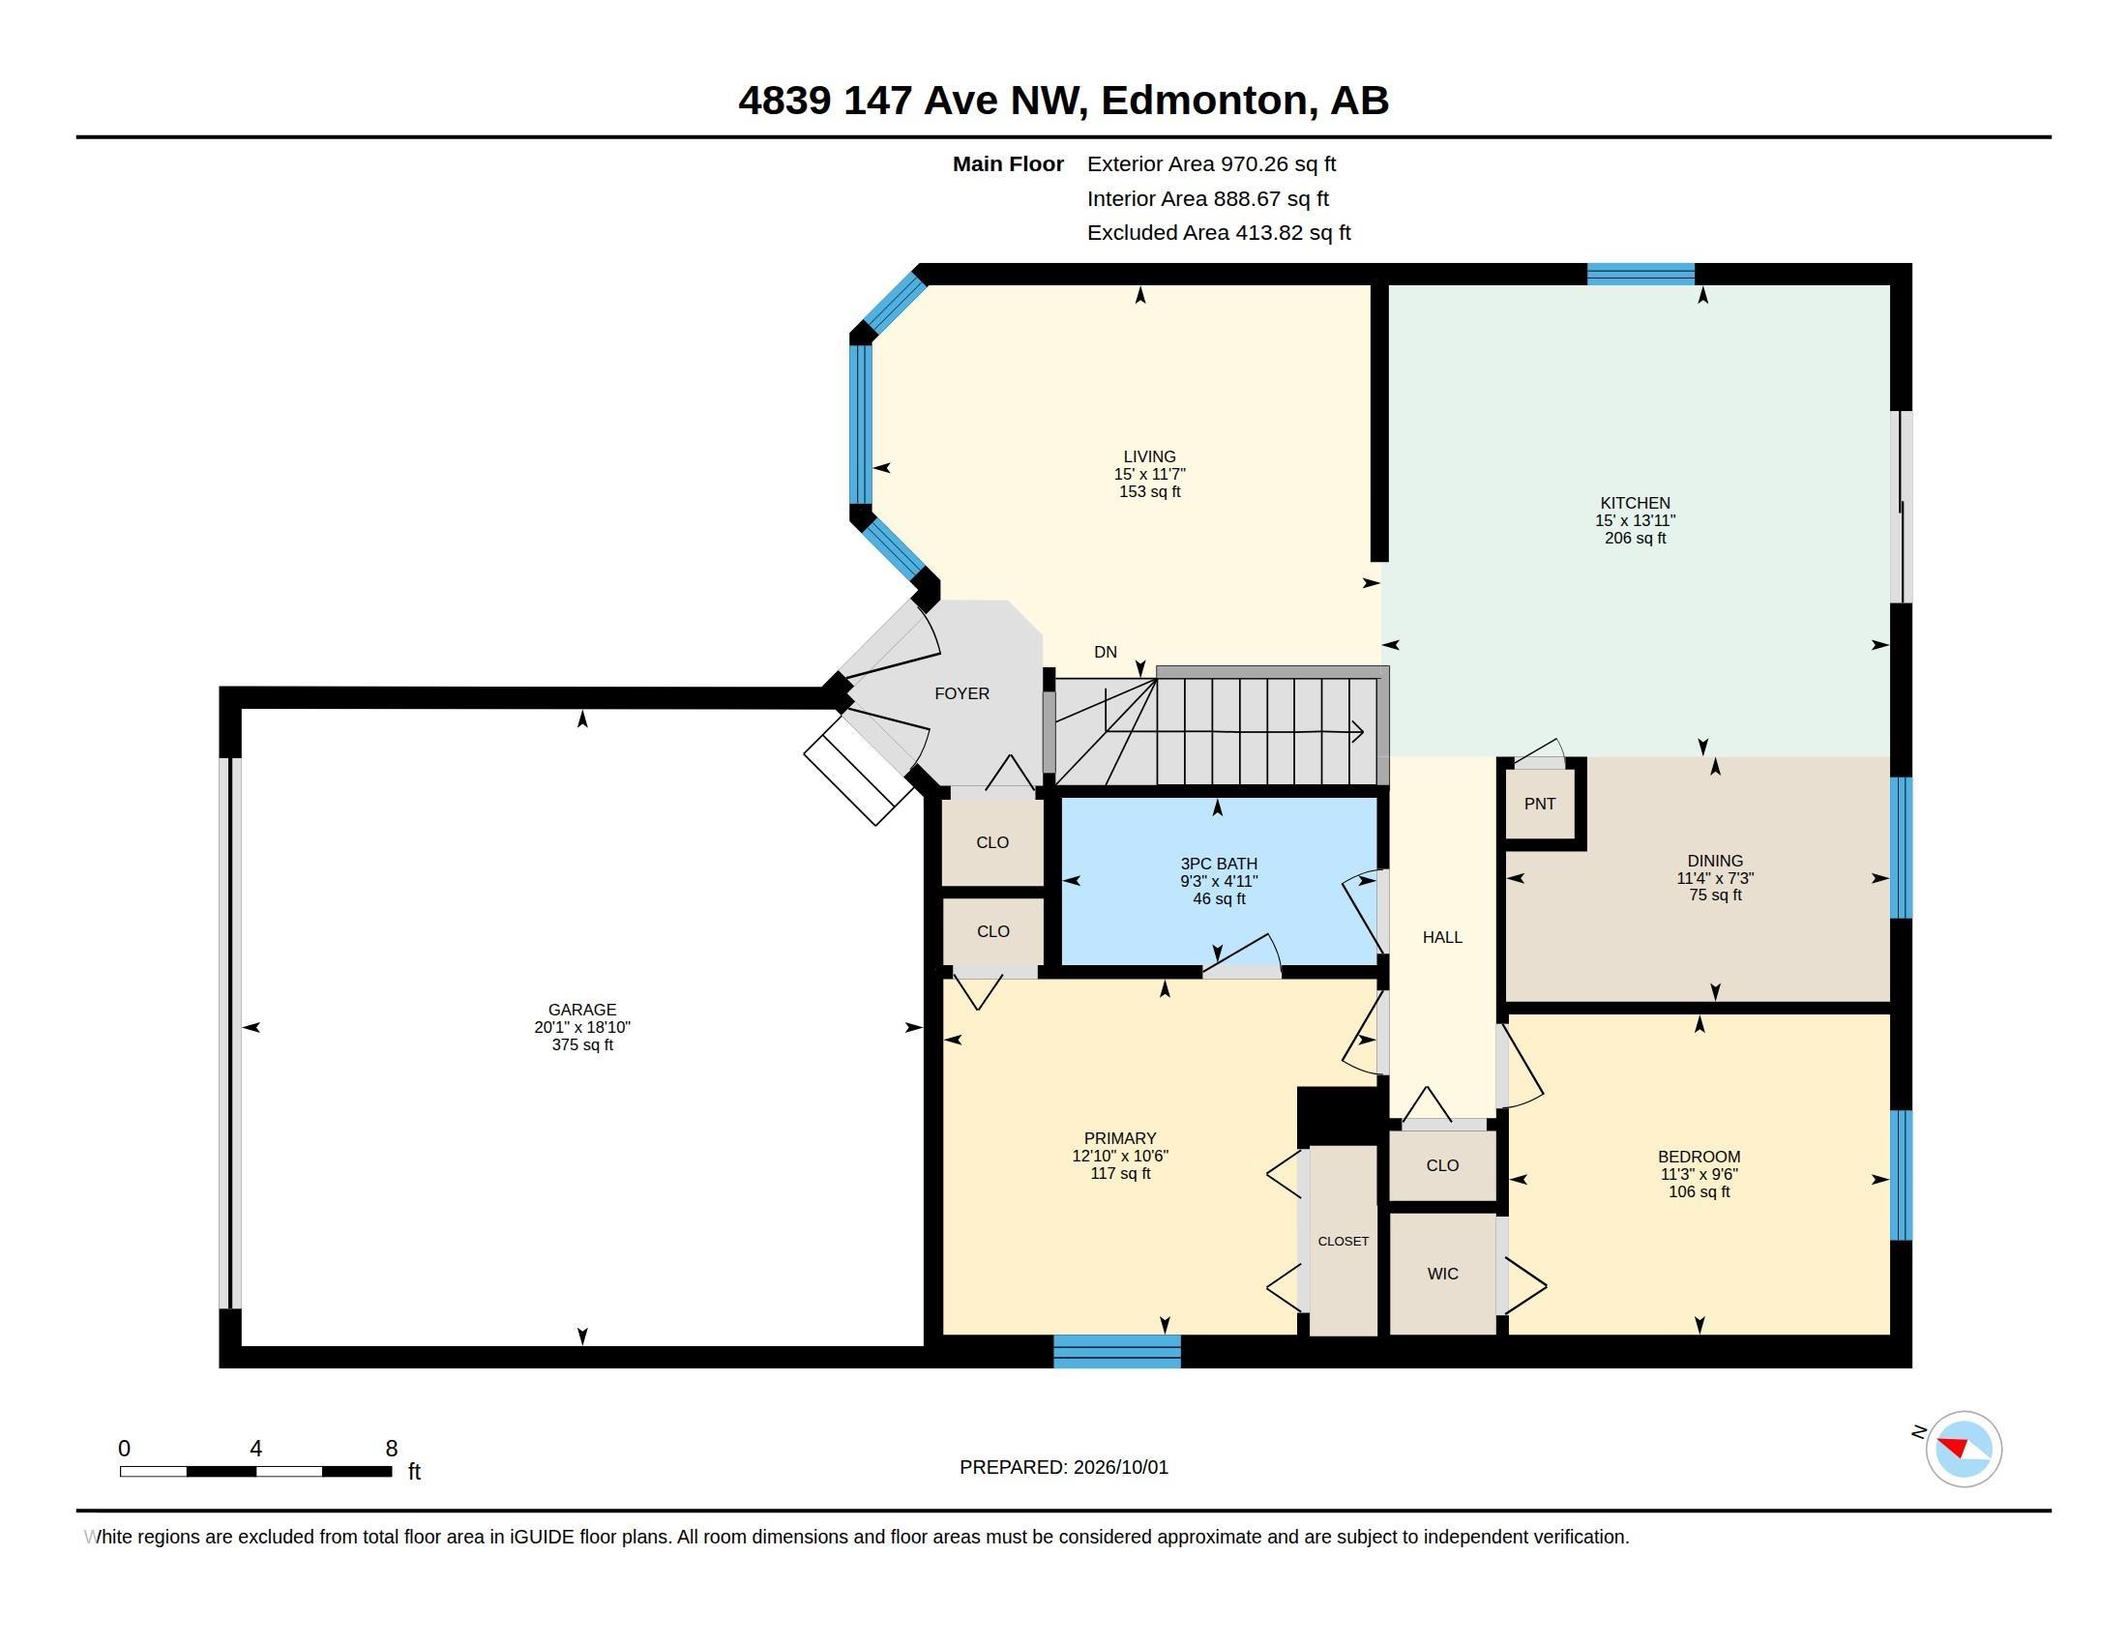
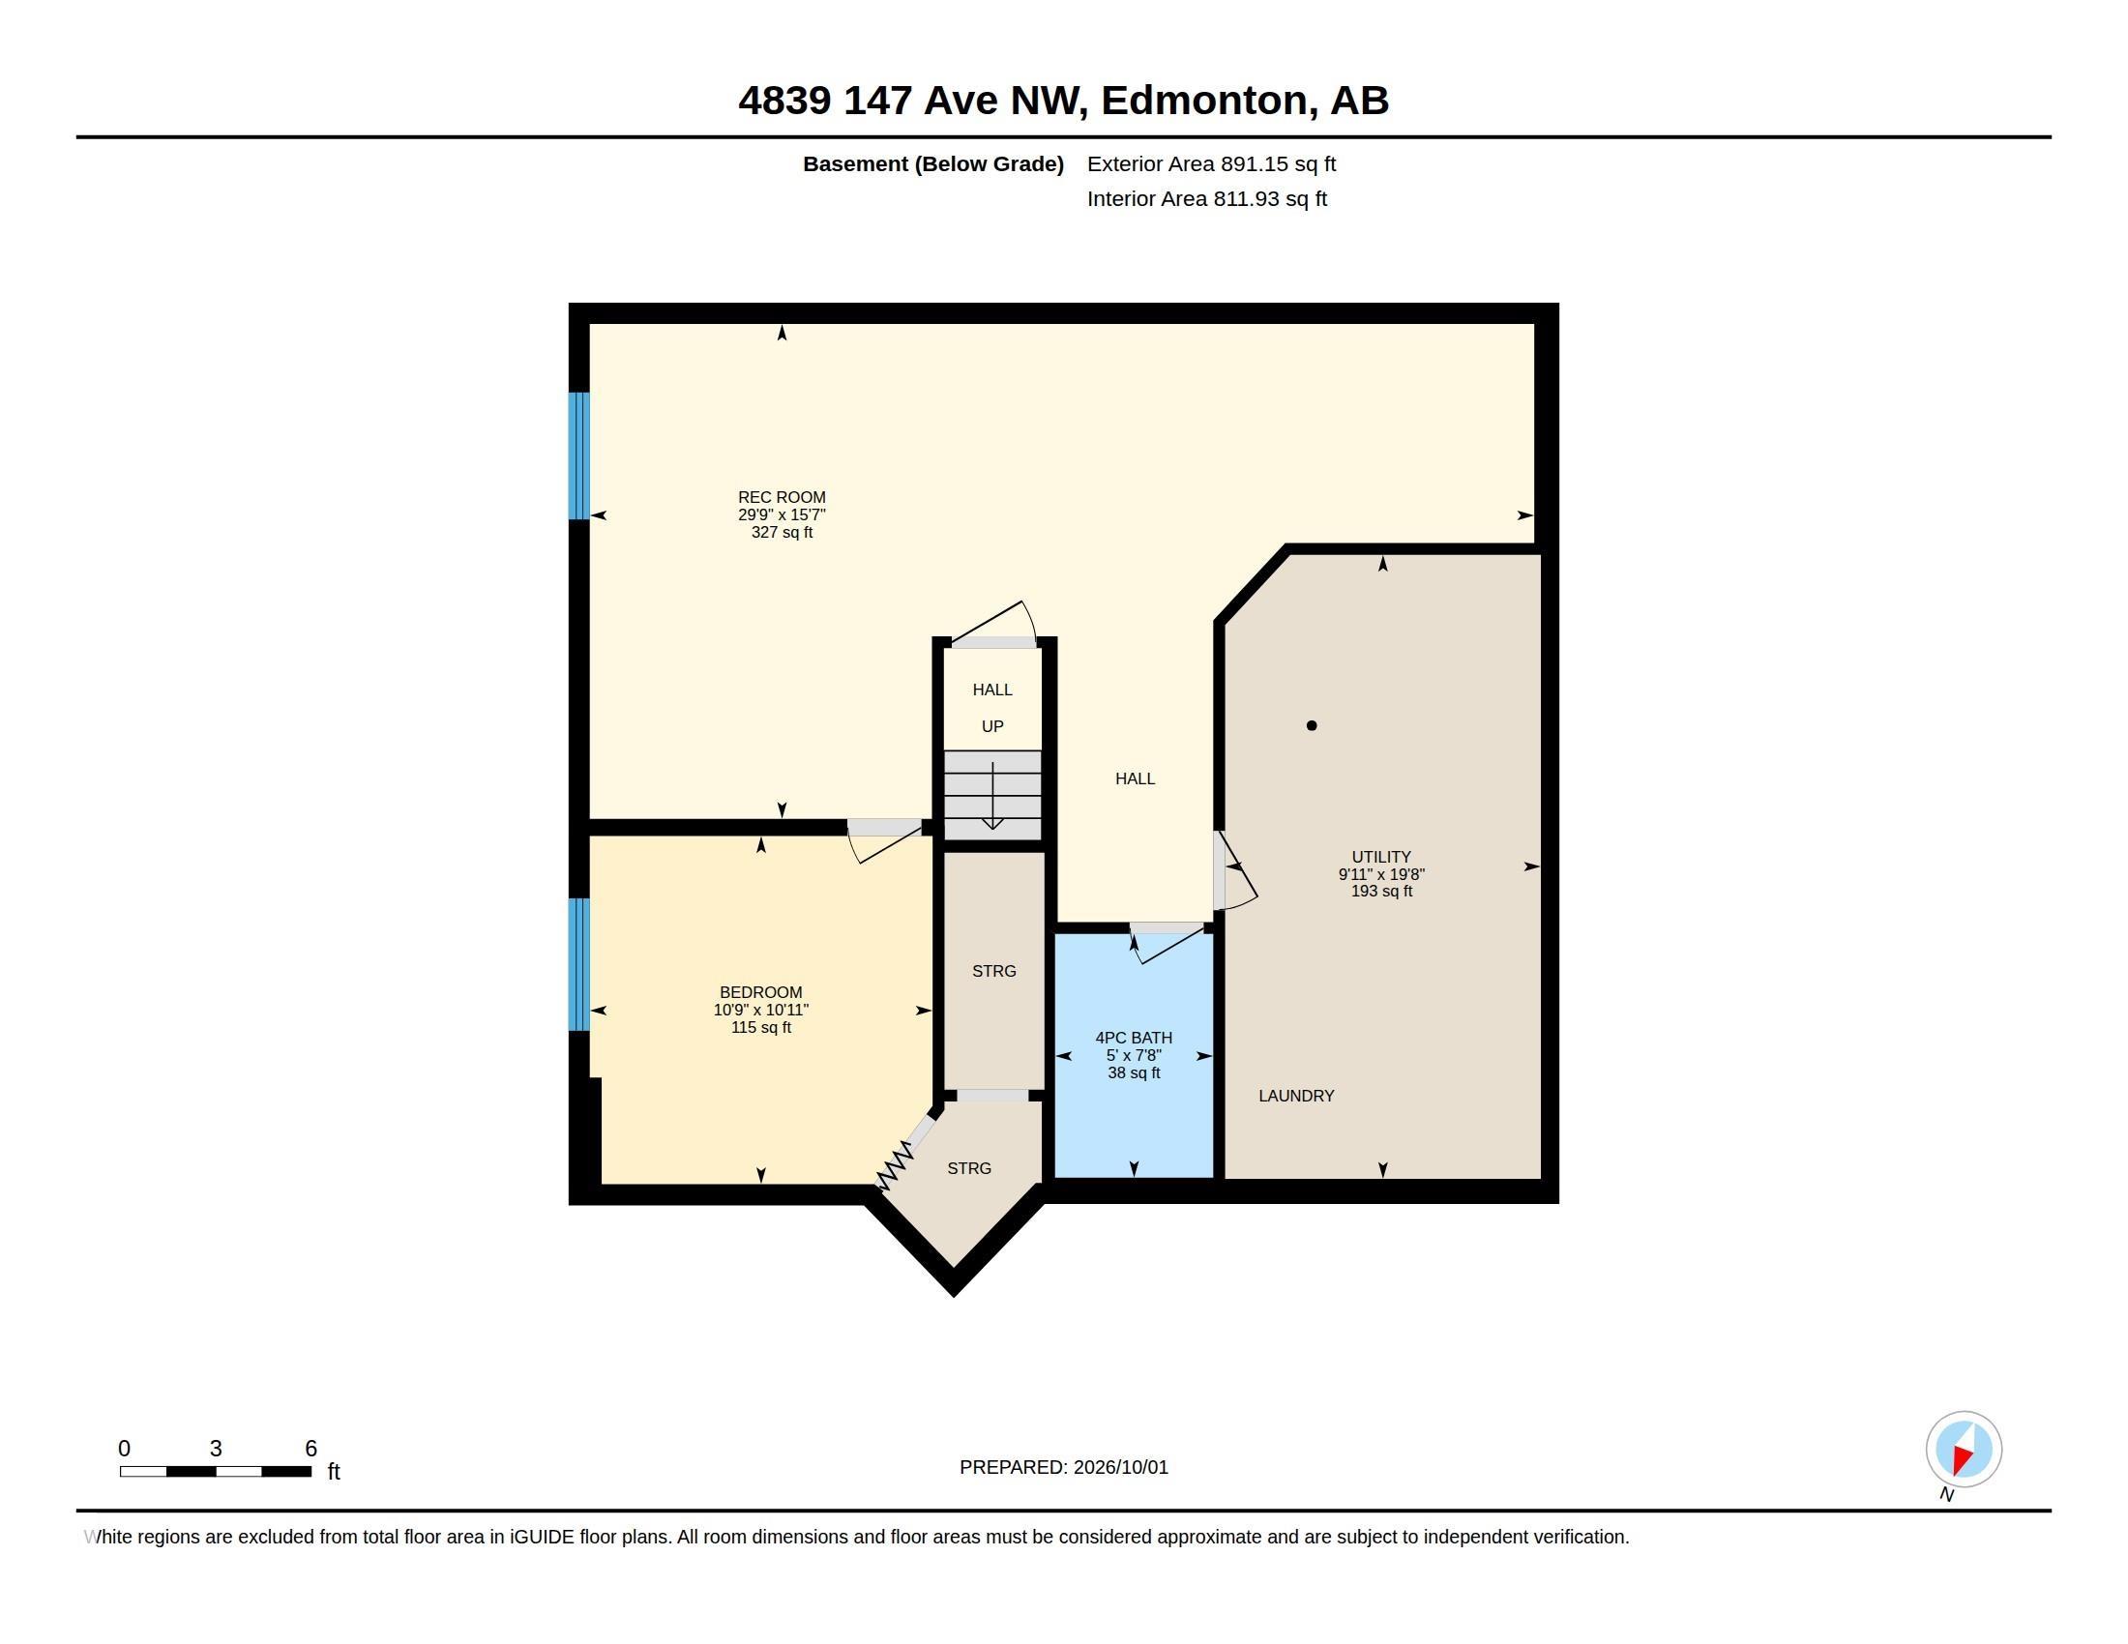
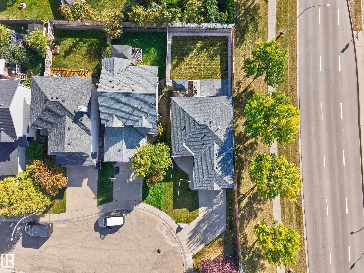
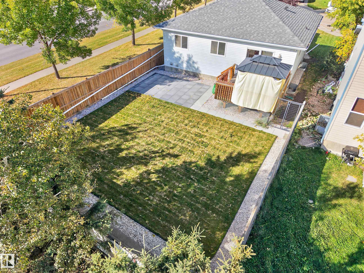
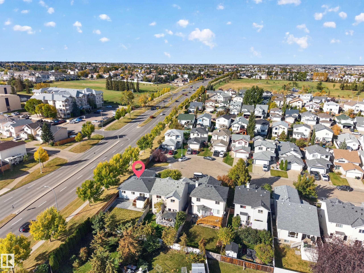
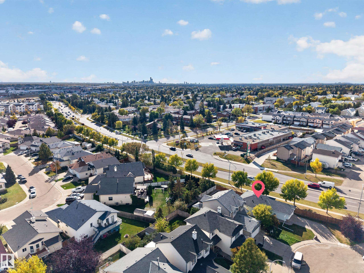
This fully finished bungalow is tucked away in a quiet cul-de-sac in Miller and offers 3 bedrooms, 2 bathrooms and central A/C. The main floor features a bright living room with vaulted ceilings and large windows, flowing into the newly renovated kitchen with soft-close cabinets, quartz countertops, kitchen island, and a spacious dining area. As for the appliances the seller is offering a $2000 credit at closing for an appliance credit! Down the hall you?ll find the primary bedroom with dual closets and Jack & Jill access to the renovated 3-piece bathroom, along with a second bedroom. The finished basement offers a large living area, 3rd bedroom, 4-piece bath, laundry and plenty of storage. Outside features a south-facing fully fenced yard, large deck with pergola and an oversized insulated double attached garage. Updates include sump pump, and storm door (2024), furnace, shingles, A/C (2021), HWT (2019). Close to LRT, Manning Dr & Henday!
Listing Information
- Prop. Type:
- Detached Single Family
- Property Style:
- Bungalow
- Status:
- Active
- City:
- Edmonton
- MLS® Number:
- E4511442
- Bedrooms:
- 3
- Neighbourhood:
- Miller
- Area:
- Edmonton
- Province:
- Alberta
- Listing Price:
- $425,000
General Information
- Year Built:
- 2000
- Total Square Feet:
- 970ft2
Additional Information
- Basement Dev:
- Full, Finished
- Parking:
- Double Garage Attached
VIP-Only Information
- Sign-Up or Log-in to view full listing details:
- Sign-Up / Log In
This property is listed by Black Sheep Realty and provided here courtesy of
Jason Thomas BCom.
For more information or to schedule a viewing please contact Jason Thomas BCom.

Data is deemed reliable but is not guaranteed accurate by the REALTORS® Association of Edmonton.


 Office Phone:
 Fax:
 Email:
