
Jason Thomas BCom
Royal Lepage Summit Realty
2611 Ellwood Dr S.W., Edmonton, Alberta
P: 780.499.5696
F: 780.431.1600
Email
Royal Lepage Summit Realty
2611 Ellwood Dr S.W., Edmonton, Alberta
P: 780.499.5696
F: 780.431.1600
Edmonton Homes For Sale
For more information on this Edmonton area home for sale or any other please contact me.
Courtesy of Real Broker.
Data was last updated 2025-06-25 at 20:18:11 GMT
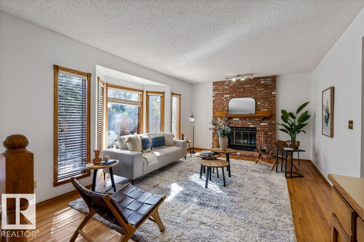
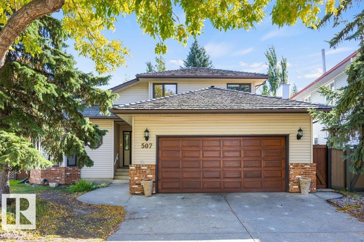
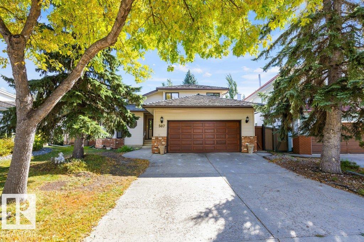
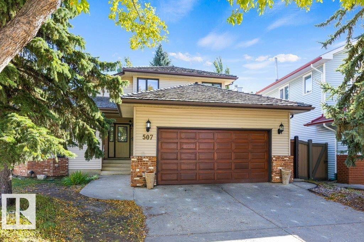


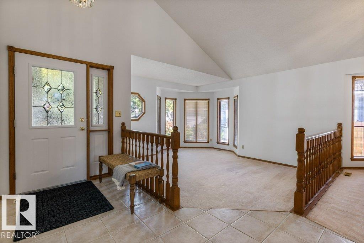
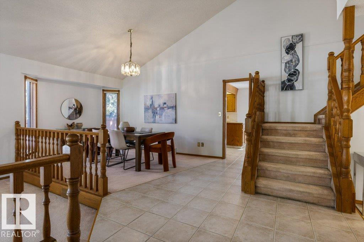
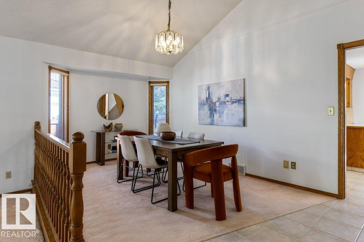


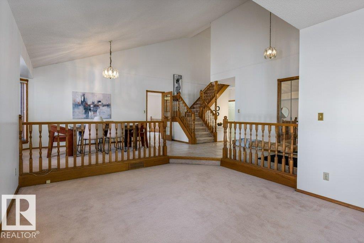

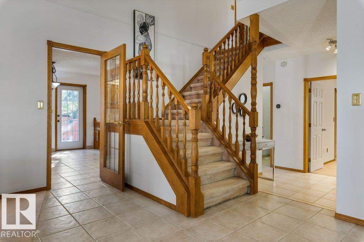

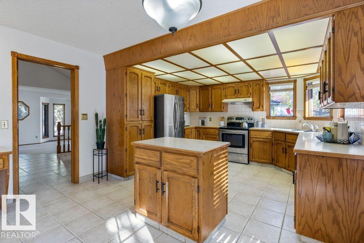
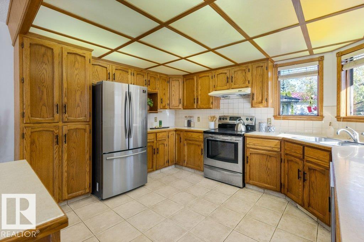
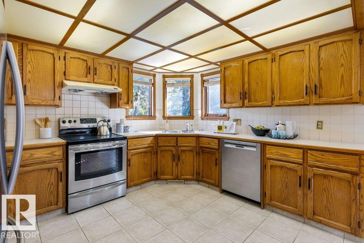
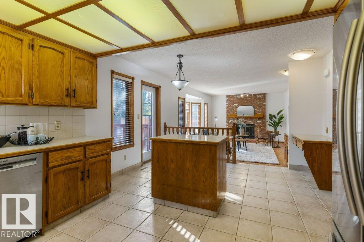
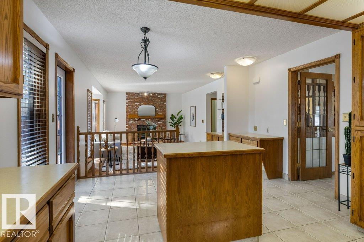
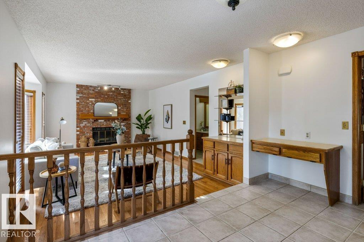

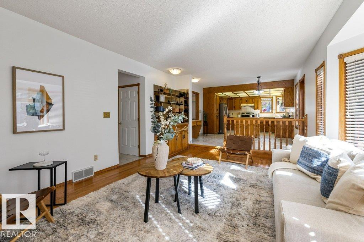
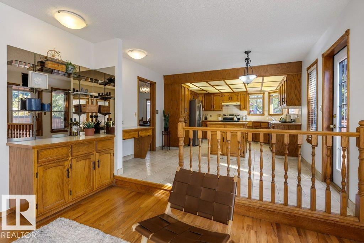
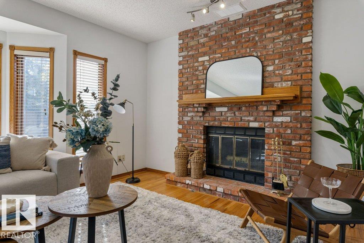
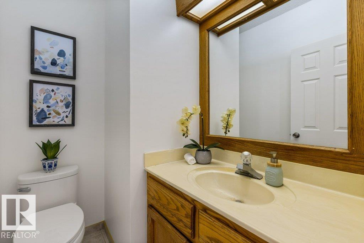
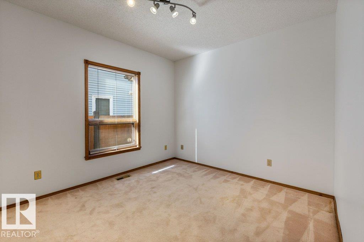
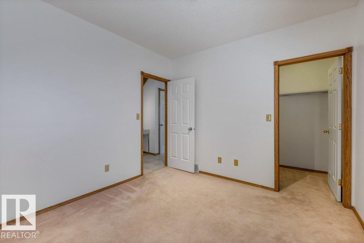
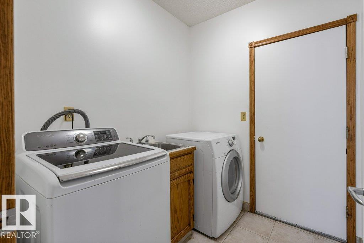
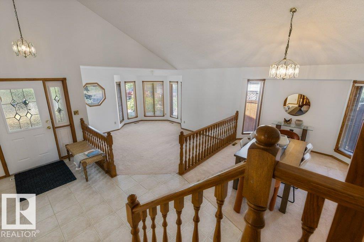
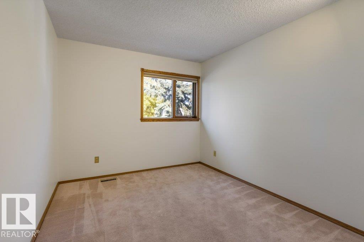
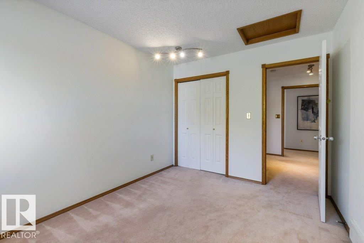

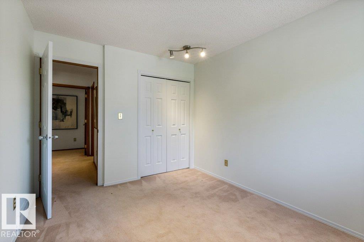
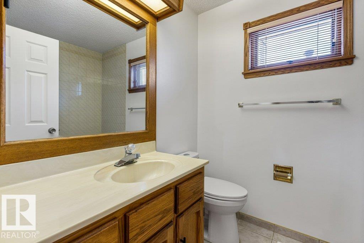
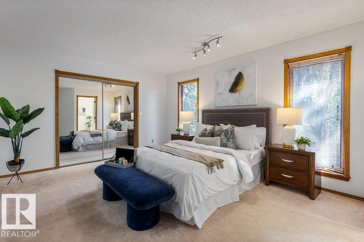
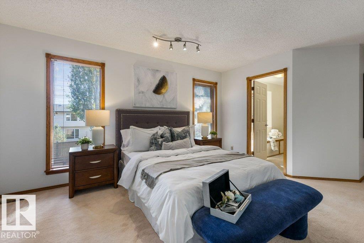
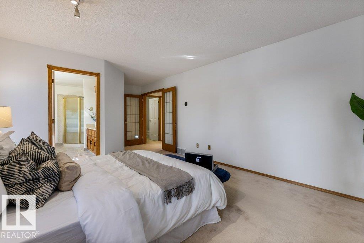
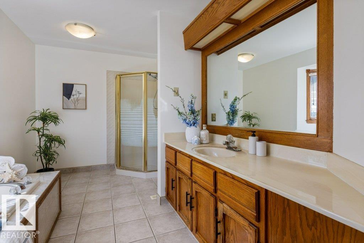
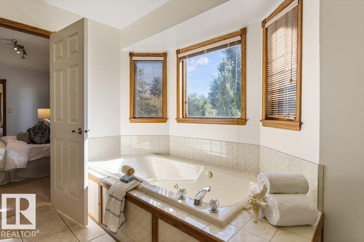

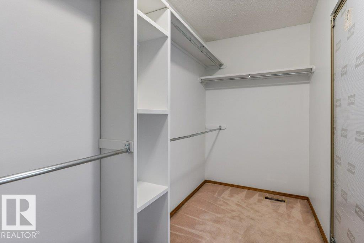
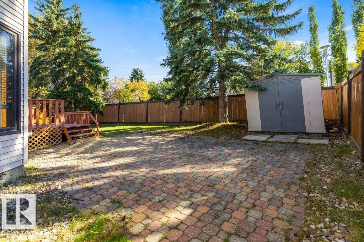
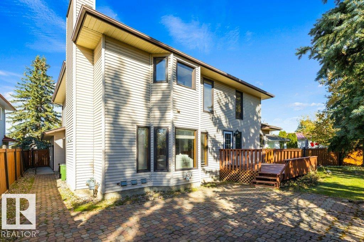
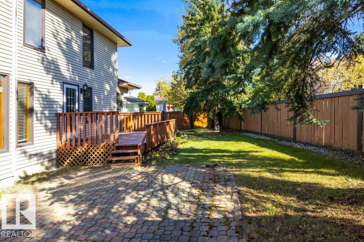


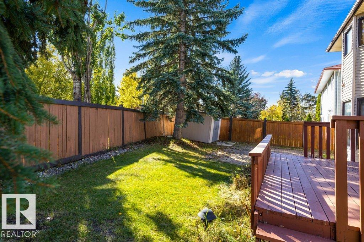


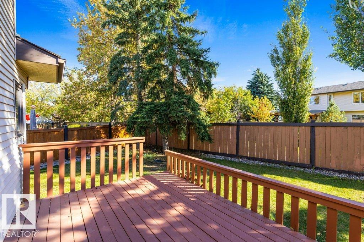
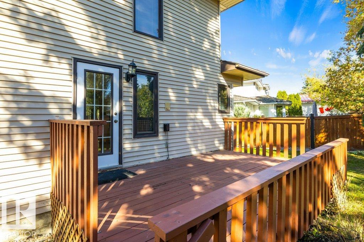


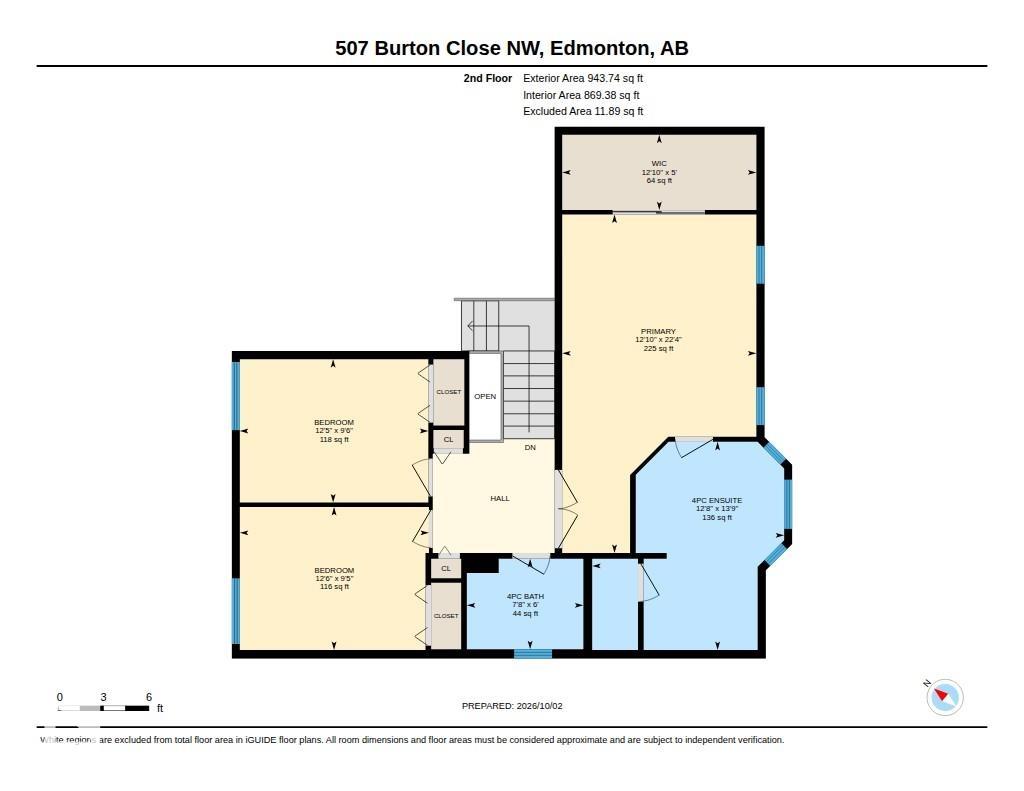
Welcome to an incredible opportunity in sought-after Bulyea Heights! This spacious 2-storey offers a fantastic layout, great bones and endless potential to renovate, reimagine and create a home that is completely your own. Step inside to a welcoming vaulted entry with a front living and dining area, flowing into the kitchen and family room at the back. Main floor laundry and spacious garage. The layout offers so much potential to open up and create an incredible modern living space designed around how your family lives. A 4th bedroom on the main floor provides flexibility for guests, an office or multigenerational living. Upstairs are 3 bedrooms, including a spacious primary suite with a generous ensuite. A newer hot water tank and 2 furnaces add to the home's appeal. The location is hard to beat, close to Terwillegar Drive and Anthony Henday, schools, shopping, library, amenities, Terwillegar Rec Centre & bus station and an extensive network of walking paths.
Listing Information
- Prop. Type:
- Detached Single Family
- Property Style:
- 2 Storey
- Status:
- Active
- Condo/HOA Fee:
- $130.00
- City:
- Edmonton
- MLS® Number:
- E4511391
- Bedrooms:
- 4
- Neighbourhood:
- Bulyea Heights
- Area:
- Edmonton
- Province:
- Alberta
- Listing Price:
- $665,000
General Information
- Year Built:
- 1990
- Total Square Feet:
- 2362ft2
Additional Information
- Basement Dev:
- Full, Unfinished
- Parking:
- Double Garage Attached
VIP-Only Information
- Sign-Up or Log-in to view full listing details:
- Sign-Up / Log In
This property is listed by Real Broker and provided here courtesy of
Jason Thomas BCom.
For more information or to schedule a viewing please contact Jason Thomas BCom.

Data is deemed reliable but is not guaranteed accurate by the REALTORS® Association of Edmonton.


 Office Phone:
 Fax:
 Email:
