
Jason Thomas BCom
Royal Lepage Summit Realty
2611 Ellwood Dr S.W., Edmonton, Alberta
P: 780.499.5696
F: 780.431.1600
Email
Royal Lepage Summit Realty
2611 Ellwood Dr S.W., Edmonton, Alberta
P: 780.499.5696
F: 780.431.1600
Edmonton Homes For Sale
For more information on this Edmonton area home for sale or any other please contact me.
Courtesy of Remax River City.
Data was last updated 2025-06-25 at 20:18:11 GMT
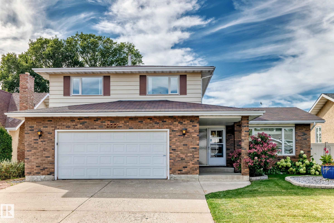
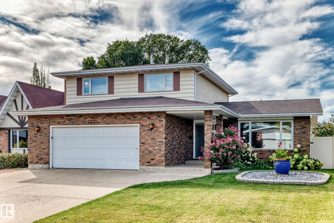
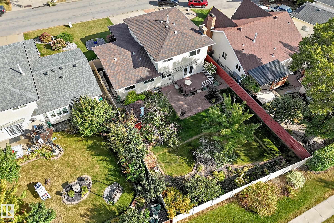
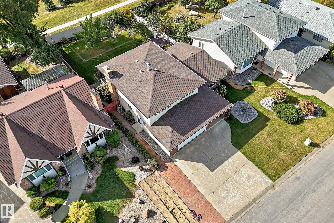
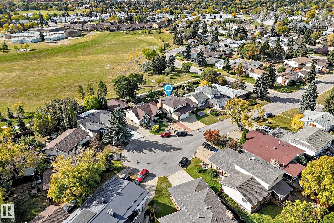
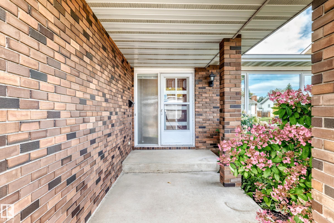
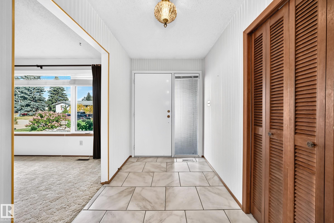
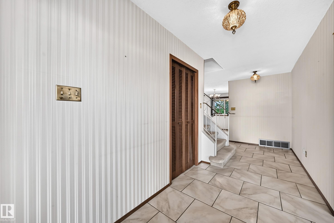
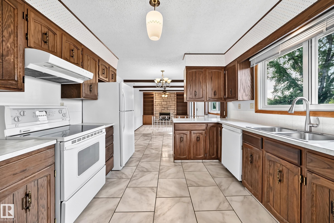
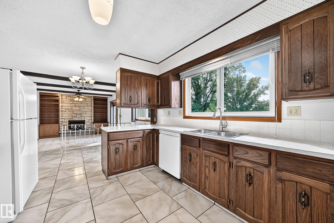
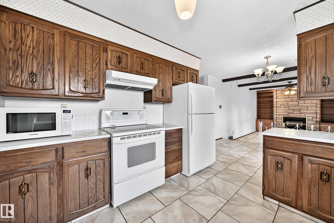
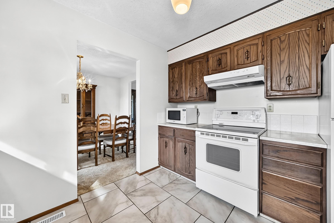
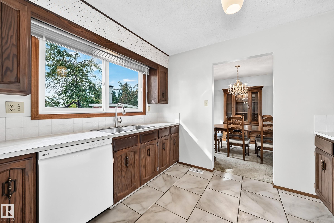
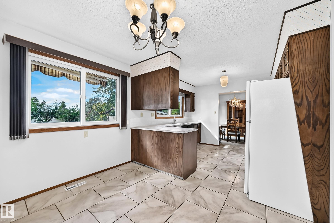
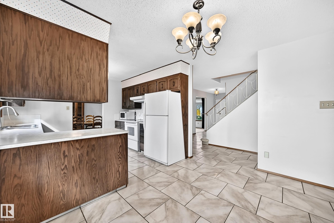
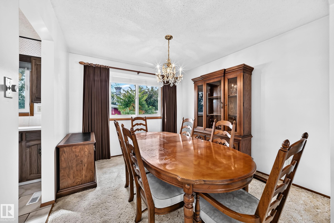
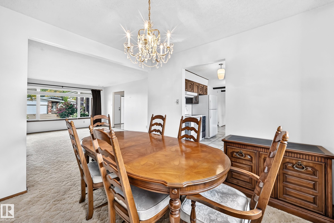
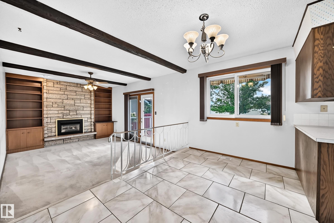
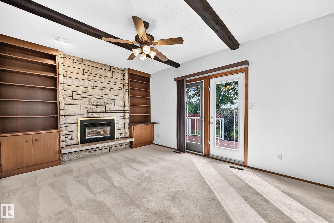
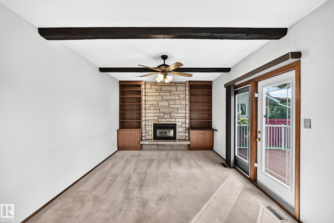
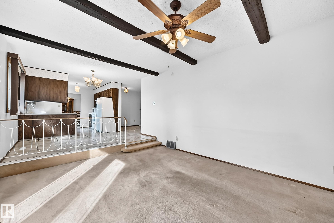
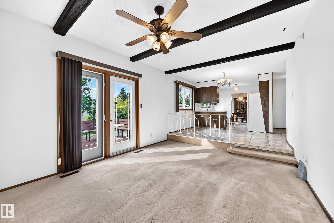
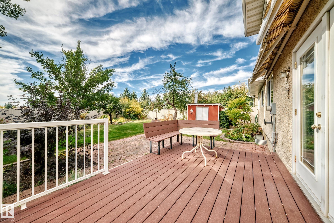
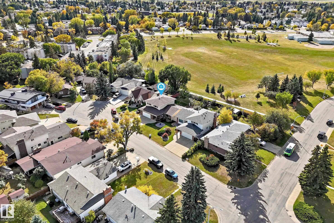
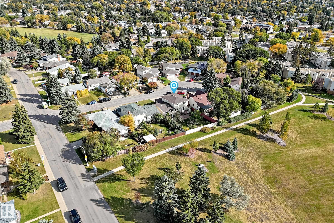
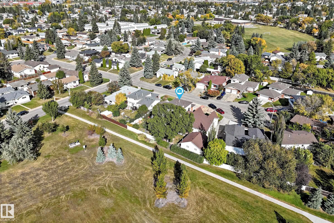
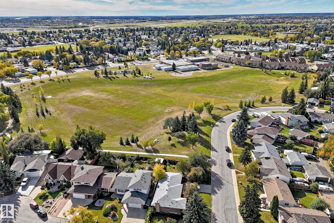
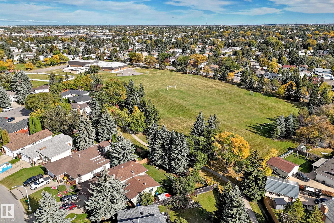
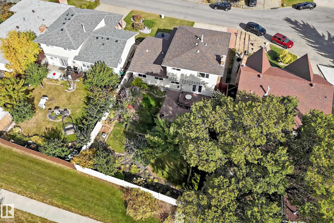
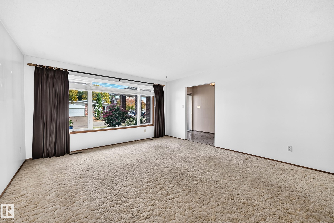
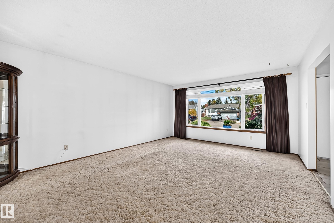
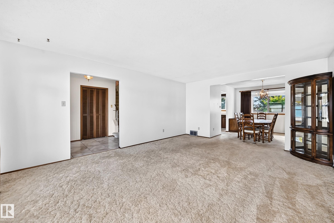
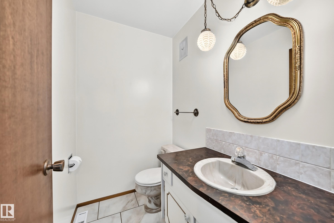
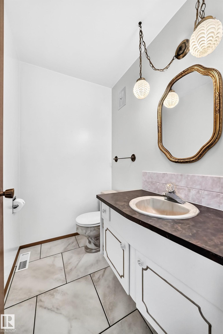
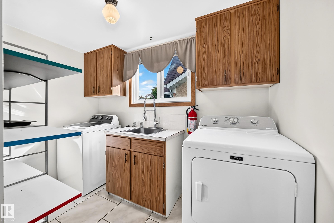
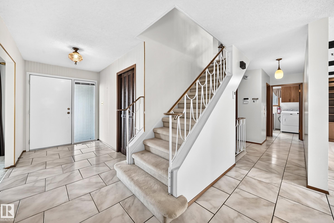
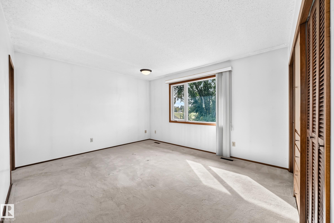
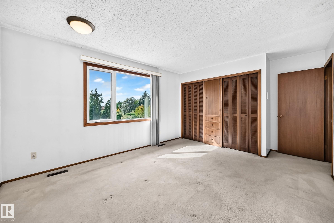
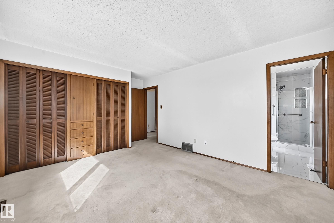
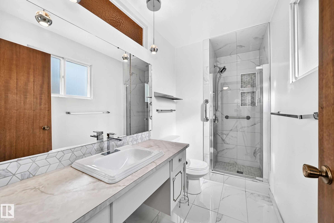
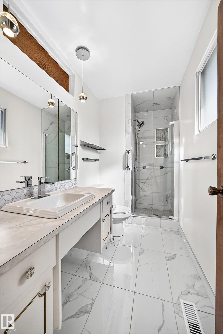
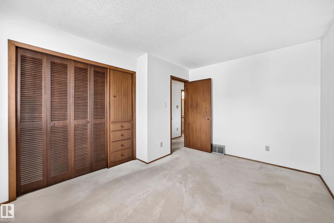
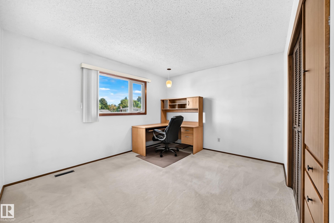
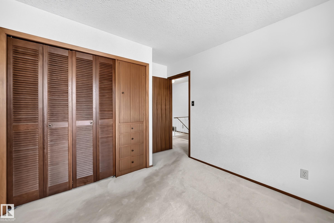
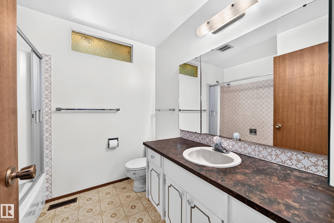
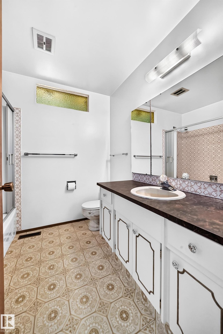
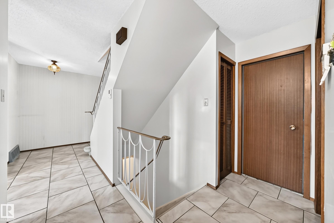
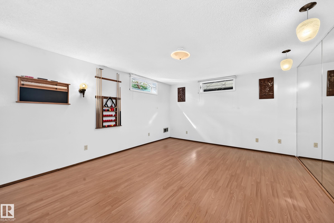
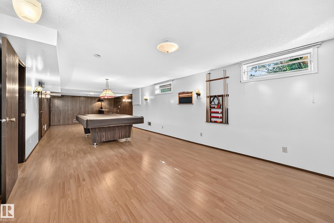
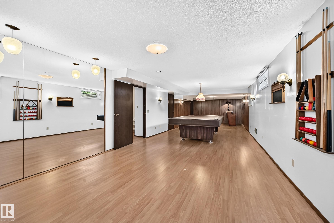
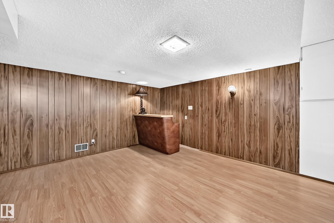
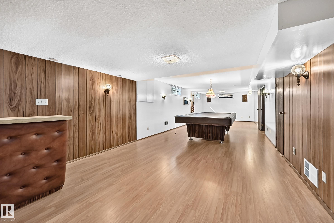
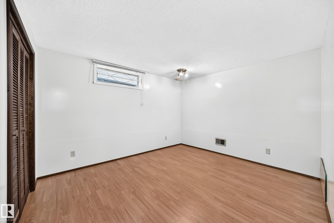
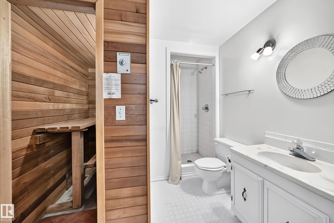
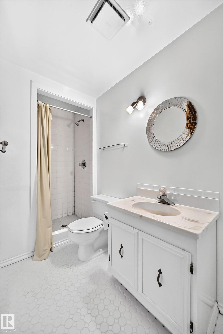
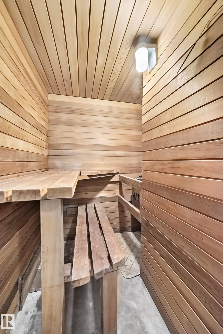
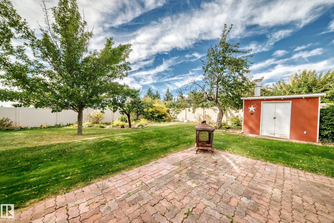
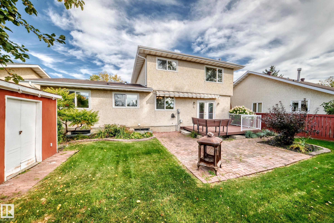
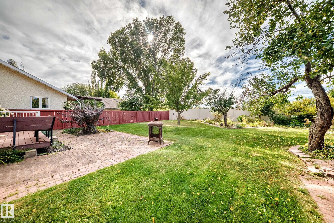
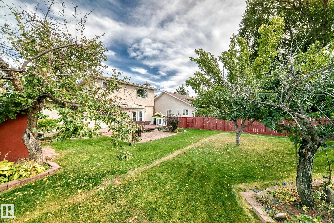
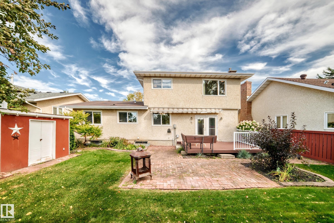
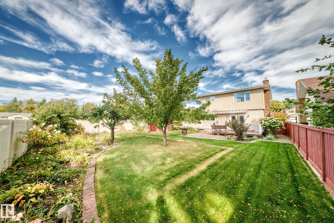
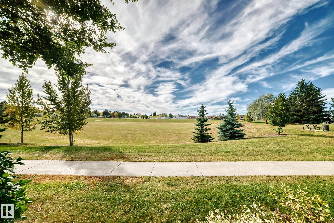
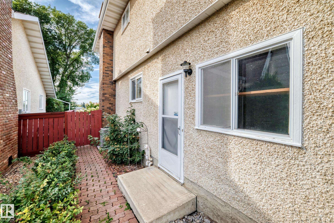
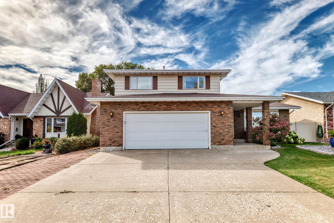
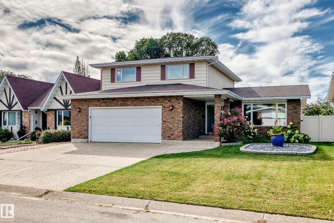
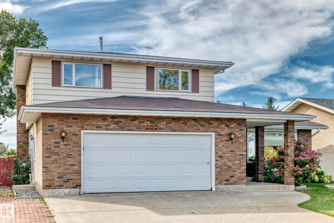
Spectacular setting ! Exceptional space! Backing directly onto Father Ivor Daniel park and school grounds, this 5 bedroom, 4 bathroom home offers over 3000 sq. ft. of fully developed living space. From the moment you arrive, the generous layout makes an immediate impression. The upper lever is dedicated to comfortable living, with 4 spacious bedrooms, including a primary bedroom offering abundant space for a king-size bed & a 3 piece ensuite. At the heart of the home, the main level brings everyone together. Inviting family room complimented by a cozy fireplace, & garden doors to a beautifully landscaped backyard and deck backing onto the park. The kitchen, dining and living area offer an invitation for relaxed family evenings and memorable gatherings with friends. Fully developed lower level features a fifth bedroom, 3 piece bath with sauna & 2nd family room. Completing this fabulous home is Air Conditioning, 2 Car attached, insulated, and O/S garage. Spectacular space for the whole family!
Listing Information
- Prop. Type:
- Detached Single Family
- Property Style:
- 2 Storey
- Status:
- Active
- City:
- Edmonton
- MLS® Number:
- E4511300
- Bedrooms:
- 5
- Neighbourhood:
- Ekota
- Area:
- Edmonton
- Province:
- Alberta
- Listing Price:
- $539,900
General Information
- Year Built:
- 1975
- Total Square Feet:
- 2091ft2
Additional Information
- Basement Dev:
- Full, Finished
- Parking:
- Double Garage Attached, Insulated, Over Sized
VIP-Only Information
- Sign-Up or Log-in to view full listing details:
- Sign-Up / Log In
This property is listed by Remax River City and provided here courtesy of
Jason Thomas BCom.
For more information or to schedule a viewing please contact Jason Thomas BCom.

Data is deemed reliable but is not guaranteed accurate by the REALTORS® Association of Edmonton.


 Office Phone:
 Fax:
Fax: Email: