
Jason Thomas BCom
Royal Lepage Summit Realty
2611 Ellwood Dr S.W., Edmonton, Alberta
P: 780.499.5696
F: 780.431.1600
Email
Royal Lepage Summit Realty
2611 Ellwood Dr S.W., Edmonton, Alberta
P: 780.499.5696
F: 780.431.1600
Edmonton Homes For Sale
For more information on this Edmonton area home for sale or any other please contact me.
Courtesy of RE/MAX Excellence.
Data was last updated 2025-06-25 at 20:18:11 GMT
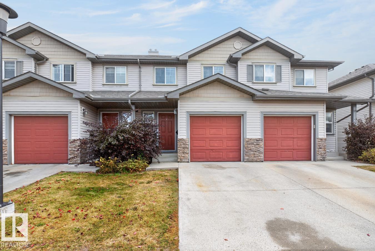
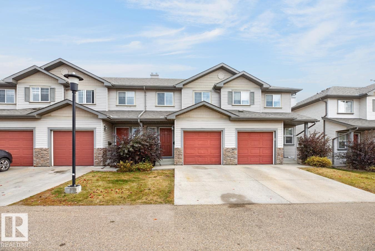
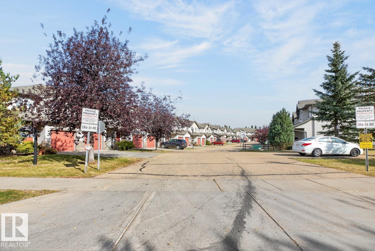
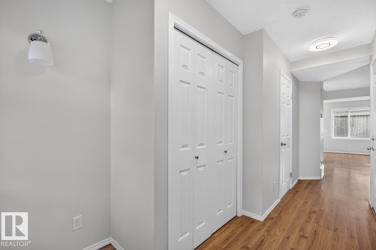
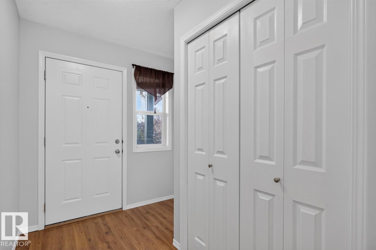
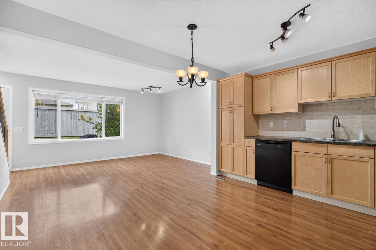
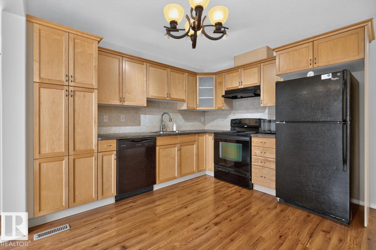
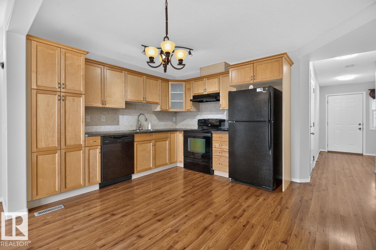
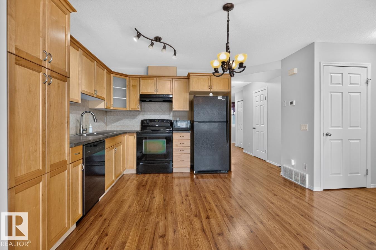
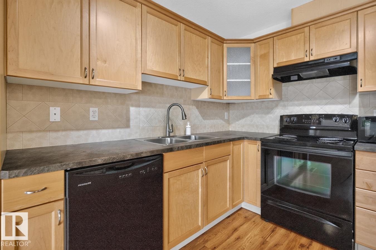
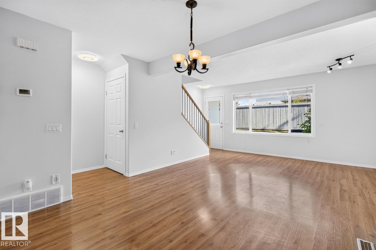
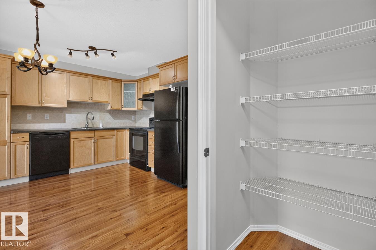
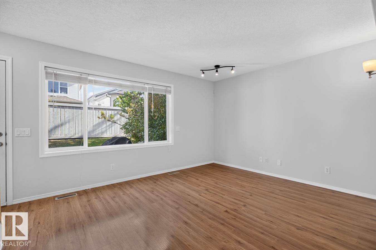
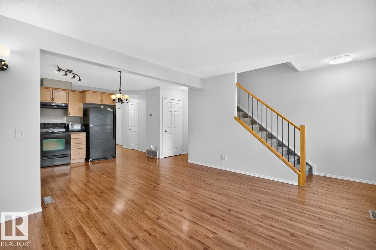
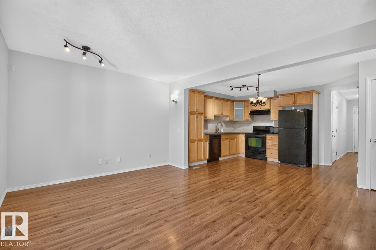
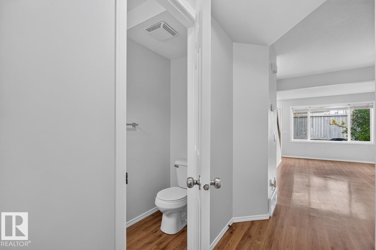
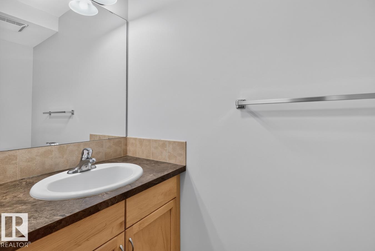
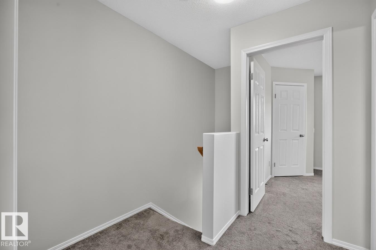
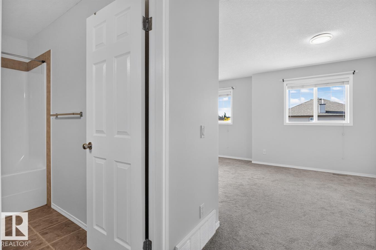
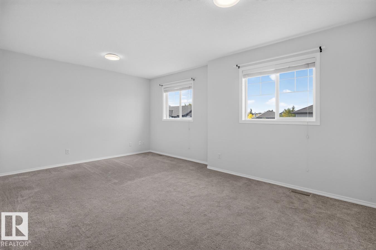
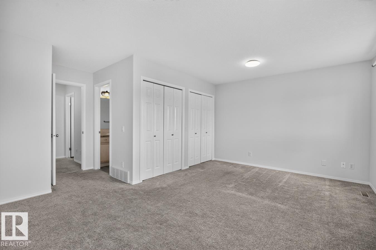
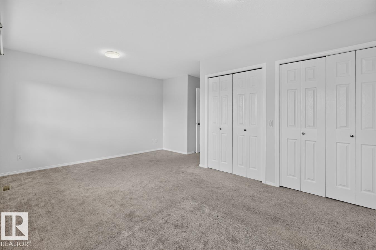
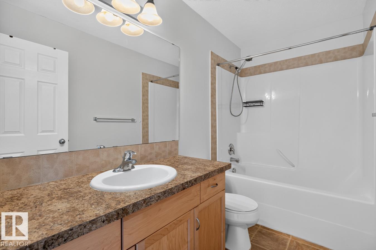
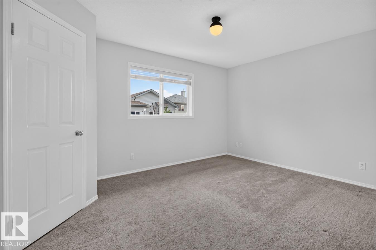
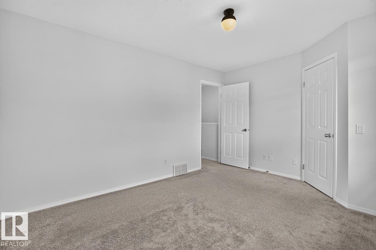
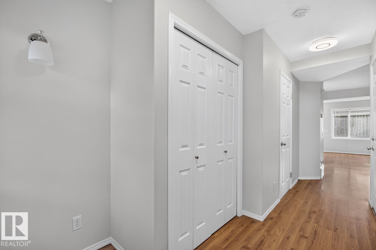
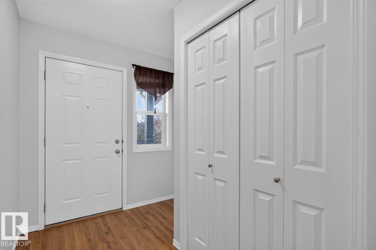
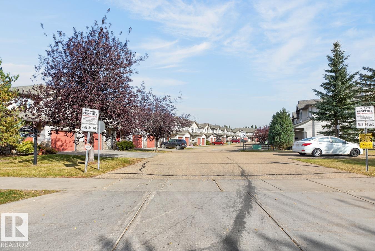
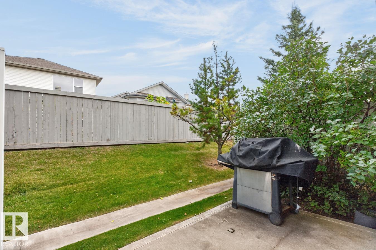
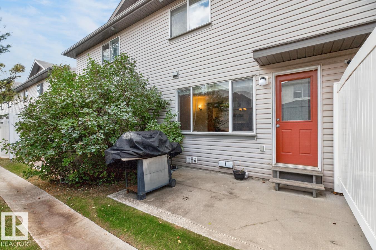
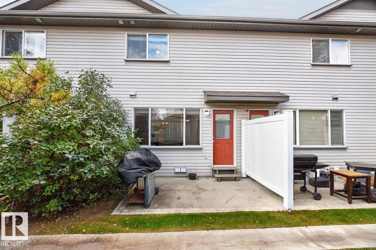
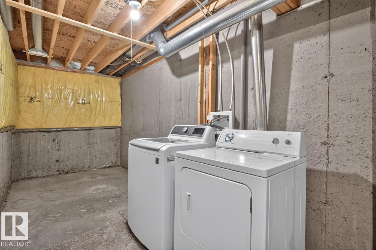
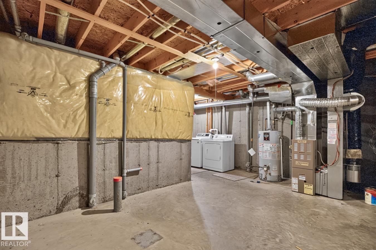
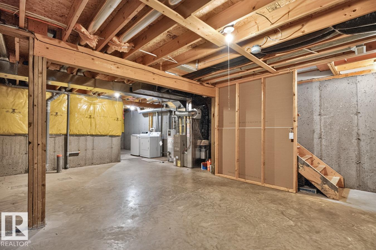
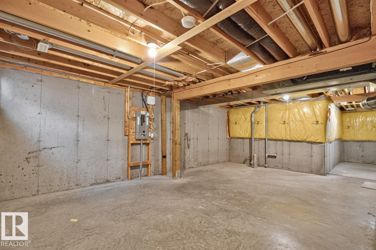
First-time buyers, investors, and anyone looking for low-maintenance living will love this spotlessly clean, beautifully maintained 2-storey townhome in the thriving community of Wild Rose! Offering nearly 1,100 sq ft of living space, this home features an open-concept kitchen, a walk-in pantry, and plenty of space for an island or eat-in setup. The spacious living room has plenty of natural light from a large bay window. The main suite has a classic 4-piece ensuite and an extended closet, and the second bedroom features its own 4-piece bathroom and walk-in closet?ideal for guests or a roommate setup. Downstairs, the unfinished basement offers a functional layout ready for your personal development vision, complete with roughed-in plumbing in just the right spot. Enjoy an oversized single attached garage, visitor parking directly across from the unit, and right next to walking trails, public transit, Meadows Rec Centre, Anthony Henday, Whitemud, and RioCan Meadows.
Listing Information
- Prop. Type:
- Townhouse
- Property Style:
- 2 Storey
- Status:
- Active
- City:
- Edmonton
- MLS® Number:
- E4511261
- Bedrooms:
- 2
- Neighbourhood:
- Wild Rose
- Area:
- Edmonton
- Province:
- Alberta
- Listing Price:
- $249,500
General Information
- Year Built:
- 2004
- Total Square Feet:
- 1100ft2
Additional Information
- Basement Dev:
- Full, Unfinished
- Parking:
- Single Garage Attached
VIP-Only Information
- Sign-Up or Log-in to view full listing details:
- Sign-Up / Log In
This property is listed by RE/MAX Excellence and provided here courtesy of
Jason Thomas BCom.
For more information or to schedule a viewing please contact Jason Thomas BCom.

Data is deemed reliable but is not guaranteed accurate by the REALTORS® Association of Edmonton.


 Office Phone:
 Fax:
Fax: Email: