
Jason Thomas BCom
Royal Lepage Summit Realty
2611 Ellwood Dr S.W., Edmonton, Alberta
P: 780.499.5696
F: 780.431.1600
Email
Royal Lepage Summit Realty
2611 Ellwood Dr S.W., Edmonton, Alberta
P: 780.499.5696
F: 780.431.1600
Edmonton Homes For Sale
For more information on this Edmonton area home for sale or any other please contact me.
Courtesy of MaxWell Challenge Realty.
Data was last updated 2025-06-25 at 20:18:11 GMT

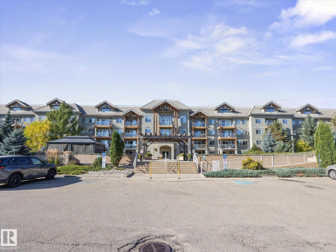
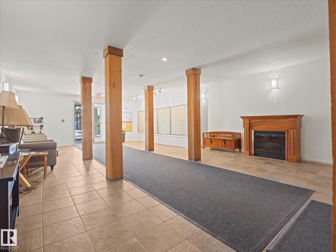
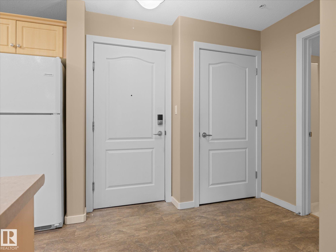
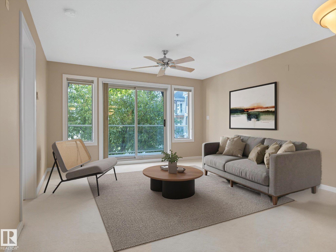
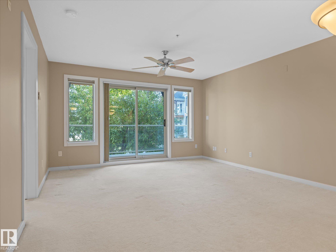
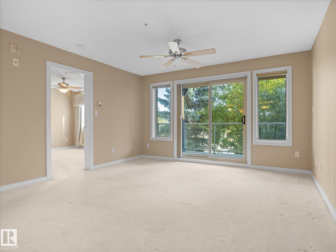
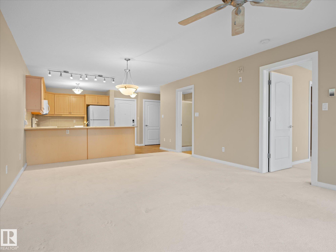
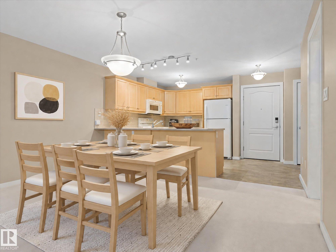
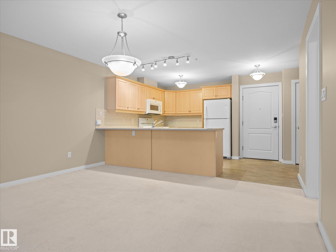
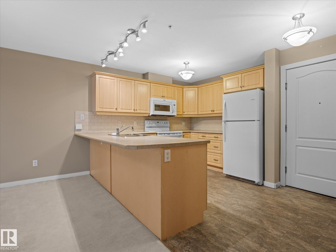
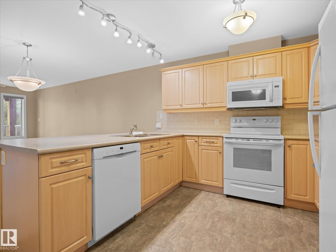
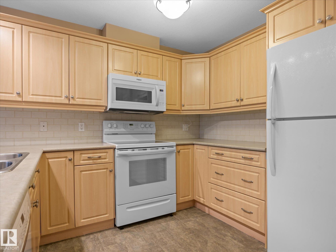
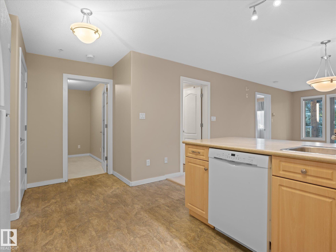
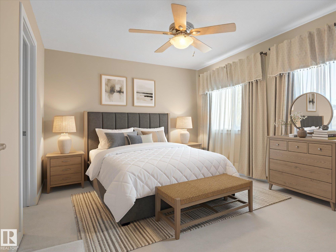
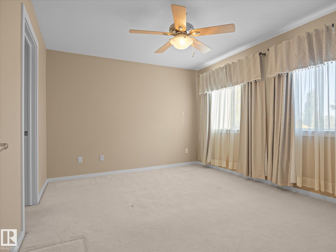
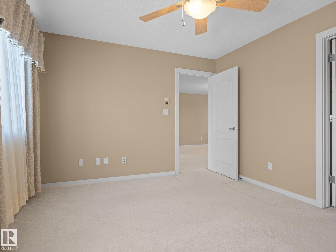
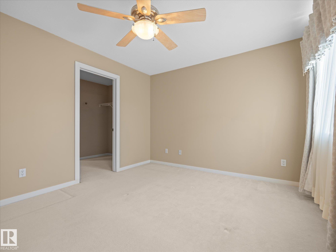
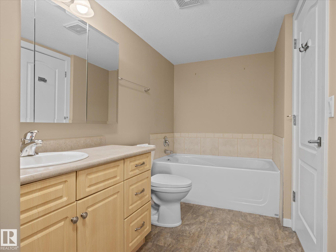
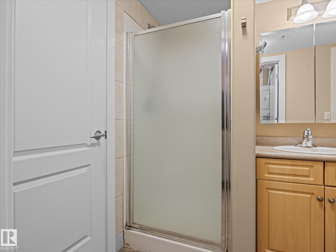
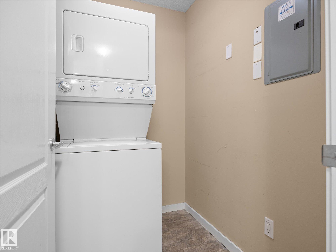
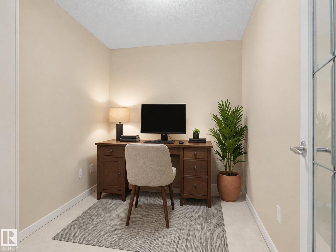
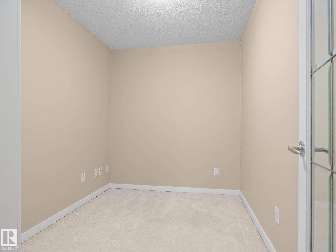
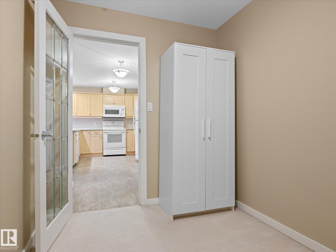
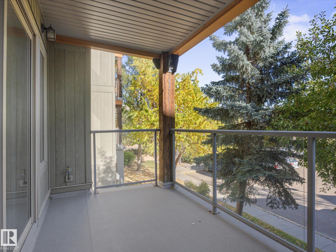
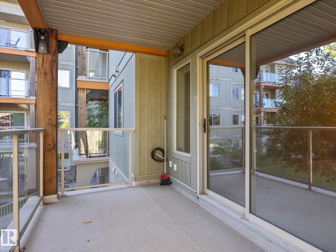
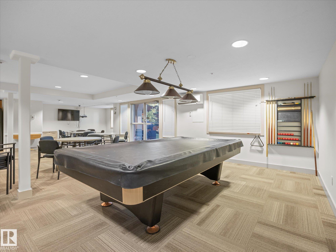
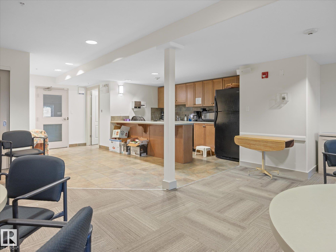
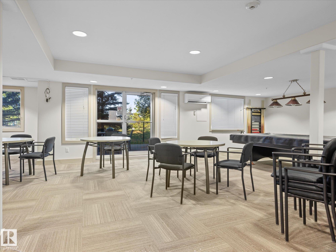
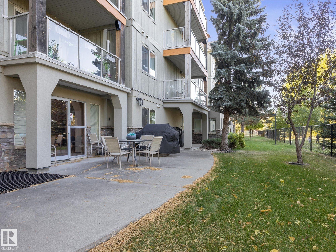
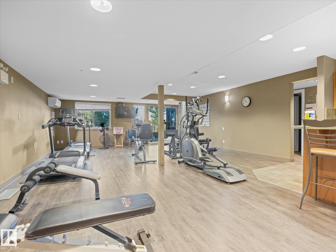
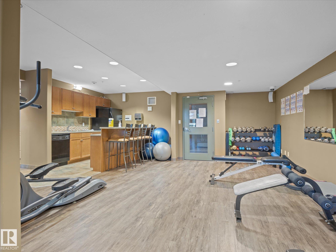
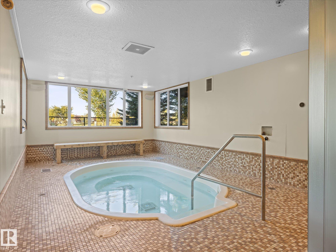
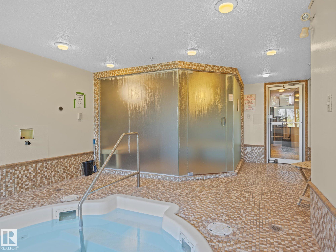
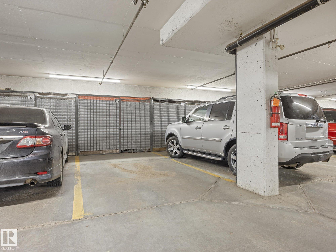
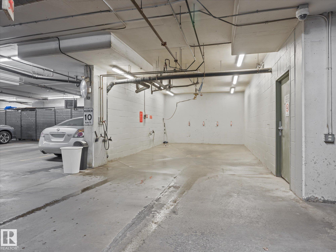
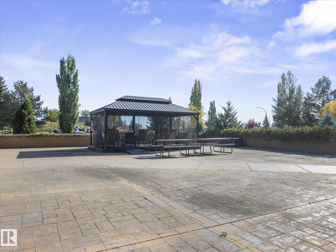
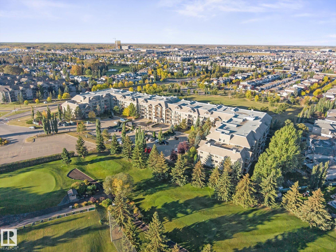
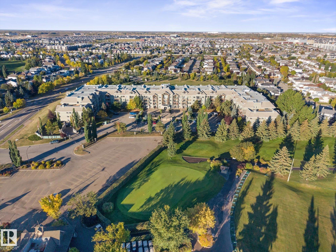
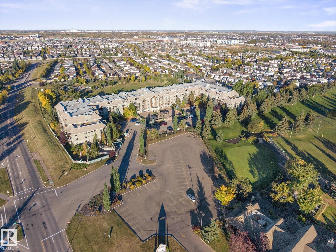
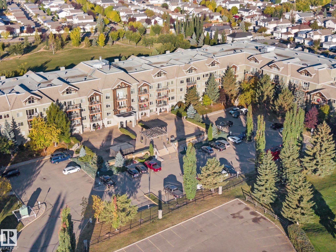
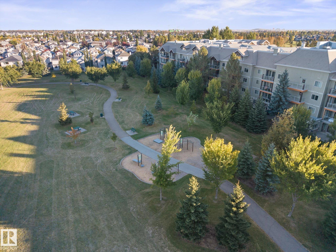
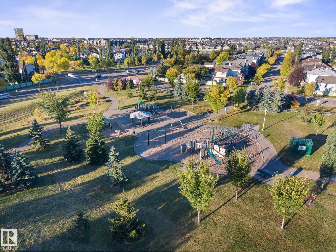
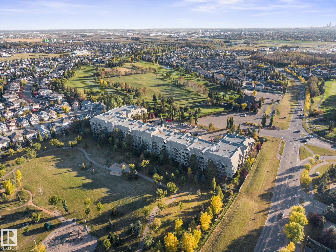
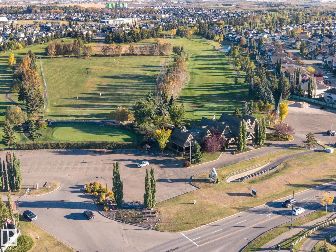
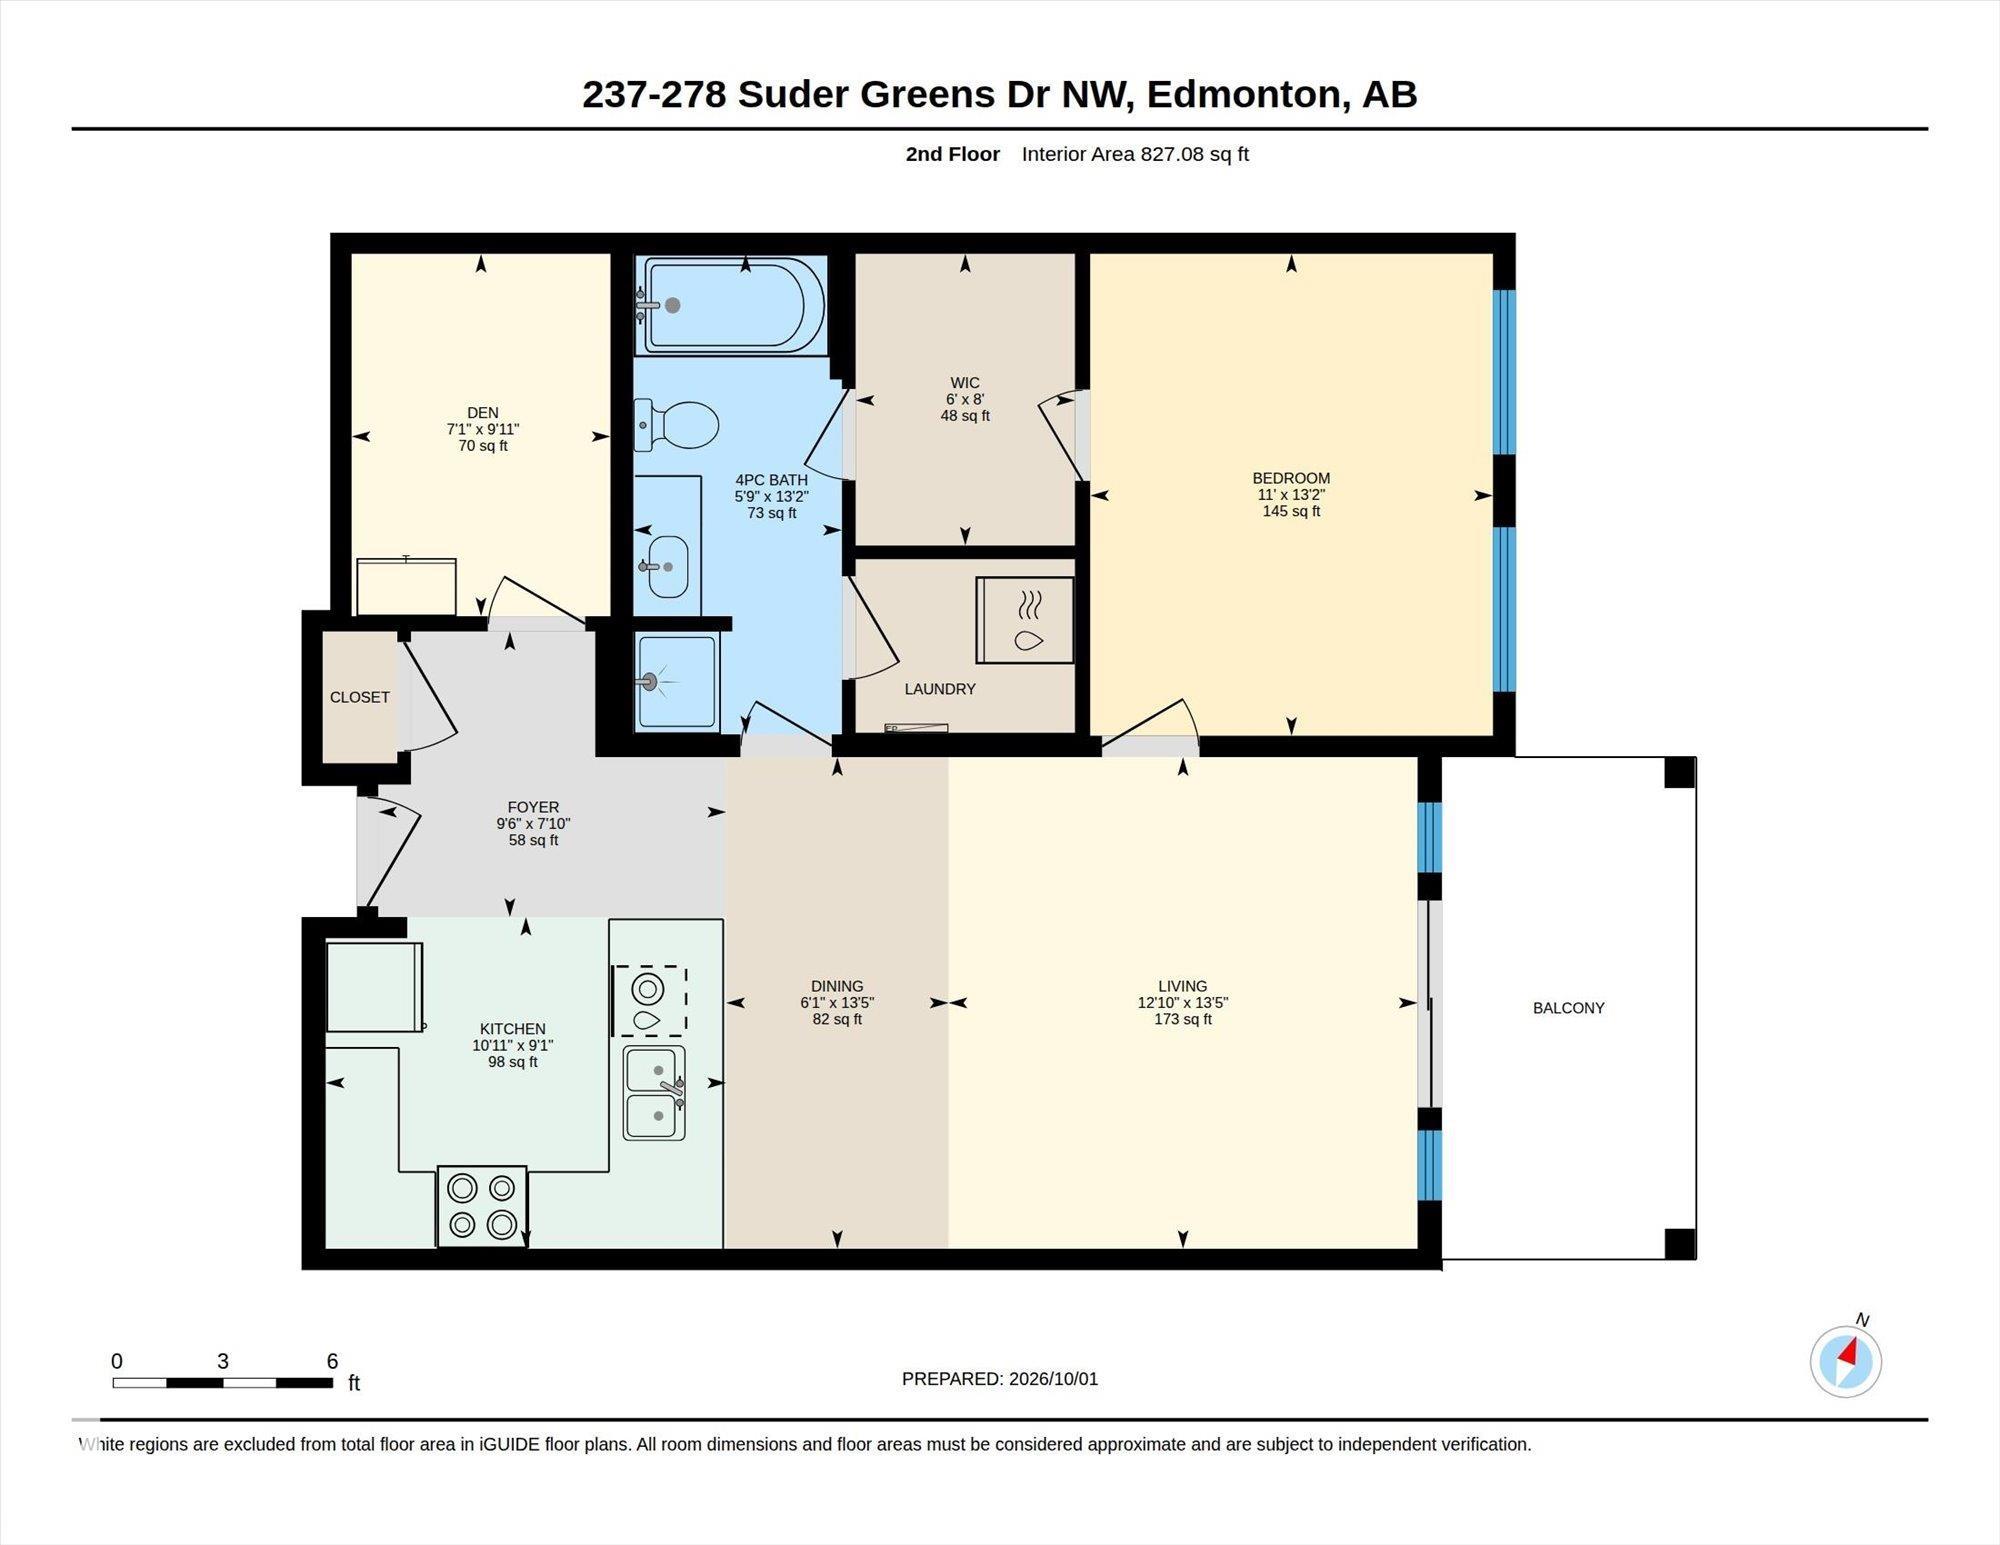
~ GORGEOUS ONE BEDROOM PLUS DEN LOCATED on the 2ND FLOOR of a 30+ ADULT CONDO~ HEATED UNDERGROUND PARKING with STORAGE CAGE ~ OVERLOOKS the LEWIS ESTATES GOLF COURSE ~ TONS of AMENITIES INCLUDING: FITNESS CENTRE, STEAM ROOM, HOT TUB, GAMES ROOM & THEATRE ROOM ~ Enjoy the sunrise from your east facing balcony overlooking the golf course, plus there is a gas line for your BBQ ~ Large living room / dining room ~ U shaped kitchen with tons of cupboard space, eating bar & new appliances ~ Massive Primary Bedroom with a walk - thru closet which leads into the 4 piece bath with a separate shower unit and soaker tub ~ Den that is perfect for a home office, guest room or extra storage ~ The underground parking is bright, clean and has 2 car wash bays, one for detailing & high pressure wash bay ~ The condo is well maintained and great group of owners ~ There is an outside gazebo with tables and chairs for gatherings ~ Close to Costco, River Cree Resort and WEM. Additional storage units for nominal cost per month.
Listing Information
- Prop. Type:
- Apartment
- Property Style:
- Single Level Apartment
- Status:
- Active
- City:
- Edmonton
- MLS® Number:
- E4511172
- Bedrooms:
- 1
- Neighbourhood:
- Suder Greens
- Area:
- Edmonton
- Province:
- Alberta
- Listing Price:
- $199,900
General Information
- Year Built:
- 2004
- Total Square Feet:
- 827ft2
Additional Information
- Basement Dev:
- None, No Basement
- Parking:
- Heated, Underground
VIP-Only Information
- Sign-Up or Log-in to view full listing details:
- Sign-Up / Log In
This property is listed by MaxWell Challenge Realty and provided here courtesy of
Jason Thomas BCom.
For more information or to schedule a viewing please contact Jason Thomas BCom.

Data is deemed reliable but is not guaranteed accurate by the REALTORS® Association of Edmonton.


 Office Phone:
 Fax:
 Email:
