
Jason Thomas BCom
Royal Lepage Summit Realty
2611 Ellwood Dr S.W., Edmonton, Alberta
P: 780.499.5696
F: 780.431.1600
Email
Royal Lepage Summit Realty
2611 Ellwood Dr S.W., Edmonton, Alberta
P: 780.499.5696
F: 780.431.1600
Edmonton Homes For Sale
For more information on this Edmonton area home for sale or any other please contact me.
Courtesy of Black Sheep Realty.
Data was last updated 2025-06-25 at 20:18:11 GMT
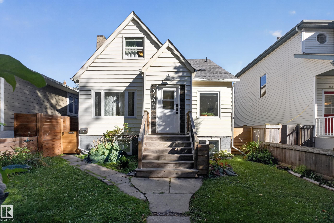
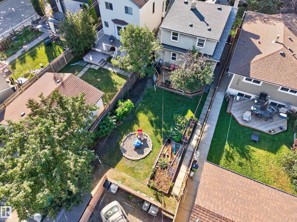
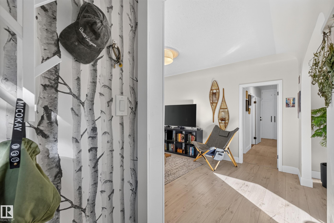
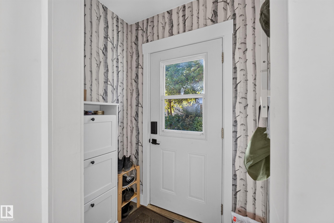
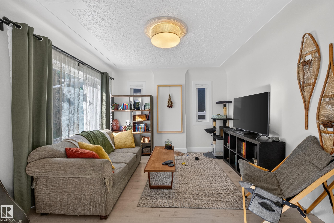
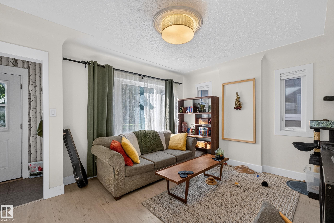
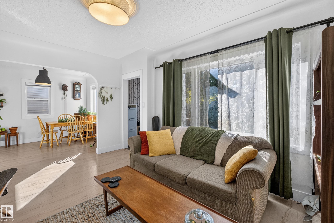
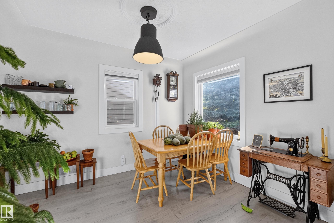
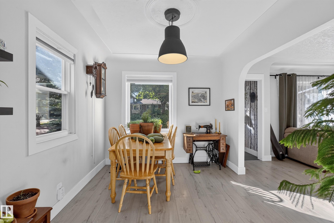
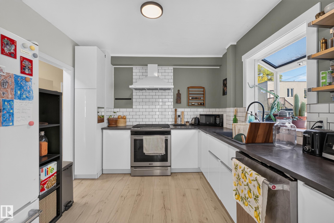
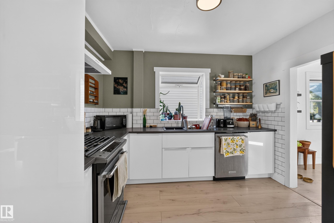
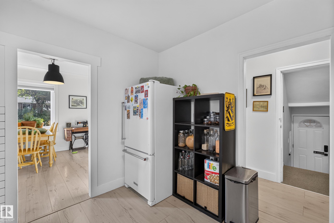
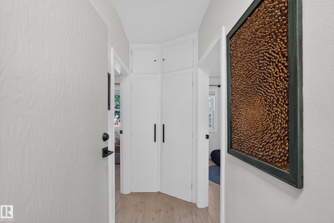
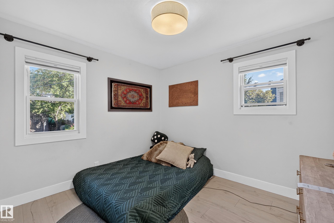
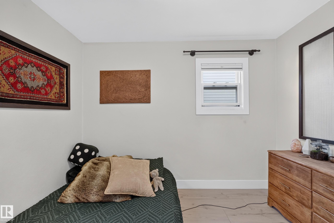
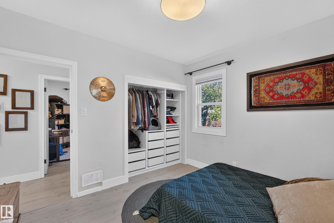
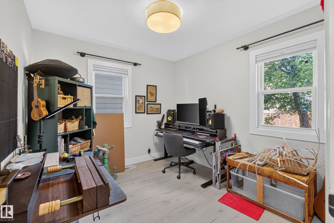
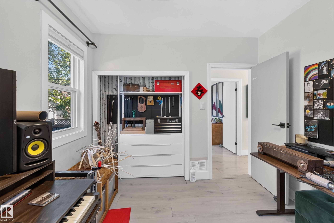
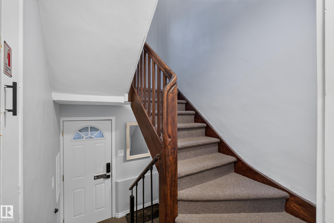
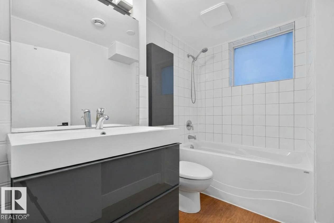
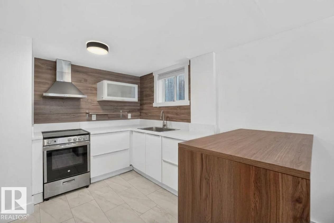
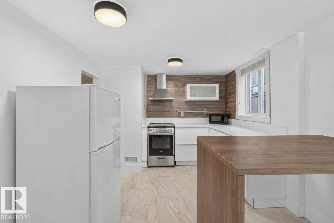
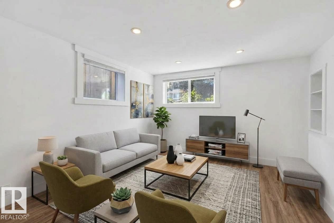
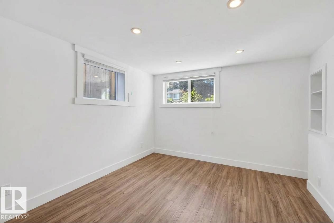
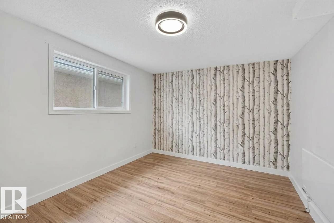
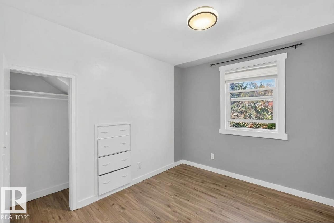
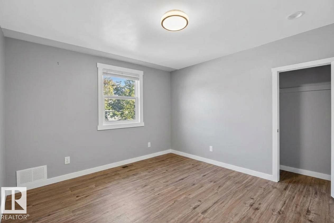
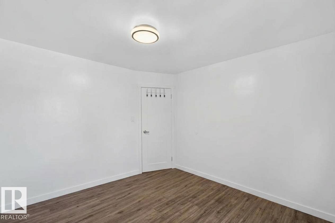
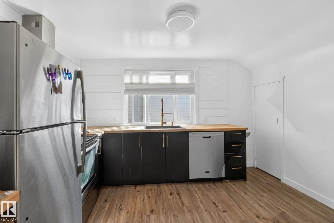
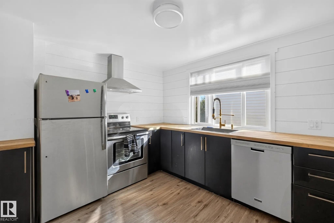
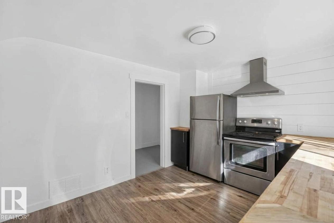
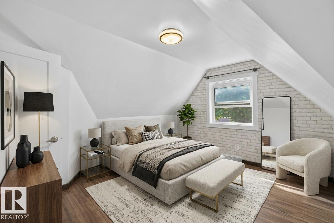
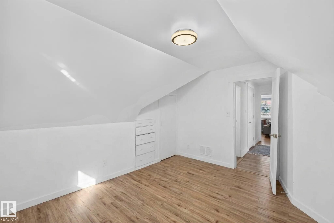
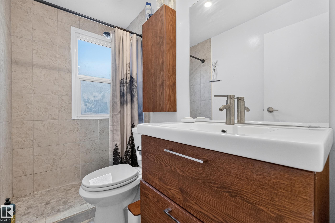
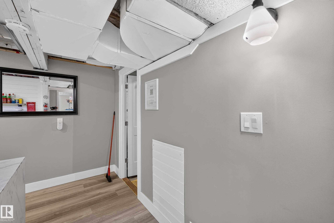
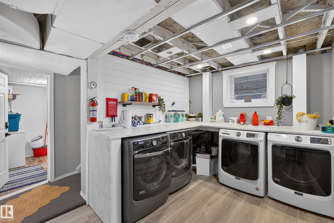
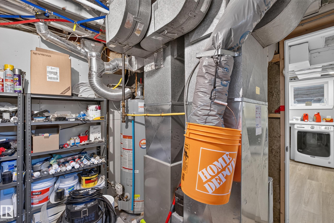
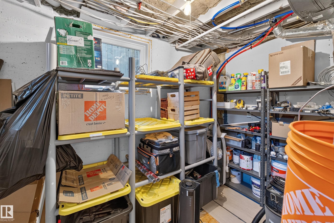
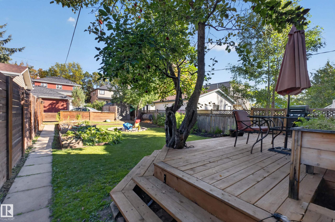
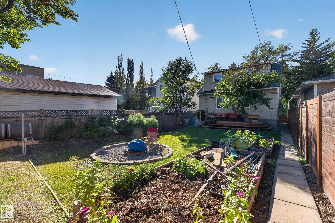
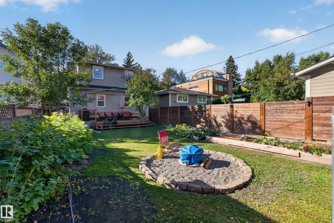
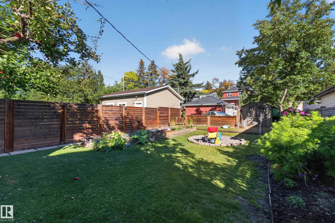
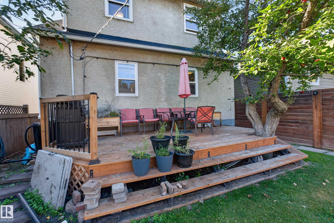
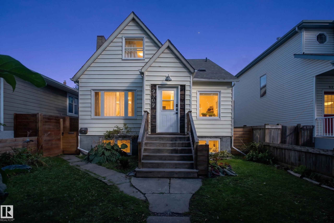
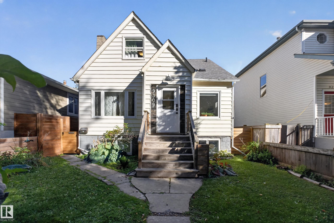
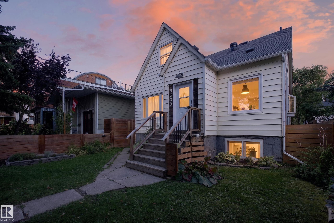
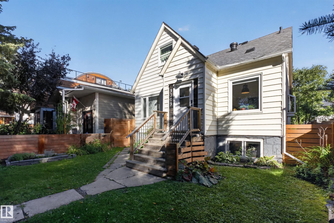
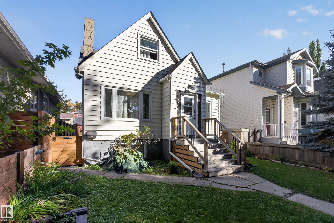
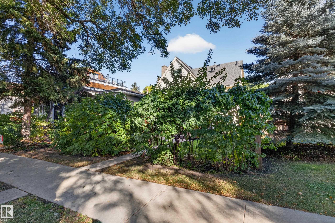
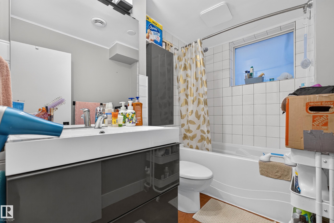
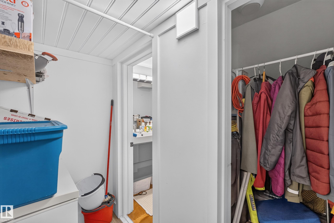
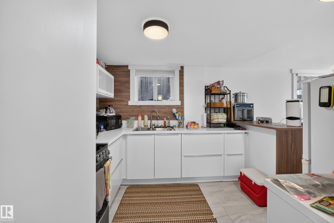
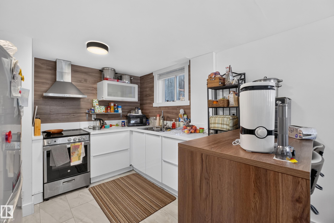
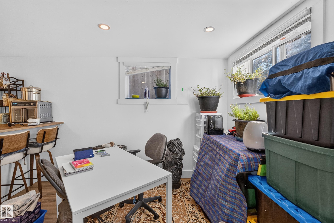
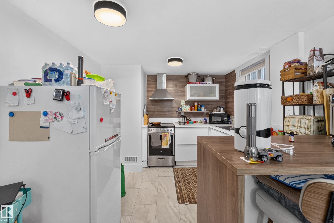
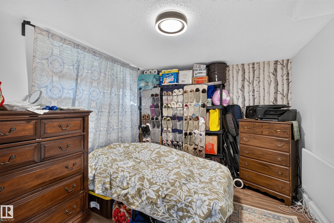
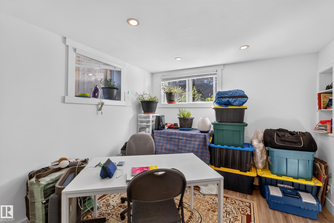
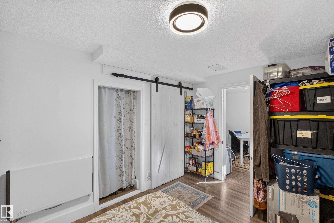
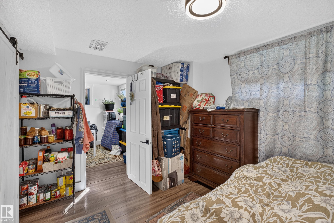
Welcome to Bonnie Doon! This unique home offers just under 1,600 sq ft plus a finished basement, with an incredible amount of space and flexibility featuring 6 bedrooms, 3 full bathrooms and 3 kitchens. The renovated main floor showcases an updated kitchen with modern finishes and lighting, two spacious bedrooms and a beautifully updated 4-piece bath. Upstairs you'll find another updated kitchen, three additional bedrooms and a 3-piece bath. The finished basement adds even more living space with an updated kitchen, living room, bedroom, 4-piece bath and massive laundry room with two washers and two dryers. Outside, enjoy a huge backyard with plenty of room to relax or entertain, mature trees, a storage shed and two gravel parking spaces. Located on a beautiful tree-lined street in the heart of Bonnie Doon, just minutes from the river valley, parks, local coffee shops, Whyte Ave, Downtown and the U of A's Campus Saint-Jean. Some photos have been virtually emptied.
Listing Information
- Prop. Type:
- Detached Single Family
- Property Style:
- 1 and Half Storey
- Status:
- Active
- City:
- Edmonton
- MLS® Number:
- E4511020
- Bedrooms:
- 6
- Neighbourhood:
- Bonnie Doon
- Area:
- Edmonton
- Province:
- Alberta
- Listing Price:
- $635,000
General Information
- Year Built:
- 1952
- Total Square Feet:
- 1594ft2
Additional Information
- Basement Dev:
- Full, Finished
- Parking:
- 2 Outdoor Stalls
VIP-Only Information
- Sign-Up or Log-in to view full listing details:
- Sign-Up / Log In
This property is listed by Black Sheep Realty and provided here courtesy of
Jason Thomas BCom.
For more information or to schedule a viewing please contact Jason Thomas BCom.

Data is deemed reliable but is not guaranteed accurate by the REALTORS® Association of Edmonton.


 Office Phone:
 Fax:
Fax: Email: