
Jason Thomas BCom
Royal Lepage Summit Realty
2611 Ellwood Dr S.W., Edmonton, Alberta
P: 780.499.5696
F: 780.431.1600
Email
Royal Lepage Summit Realty
2611 Ellwood Dr S.W., Edmonton, Alberta
P: 780.499.5696
F: 780.431.1600
Edmonton Homes For Sale
For more information on this Edmonton area home for sale or any other please contact me.
Courtesy of Real Broker.
Data was last updated 2025-06-25 at 20:18:11 GMT
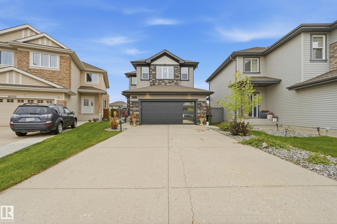
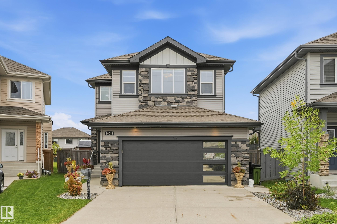
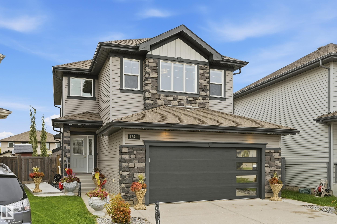
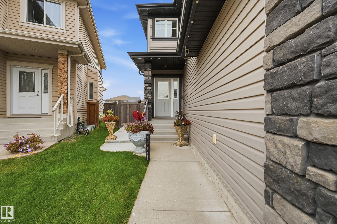
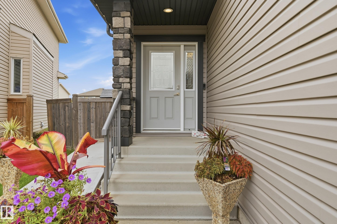
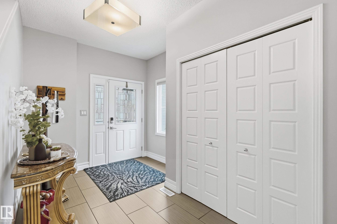
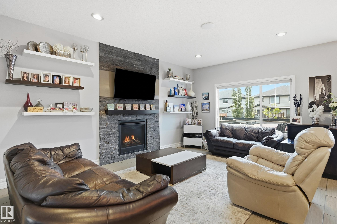
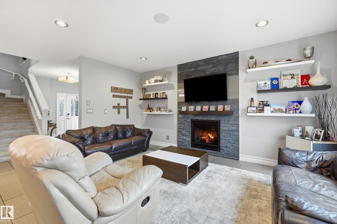
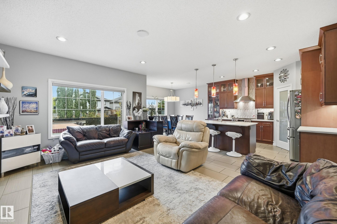
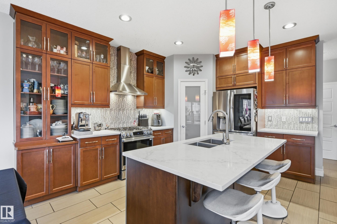
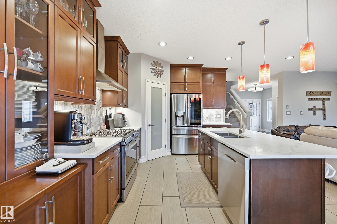
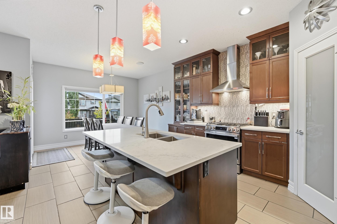
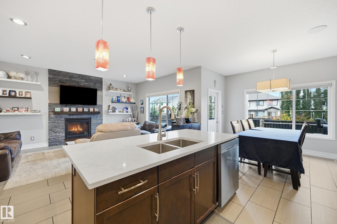
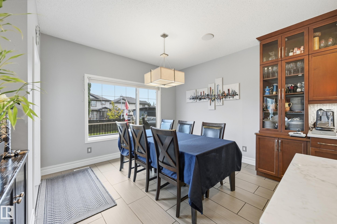
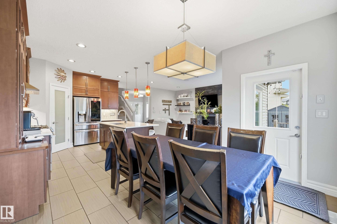

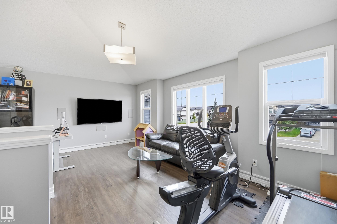
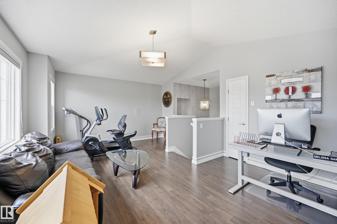
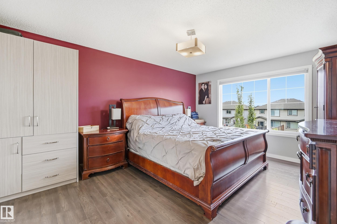

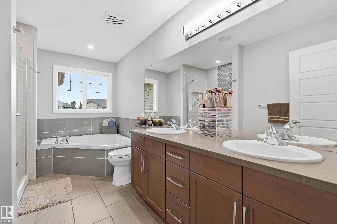
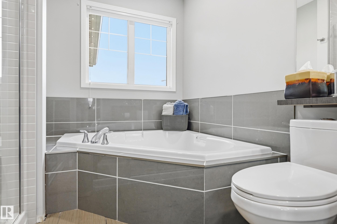
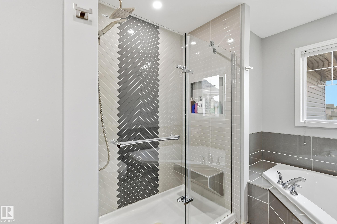
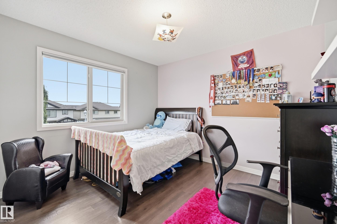
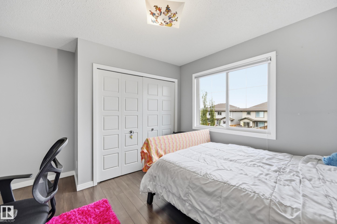
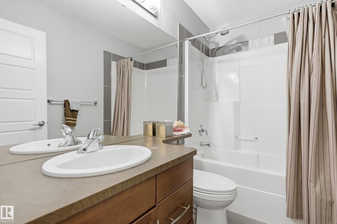
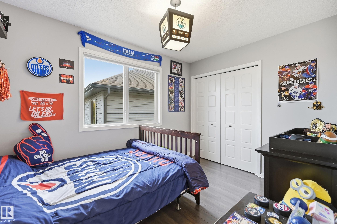
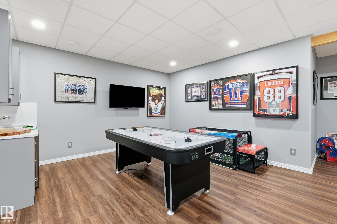


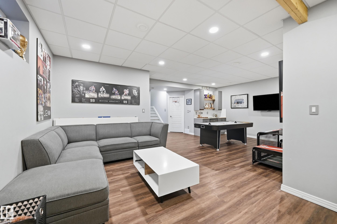
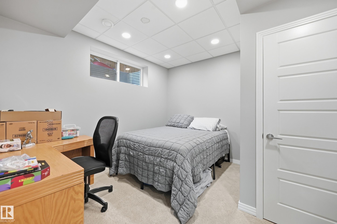
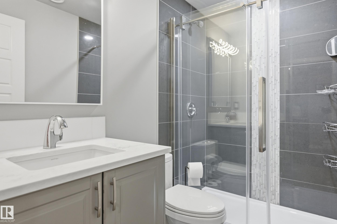

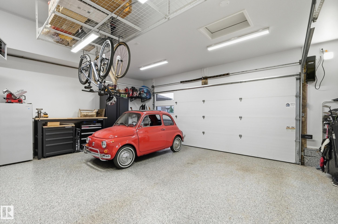
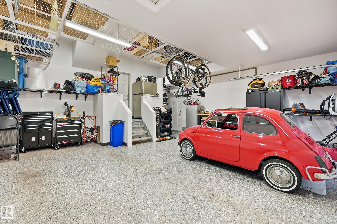

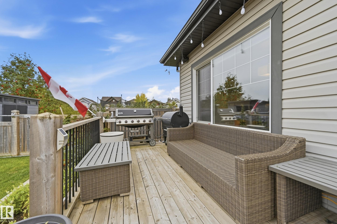
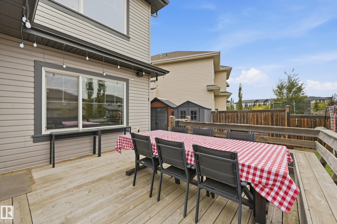
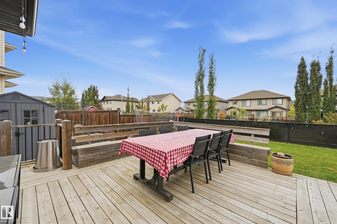
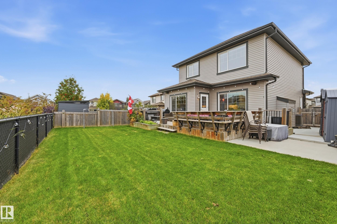
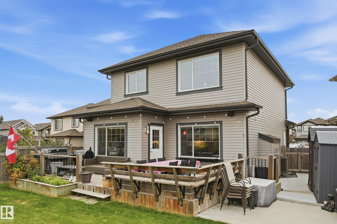
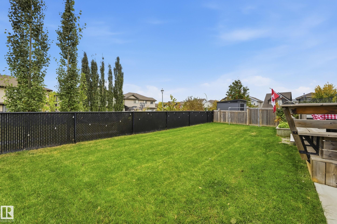
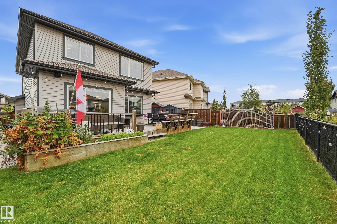
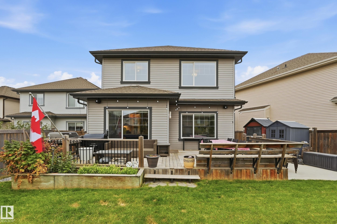
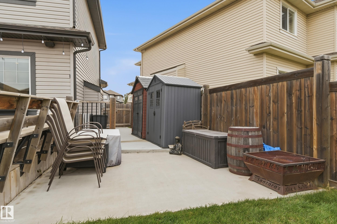
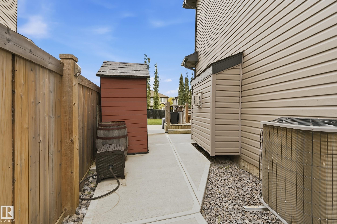
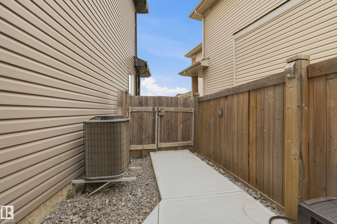
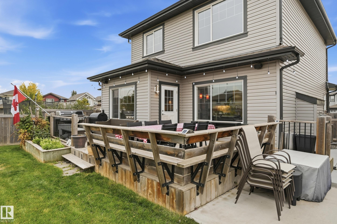
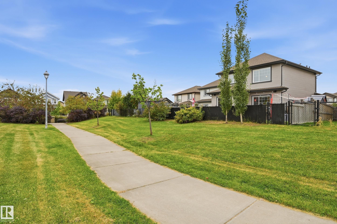
Beautifully finished and backing onto a peaceful greenbelt in Carlton, this 1,987 sq. ft. two-storey offers 4 bedrooms, 3.5 bathrooms and a landscaped, fenced yard backing onto green space with a community paved trail.The main floor showcases a spacious living room with a striking stone-faced fireplace, a stylish kitchen with quartz countertops, dining area with built-in china cabinet, laundry and convenient half bath.Upstairs, enjoy a generous bonus room, a spacious primary bedroom with a 5-piece ensuite, 2 additional bedrooms and a full bathroom.The basement adds a fourth bedroom, 3-piece bathroom, second living area and recreation room with wet bar, offering plenty of space to relax or entertain.The impressive double attached garage is fully finished with epoxy flooring, finished walls and ceiling, bright lighting and overhead storage racks- ideal for parking, hobbies and organization. Outside, enjoy the deck and private greenbelt backdrop, with schools, playgrounds, shopping and public transpo nearby.
Listing Information
- Prop. Type:
- Detached Single Family
- Property Style:
- 2 Storey
- Status:
- Active
- City:
- Edmonton
- MLS® Number:
- E4510944
- Bedrooms:
- 4
- Neighbourhood:
- Carlton
- Area:
- Edmonton
- Province:
- Alberta
- Listing Price:
- $618,888
General Information
- Year Built:
- 2013
- Total Square Feet:
- 1987ft2
Additional Information
- Basement Dev:
- Full, Finished
- Parking:
- Double Garage Attached
VIP-Only Information
- Sign-Up or Log-in to view full listing details:
- Sign-Up / Log In
This property is listed by Real Broker and provided here courtesy of
Jason Thomas BCom.
For more information or to schedule a viewing please contact Jason Thomas BCom.

Data is deemed reliable but is not guaranteed accurate by the REALTORS® Association of Edmonton.


 Office Phone:
 Fax:
 Email:
