
Jason Thomas BCom
Royal Lepage Summit Realty
2611 Ellwood Dr S.W., Edmonton, Alberta
P: 780.499.5696
F: 780.431.1600
Email
Royal Lepage Summit Realty
2611 Ellwood Dr S.W., Edmonton, Alberta
P: 780.499.5696
F: 780.431.1600
Edmonton Homes For Sale
For more information on this Edmonton area home for sale or any other please contact me.
Courtesy of Exp Realty.
Data was last updated 2025-06-25 at 20:18:11 GMT

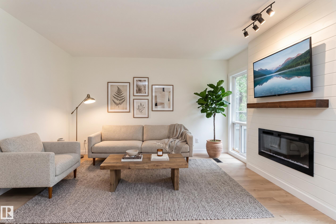
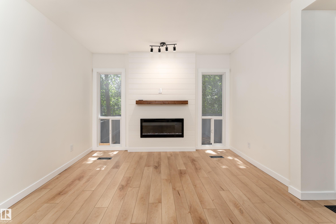
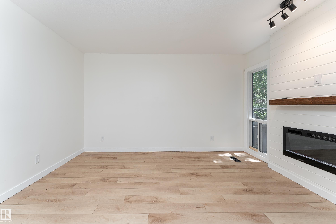
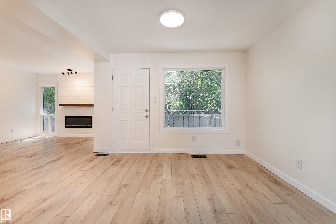
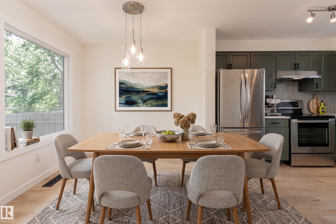
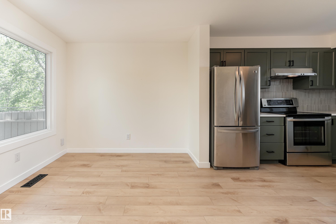
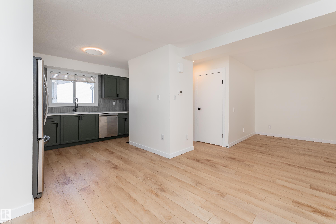
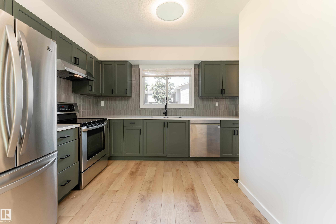
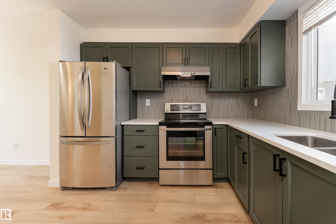
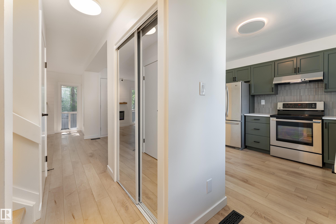
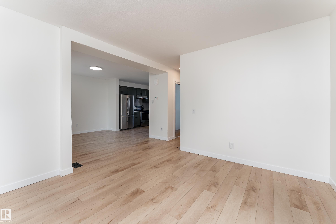
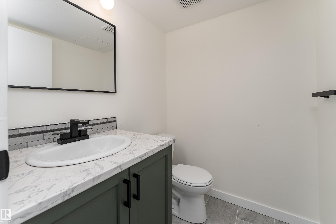
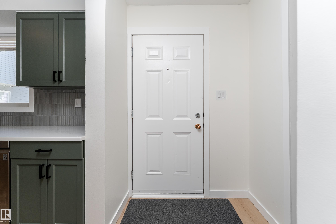
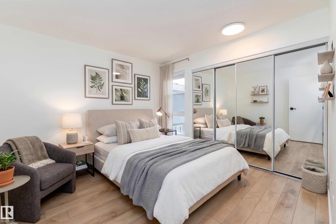
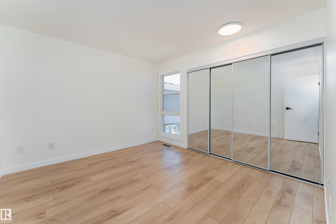
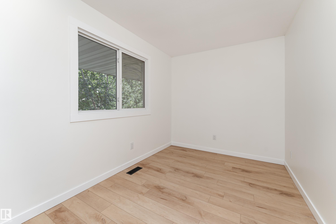
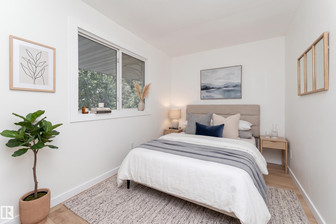
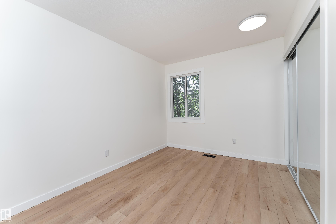
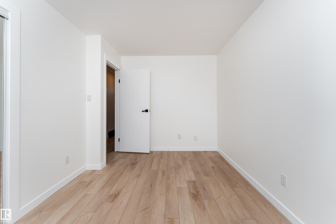
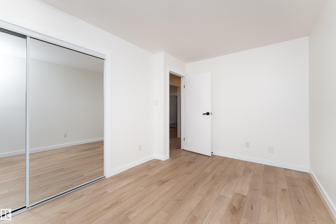
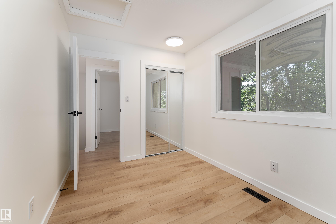
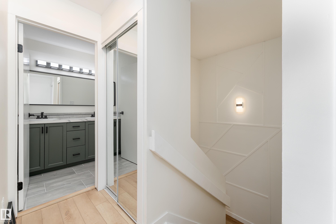
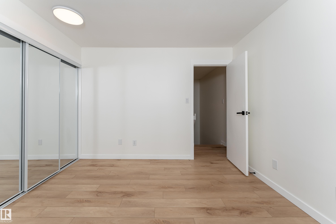
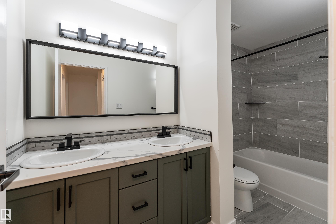
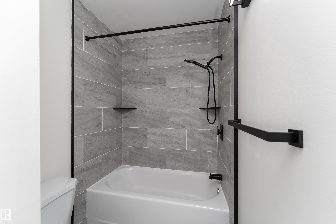
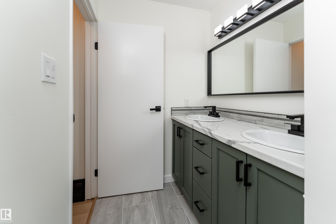
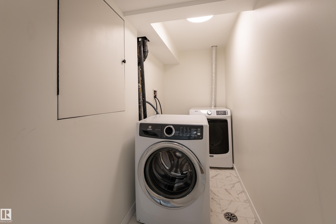
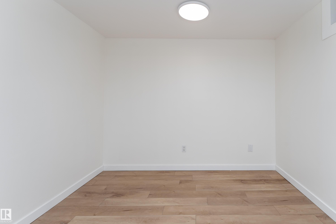
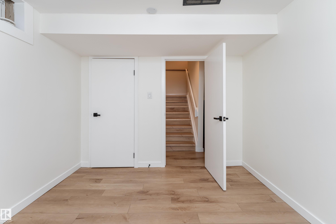
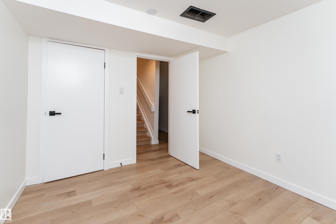
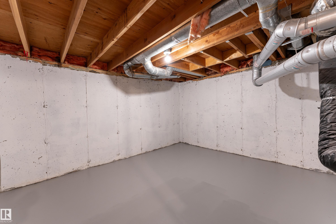
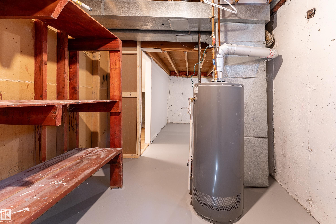
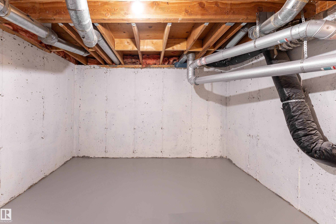
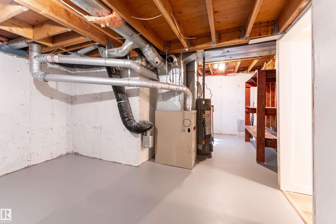
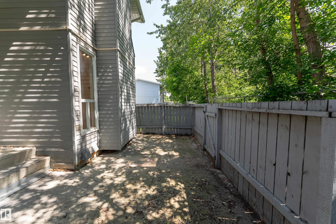
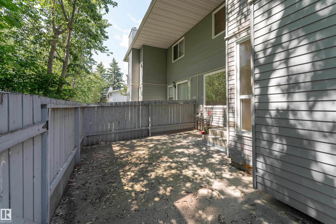
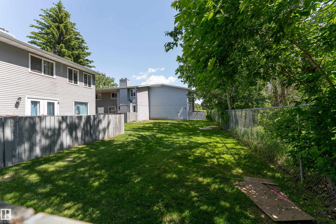
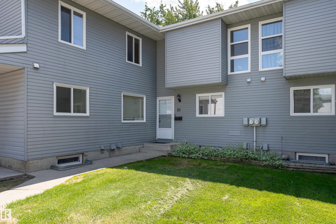
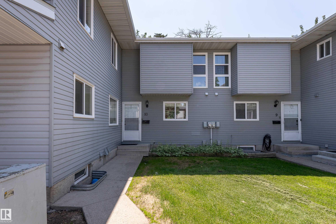
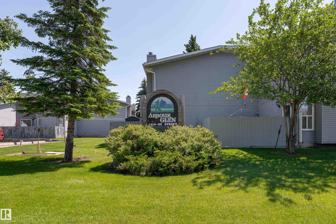
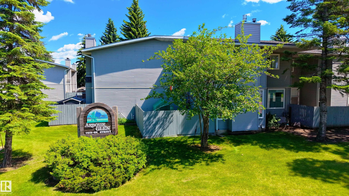
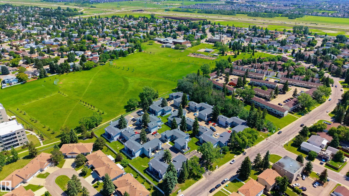
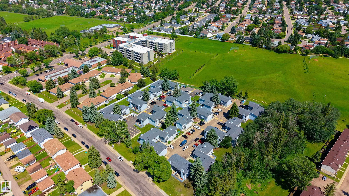
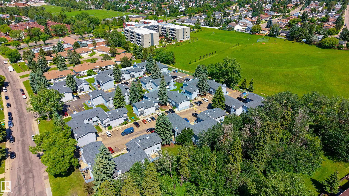
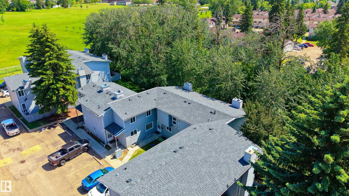
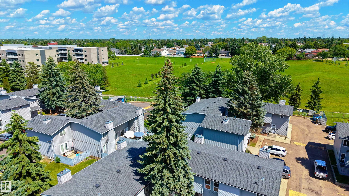
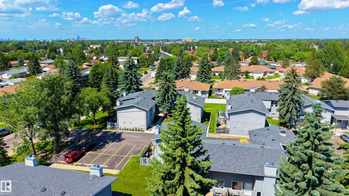
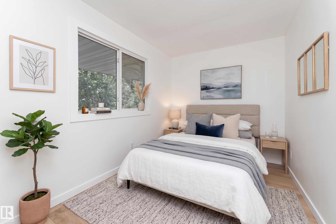
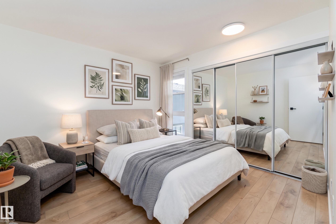
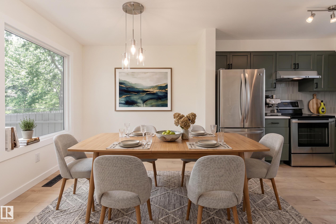
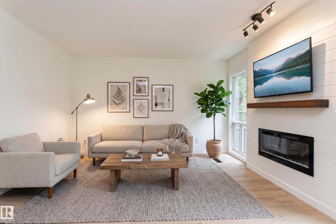
Welcome to Arbour Glen! This 3-bedroom + Den, 1.5-bath townhouse offers over 1,100 sq. ft. of above-grade living space plus a partially finished basement, providing plenty of room for the whole family. The bright, layout features spacious living areas, vinyl plank flooring, and a comfortable kitchen with ample cabinetry and counter space. Upstairs, you?ll find well-sized bedrooms, while the den offers a flexible space for a home office, playroom, or additional storage. The partially finished basement adds even more room to suit your needs. Step outside to your private fenced backyard backing onto mature trees and green space, creating a peaceful setting for relaxing, entertaining, or enjoying the outdoors. Assigned parking is located directly in front of the unit. Ideally situated near schools, parks, shopping, public transit, and everyday amenities. A fantastic opportunity for first-time buyers, families, or investors looking for excellent value in Edmonton. Some photos are virtually staged.
Listing Information
- Prop. Type:
- Townhouse
- Property Style:
- 2 Storey
- Status:
- Active
- City:
- Edmonton
- MLS® Number:
- E4510869
- Bedrooms:
- 4
- Neighbourhood:
- Sakaw
- Area:
- Edmonton
- Province:
- Alberta
- Listing Price:
- $225,000
General Information
- Year Built:
- 1981
- Total Square Feet:
- 1107ft2
Additional Information
- Basement Dev:
- Full, Partially Finished
- Parking:
- Stall
VIP-Only Information
- Sign-Up or Log-in to view full listing details:
- Sign-Up / Log In
This property is listed by Exp Realty and provided here courtesy of
Jason Thomas BCom.
For more information or to schedule a viewing please contact Jason Thomas BCom.

Data is deemed reliable but is not guaranteed accurate by the REALTORS® Association of Edmonton.


 Office Phone:
 Fax:
 Email:
