
Jason Thomas BCom
Royal Lepage Summit Realty
2611 Ellwood Dr S.W., Edmonton, Alberta
P: 780.499.5696
F: 780.431.1600
Email
Royal Lepage Summit Realty
2611 Ellwood Dr S.W., Edmonton, Alberta
P: 780.499.5696
F: 780.431.1600
Edmonton Homes For Sale
For more information on this Edmonton area home for sale or any other please contact me.
Courtesy of Royal Lepage Premier Real Estate.
Data was last updated 2025-06-25 at 20:18:11 GMT

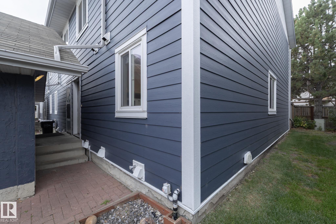
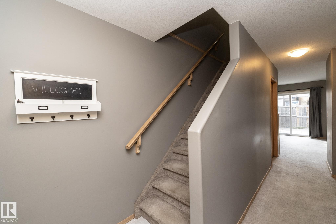
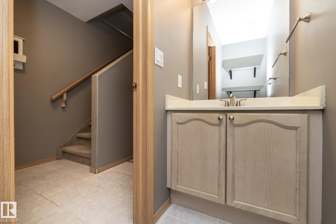
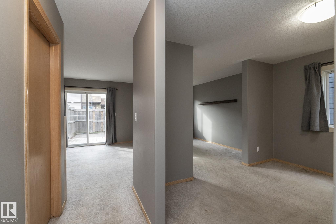
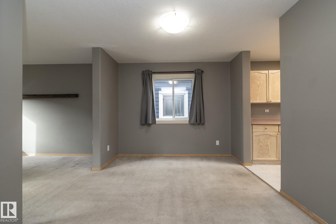
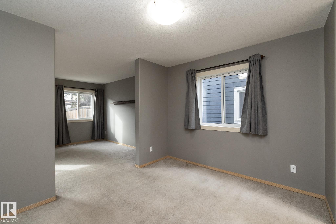
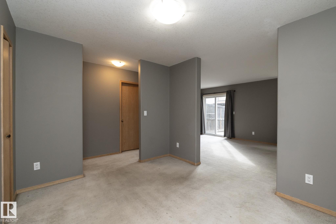
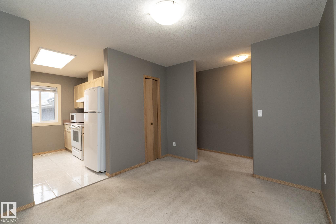
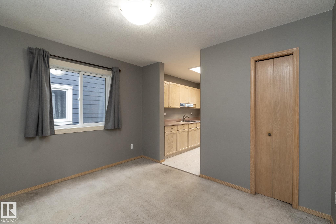
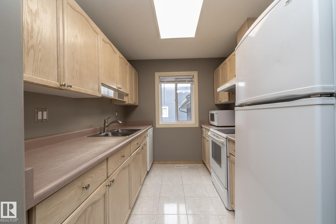
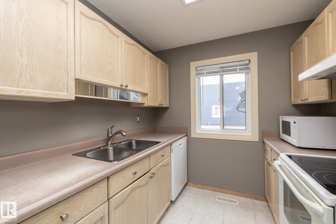
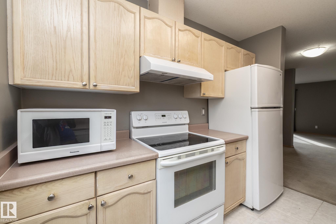
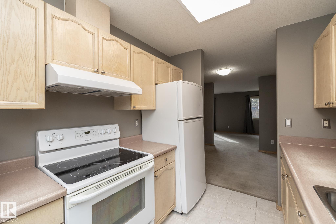
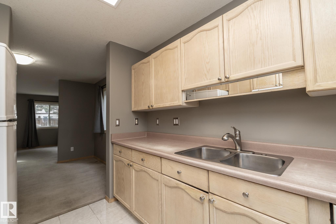
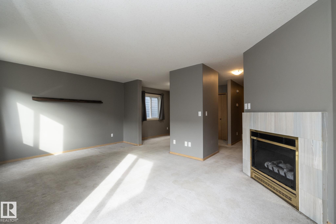
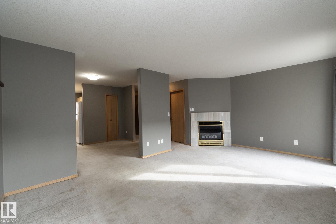
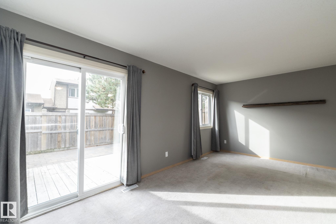
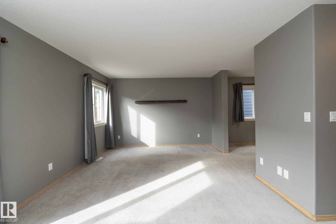
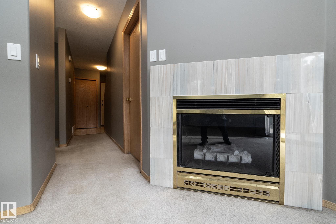
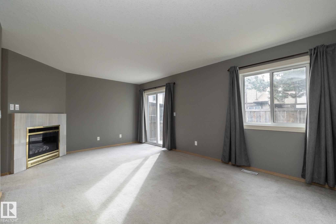
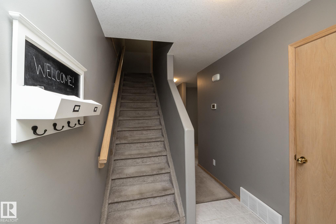
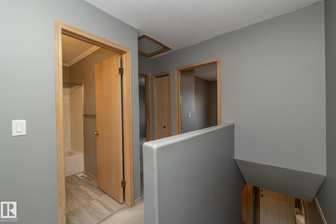
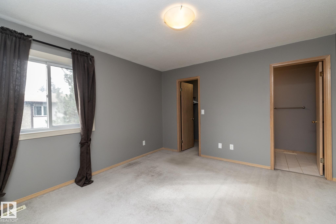
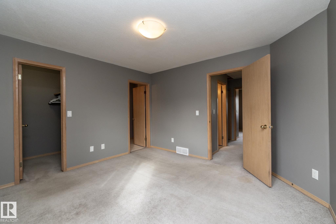
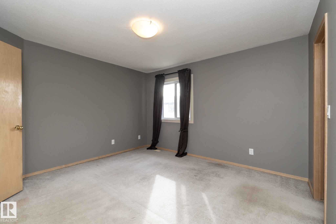
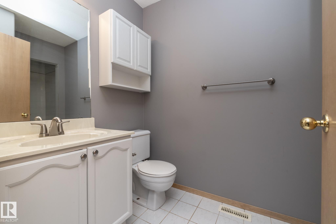
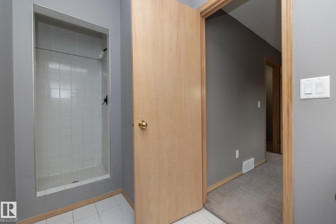
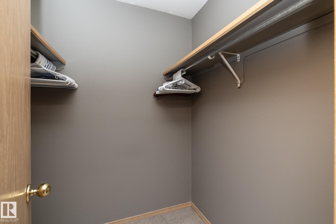
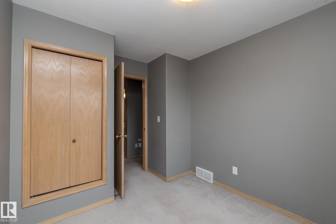
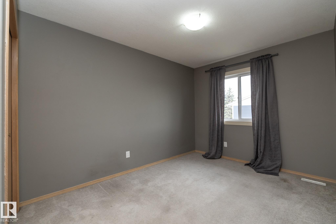
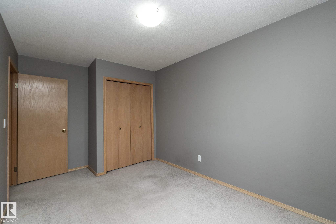
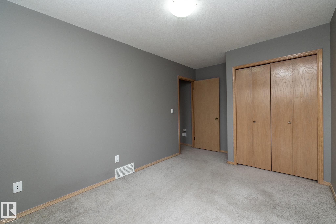
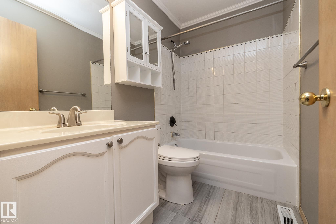
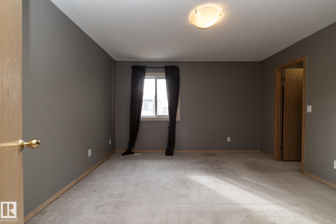
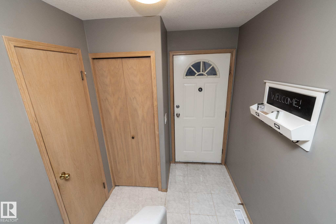
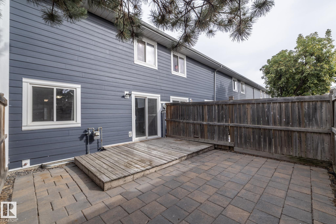
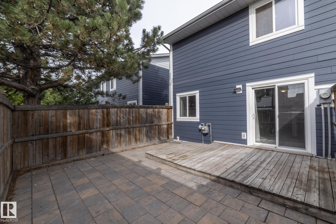
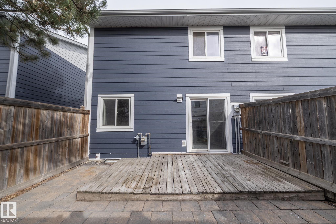
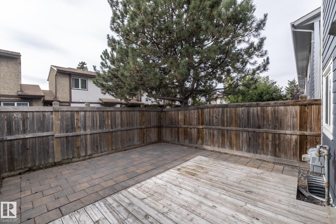
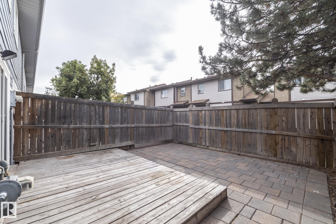
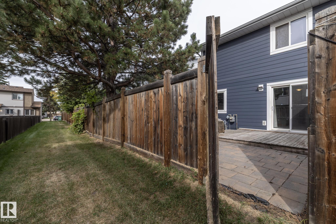
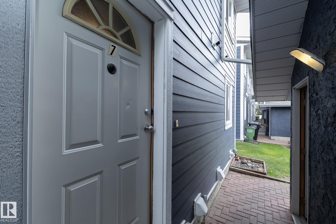
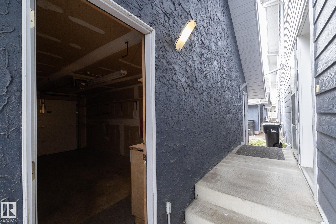
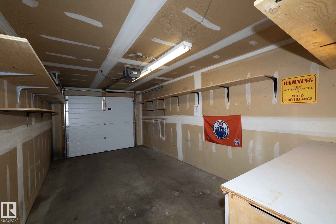
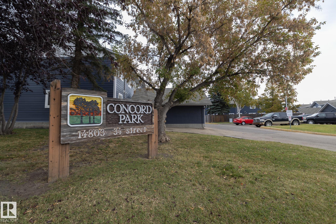
Cost Friendly 3 Bed, 3 Bath, Full Basement and Backyard Townhouse Available in NW Edmonton. This Spacious Corner Unit, Nestled into a Quiet Complex is Move in Ready. Corner Units mean more Windows and Natural Light and Bigger Parking. The paint has been updated and Home is Professionally Cleaned. The Dining Room is ready for Games Night with a Full Kitchen with Hood-fan of to the side. At the back of the home is a Large Living Room and Tile Surround Fire Place and a Patio to Your Low Maintenance Back Yard with Privacy Deck. Upstairs you have 3 Bedrooms, which the Master Bedroom comes with an En-Suite and Walk In Closet. Wood finishes throughout provides a warm, homely feel. Sellers have had recent service on the Newer Furnace and Water Tank and the Home is Equipt with a Sump-Pump and comes with a Culligan Water Softener System and Quality Window Coverings. Home is updated with Vinyl Windows and the Complex Exterior Has Recently been Completed. Reserve Fund Is Healthy. Abundant Visitor Parking. Quiet.
Listing Information
- Prop. Type:
- Townhouse
- Property Style:
- 2 Storey
- Status:
- Active
- City:
- Edmonton
- MLS® Number:
- E4510809
- Bedrooms:
- 3
- Neighbourhood:
- Kirkness
- Area:
- Edmonton
- Province:
- Alberta
- Listing Price:
- $221,000
General Information
- Year Built:
- 1991
- Total Square Feet:
- 1157ft2
Additional Information
- Basement Dev:
- Full, Partially Finished
- Parking:
- Single Garage Detached
VIP-Only Information
- Sign-Up or Log-in to view full listing details:
- Sign-Up / Log In
This property is listed by Royal Lepage Premier Real Estate and provided here courtesy of
Jason Thomas BCom.
For more information or to schedule a viewing please contact Jason Thomas BCom.

Data is deemed reliable but is not guaranteed accurate by the REALTORS® Association of Edmonton.


 Office Phone:
 Fax:
 Email:
