
Jason Thomas BCom
Royal Lepage Summit Realty
2611 Ellwood Dr S.W., Edmonton, Alberta
P: 780.499.5696
F: 780.431.1600
Email
Royal Lepage Summit Realty
2611 Ellwood Dr S.W., Edmonton, Alberta
P: 780.499.5696
F: 780.431.1600
Edmonton Homes For Sale
For more information on this Edmonton area home for sale or any other please contact me.
Courtesy of MaxWell Challenge Realty.
Data was last updated 2025-06-25 at 20:18:11 GMT

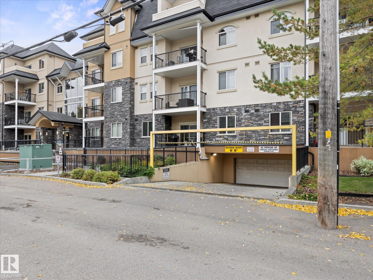
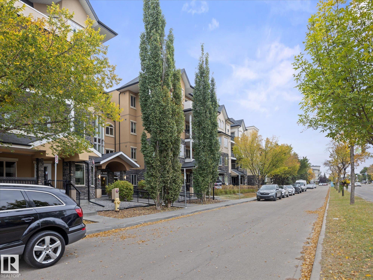
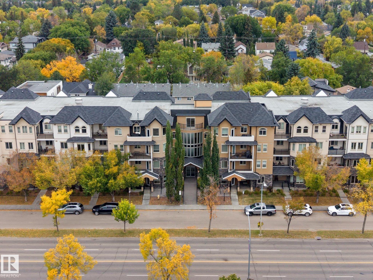
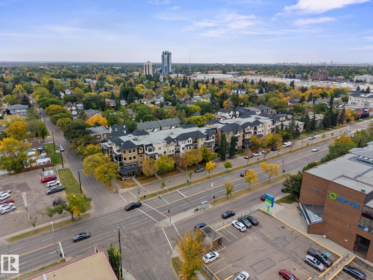
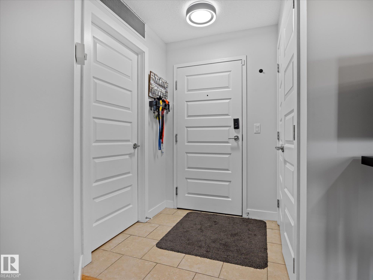
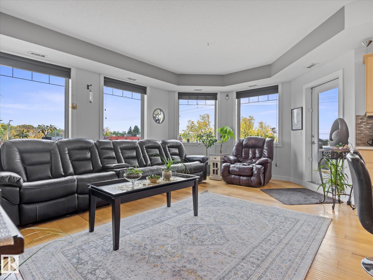
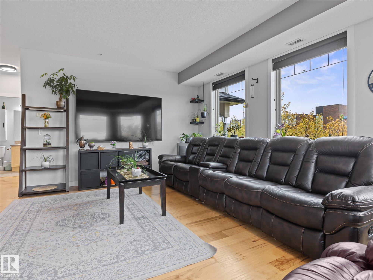
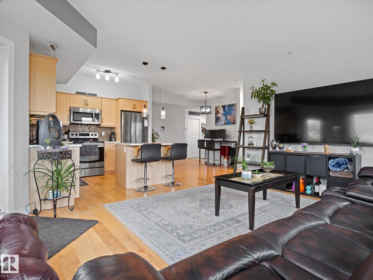
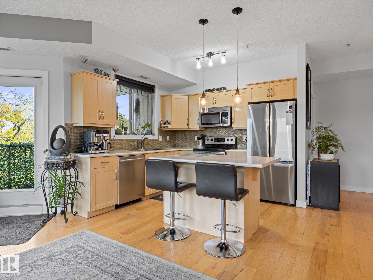
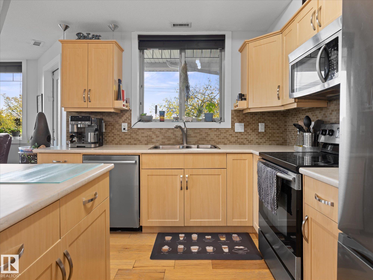
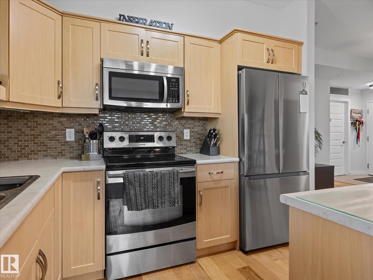
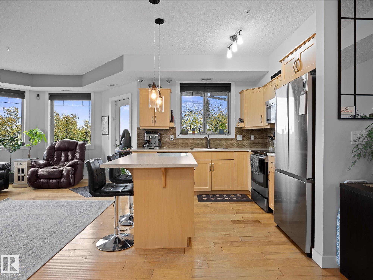
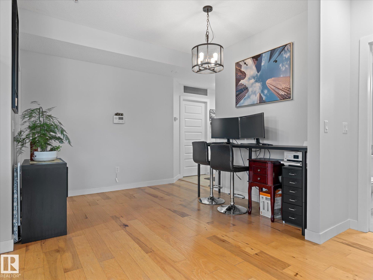
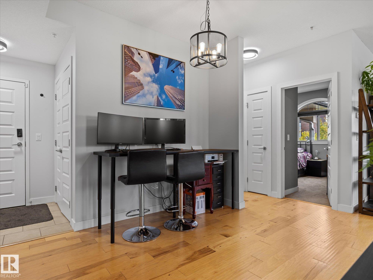
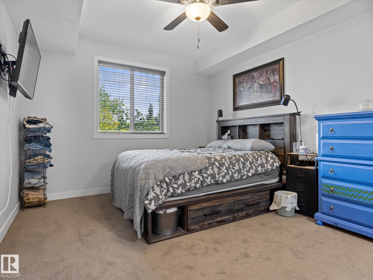
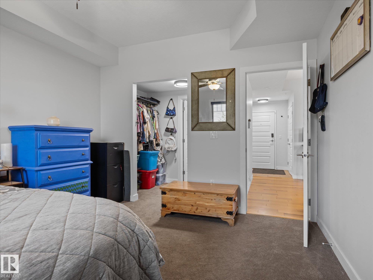
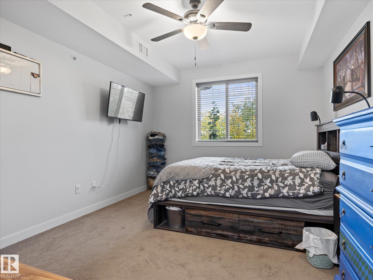
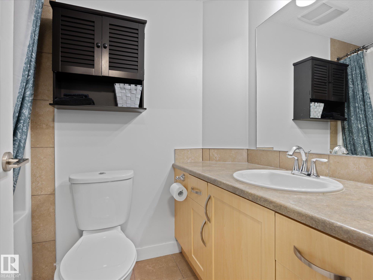
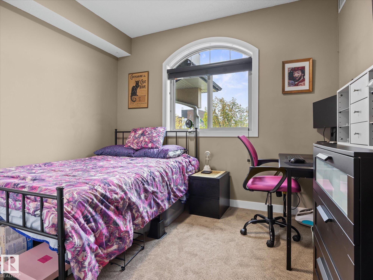
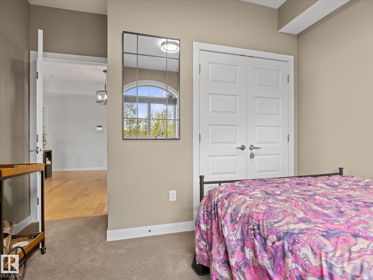
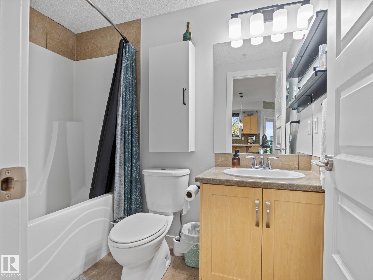
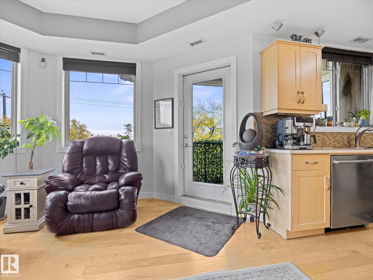
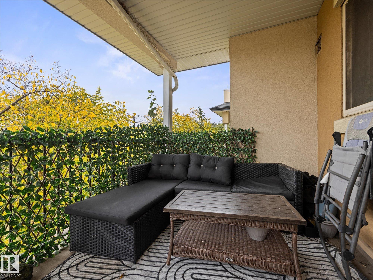
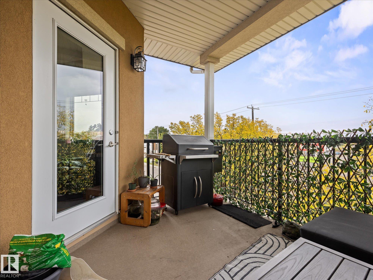
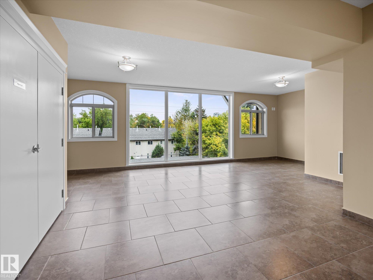
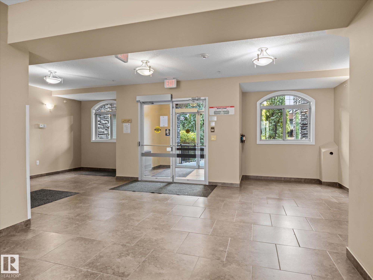
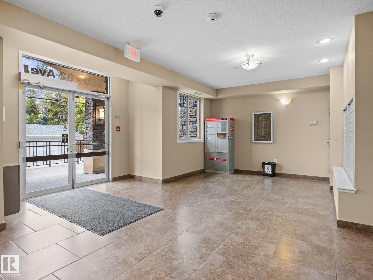
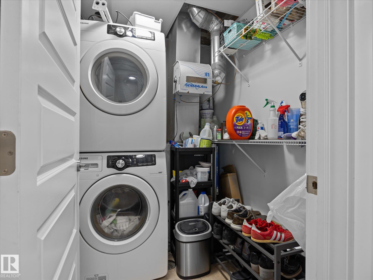
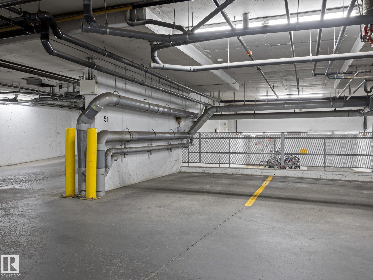
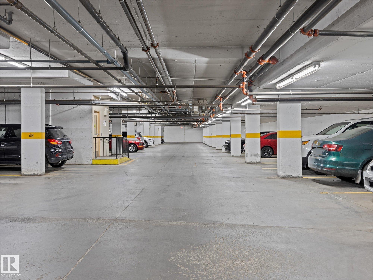
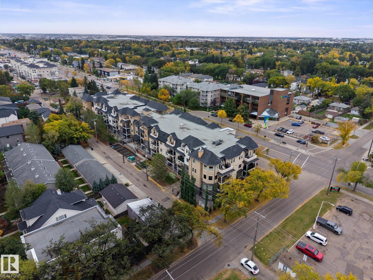
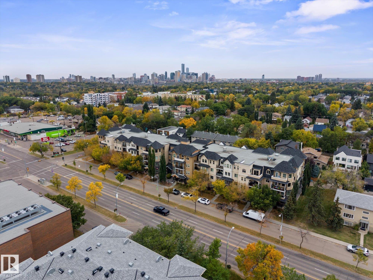
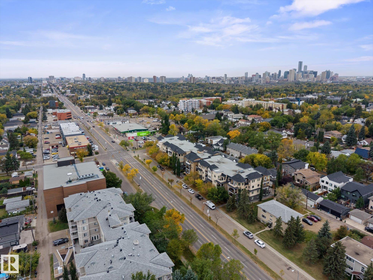
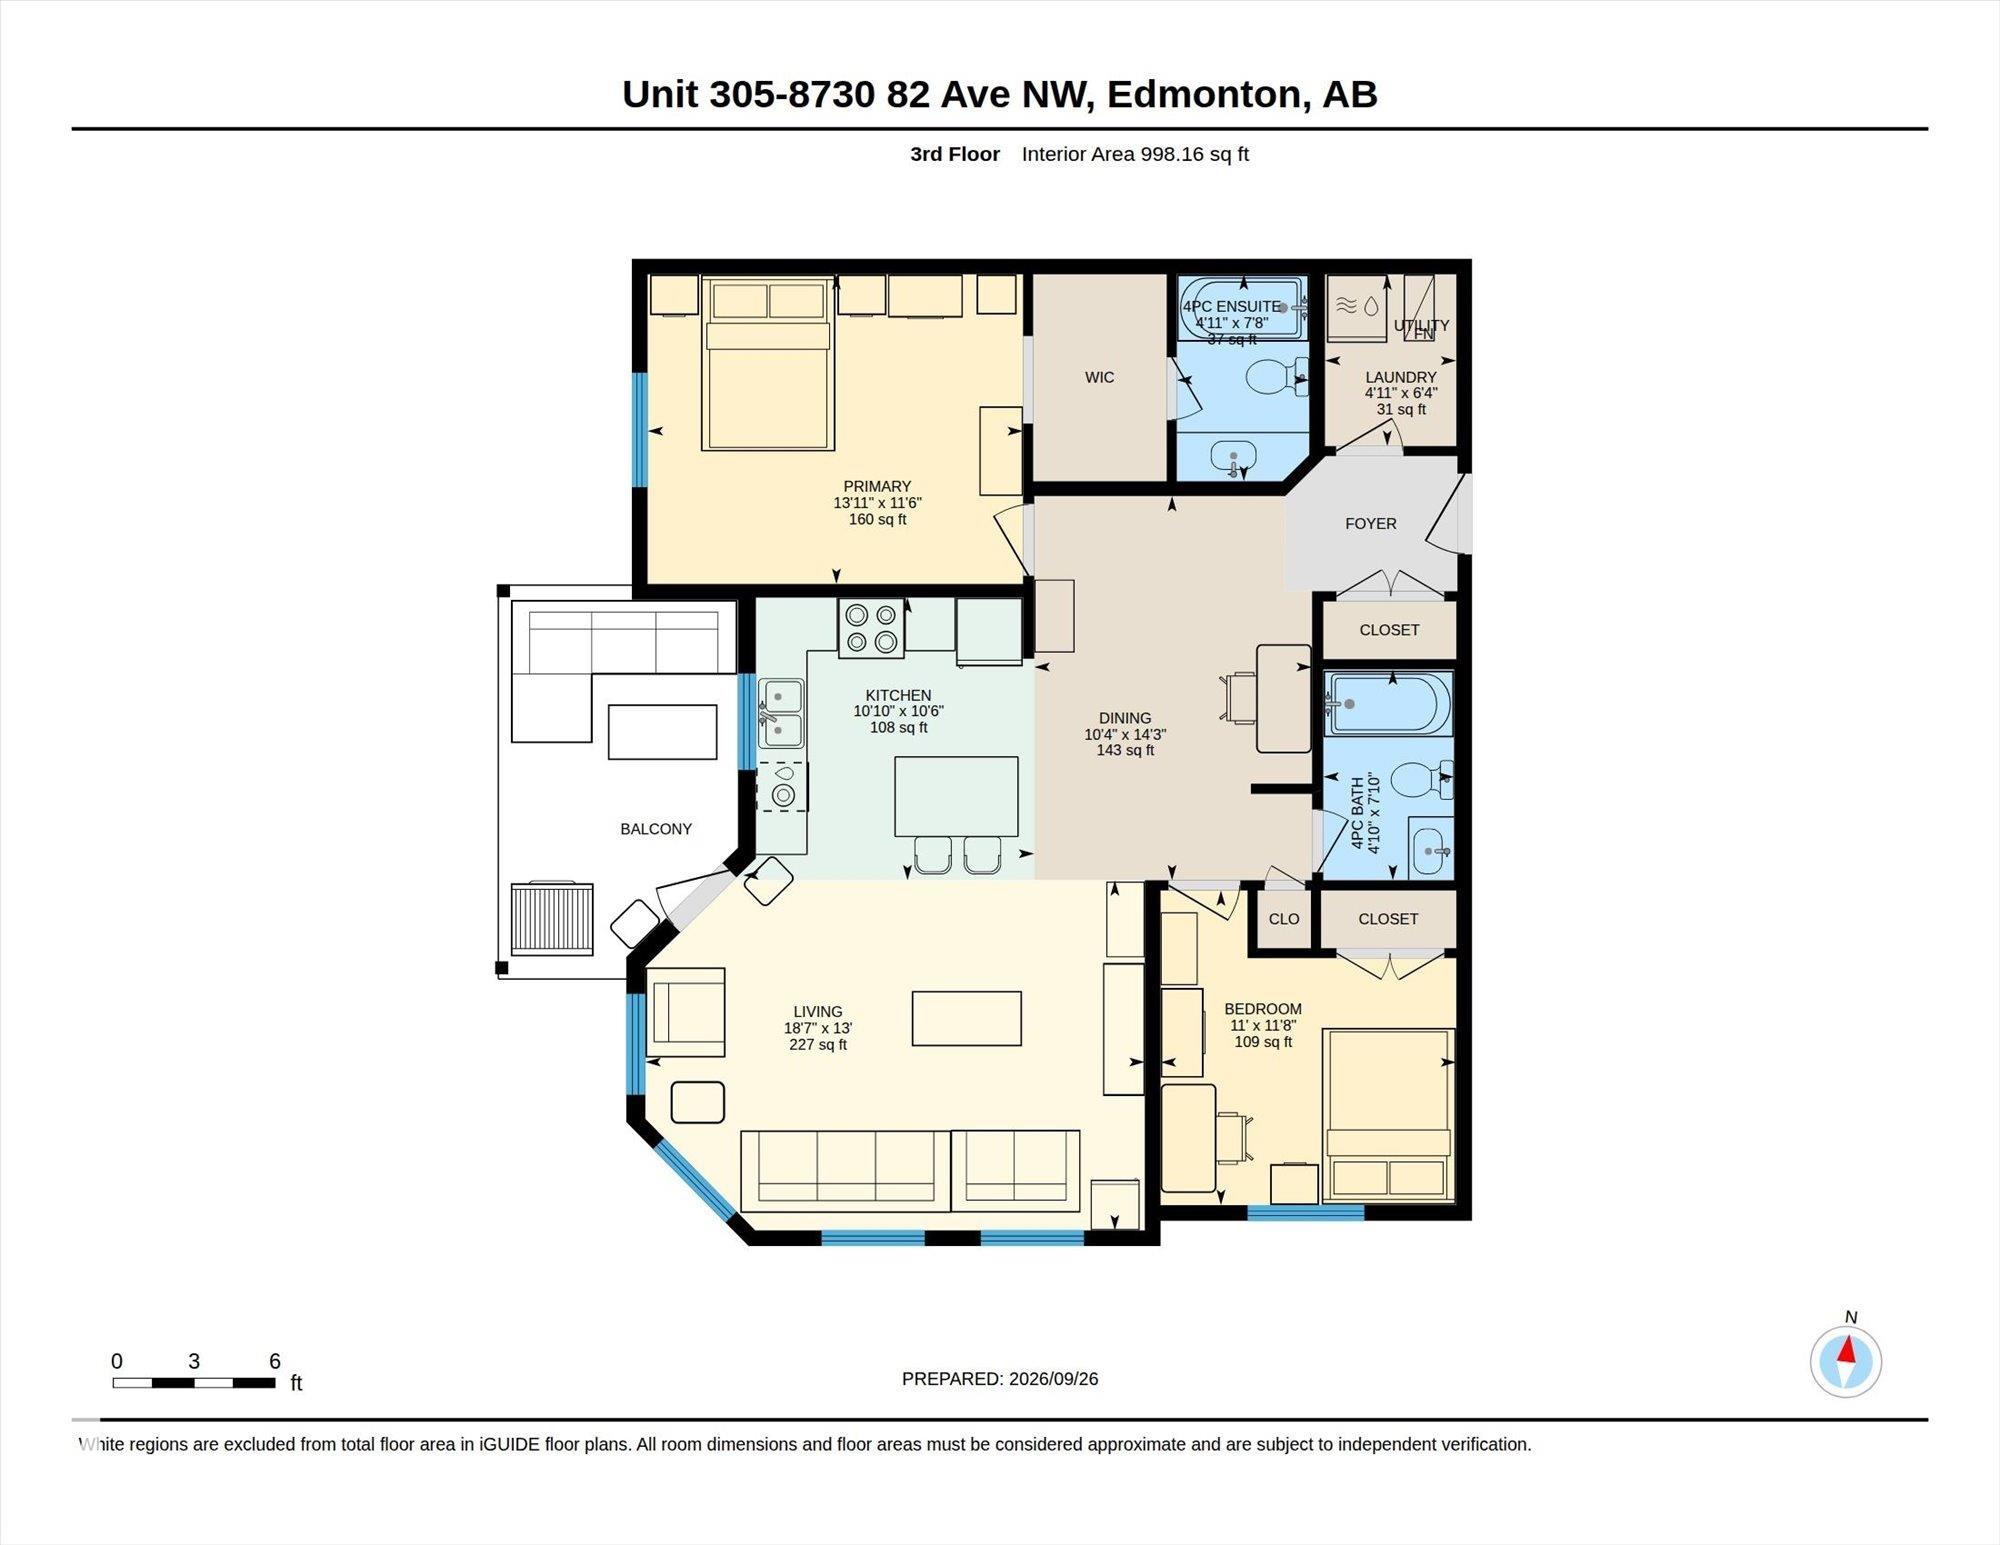
~ MINT CONDITION 2 BEDROOM, 2 BATH THIRD FLOOR CORNER UNIT ~ LOCATED in the AMAZING COMMUNITY of BONNIE DOON ~ CENTRAL AIR CONDITIONING ~ HEATED UNDERGROUND PARKING STALL ~ SW facing with a massive balcony and very open floor plan with tons of natural light and 9' ceilings throughout ~ The kitchen has an island and tons of cupboard space with high end cabinetry, STAINLESS STEEL APPLIANCES, and new countertops ~ The primary bedroom has its own 4 piece ensuite bath and walk thru closet with closet organizers ~ In addition, there is a good sized second bedroom and another full bath ~ New Windows throughout the unit (except kitchen) ~ Gas Line on Balcony for your BBQ ~ Full sized in-suite laundry room with additional storage and extra shelves added ~ Other upgrades include new paint, new light fixtures and ceiling fan in Primary Bedroom ~ The location is second to none, just minutes to River Valley, Downtown Edmonton, LRT, University of Alberta and more ~ The complex is spotless and very well maintained ~
Listing Information
- Prop. Type:
- Apartment
- Property Style:
- Single Level Apartment
- Status:
- Active
- City:
- Edmonton
- MLS® Number:
- E4510687
- Bedrooms:
- 2
- Neighbourhood:
- Bonnie Doon
- Area:
- Edmonton
- Province:
- Alberta
- Listing Price:
- $299,900
General Information
- Year Built:
- 2009
- Total Square Feet:
- 998ft2
Additional Information
- Basement Dev:
- None, No Basement
- Parking:
- Heated, Underground
VIP-Only Information
- Sign-Up or Log-in to view full listing details:
- Sign-Up / Log In
This property is listed by MaxWell Challenge Realty and provided here courtesy of
Jason Thomas BCom.
For more information or to schedule a viewing please contact Jason Thomas BCom.

Data is deemed reliable but is not guaranteed accurate by the REALTORS® Association of Edmonton.


 Office Phone:
 Fax:
Fax: Email: