
Jason Thomas BCom
Royal Lepage Summit Realty
2611 Ellwood Dr S.W., Edmonton, Alberta
P: 780.499.5696
F: 780.431.1600
Email
Royal Lepage Summit Realty
2611 Ellwood Dr S.W., Edmonton, Alberta
P: 780.499.5696
F: 780.431.1600
Edmonton Homes For Sale
For more information on this Edmonton area home for sale or any other please contact me.
Courtesy of RE/MAX Edge Realty.
Data was last updated 2025-06-25 at 20:18:11 GMT
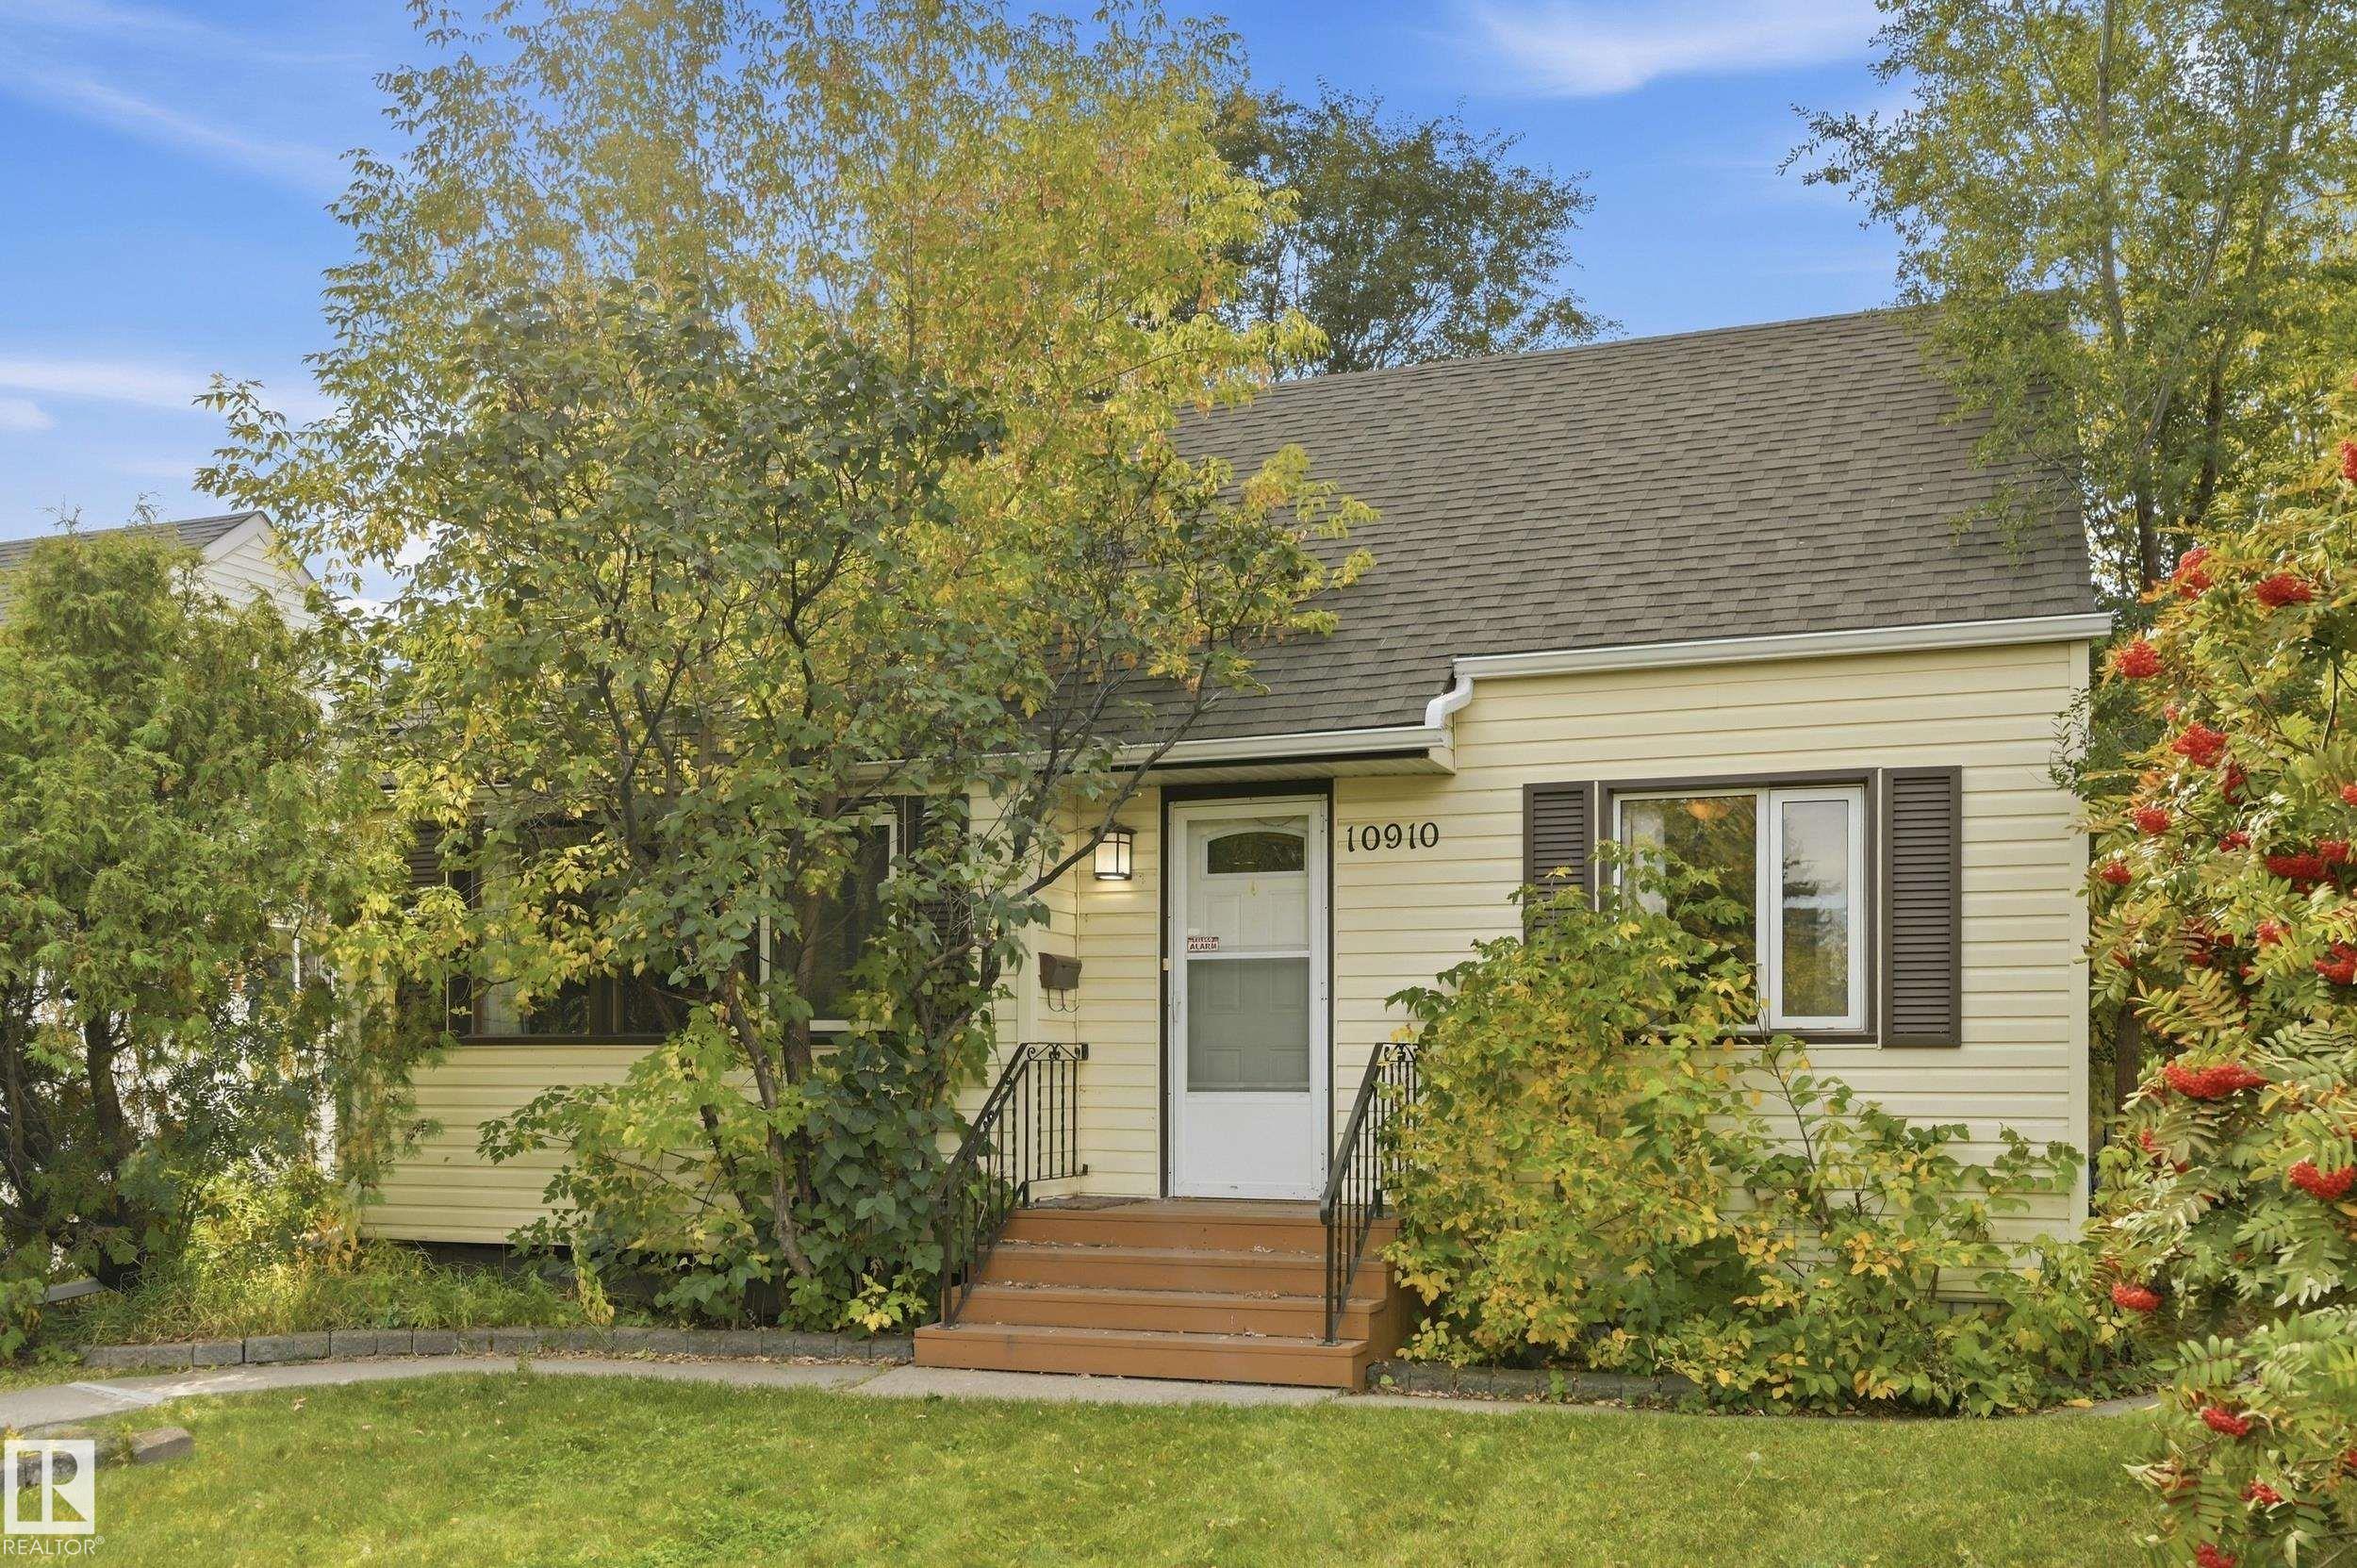


Huge Frontage, Great Curb Appeal & Endless Potential! Welcome to this charming 1.5-storey home in the heart of Queen Mary Park, situated on an impressive 47? x 150? lot! The main floor features a spacious living room and formal dining room, with hardwood and ceramic tile flooring throughout. A renovated 3-piece bathroom offers a convenient walk-in shower, while the primary bedroom is ideally located on the main level. Upstairs, you?ll find two additional bedrooms, providing plenty of space for family or guests. The partially finished basement offers added versatility and storage. Featuring a 100-amp electrical panel and a west-facing backyard complete with a single detached garage. Enjoy a fantastic central location close to Downtown, Grant MacEwan, NAIT, schools, shopping, transit and countless amenities. A rare opportunity on a large lot with excellent potential?perfect for investors, renovators or those looking to build equity in a sought-after central location!
Listing Information
- Prop. Type:
- Detached Single Family
- Property Style:
- 1 and Half Storey
- Status:
- Active
- City:
- Edmonton
- MLS® Number:
- E4510505
- Bedrooms:
- 3
- Neighbourhood:
- Queen Mary Park
- Area:
- Edmonton
- Province:
- Alberta
- Listing Price:
- $359,900
General Information
- Year Built:
- 1951
- Total Square Feet:
- 1310ft2
Additional Information
- Basement Dev:
- Full, Partially Finished
- Parking:
- Single Garage Detached
VIP-Only Information
- Sign-Up or Log-in to view full listing details:
- Sign-Up / Log In
This property is listed by RE/MAX Edge Realty and provided here courtesy of
Jason Thomas BCom.
For more information or to schedule a viewing please contact Jason Thomas BCom.

Data is deemed reliable but is not guaranteed accurate by the REALTORS® Association of Edmonton.


 Office Phone:
 Fax:
Fax: Email: